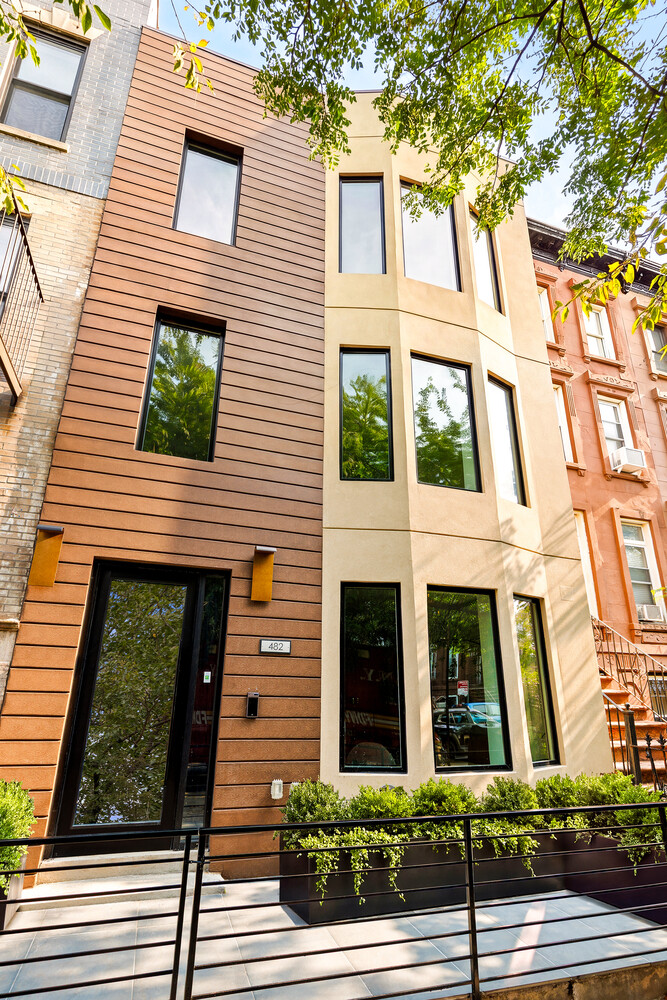
Stuyvesant Heights | Marcus Garvey Boulevard & Lewis Avenue
- $ 1,635,000
- 3 Bedrooms
- 3 Bathrooms
- 1,442/134 Approx. SF/SM
- %Financing Allowed
- Details
- Multi-FamilyOwnership
- $ 575Maintenance
- $ 582Real Estate Taxes
- ActiveStatus
- Description
-
ROOFTOP PENTHOUSE CHARM. EXQUISITE MODERN DESIGN. BOUTIQUE BROOKLYN LUXURY.
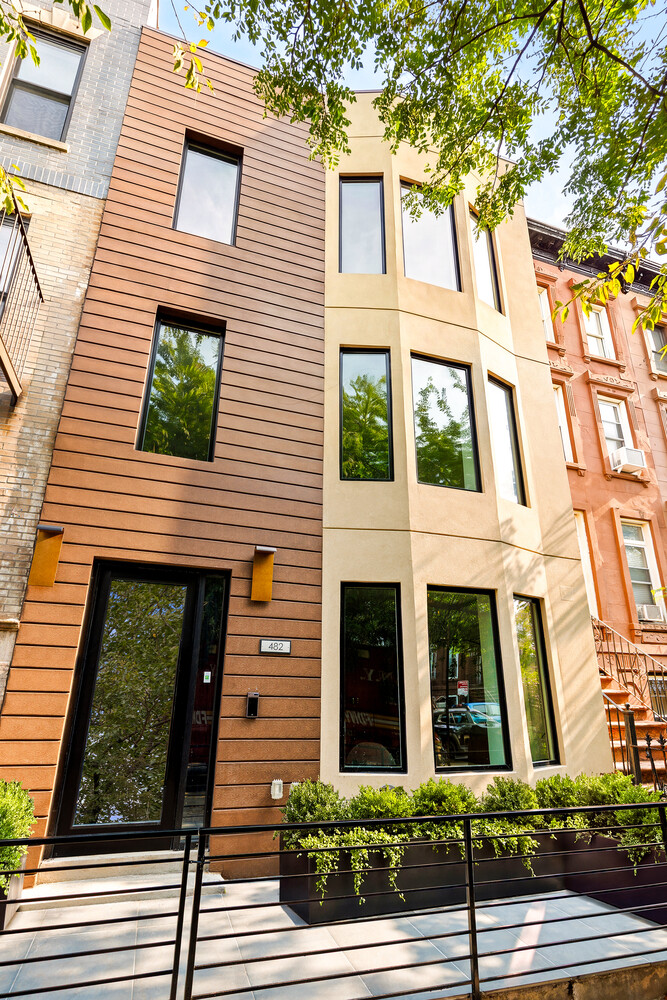
Introducing this alluring 3-bedroom, 3-bathroom duplex penthouse that pairs an elevated design aesthetic with the rare everyday luxury of a private rooftop terrace on a quiet tree-lined street in the heart of Bedford-Stuyvesant.
DISTINCTIVE DUPLEX LIFESTYLE WITH ROOM TO LIVE, GATHER, AND UNWIND.
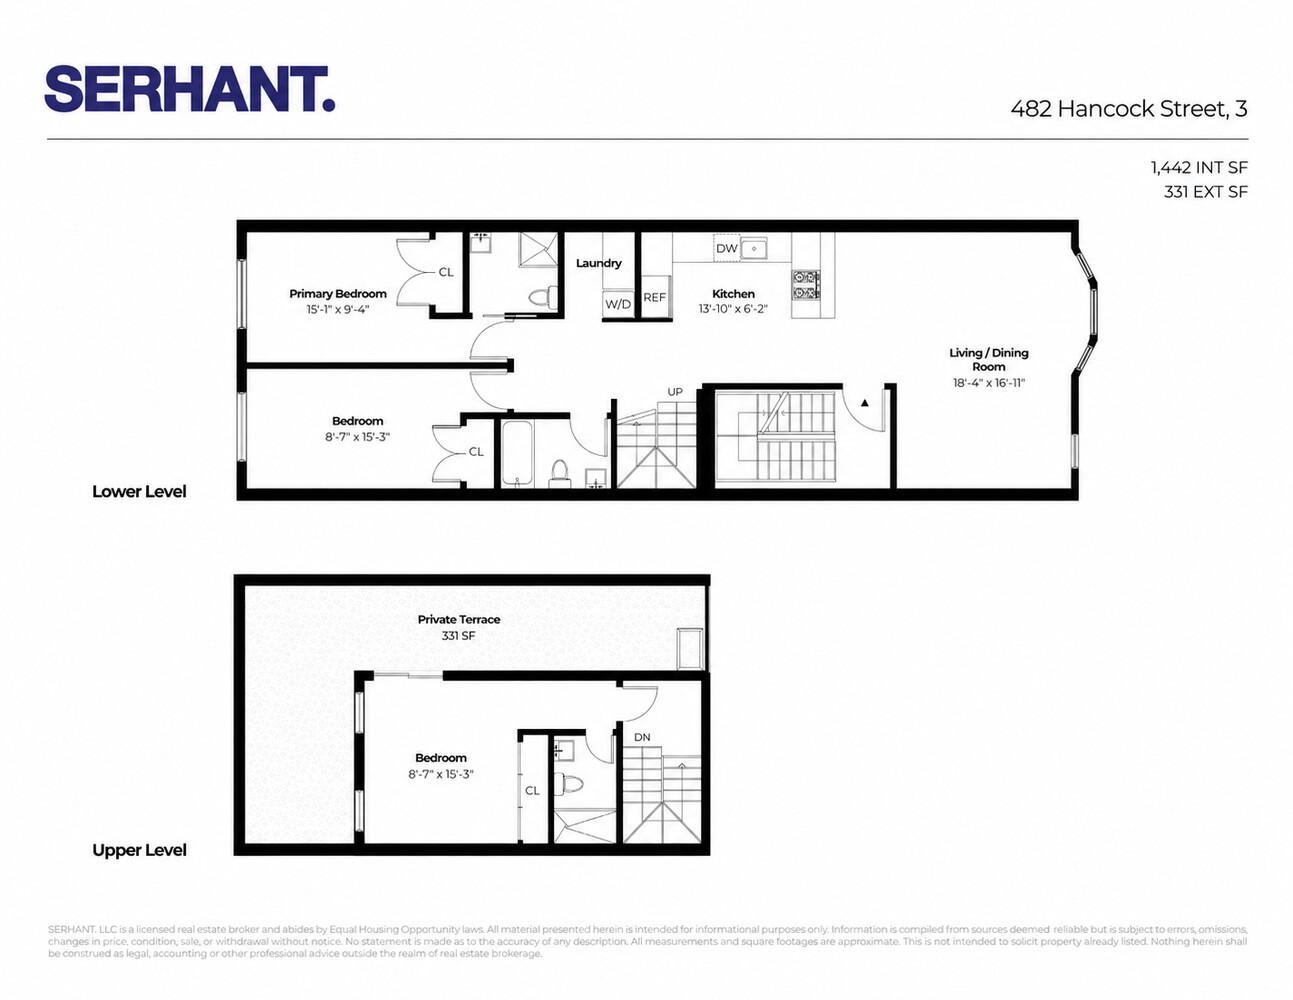
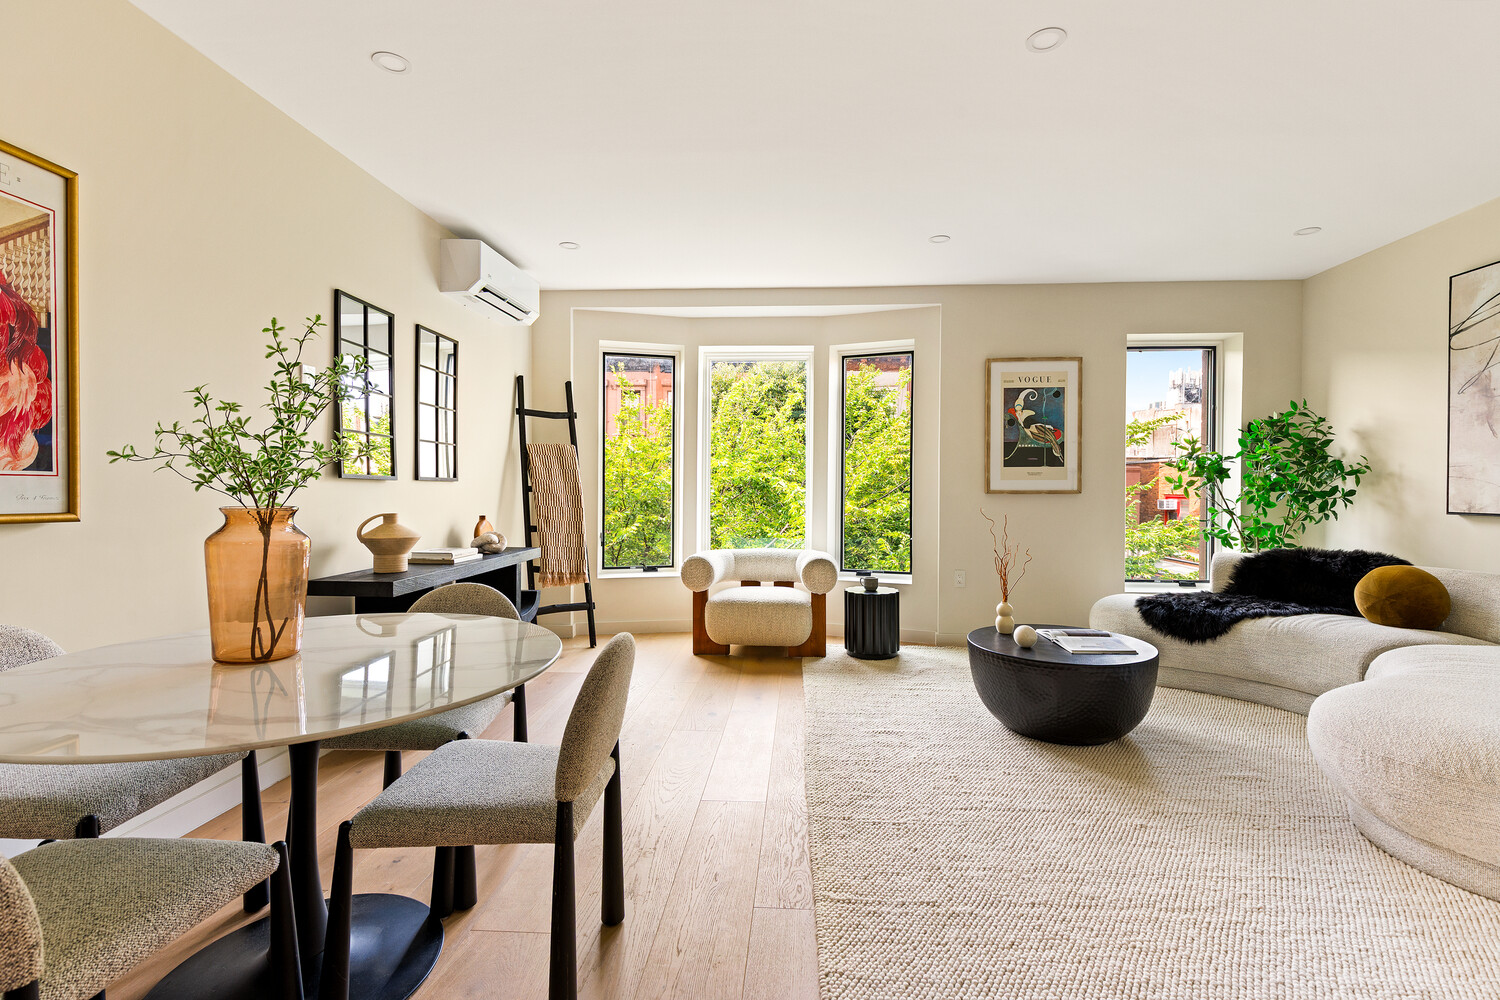
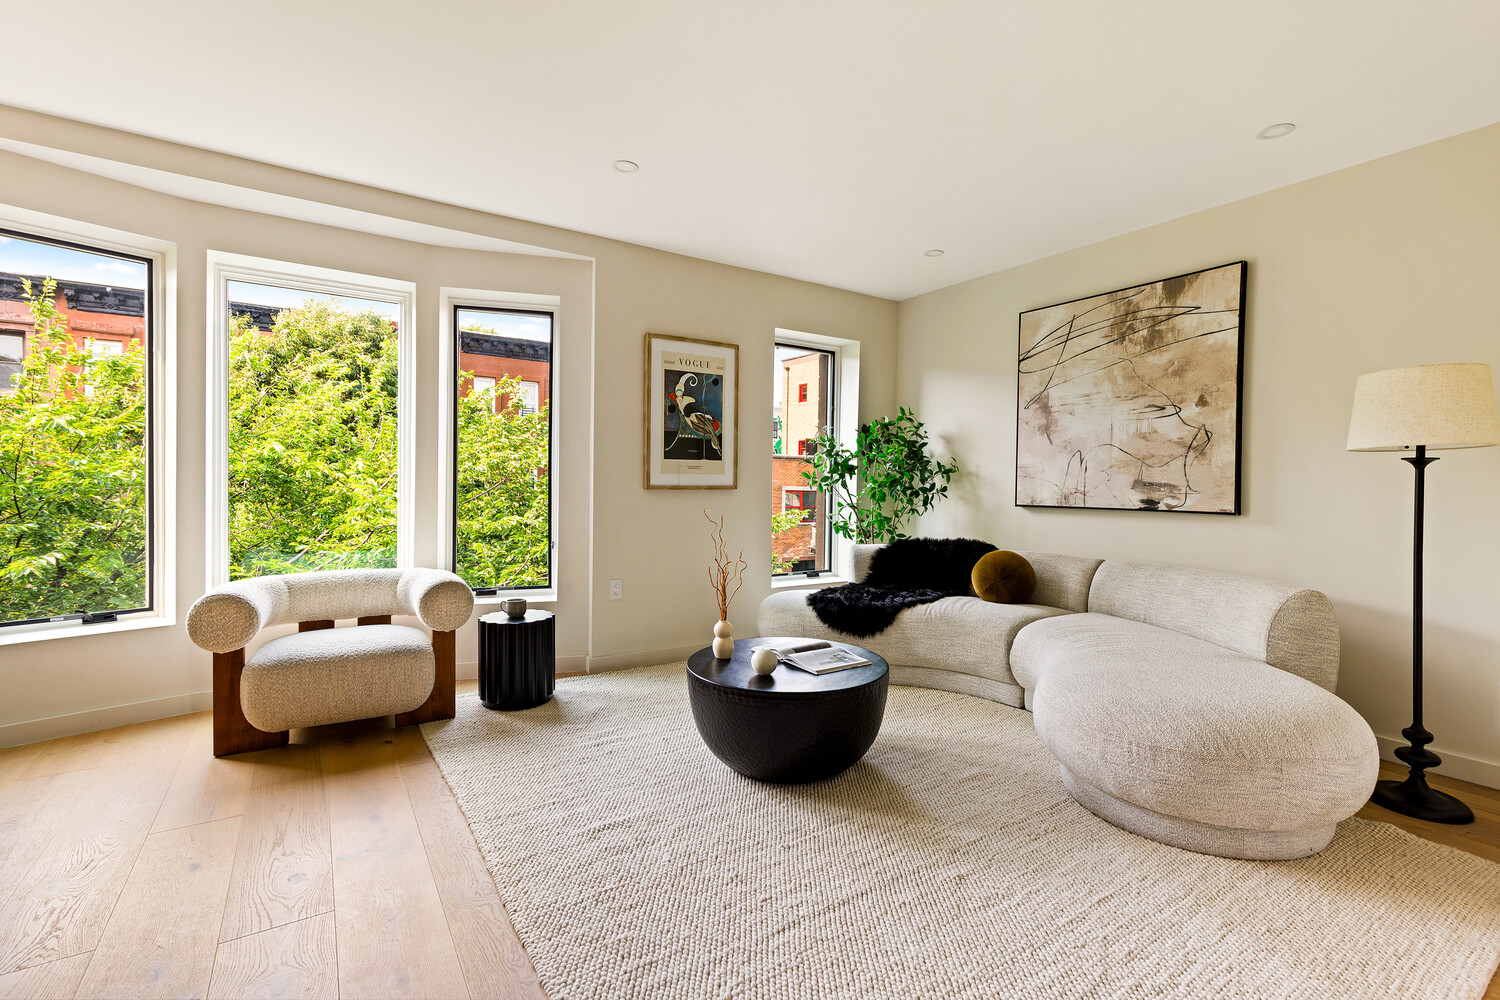
The main level begins with an open-plan living room, dining room, and kitchen, offering effortless entertaining and daily ease. Wide-plank engineered wood floors sit beneath airy 9-foot ceilings with recessed lighting, while a charming, large-format bay window receives abundant natural light.
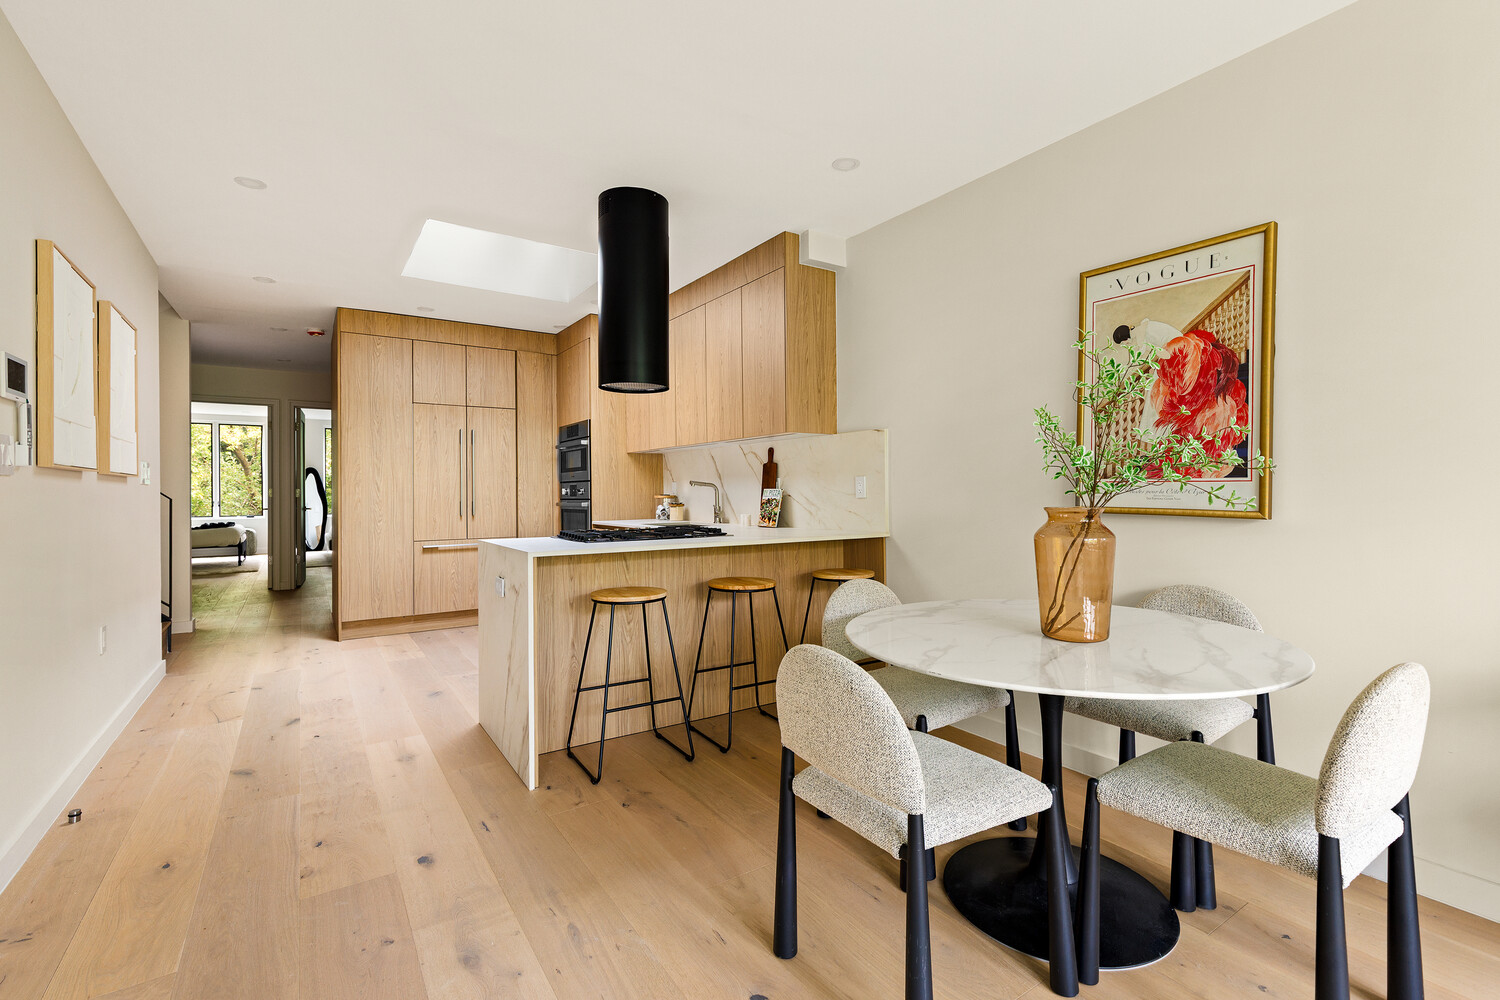
The sublime European kitchen boasts an eat-in peninsula and premium Fisher & Paykel and Bosch appliances that are fully integrated into the design. Custom white lacquer and warm wood LEICHT cabinetry complement sleek Calacatta Gold marble countertops and backsplashes.
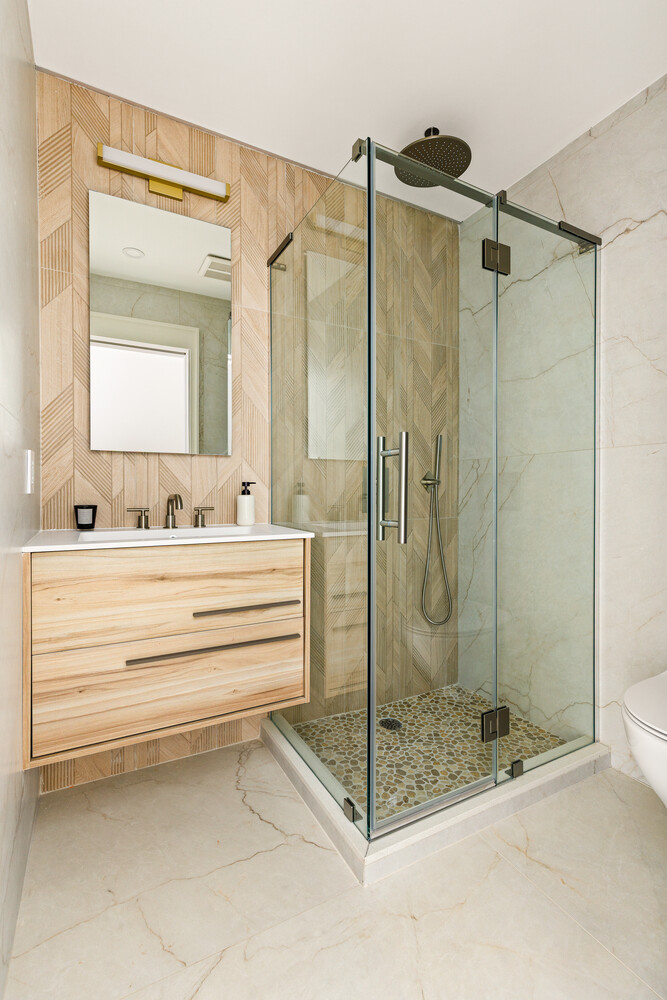
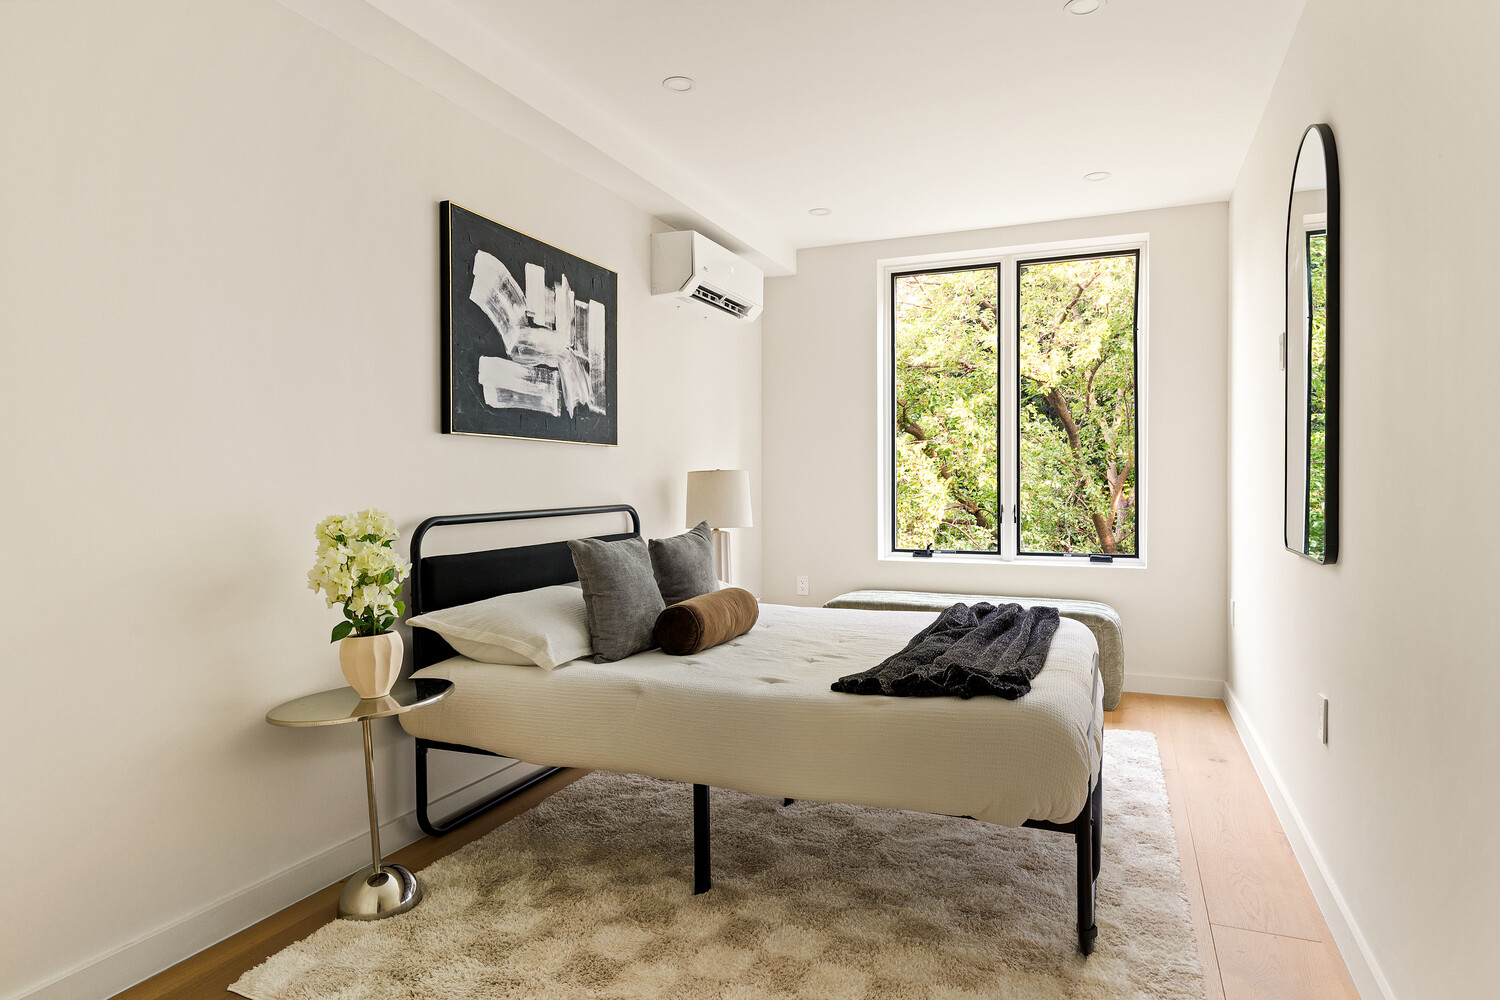
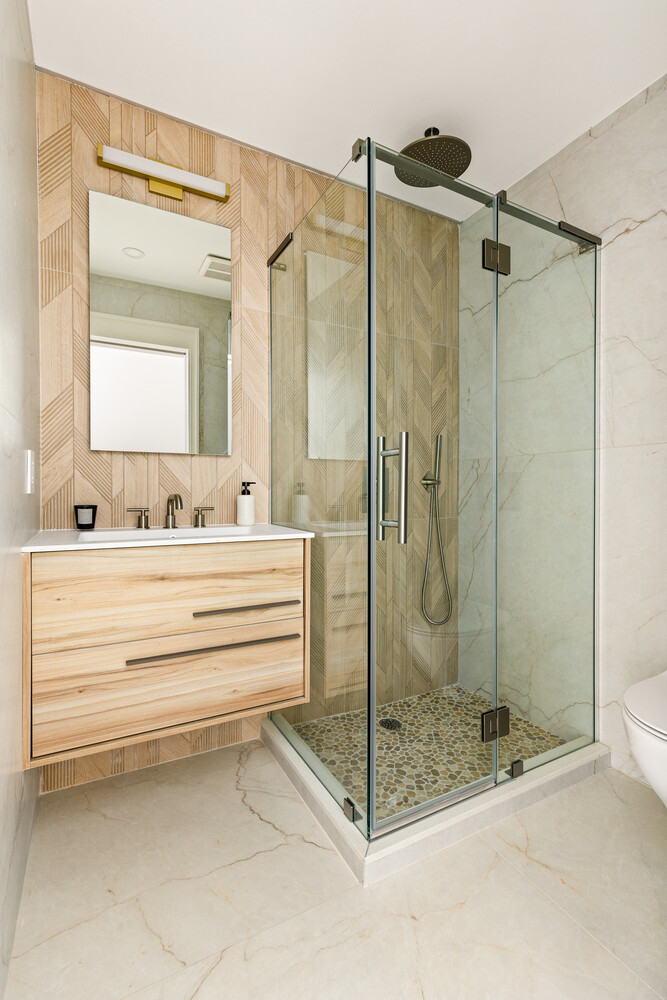
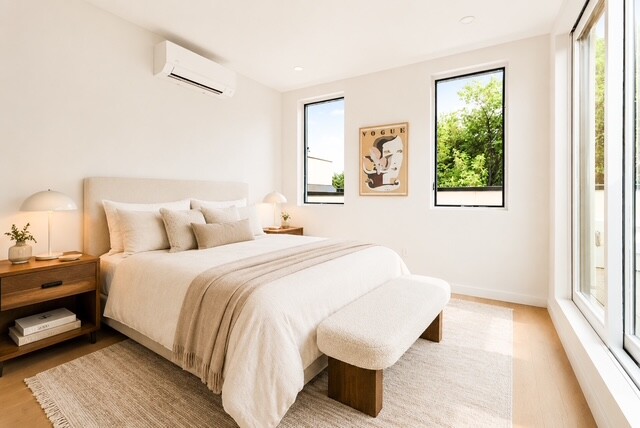
The primary suite includes a large closet and a sumptuous en-suite bathroom with porcelain tile flooring and surrounds, refined Artos fixtures, a lovely floating vanity, a wall-mounted Fine Fixtures toilet with a concealed tank, and a step-in shower. The second bedroom has its own reach-in closet and adjoins a second full bathroom with a deep soaking tub.
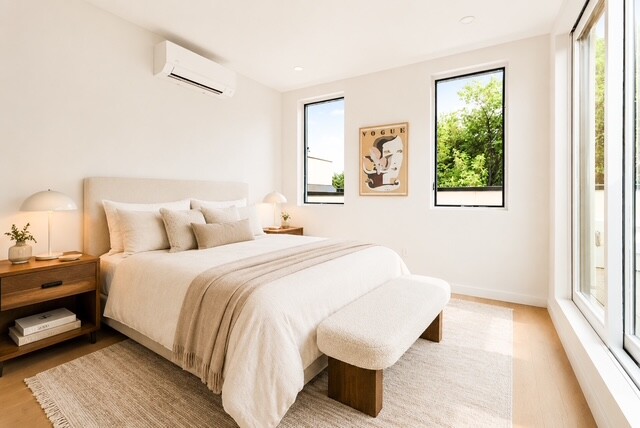
With a pristine full bathroom, reach-in closet, and direct access to the rooftop terrace, the upper level can easily flex as a bedroom sanctuary, a home office, a gym, an art studio, a den, or a solarium, among many other options.
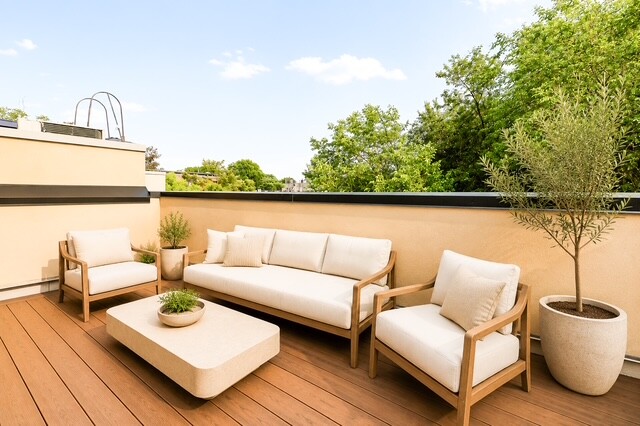
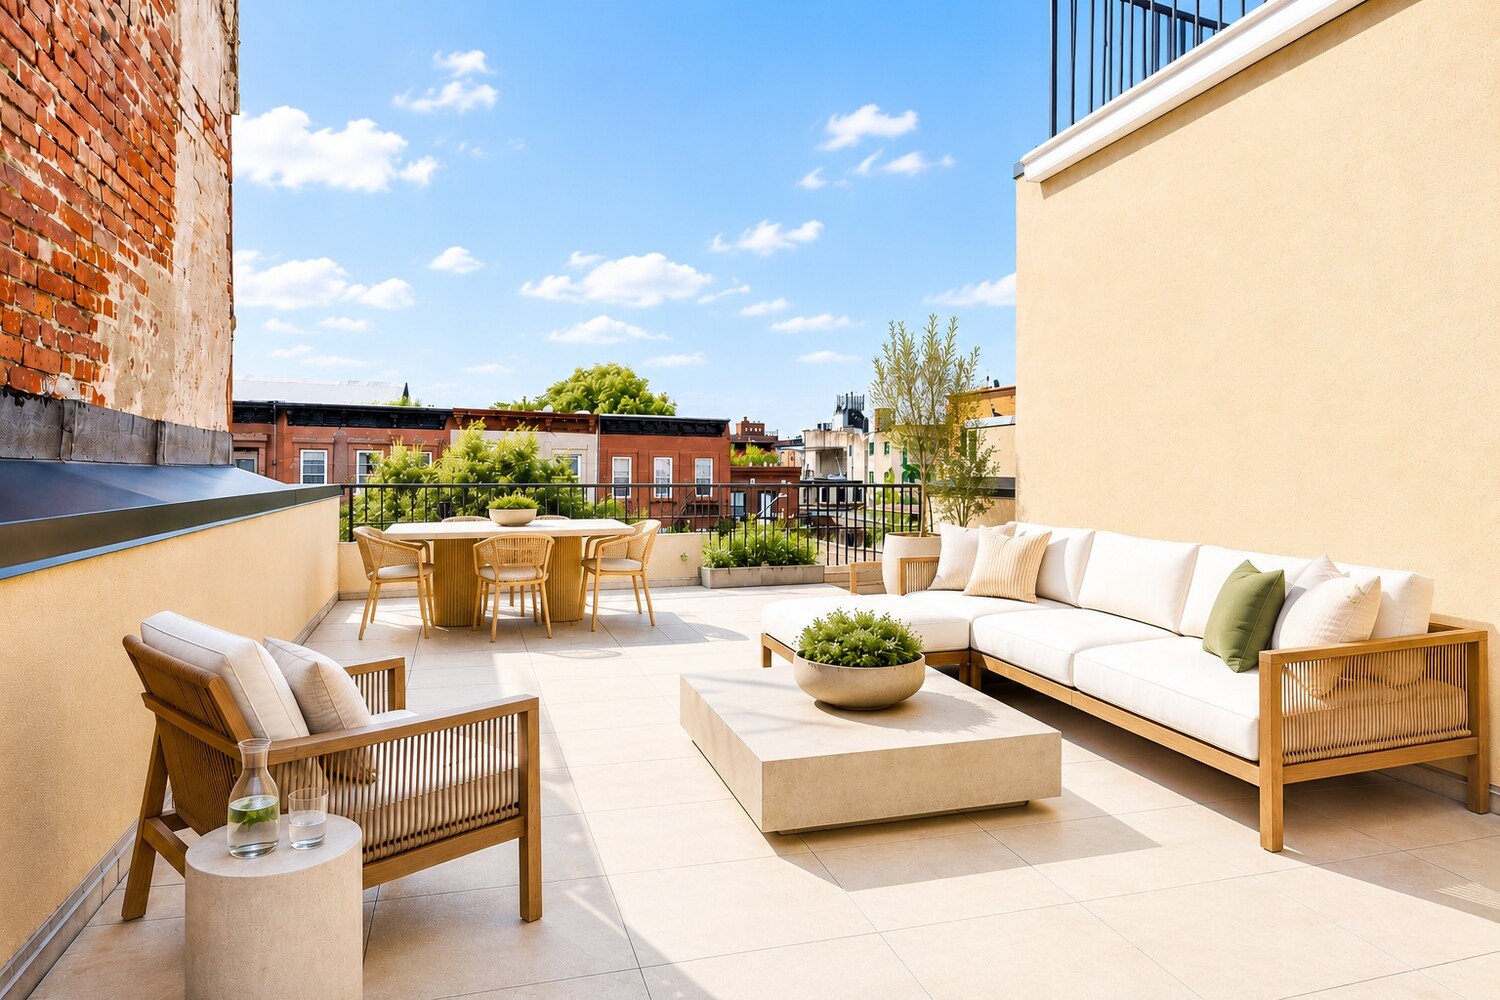
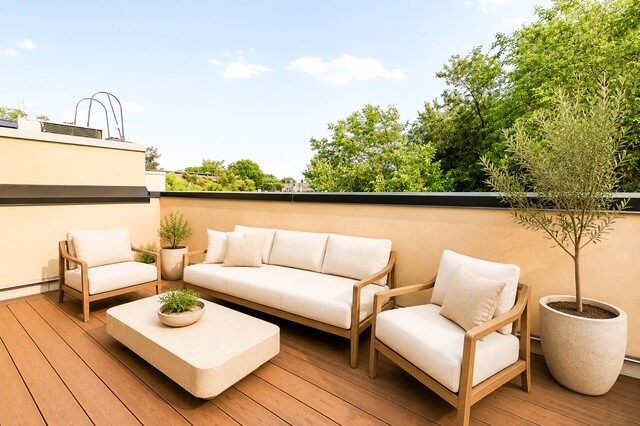
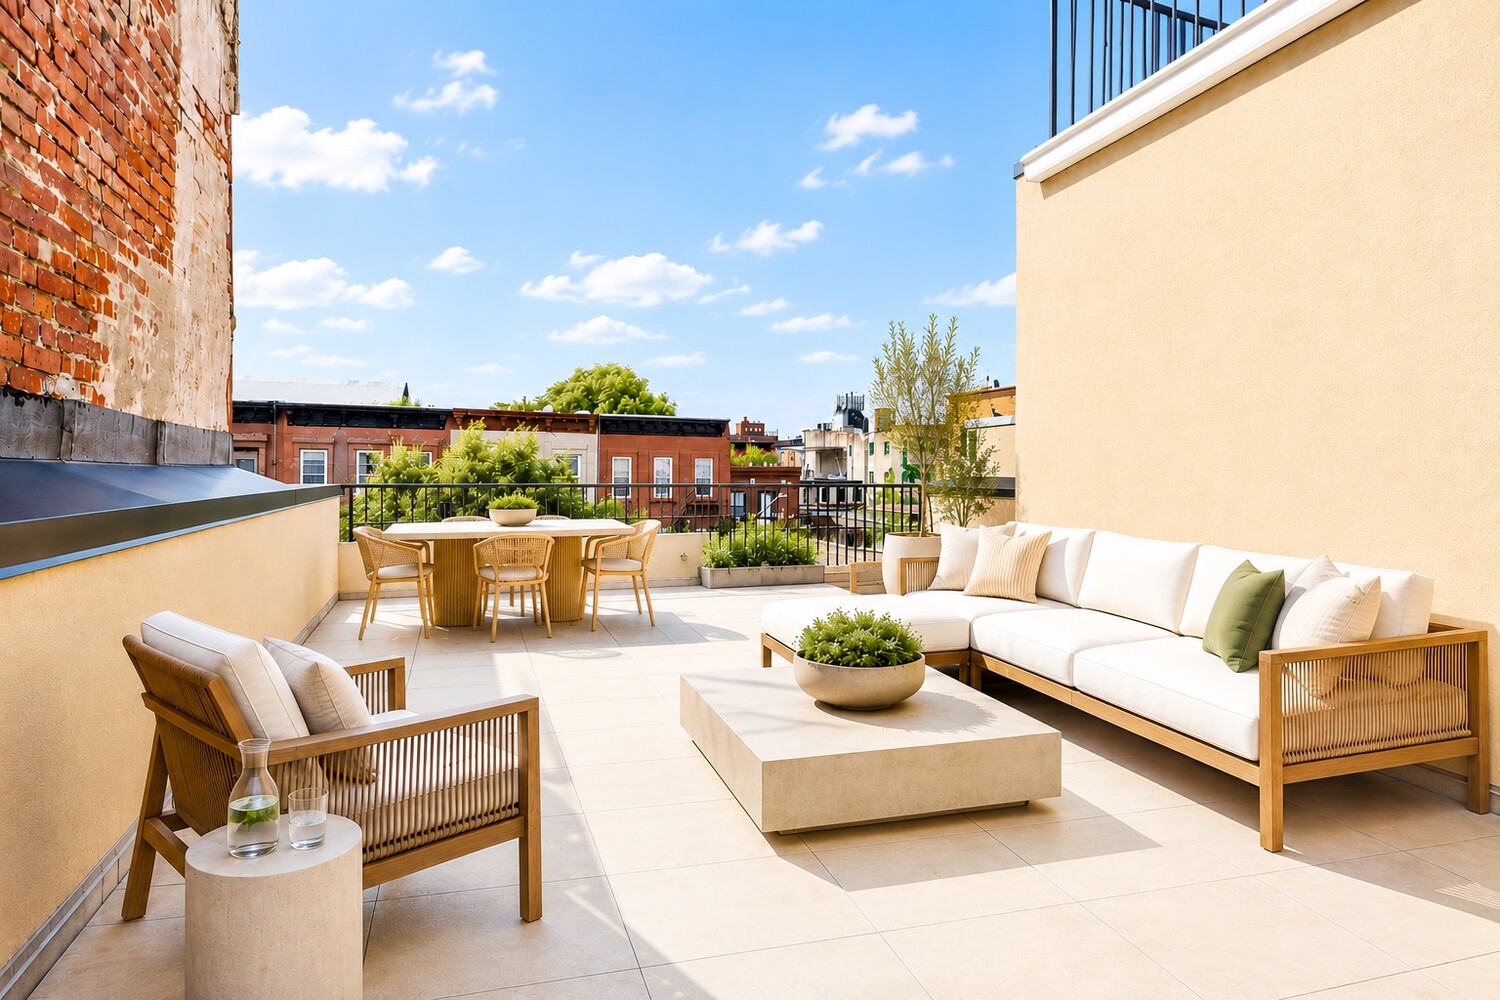
The wraparound rooftop terrace spans 288 square feet, offering a seamless indoor-outdoor lifestyle where alfresco dining, gardening, sun lounging, and more await. The home also includes pre-wiring for smart home functionality and an in-unit washer and dryer.
CLASSIC BEDFORD-STUYVESANT LIVING.
Hancock Haus is an intimate three-residence condominium surrounded by local dining, cafés, and shops like Daphne's, Olmo, Corto, Peaches Lewis, and Je T'aime. Herbert Von King and Fulton Parks are nearby, and accessible public transportation options include several local buses, the LIRR, and the A, C, and J subway lines.
Amenities include a rooftop terrace with open neighborhood views, a package room, secure building entry, and a video intercom system.
PLEASE NOTE PURCHASERS SHOULD REFER TO THE OFFERING PLAN FOR FURTHER DETAIL. THIS IS NOT AN OFFERING. THE COMPLETE OFFERING TERMS ARE IN AN OFFERING PLAN AVAILABLE FROM (File no: CD25-0397)
SERHANT IS A LICENSED REAL ESTATE BROKER. INFORMATION CONTAINED HEREIN IS OBTAINED FROM SOURCES DEEMED RELIABLE. EQUAL HOUSING OPPORTUNITY.
ROOFTOP PENTHOUSE CHARM. EXQUISITE MODERN DESIGN. BOUTIQUE BROOKLYN LUXURY.
Introducing this alluring 3-bedroom, 3-bathroom duplex penthouse that pairs an elevated design aesthetic with the rare everyday luxury of a private rooftop terrace on a quiet tree-lined street in the heart of Bedford-Stuyvesant.
DISTINCTIVE DUPLEX LIFESTYLE WITH ROOM TO LIVE, GATHER, AND UNWIND.
The main level begins with an open-plan living room, dining room, and kitchen, offering effortless entertaining and daily ease. Wide-plank engineered wood floors sit beneath airy 9-foot ceilings with recessed lighting, while a charming, large-format bay window receives abundant natural light.
The sublime European kitchen boasts an eat-in peninsula and premium Fisher & Paykel and Bosch appliances that are fully integrated into the design. Custom white lacquer and warm wood LEICHT cabinetry complement sleek Calacatta Gold marble countertops and backsplashes.
The primary suite includes a large closet and a sumptuous en-suite bathroom with porcelain tile flooring and surrounds, refined Artos fixtures, a lovely floating vanity, a wall-mounted Fine Fixtures toilet with a concealed tank, and a step-in shower. The second bedroom has its own reach-in closet and adjoins a second full bathroom with a deep soaking tub.
With a pristine full bathroom, reach-in closet, and direct access to the rooftop terrace, the upper level can easily flex as a bedroom sanctuary, a home office, a gym, an art studio, a den, or a solarium, among many other options.
The wraparound rooftop terrace spans 288 square feet, offering a seamless indoor-outdoor lifestyle where alfresco dining, gardening, sun lounging, and more await. The home also includes pre-wiring for smart home functionality and an in-unit washer and dryer.
CLASSIC BEDFORD-STUYVESANT LIVING.
Hancock Haus is an intimate three-residence condominium surrounded by local dining, cafés, and shops like Daphne's, Olmo, Corto, Peaches Lewis, and Je T'aime. Herbert Von King and Fulton Parks are nearby, and accessible public transportation options include several local buses, the LIRR, and the A, C, and J subway lines.
Amenities include a rooftop terrace with open neighborhood views, a package room, secure building entry, and a video intercom system.
PLEASE NOTE PURCHASERS SHOULD REFER TO THE OFFERING PLAN FOR FURTHER DETAIL. THIS IS NOT AN OFFERING. THE COMPLETE OFFERING TERMS ARE IN AN OFFERING PLAN AVAILABLE FROM (File no: CD25-0397)
SERHANT IS A LICENSED REAL ESTATE BROKER. INFORMATION CONTAINED HEREIN IS OBTAINED FROM SOURCES DEEMED RELIABLE. EQUAL HOUSING OPPORTUNITY.
Listing Courtesy of Serhant LLC
- View more details +
- Features
-
- A/C
- Washer / Dryer
- Outdoor
-
- Private Roof
- View / Exposure
-
- City Views
- Close details -
- Contact
-
Matthew Coleman
LicenseLicensed Broker - President
W: 212-677-4040
M: 917-494-7209
- Mortgage Calculator
-

This information is not verified for authenticity or accuracy and is not guaranteed and may not reflect all real estate activity in the market.
©2026 REBNY Listing Service, Inc. All rights reserved.
Additional building data provided by On-Line Residential [OLR].
All information furnished regarding property for sale, rental or financing is from sources deemed reliable, but no warranty or representation is made as to the accuracy thereof and same is submitted subject to errors, omissions, change of price, rental or other conditions, prior sale, lease or financing or withdrawal without notice. All dimensions are approximate. For exact dimensions, you must hire your own architect or engineer.