Williamsburg | Kent Avenue & Wythe Avenue
- $ 16,500
- 4 Bedrooms
- 3 Bathrooms
- 2,429/226 Approx. SF/SM
- 12Term
- Details
- CondoOwnership
- ActiveStatus
- Description
-
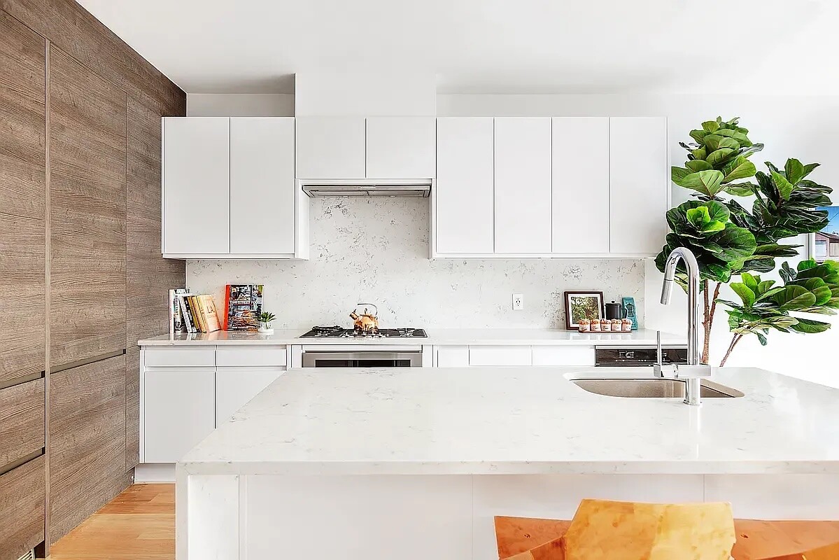
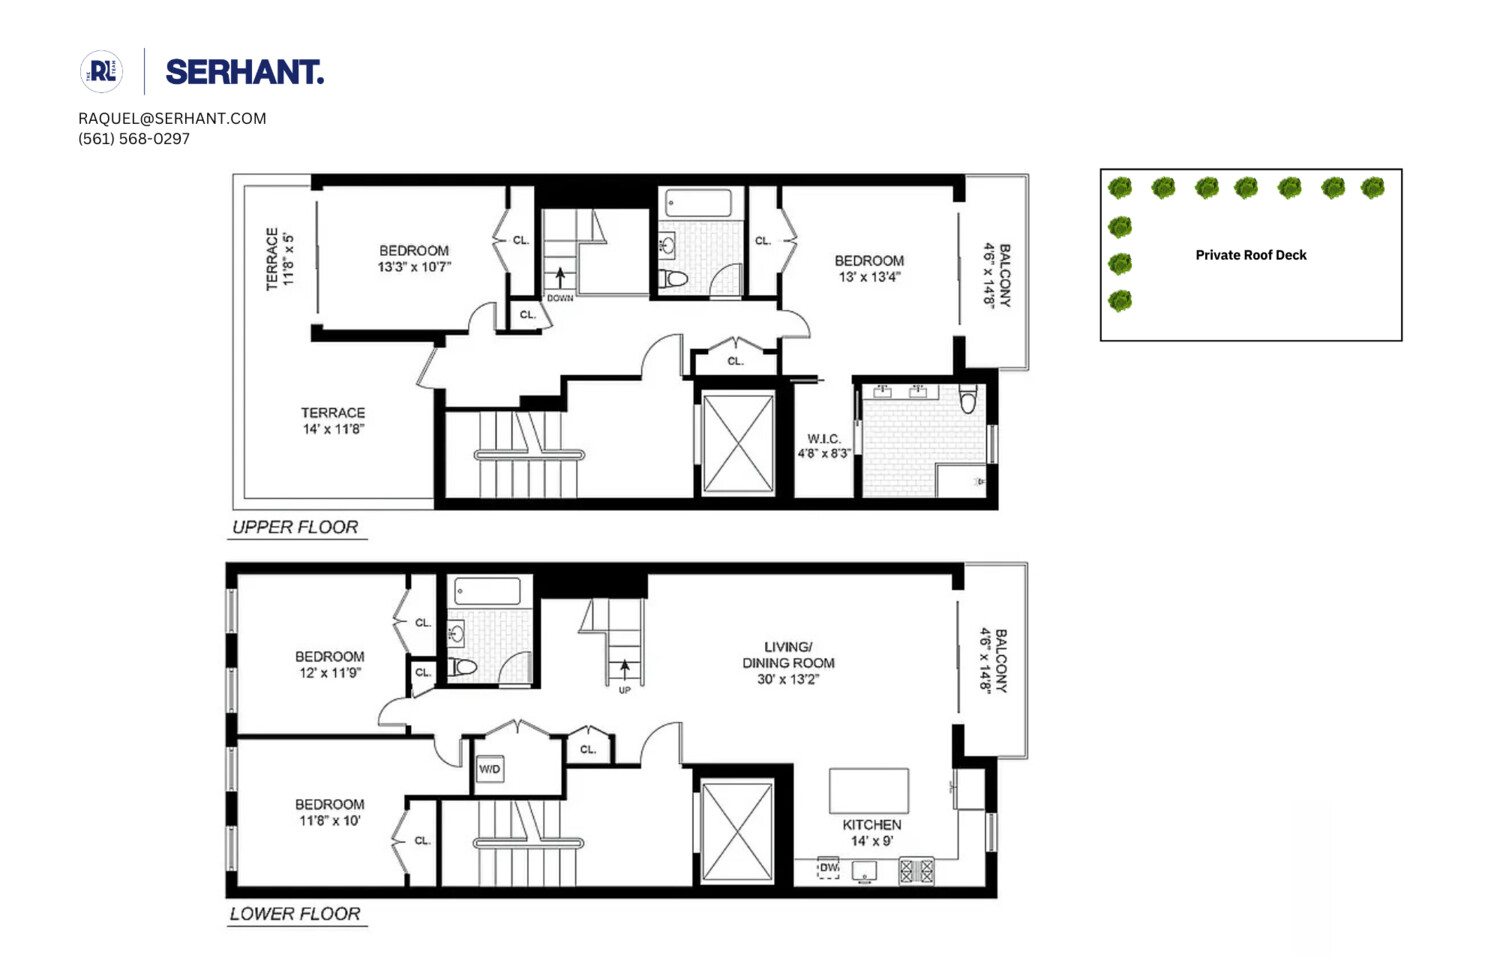
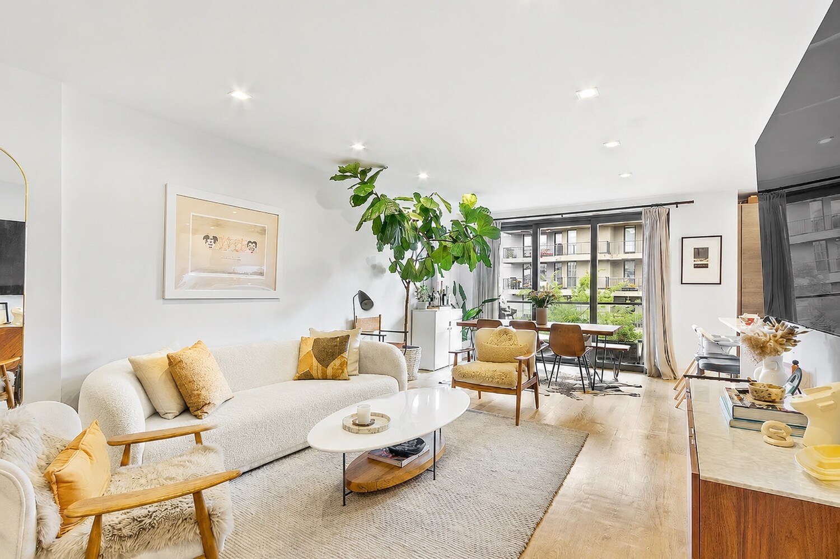
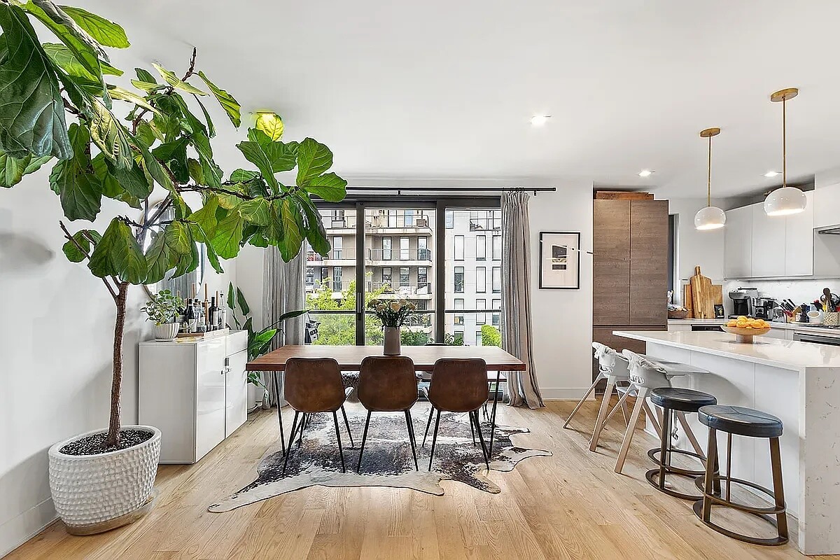
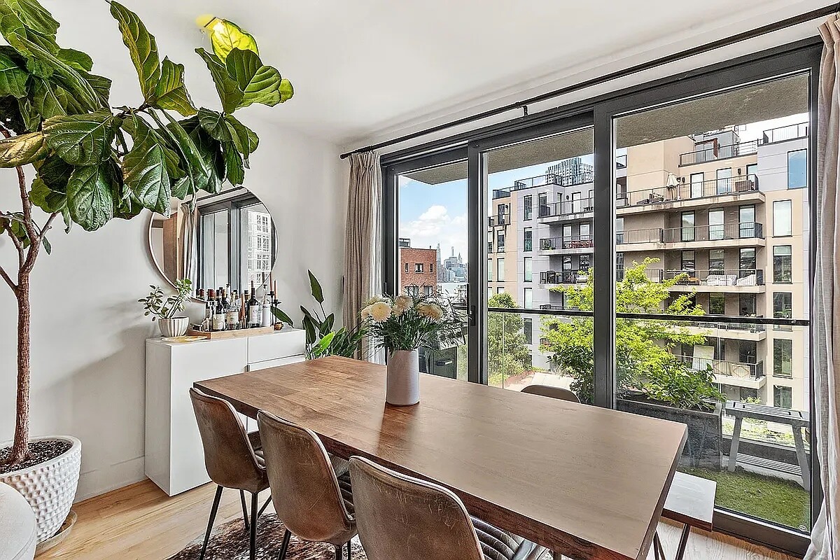
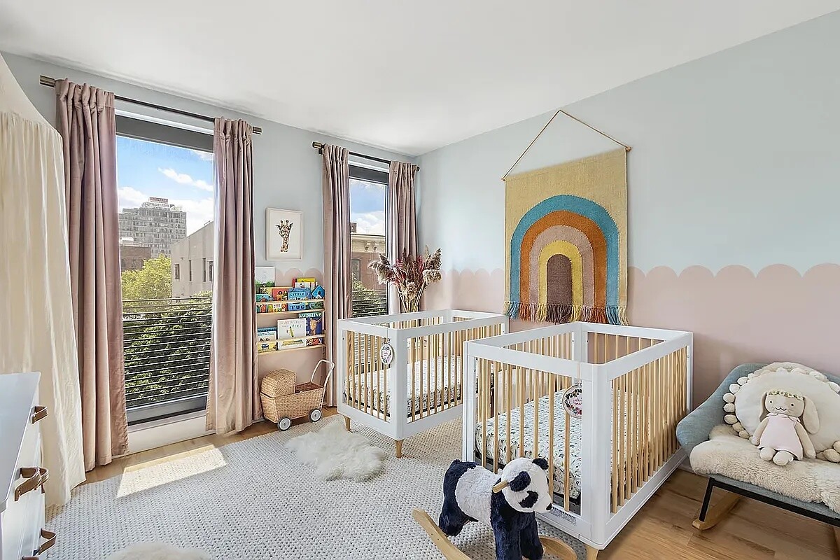
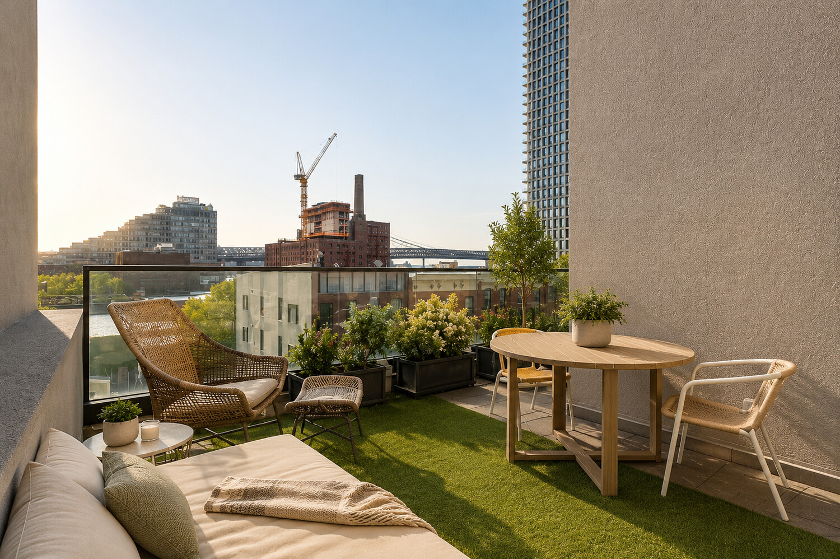
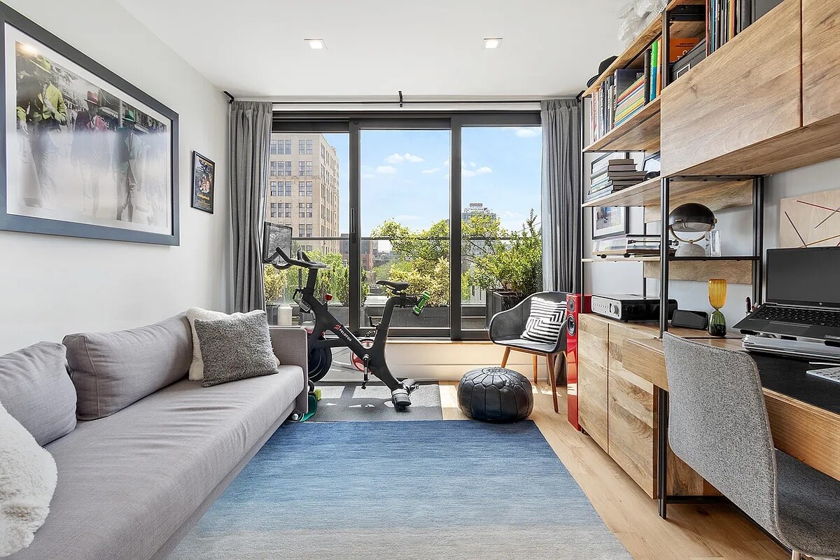
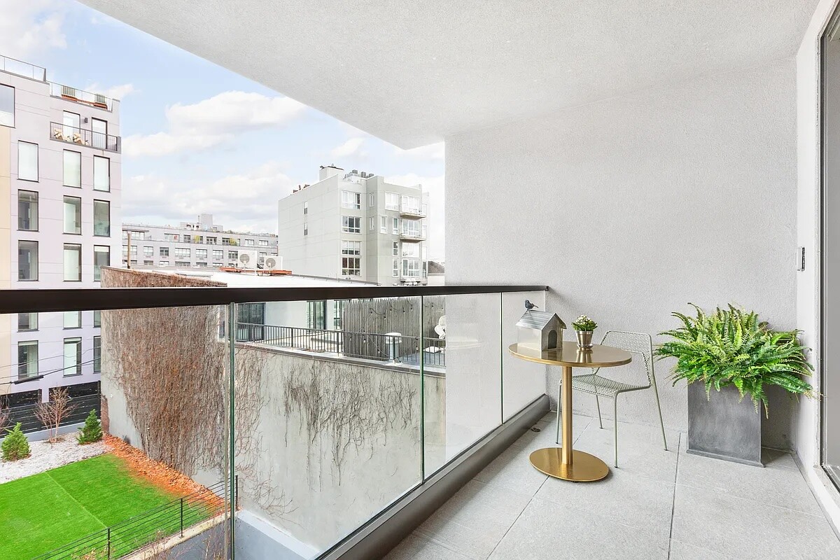
Perched atop the building's upper two floors, this stunning four-bedroom, three-bathroom duplex offers an exceptional layout, abundant natural light, and breathtaking views. Step out of the elevator onto the fourth floor and into a private vestibule before entering the expansive, loft-like main level. This floor boasts a water-facing living room, an open-concept chef's kitchen with seamless balcony access, and two spacious bedrooms complemented by a full bath.
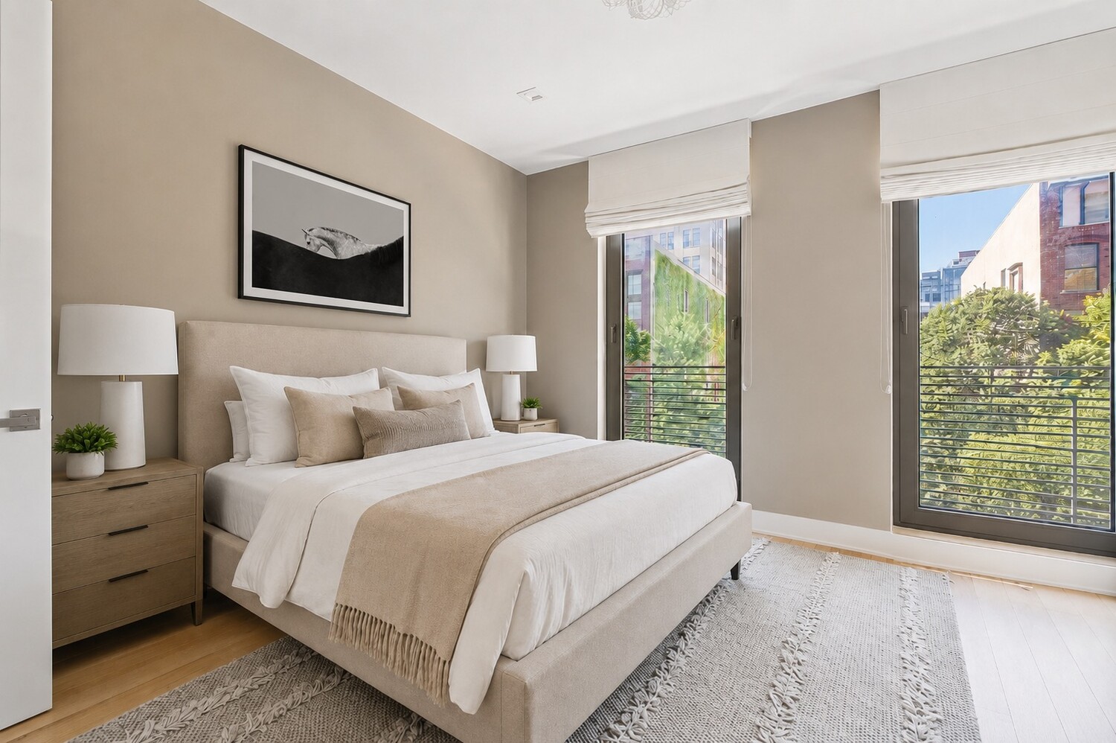
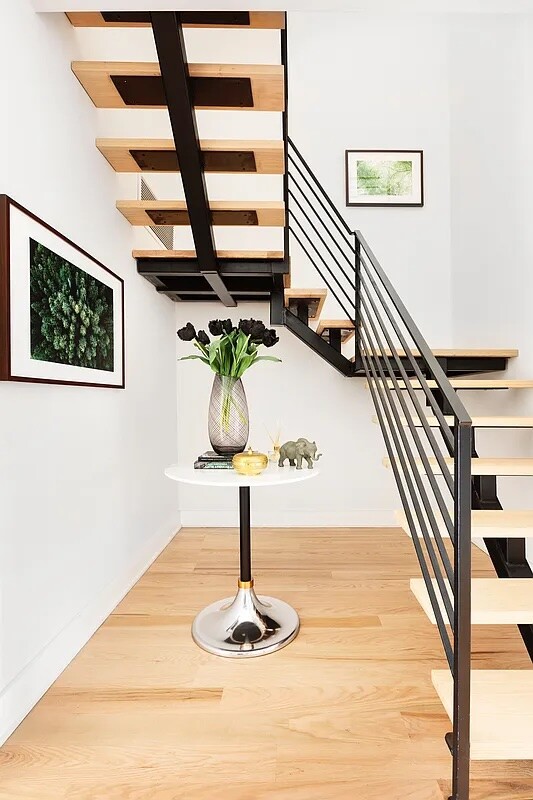
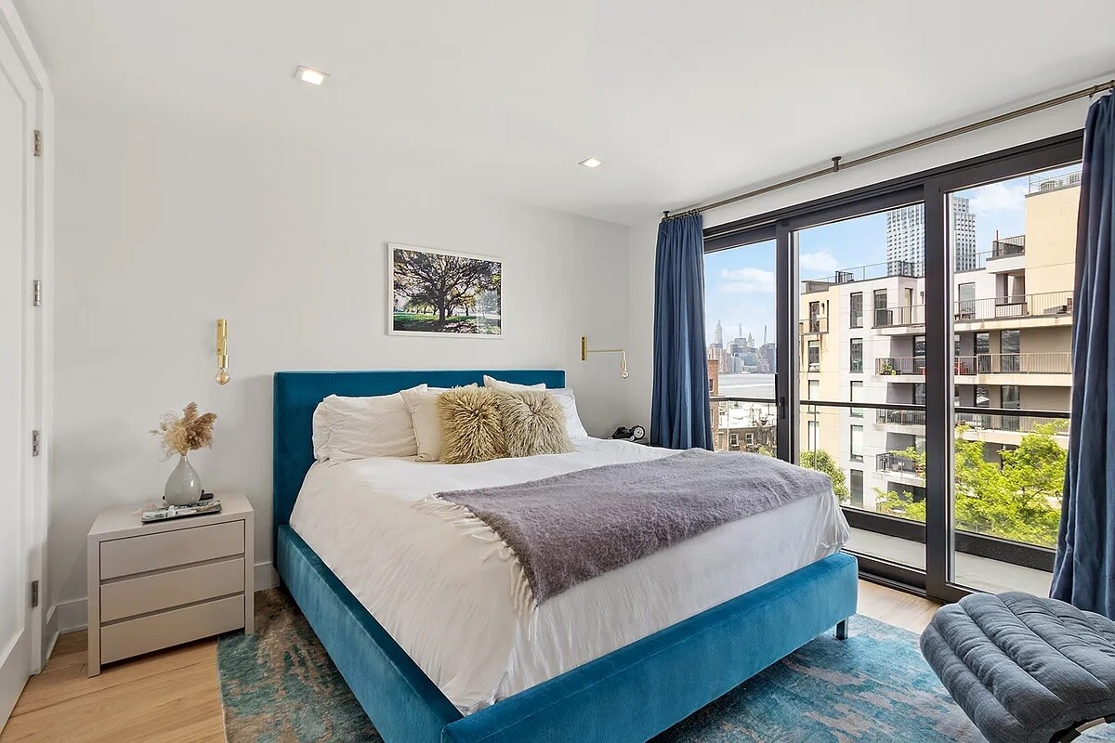
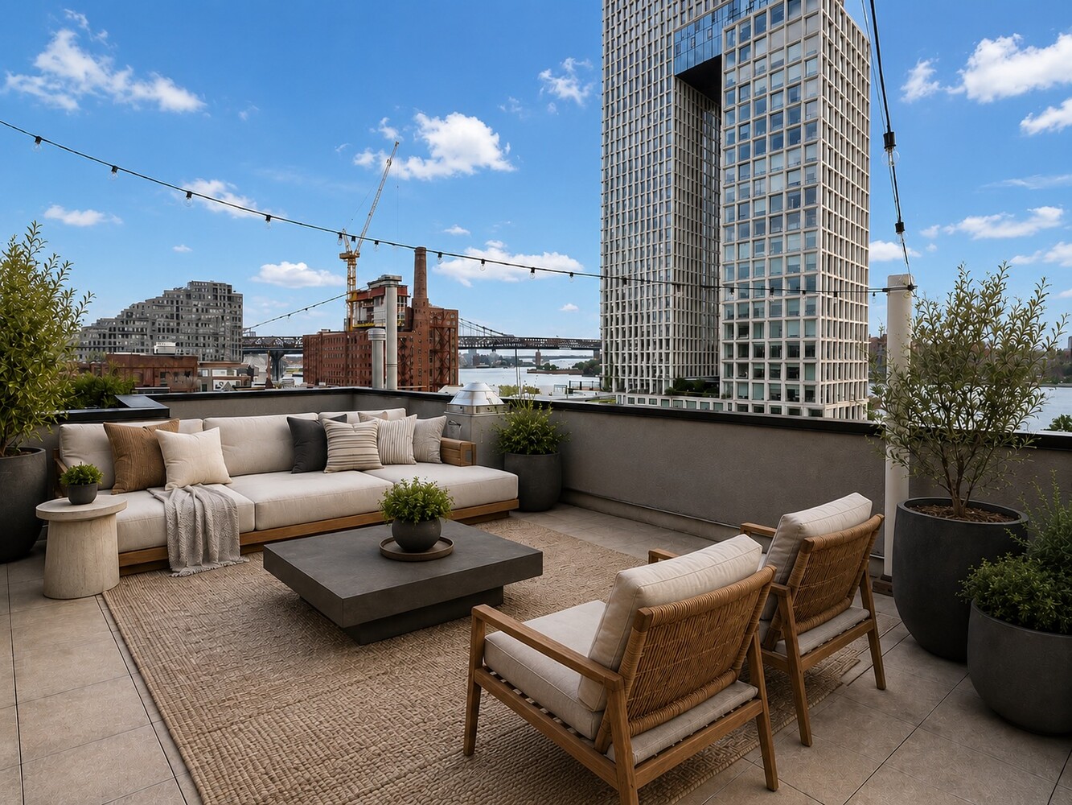
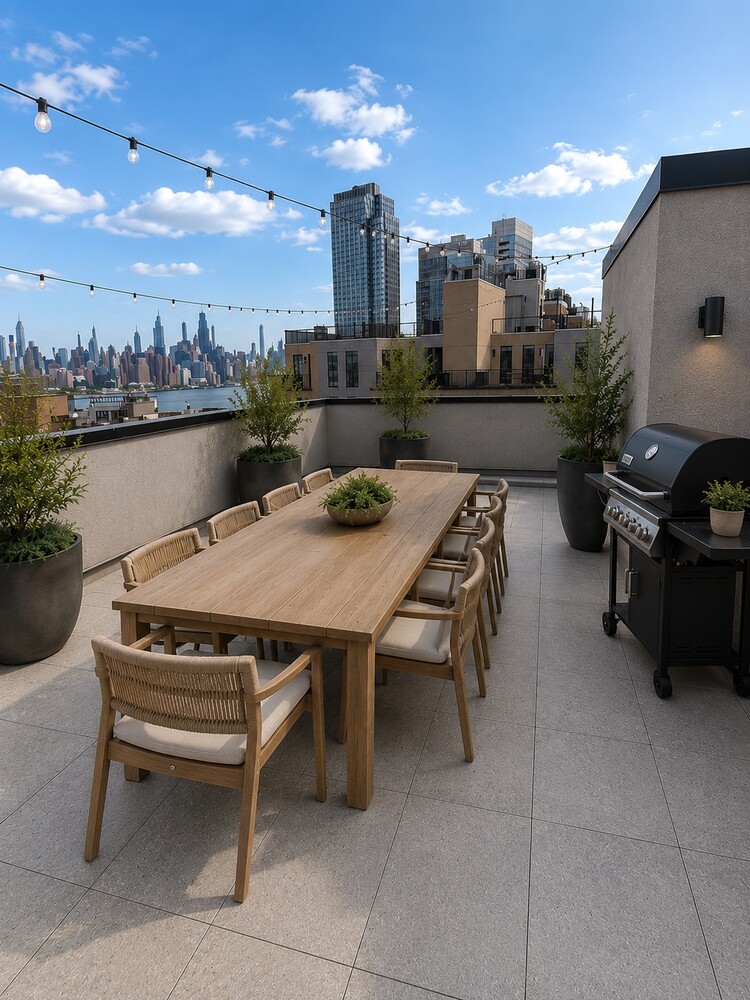
A mid-century-inspired staircase leads to the primary suite and an additional large bedroom, both with private terraces. From there, ascend to your 5th floor vestibule and head up to your private roof deck, offering unparalleled views of the city and waterfront.
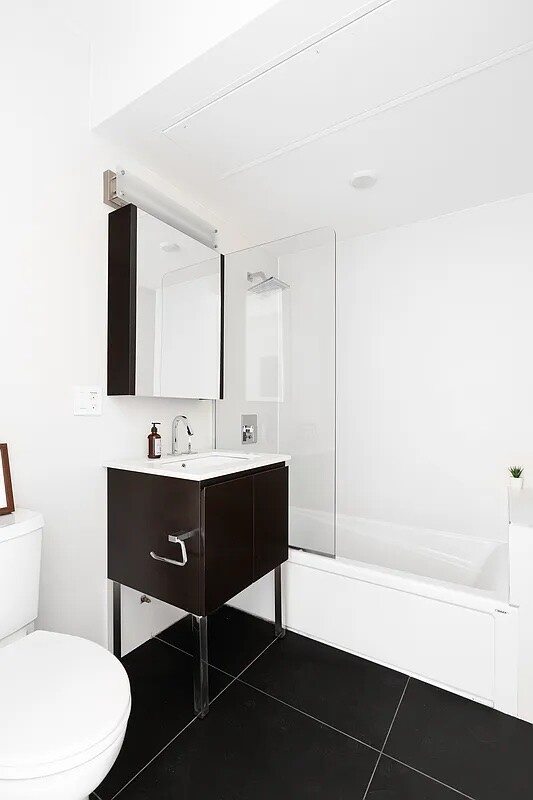
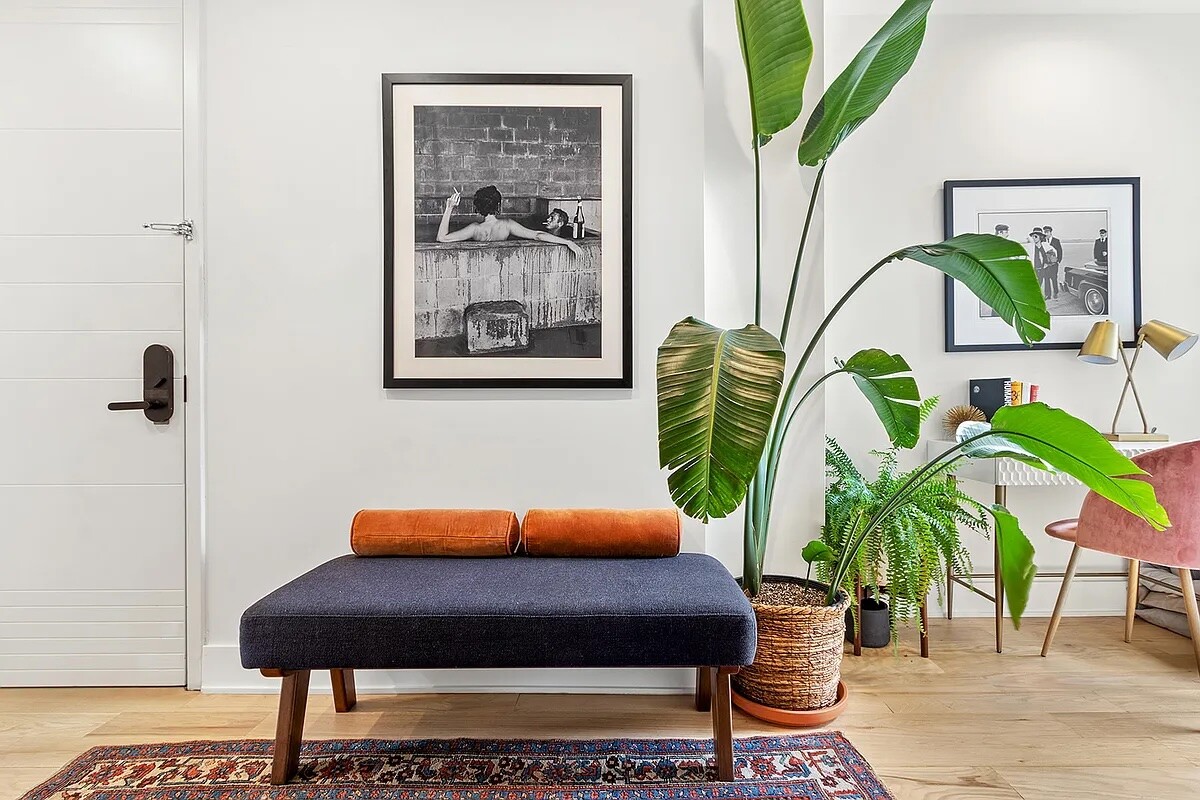
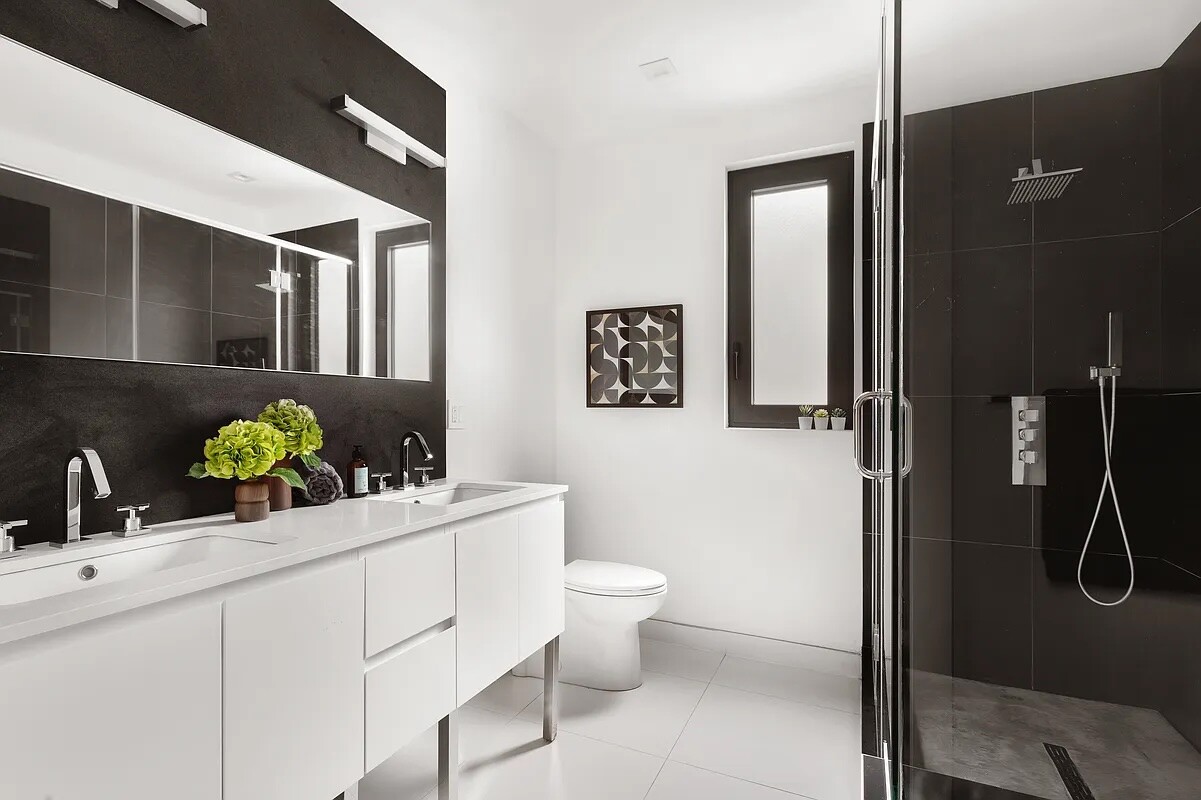
This home showcases bespoke finishes, including a custom kitchen with Miele appliances, oversized inset windows, and wide-plank oak floors. The spa-like bathrooms feature marble, subway tile, and glass-enclosed showers.
Set in an intimate three-unit elevator building, 53 Grand offers townhouse-style living with condo convenience. Perfectly located near Domino Park, top dining, and multiple train lines, this is Williamsburg living at its finest.
Pets considered case by case.
Perched atop the building's upper two floors, this stunning four-bedroom, three-bathroom duplex offers an exceptional layout, abundant natural light, and breathtaking views. Step out of the elevator onto the fourth floor and into a private vestibule before entering the expansive, loft-like main level. This floor boasts a water-facing living room, an open-concept chef's kitchen with seamless balcony access, and two spacious bedrooms complemented by a full bath.
A mid-century-inspired staircase leads to the primary suite and an additional large bedroom, both with private terraces. From there, ascend to your 5th floor vestibule and head up to your private roof deck, offering unparalleled views of the city and waterfront.
This home showcases bespoke finishes, including a custom kitchen with Miele appliances, oversized inset windows, and wide-plank oak floors. The spa-like bathrooms feature marble, subway tile, and glass-enclosed showers.
Set in an intimate three-unit elevator building, 53 Grand offers townhouse-style living with condo convenience. Perfectly located near Domino Park, top dining, and multiple train lines, this is Williamsburg living at its finest.
Pets considered case by case.
Listing Courtesy of Serhant LLC
- View more details +
- Features
-
- A/C
- Washer / Dryer
- Outdoor
-
- Balcony
- Terrace
- View / Exposure
-
- City Views
- North, South Exposures
- Close details -
- Contact
-
Matthew Coleman
LicenseLicensed Broker - President
W: 212-677-4040
M: 917-494-7209

This information is not verified for authenticity or accuracy and is not guaranteed and may not reflect all real estate activity in the market.
©2026 REBNY Listing Service, Inc. All rights reserved.
Additional building data provided by On-Line Residential [OLR].
All information furnished regarding property for sale, rental or financing is from sources deemed reliable, but no warranty or representation is made as to the accuracy thereof and same is submitted subject to errors, omissions, change of price, rental or other conditions, prior sale, lease or financing or withdrawal without notice. All dimensions are approximate. For exact dimensions, you must hire your own architect or engineer.