
Clinton | Eighth Avenue & Ninth Avenue
- $ 3,495,000
- 2 Bedrooms
- 3 Bathrooms
- 1,647/153 Approx. SF/SM
- 90%Financing Allowed
- Details
- CondoOwnership
- $ 2,205Common Charges
- $ 2,556Real Estate Taxes
- ActiveStatus
- Description
-
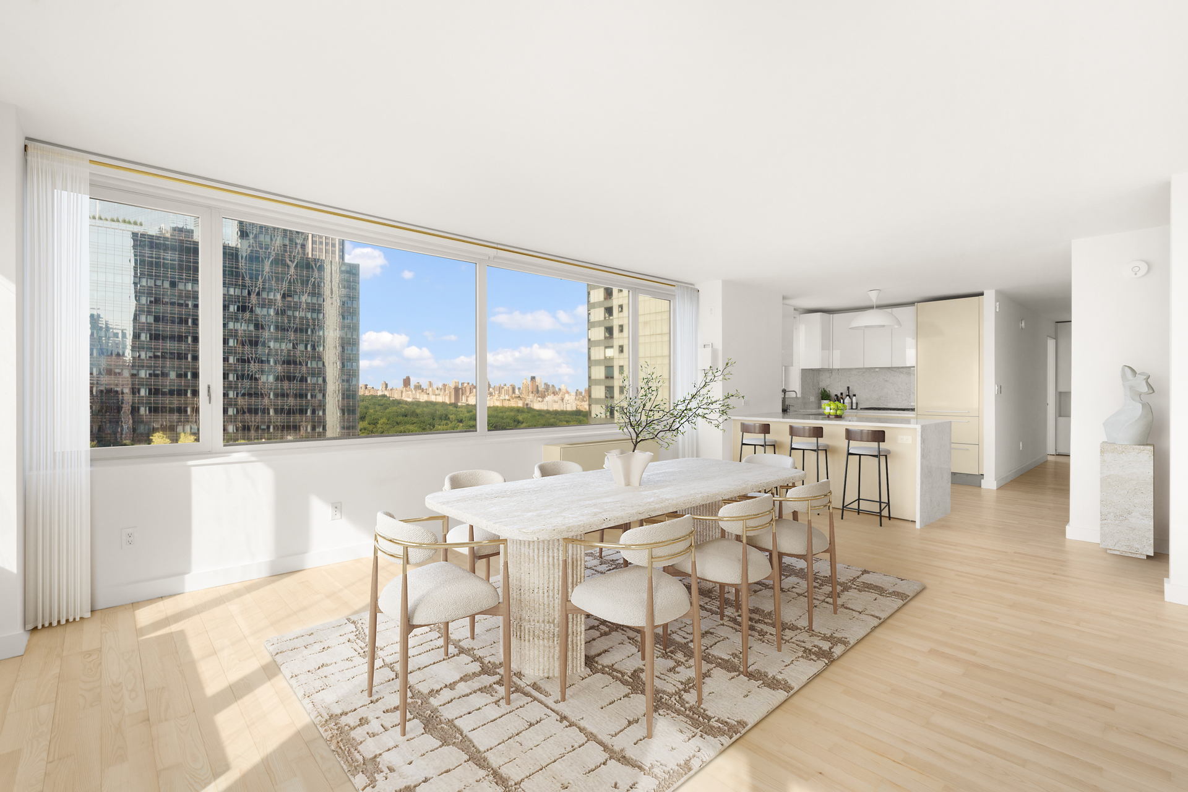
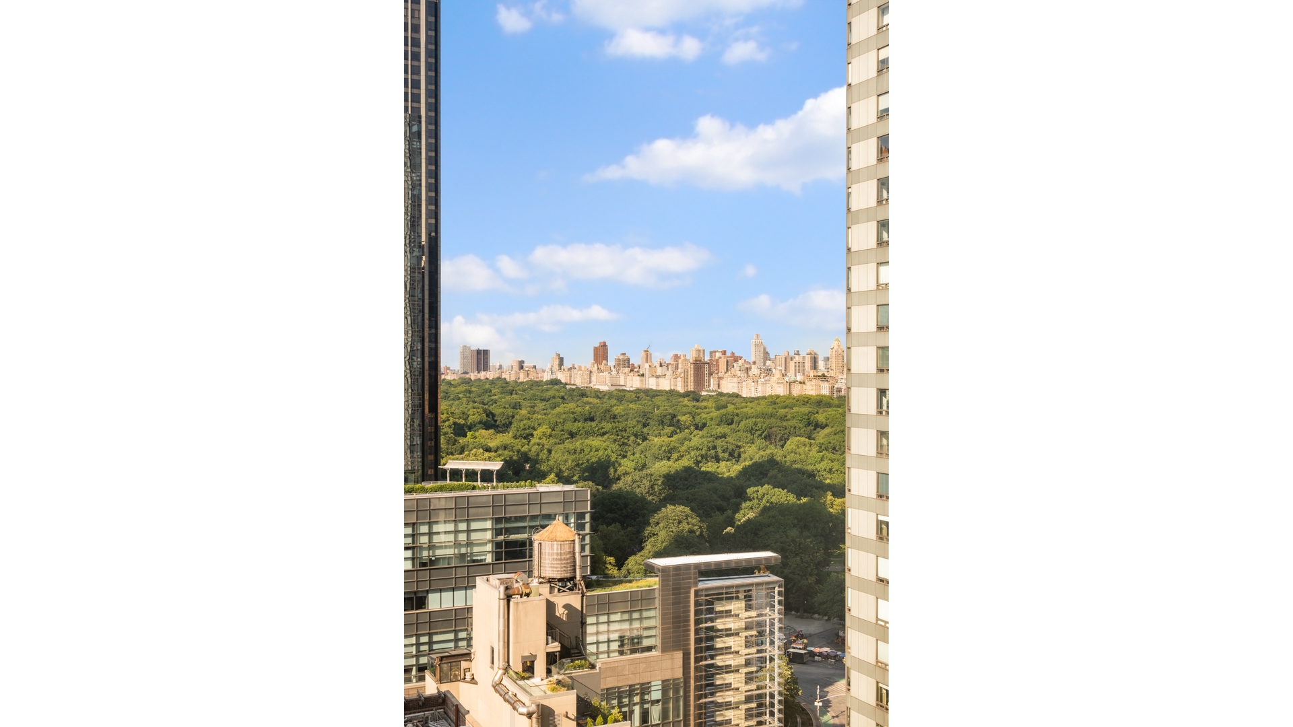
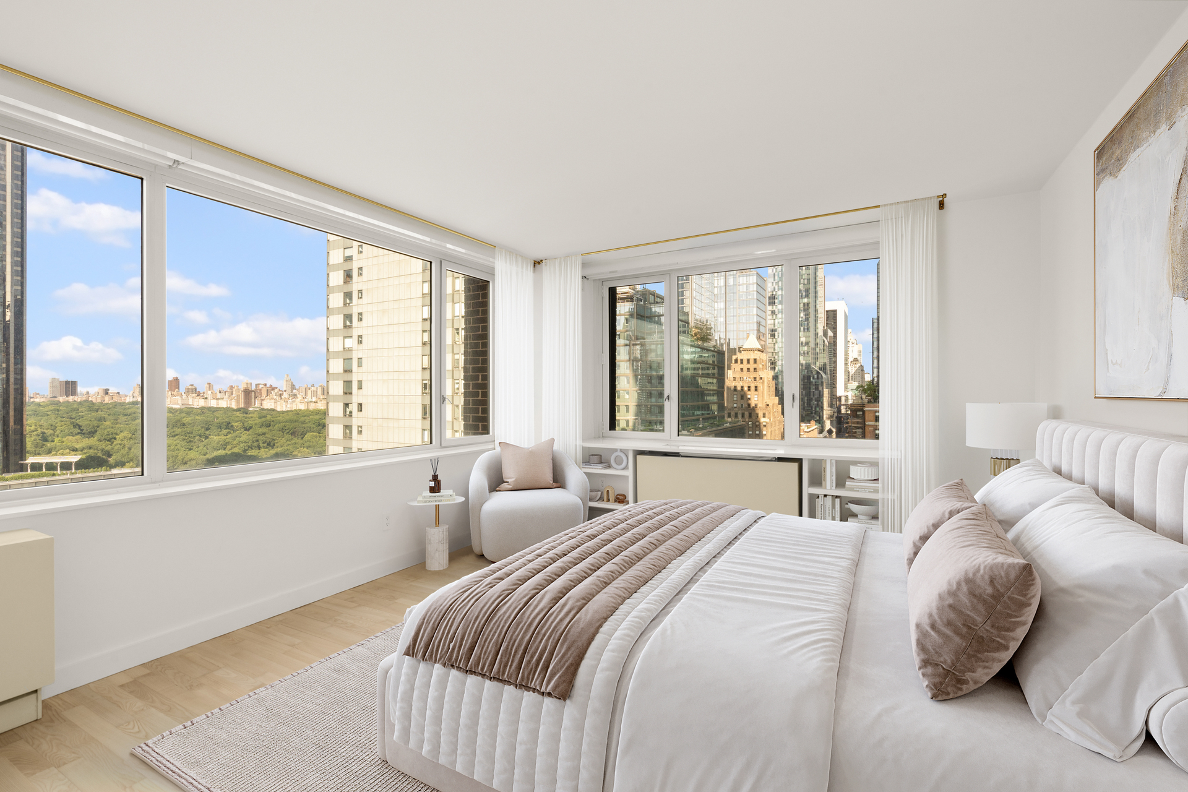
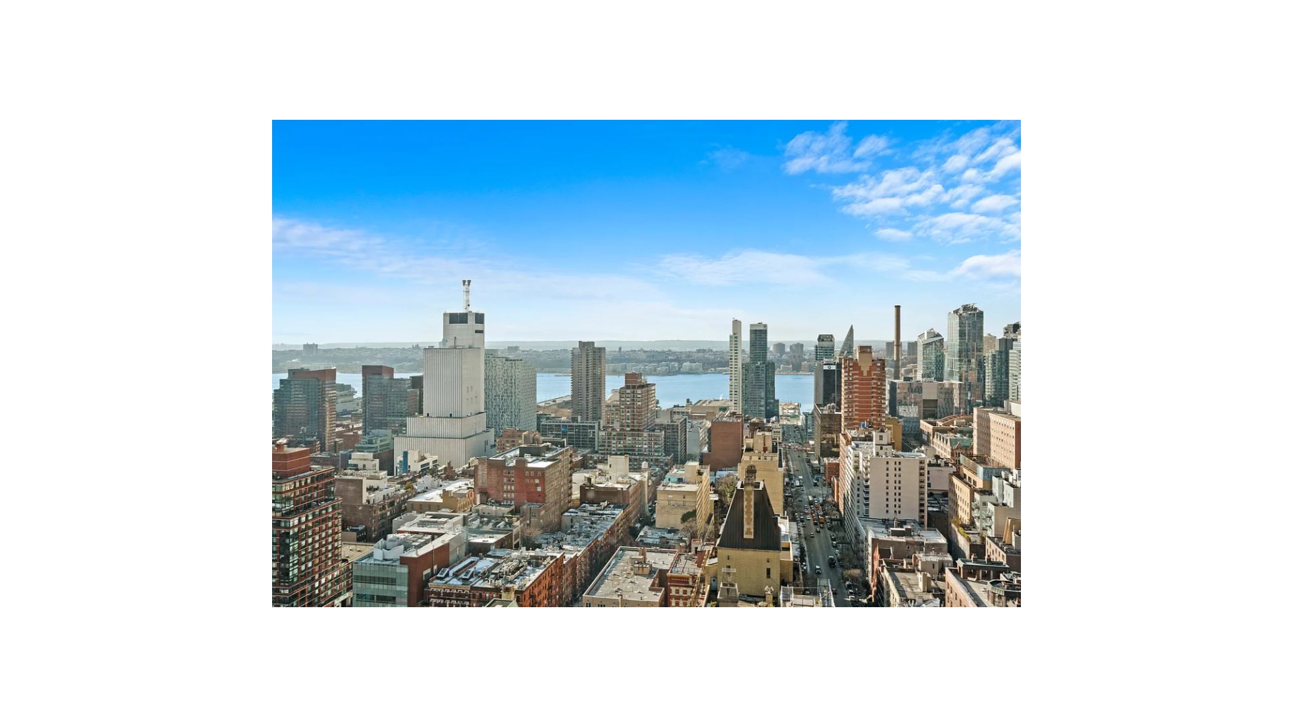
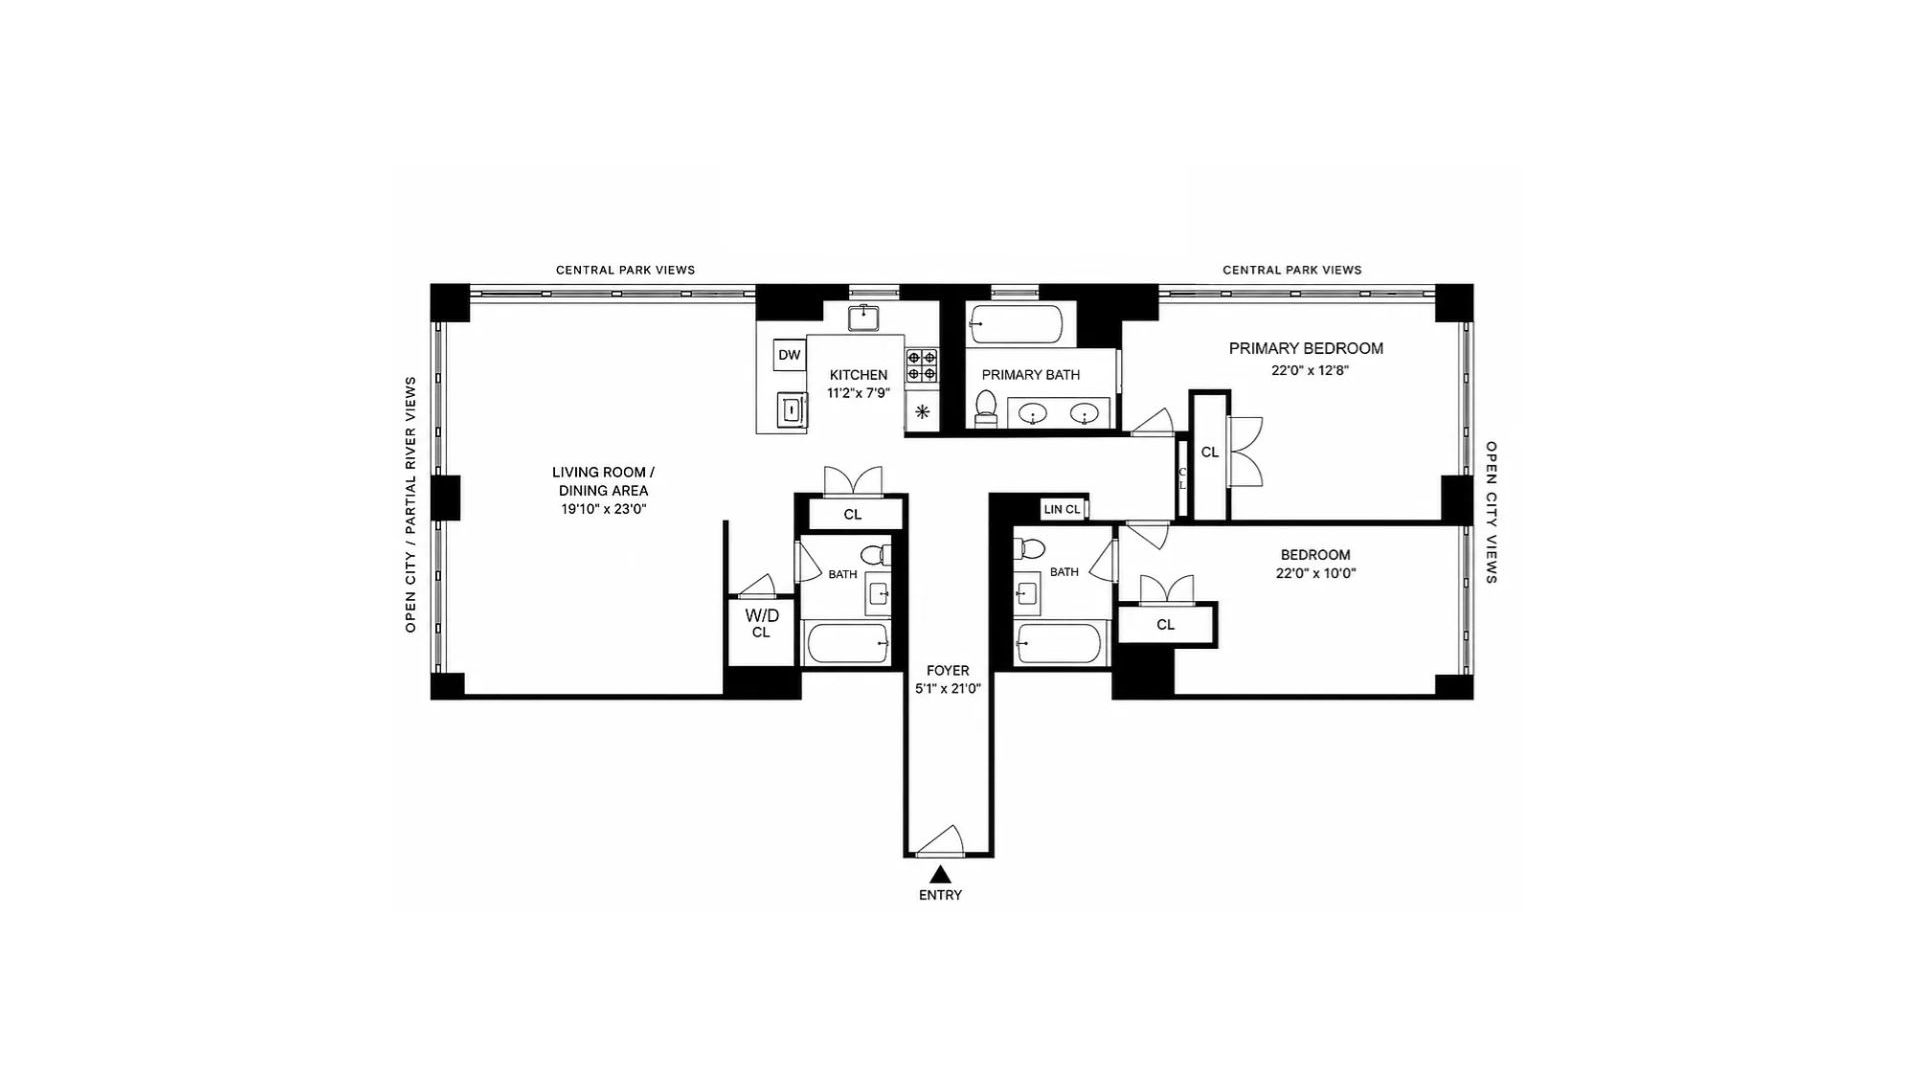
A rare opportunity to own a thoughtfully renovated residence with panoramic park and river views in one of Manhattan's premier full-service luxury condominiums. Introducing newly renovated, turnkey 2-bed (convertible 3), 3-bath condominium at The Sheffield, offering three exposures with exceptional views of Central Park, the Hudson River, and Manhattan skyline.
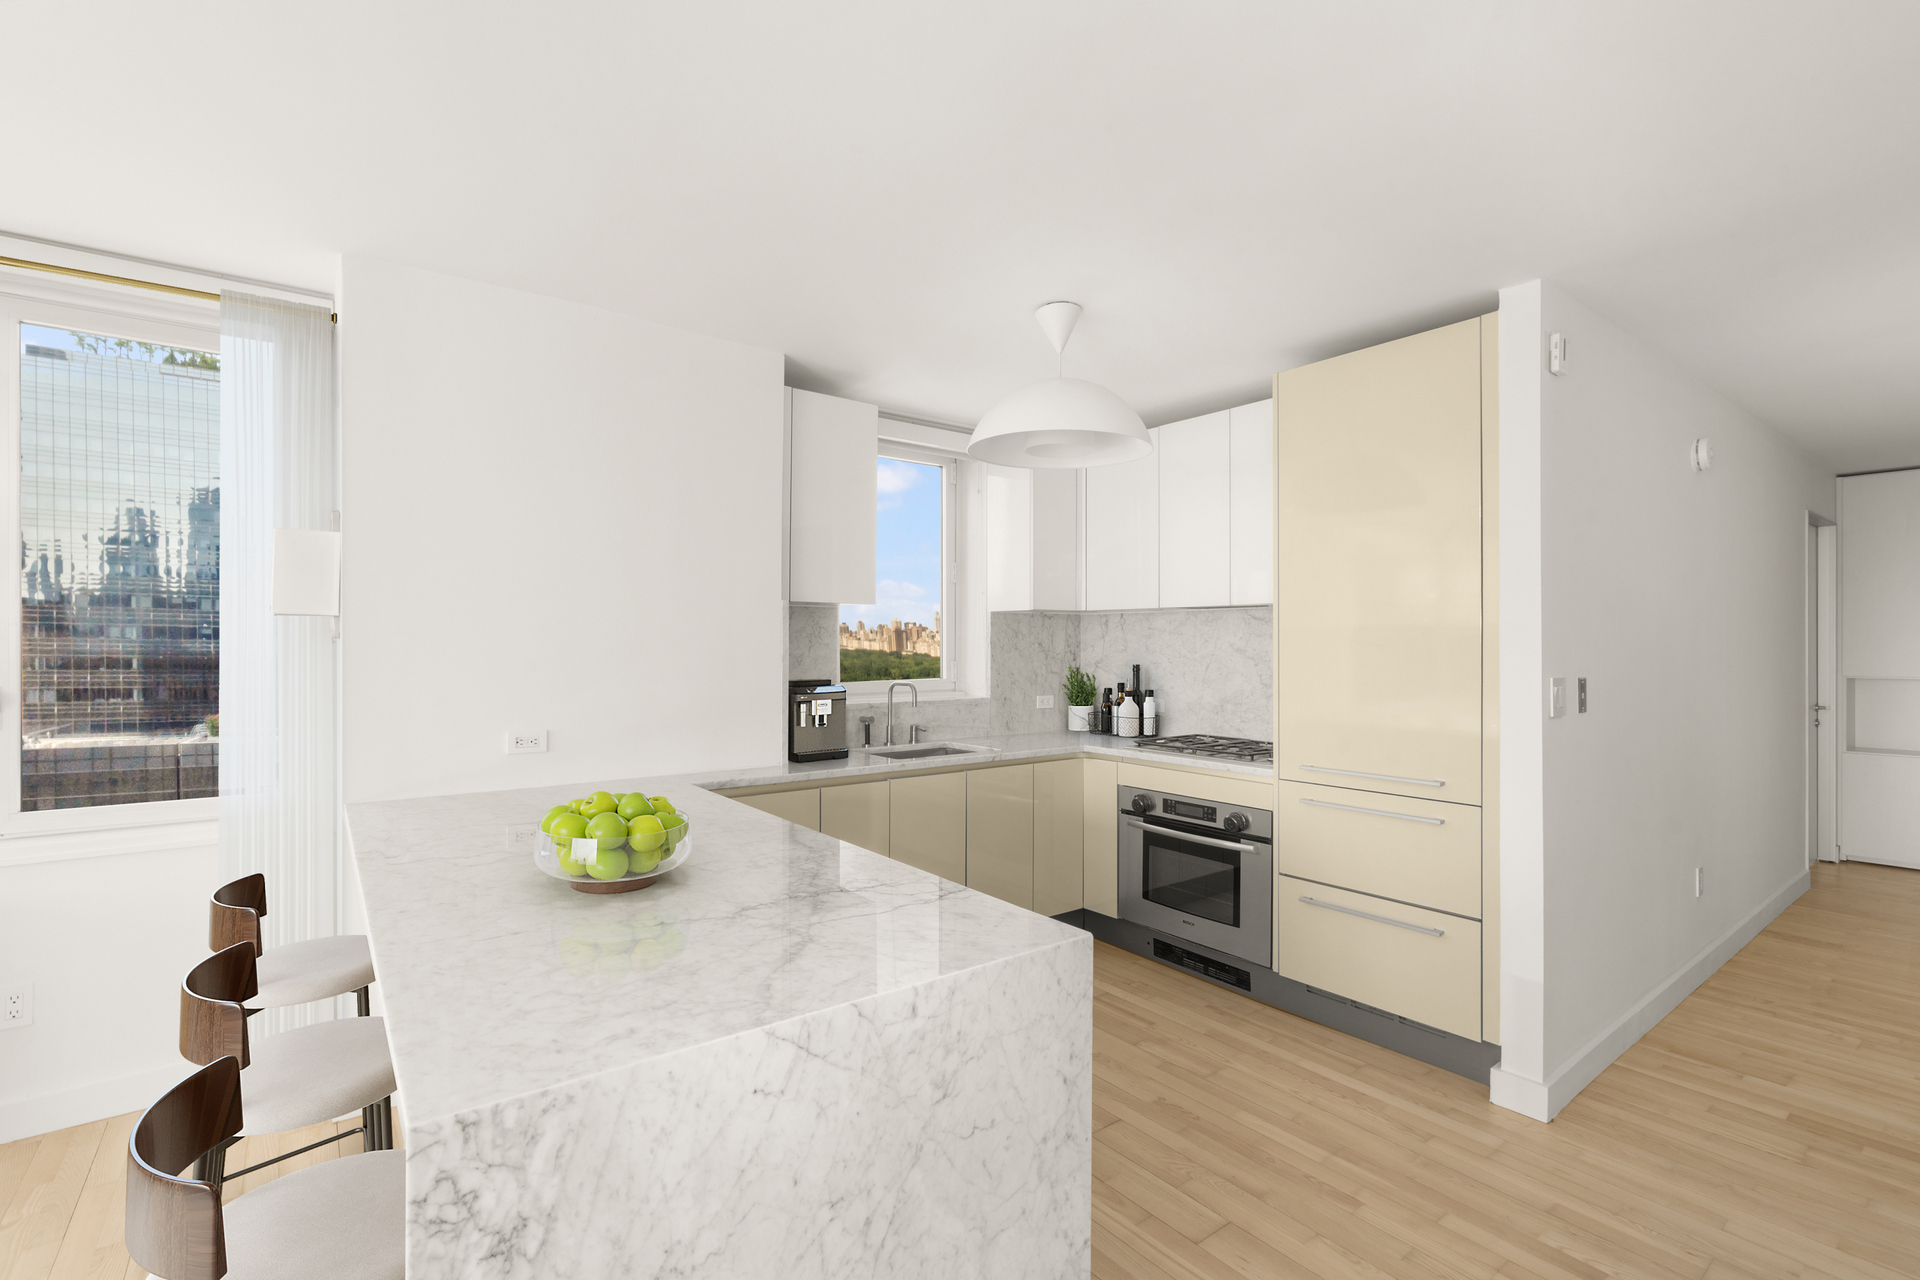
Gracious entry foyer leads into an expansive corner living and dining room, oversized windows capture abundant natural light from north, west, and east exposures. The open WINDOWED chef's kitchen features a breakfast bar, marble countertops, Poliform glass cabinetry, and premium appliances, including a Bosch cooktop/oven, Sub-Zero refrigerator, and Miele dishwasher.
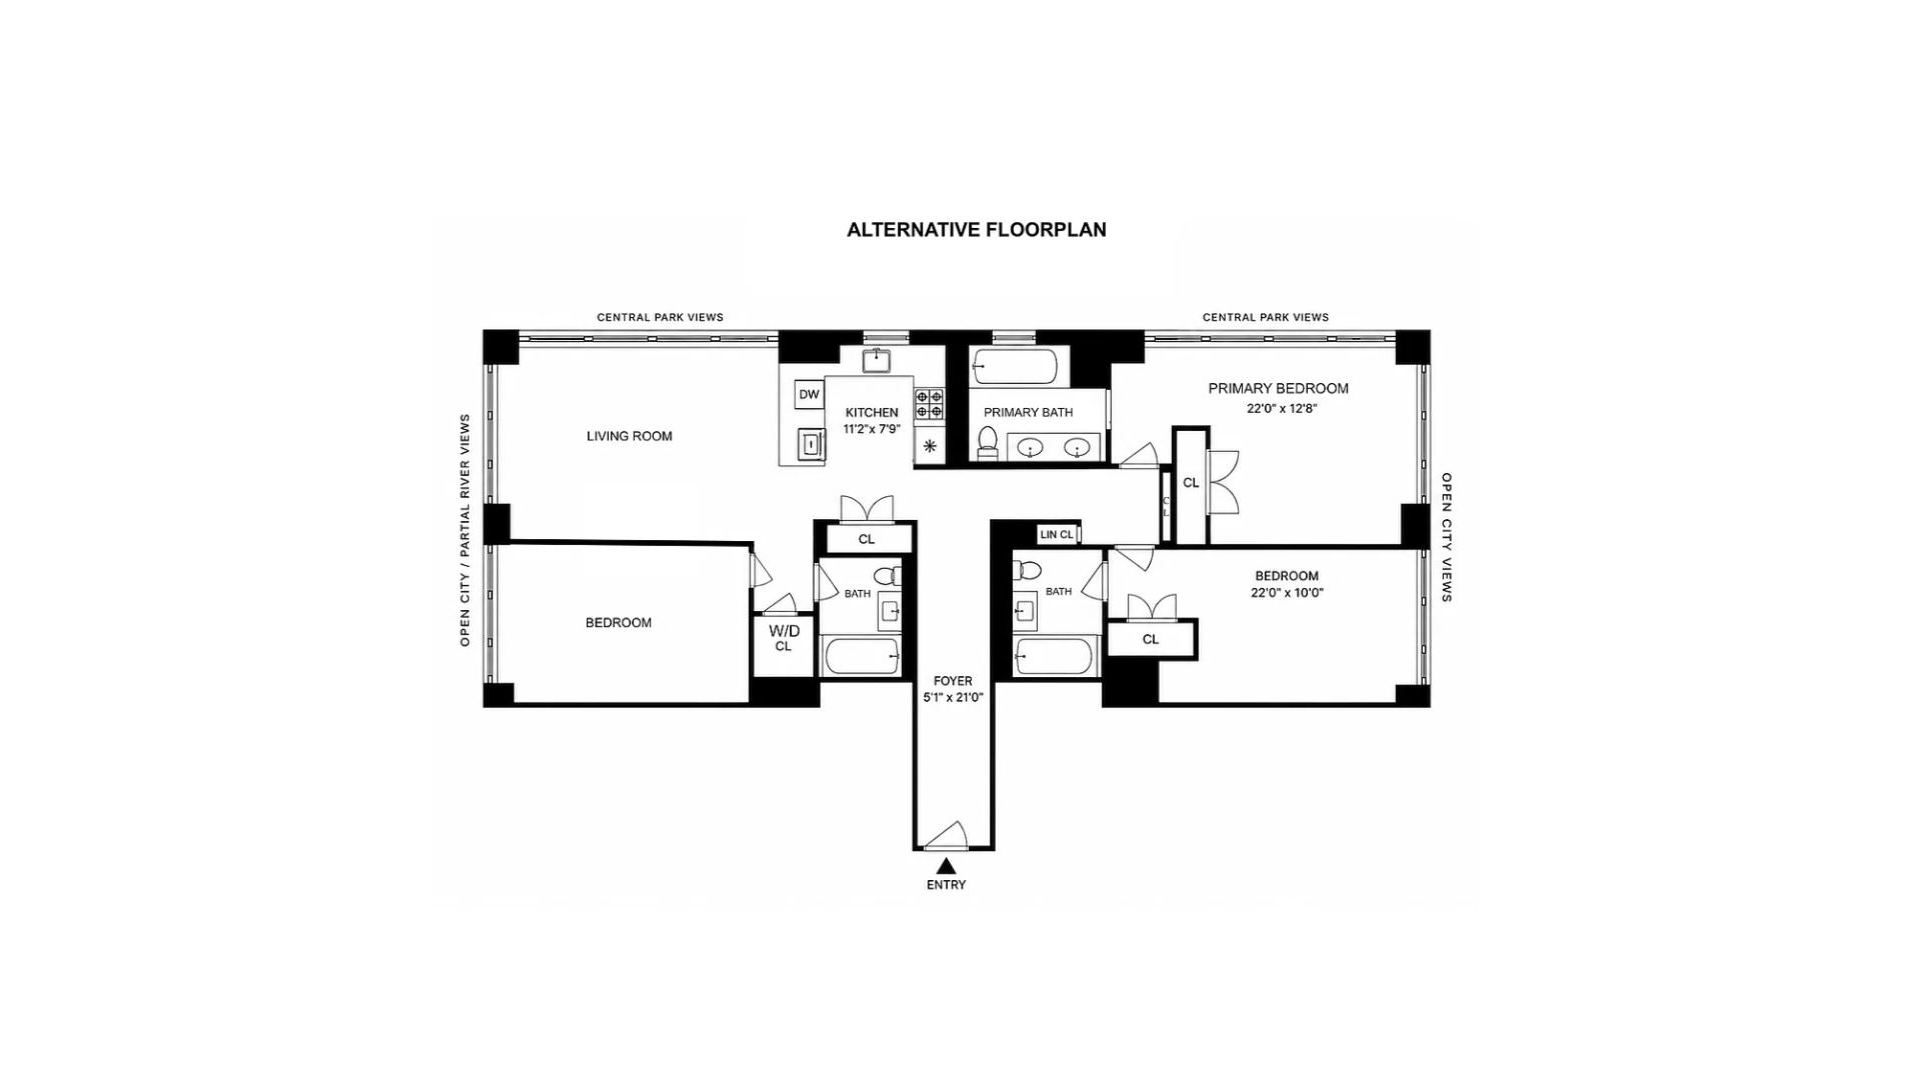
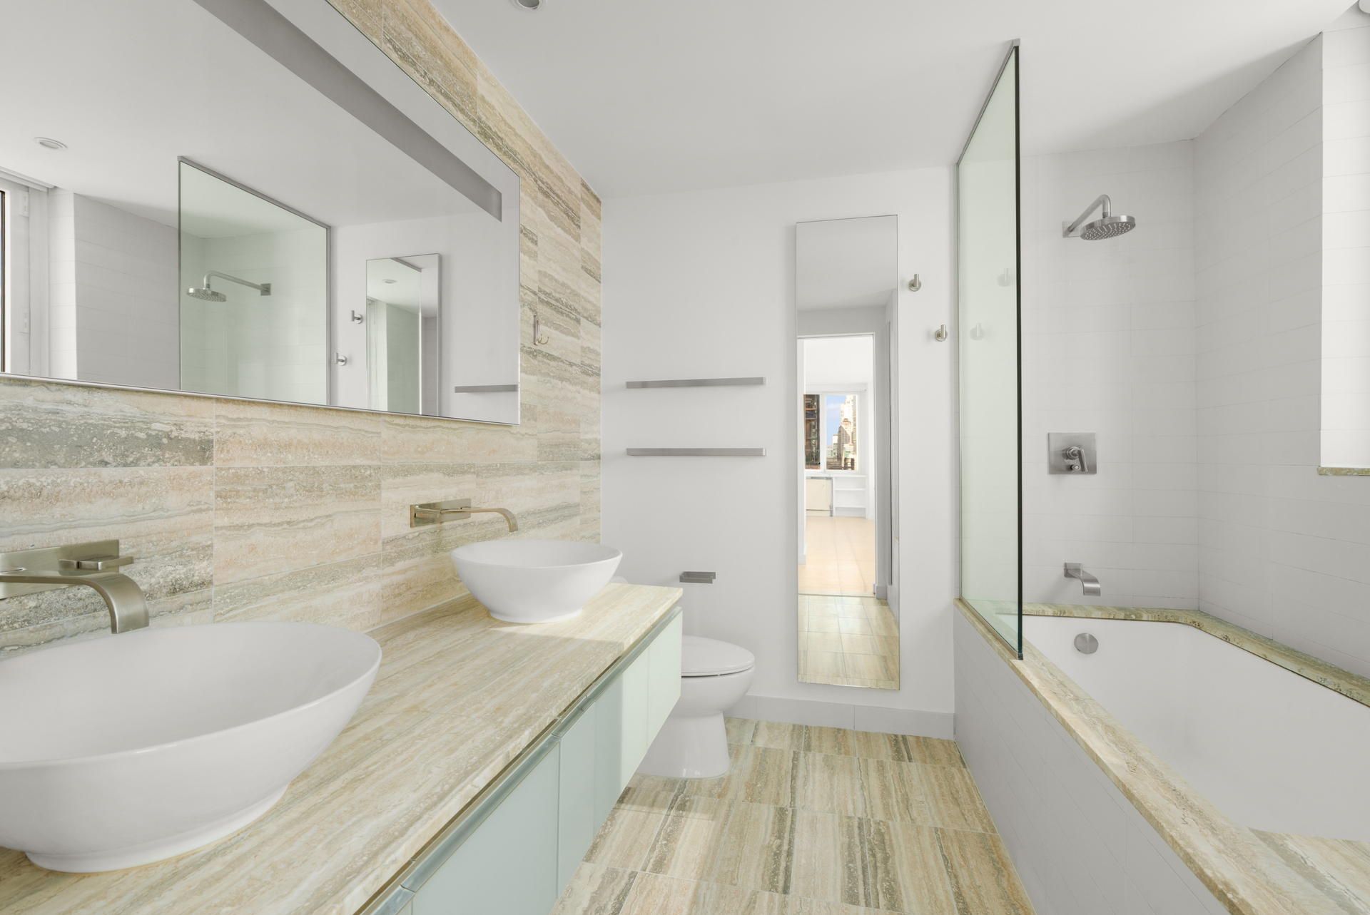
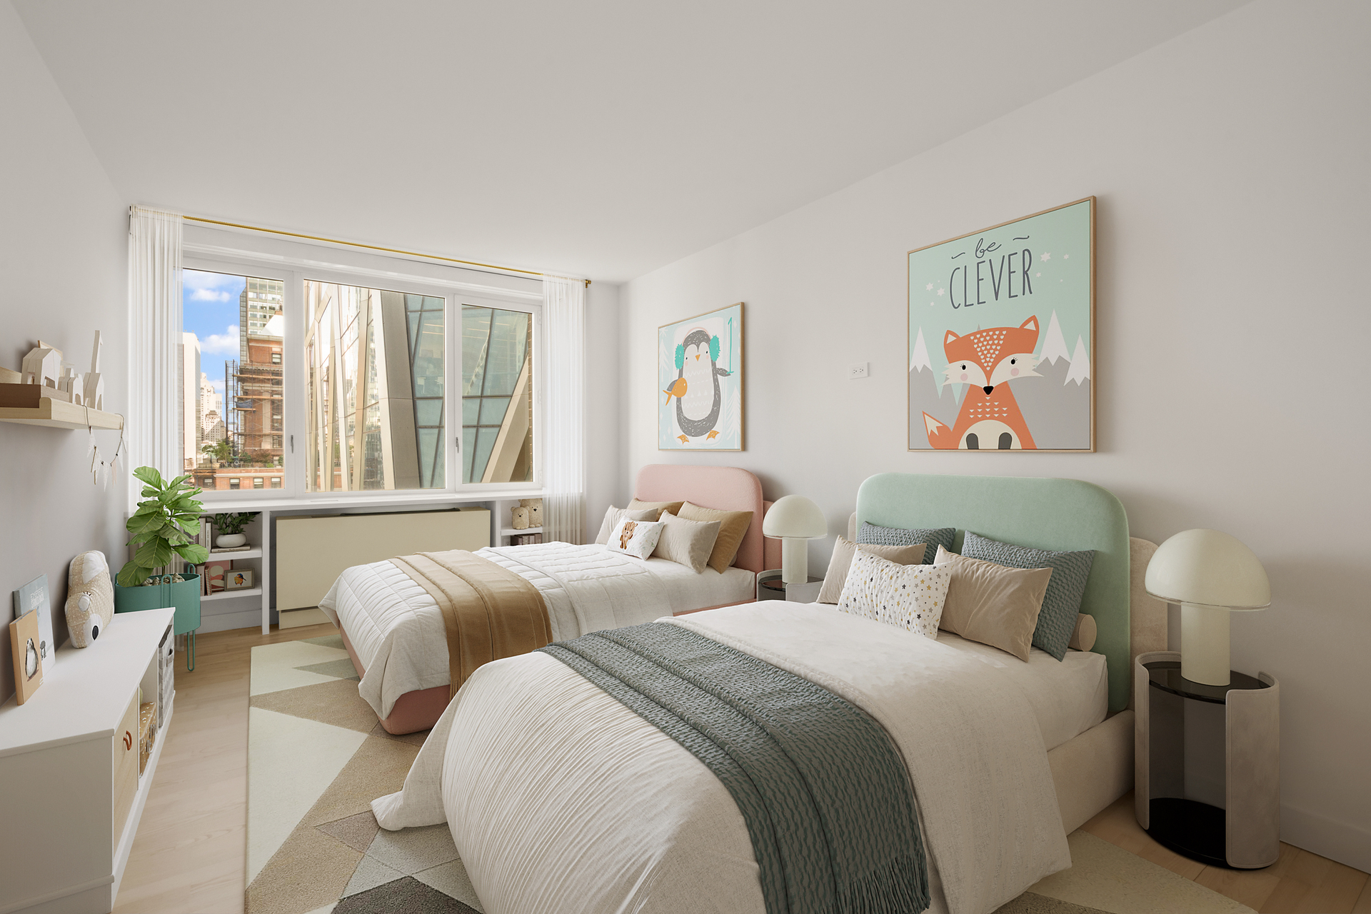
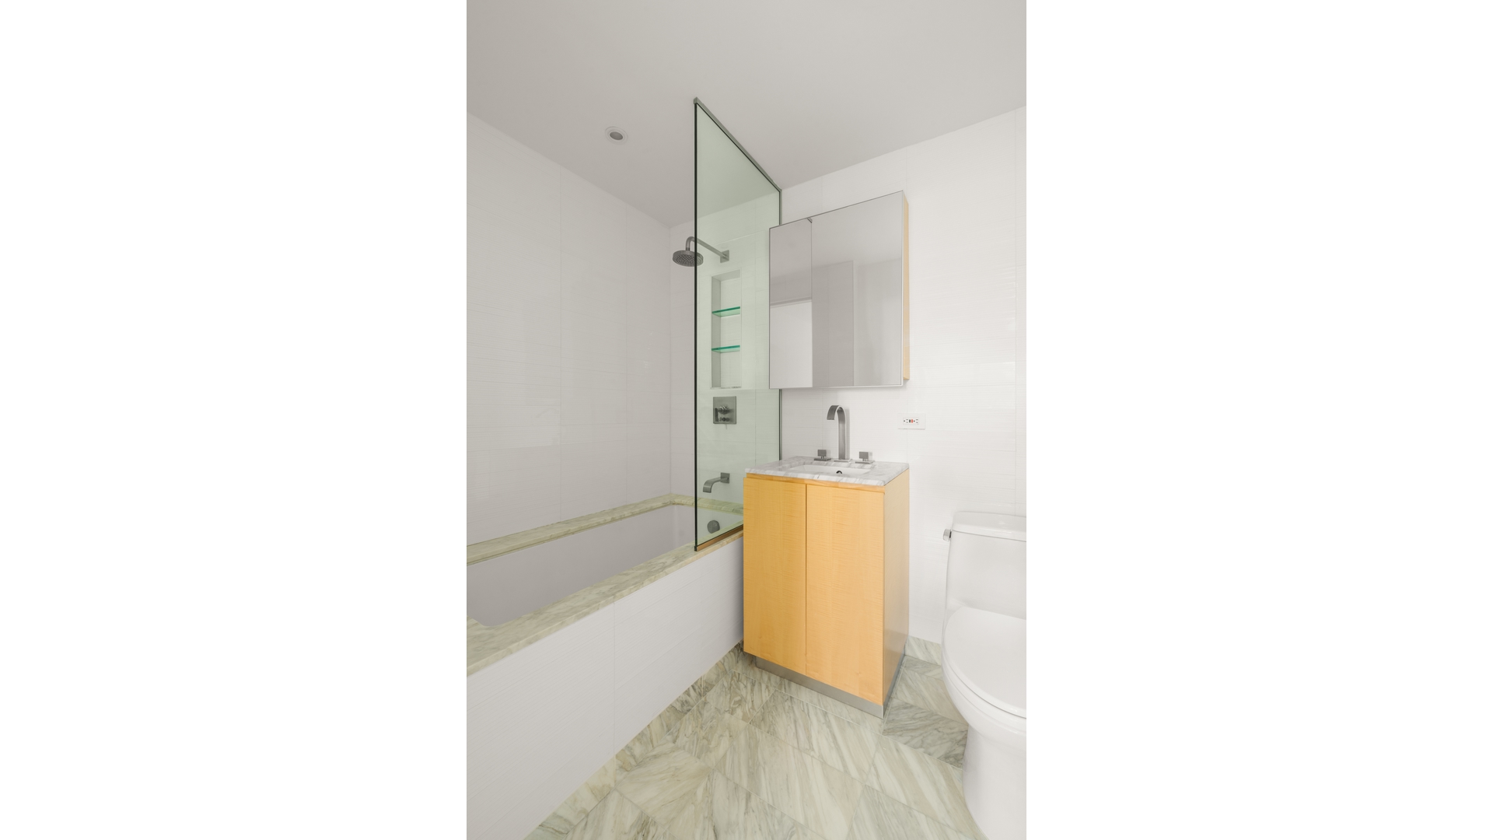
The oversized primary suite enjoys direct Central Park views and features generous closet space along with windowed marble ensuite bathroom complete with a double vanity, and deep soaking tub/shower. The secondary bedroom w/ city views and ensuite bath. This flexible floor plan allows for an optional convertible third bedroom with Hudson River views.
Additional features include white oak hardwood floors, custom built-ins, abundant closet space with built-out hallway shelving, a dedicated laundry area with an in-unit washer and dryer, and PRIVATE STORAGE ROOM, few doors down hallway, for added convenience.
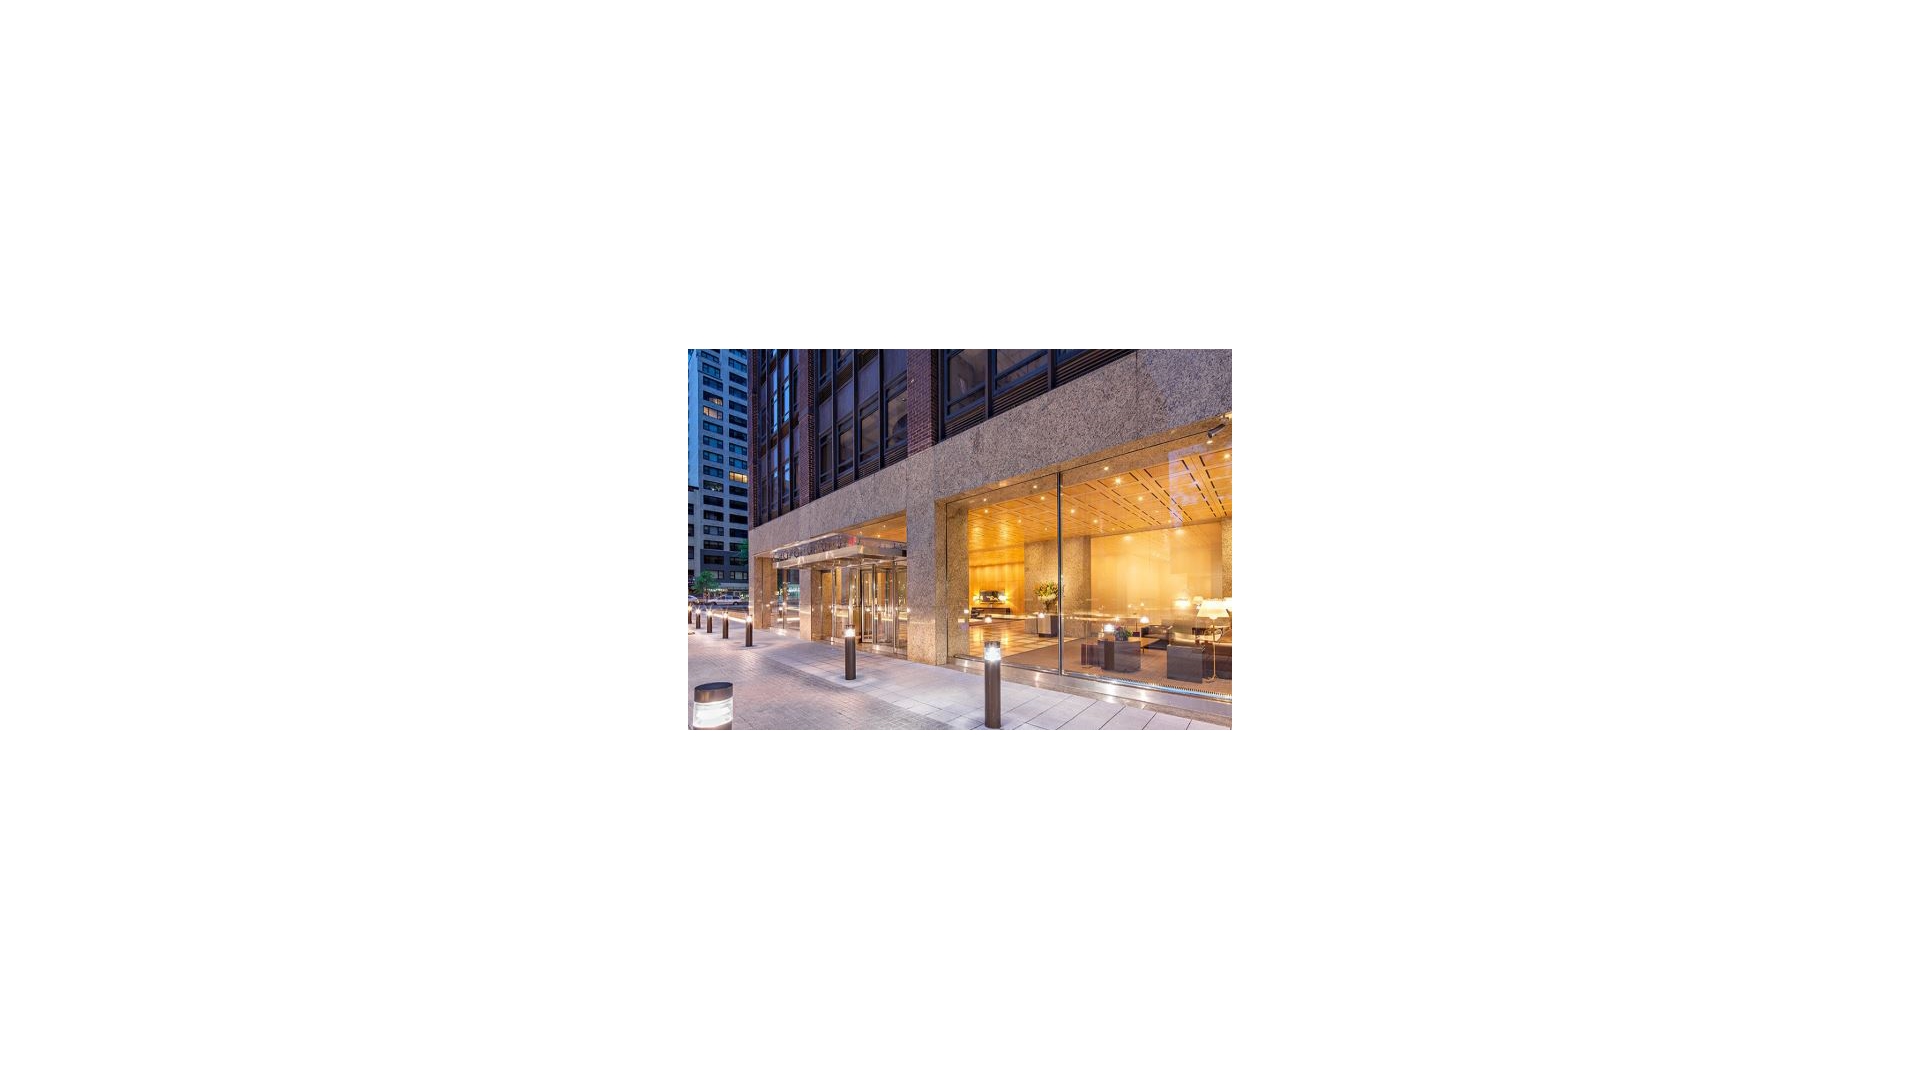
The Sheffield offers an exceptional collection of full-service amenities designed for both convenience and lifestyle. Residents enjoy 24-hour concierge service, on-site management, cold storage, bicycle storage, and direct access to a private parking garage with a driveway connecting West 55th and West 56th Streets.
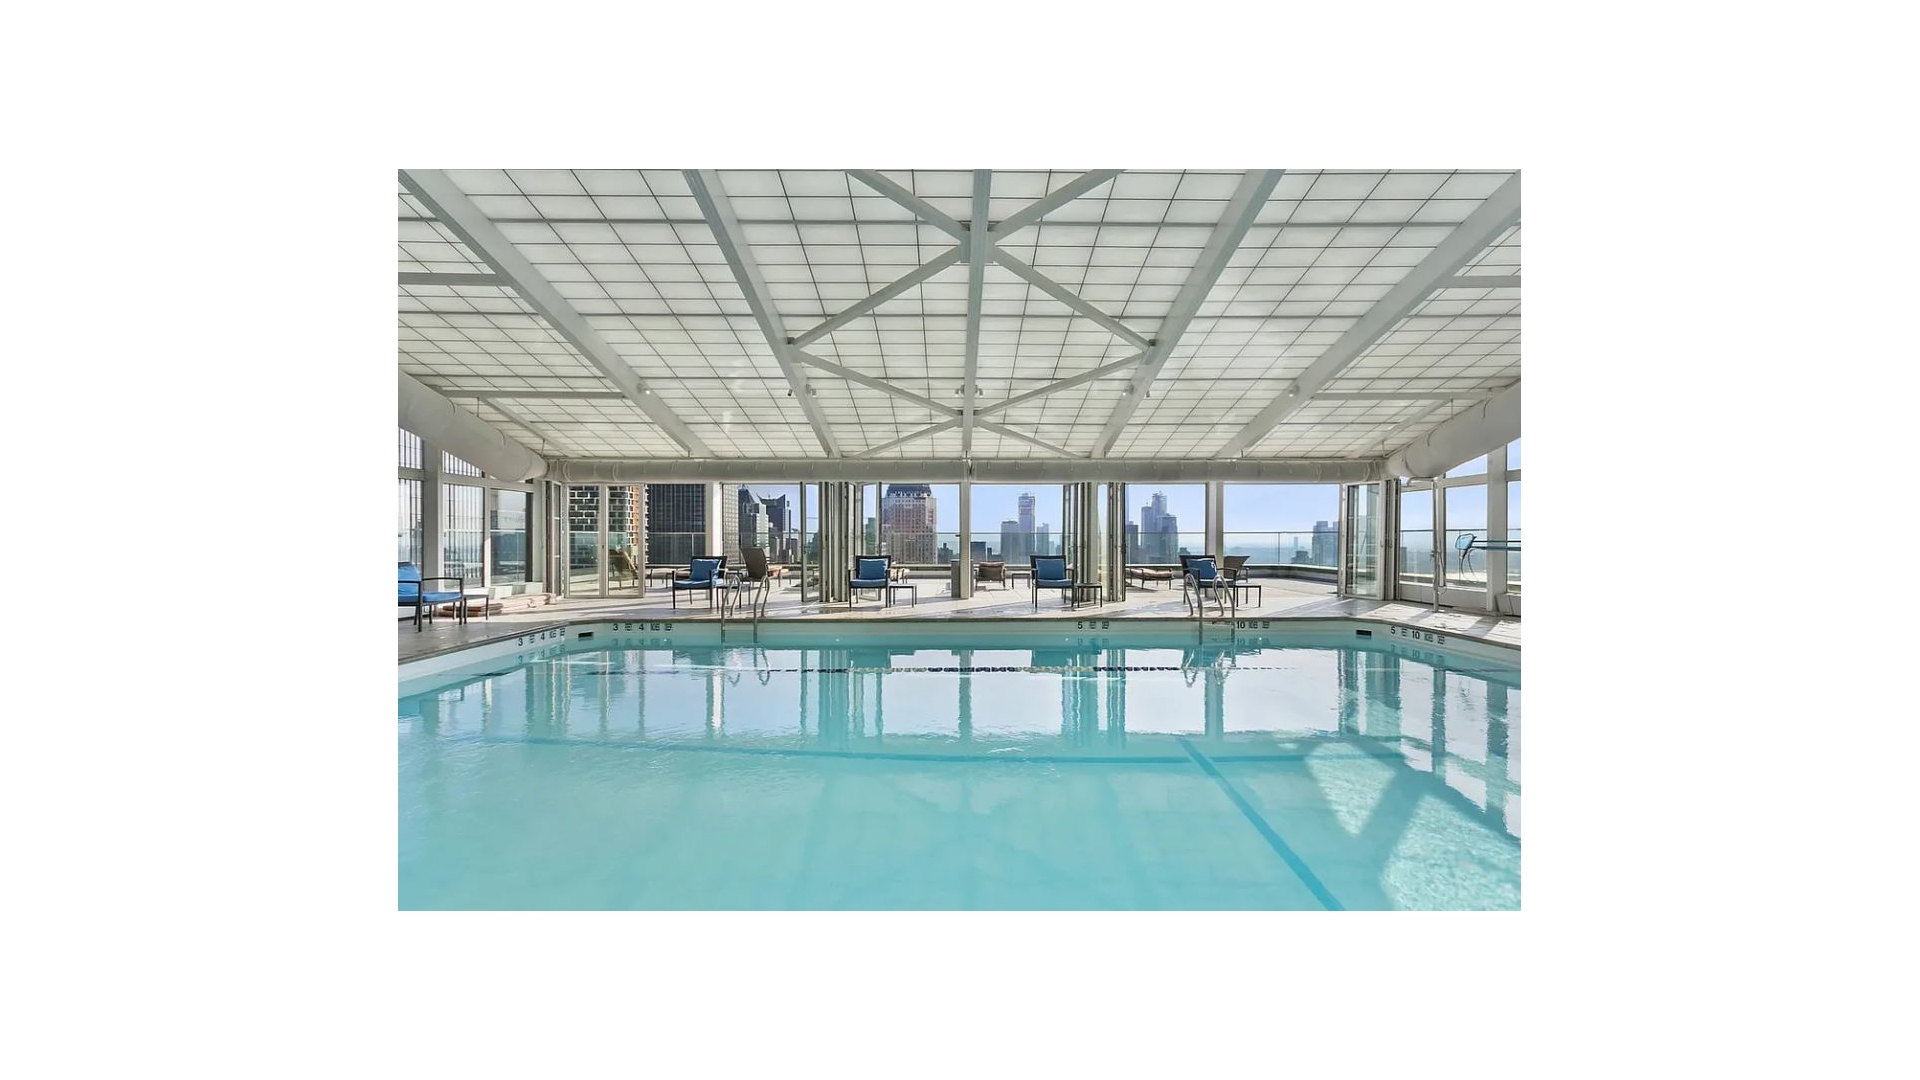
The building's amenity suite, The Sky Club, includes a state-of-the-art fitness center, yoga studio, boxing and spin facilities, locker rooms with steam rooms and saunas, treatment rooms, and a rooftop indoor pool with retractable glass walls offering panoramic city and Hudson River views.
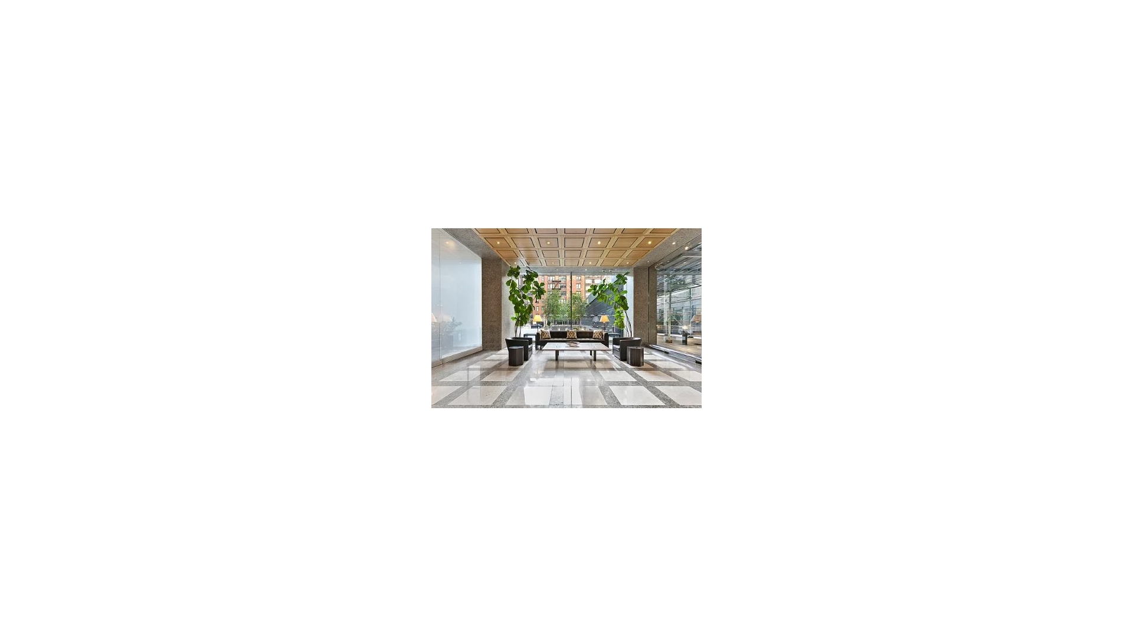
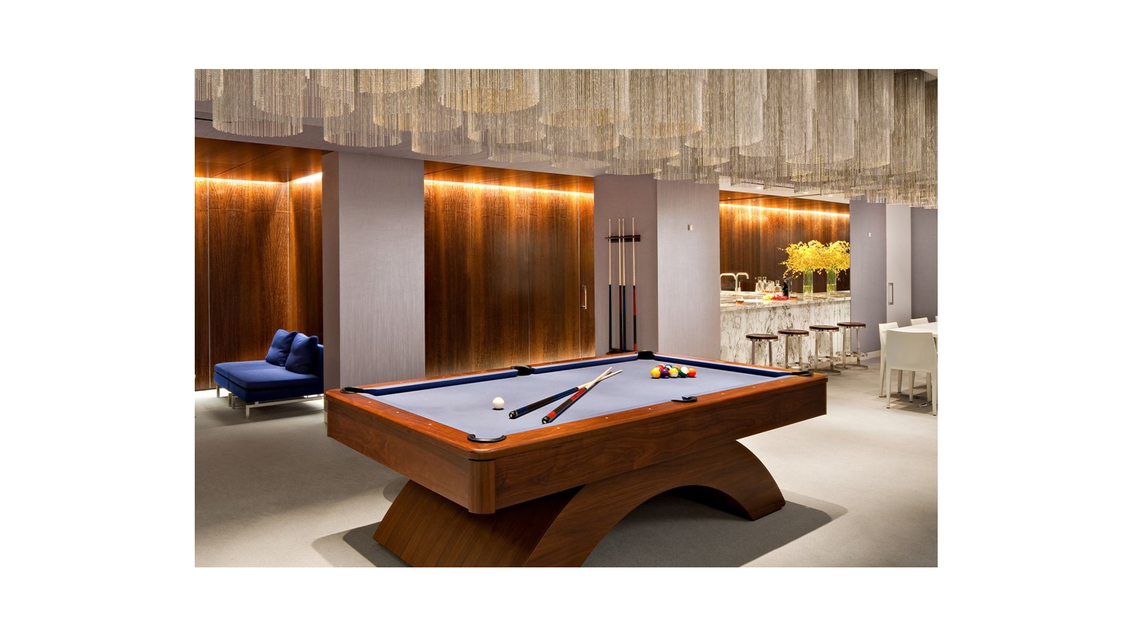
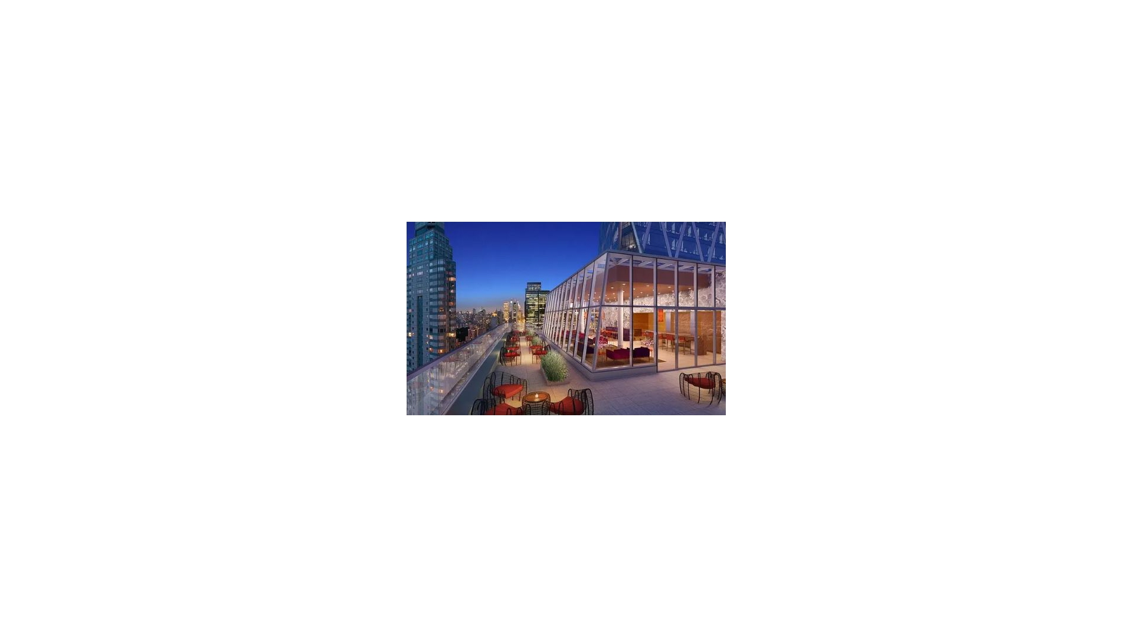
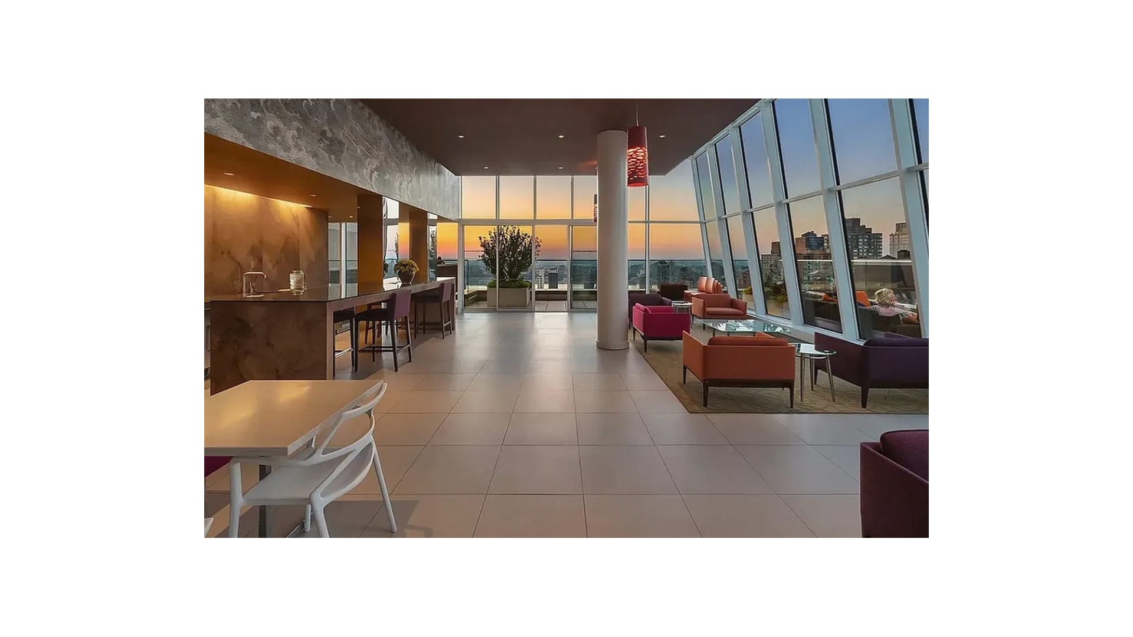
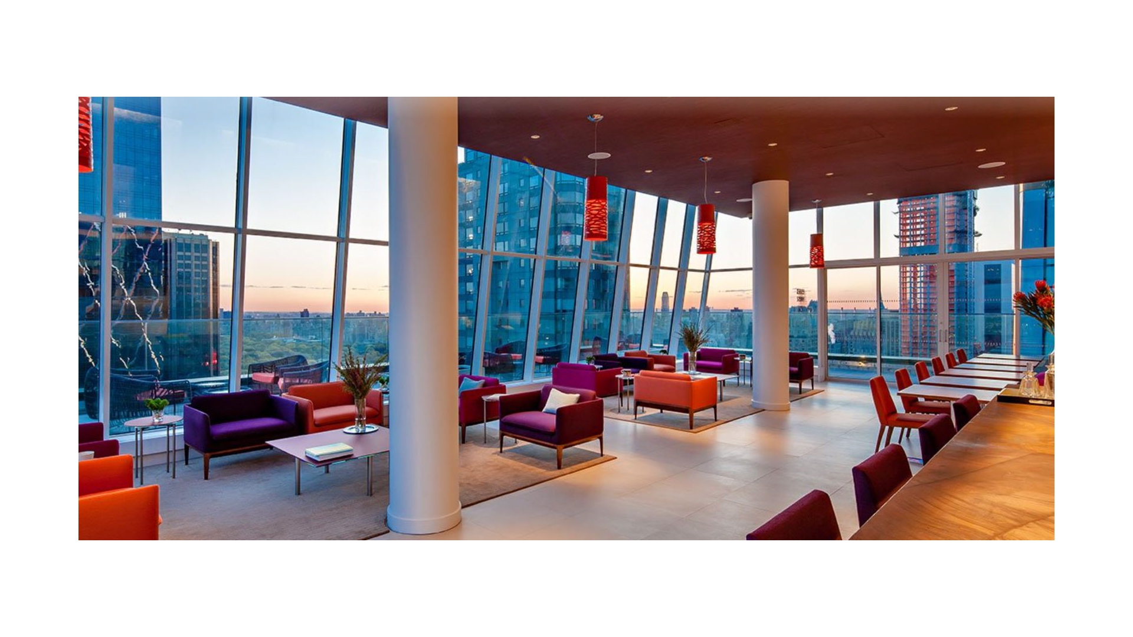
Additional resident amenities include multiple landscaped terraces with barbecue grills, lounge seating, and sun decks, elegant resident lounges overlooking Central Park and the Hudson River, private entertaining rooms, and children's playroom.
Capital Assessment: $287.66/month through December 31st, 2030 for replenishing capital reservesA rare opportunity to own a thoughtfully renovated residence with panoramic park and river views in one of Manhattan's premier full-service luxury condominiums. Introducing newly renovated, turnkey 2-bed (convertible 3), 3-bath condominium at The Sheffield, offering three exposures with exceptional views of Central Park, the Hudson River, and Manhattan skyline.
Gracious entry foyer leads into an expansive corner living and dining room, oversized windows capture abundant natural light from north, west, and east exposures. The open WINDOWED chef's kitchen features a breakfast bar, marble countertops, Poliform glass cabinetry, and premium appliances, including a Bosch cooktop/oven, Sub-Zero refrigerator, and Miele dishwasher.
The oversized primary suite enjoys direct Central Park views and features generous closet space along with windowed marble ensuite bathroom complete with a double vanity, and deep soaking tub/shower. The secondary bedroom w/ city views and ensuite bath. This flexible floor plan allows for an optional convertible third bedroom with Hudson River views.
Additional features include white oak hardwood floors, custom built-ins, abundant closet space with built-out hallway shelving, a dedicated laundry area with an in-unit washer and dryer, and PRIVATE STORAGE ROOM, few doors down hallway, for added convenience.
The Sheffield offers an exceptional collection of full-service amenities designed for both convenience and lifestyle. Residents enjoy 24-hour concierge service, on-site management, cold storage, bicycle storage, and direct access to a private parking garage with a driveway connecting West 55th and West 56th Streets.
The building's amenity suite, The Sky Club, includes a state-of-the-art fitness center, yoga studio, boxing and spin facilities, locker rooms with steam rooms and saunas, treatment rooms, and a rooftop indoor pool with retractable glass walls offering panoramic city and Hudson River views.
Additional resident amenities include multiple landscaped terraces with barbecue grills, lounge seating, and sun decks, elegant resident lounges overlooking Central Park and the Hudson River, private entertaining rooms, and children's playroom.
Capital Assessment: $287.66/month through December 31st, 2030 for replenishing capital reserves
Listing Courtesy of Douglas Elliman Real Estate
- View more details +
- Features
-
- A/C
- Washer / Dryer
- Outdoor
-
- Private Roof
- View / Exposure
-
- City Views
- Park Views
- North, South Exposures
- Close details -
- Contact
-
Matthew Coleman
LicenseLicensed Broker - President
W: 212-677-4040
M: 917-494-7209
- Mortgage Calculator
-

This information is not verified for authenticity or accuracy and is not guaranteed and may not reflect all real estate activity in the market.
©2026 REBNY Listing Service, Inc. All rights reserved.
Additional building data provided by On-Line Residential [OLR].
All information furnished regarding property for sale, rental or financing is from sources deemed reliable, but no warranty or representation is made as to the accuracy thereof and same is submitted subject to errors, omissions, change of price, rental or other conditions, prior sale, lease or financing or withdrawal without notice. All dimensions are approximate. For exact dimensions, you must hire your own architect or engineer.