West Harlem | Adam Clayton Powell Boulevard & Frederick Douglass Boulevard
- $ 2,320,000
- Bedrooms
- Bathrooms
- TownhouseBuilding Type
- 3,400/316 Approx. SF/SM
- Details
-
- Multi-FamilyOwnership
- $ 24,132Anual RE Taxes
- 17'x50'Building Size
- 17'x99'9"Lot Size
- 1910Year Built
- ActiveStatus
- Description
-
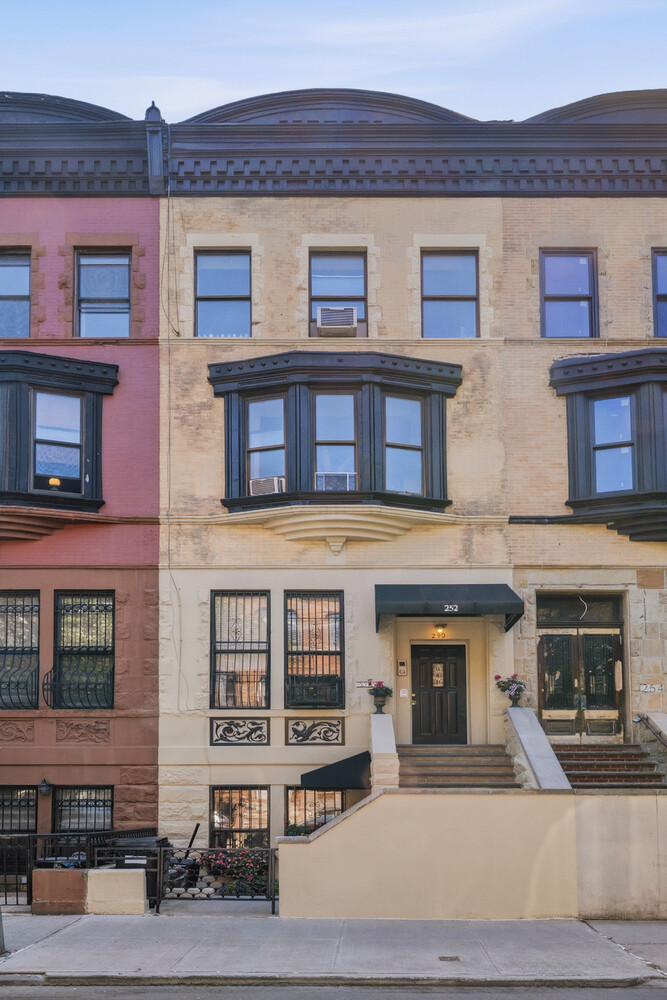
Nestled on one of Harlem's most picturesque historic blocks, a tree-lined enclave of beautifully preserved rowhouses in the Dorrance Brooks Square Historic District, and just two blocks from iconic Striver's Row in the epicenter of the Harlem Renaissance, this stunning, well-maintained 17.5-foot-wide Queen Anne brick and limestone townhouse, is a beautifully maintained four-family property, offering the perfect blend of architectural grandeur, exceptional income potential, and significant upside for the value-add investor.
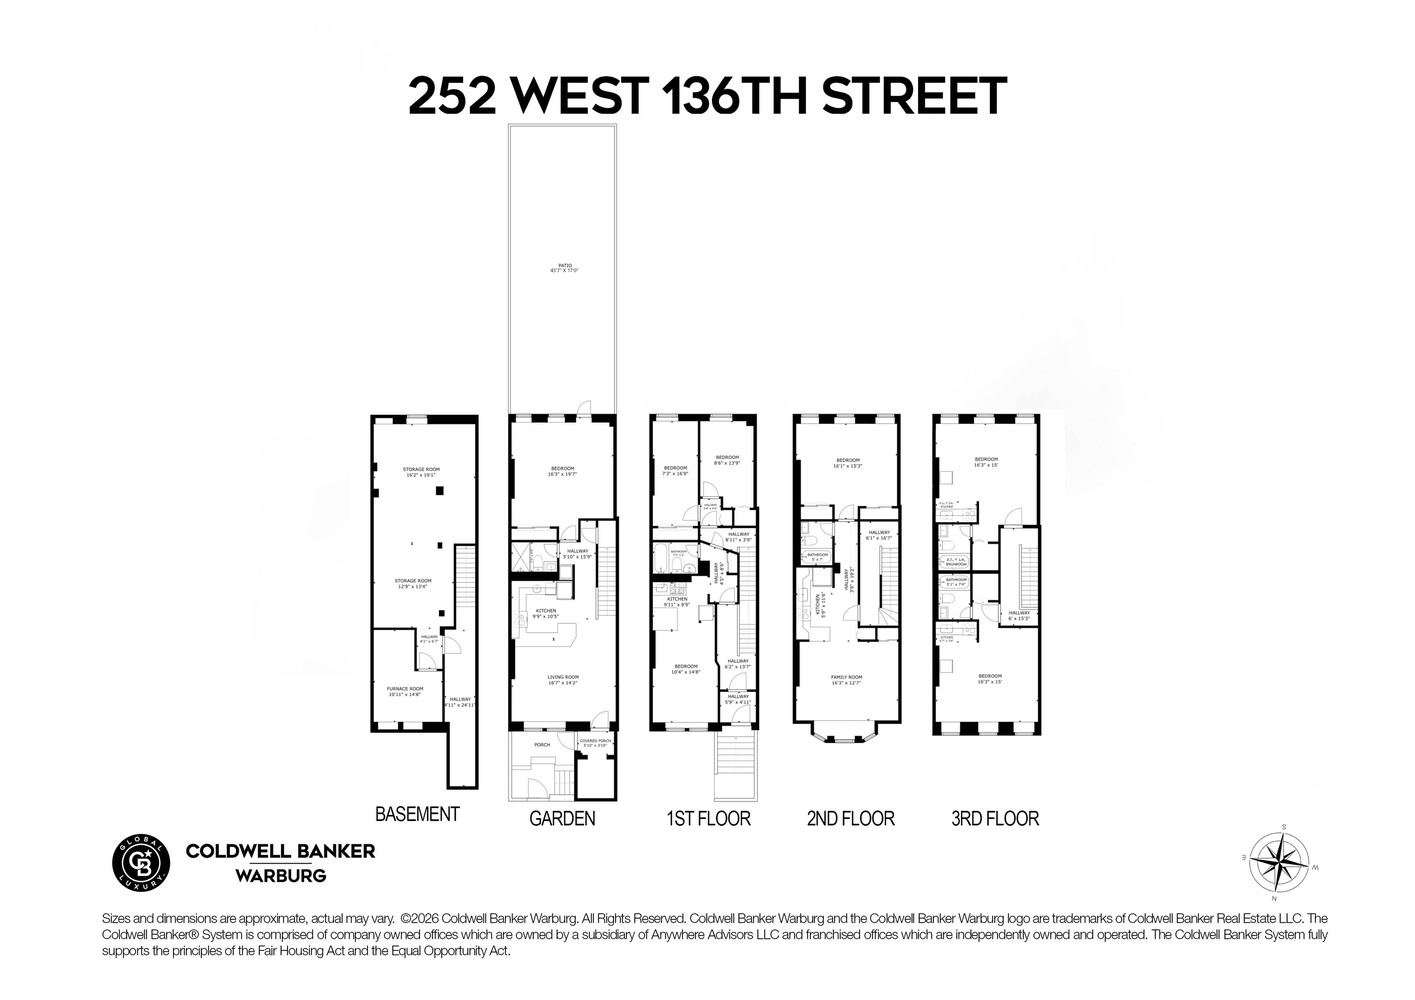
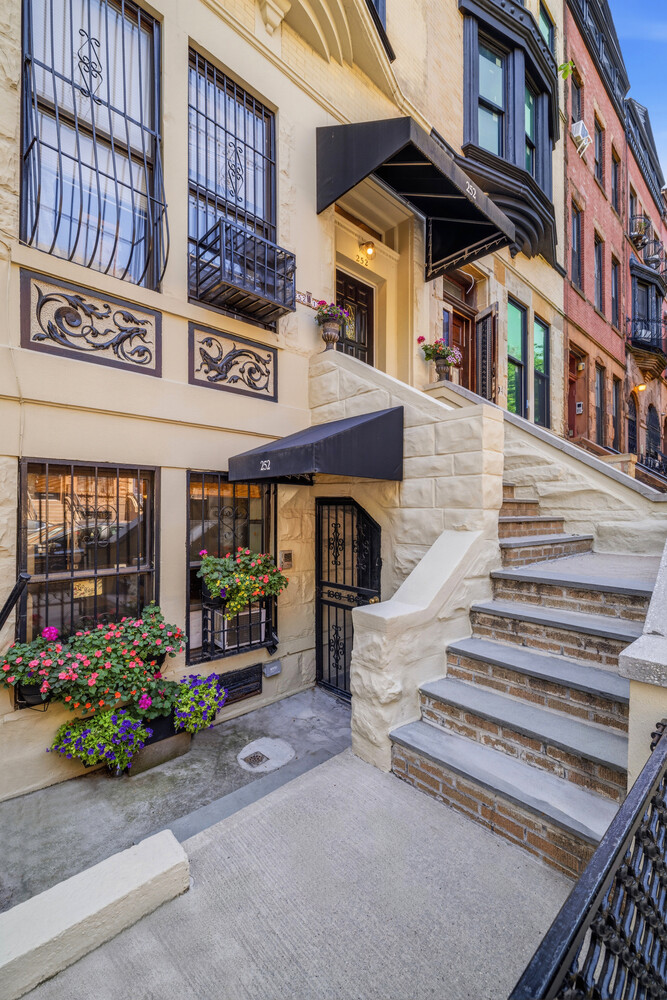
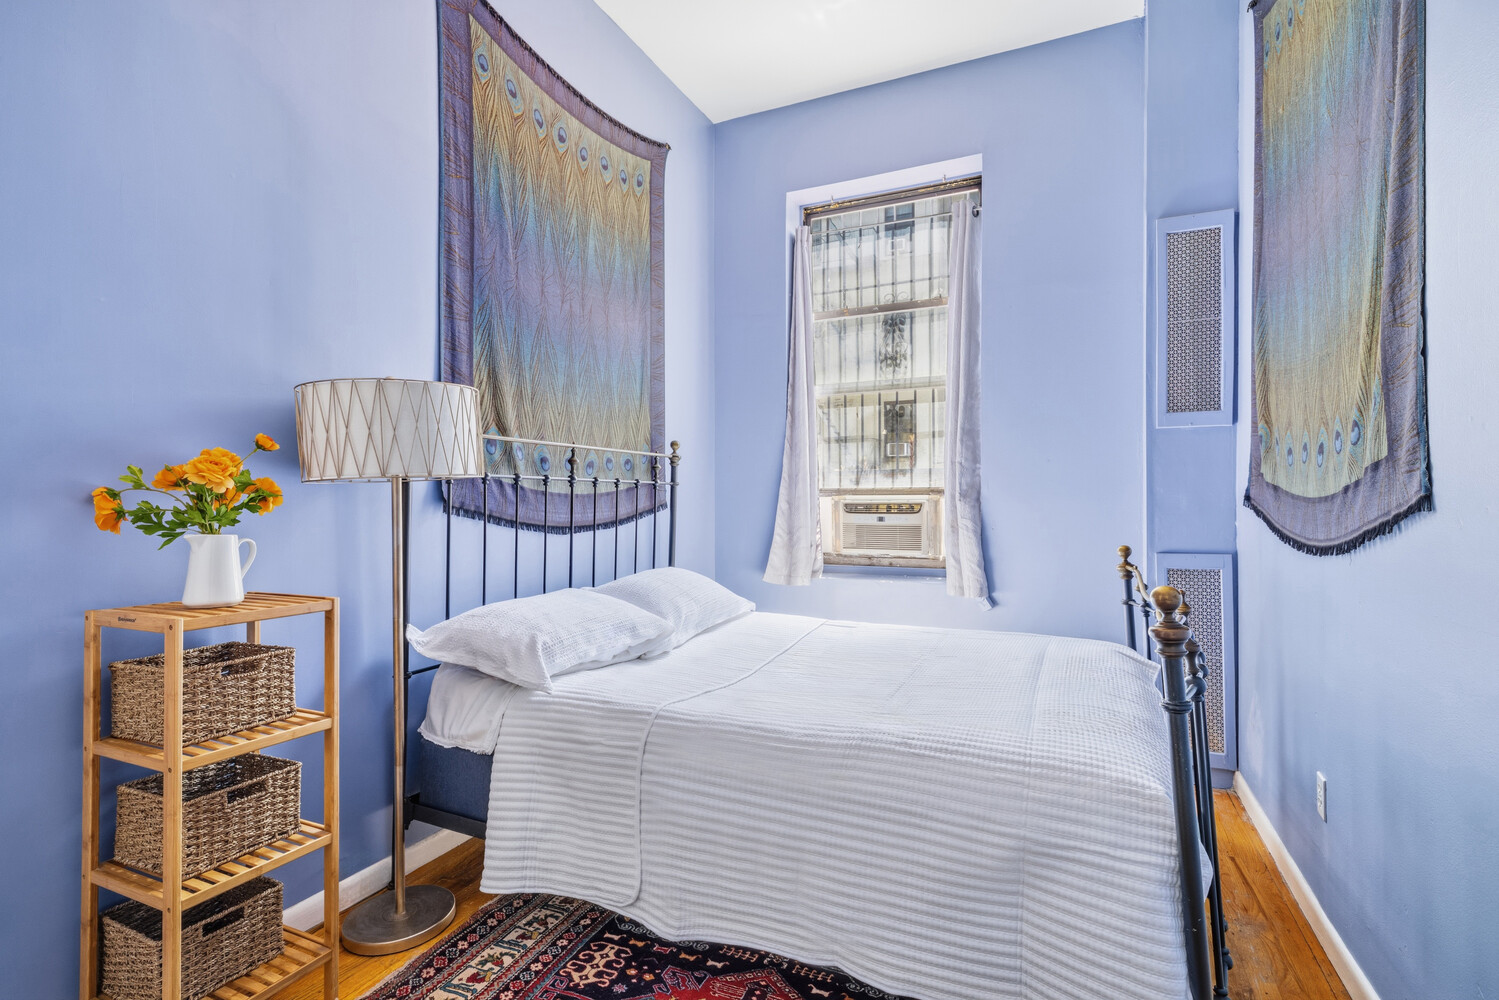
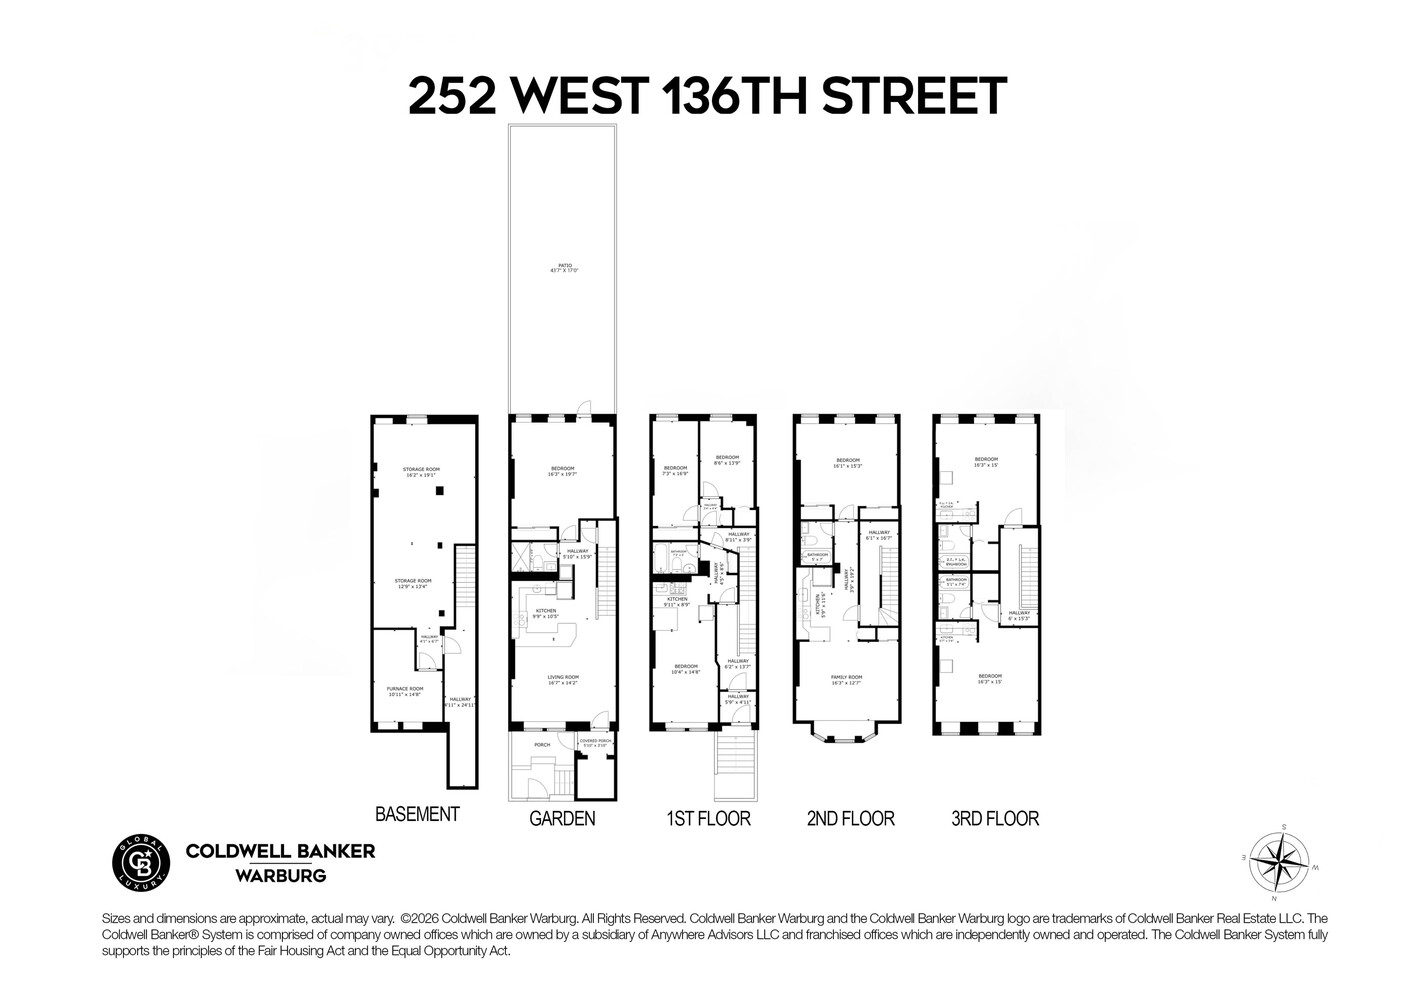
Distinguished by its corbeled bay windows, ornate galvanized metal cornice, classic limestone facade, and stately high stoop, this beautifully preserved home is a rare offering that combines exceptional investment potential with historic Harlem grandeur. The 4 units are currently configured as: an owner's triplex plus a studio, a floor-through one-bedroom on the second floor, and 2 top-floor studios.
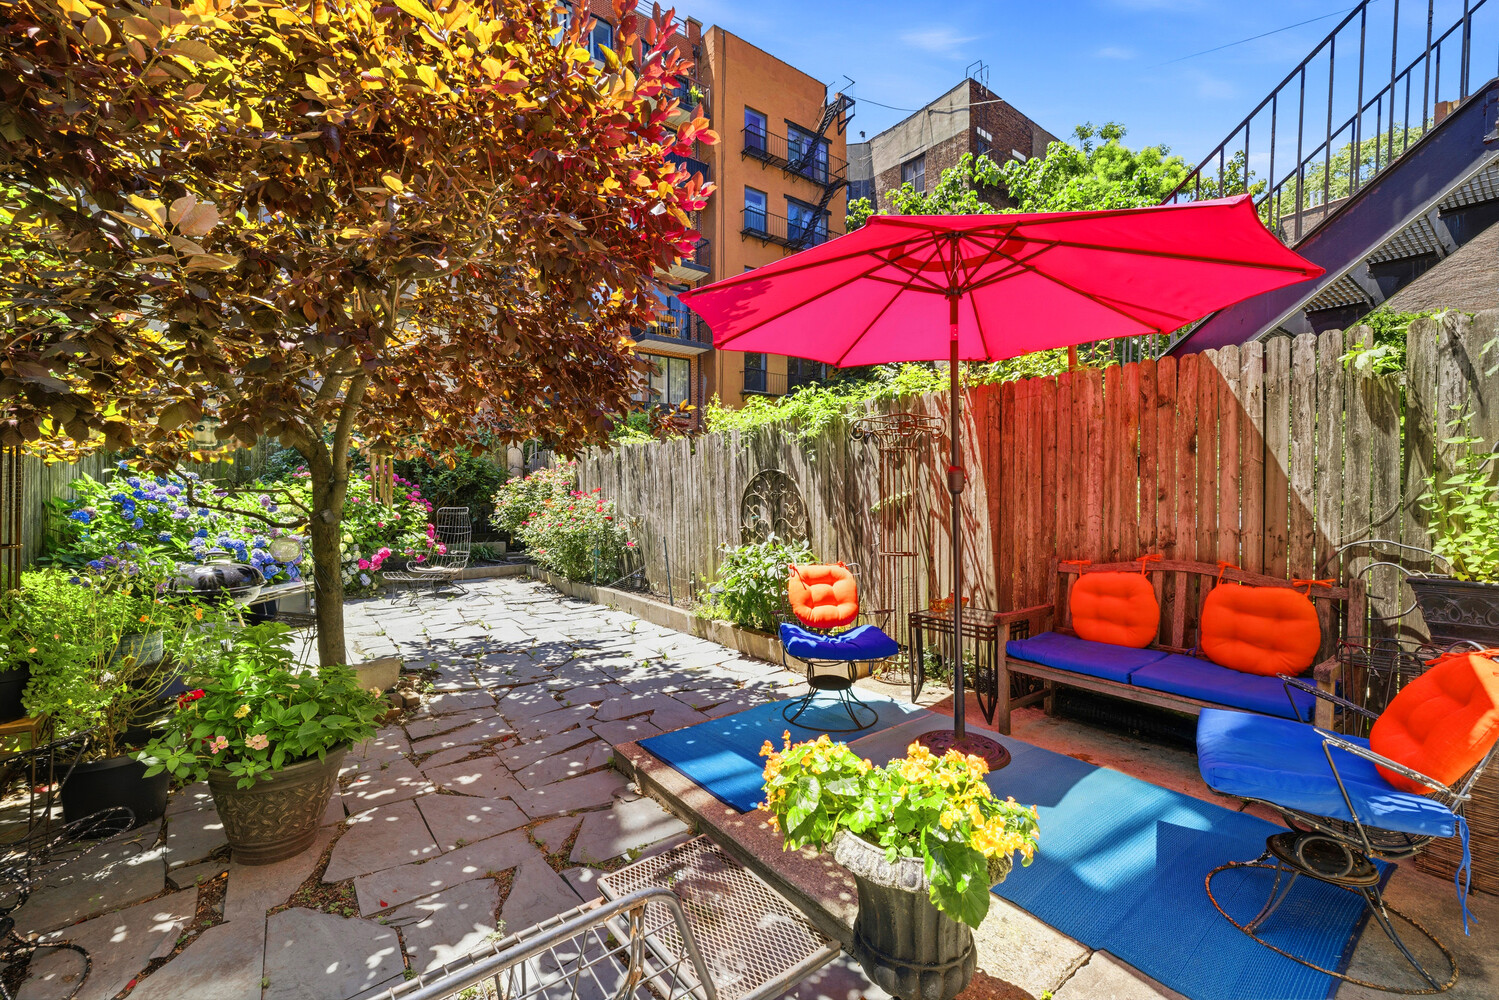
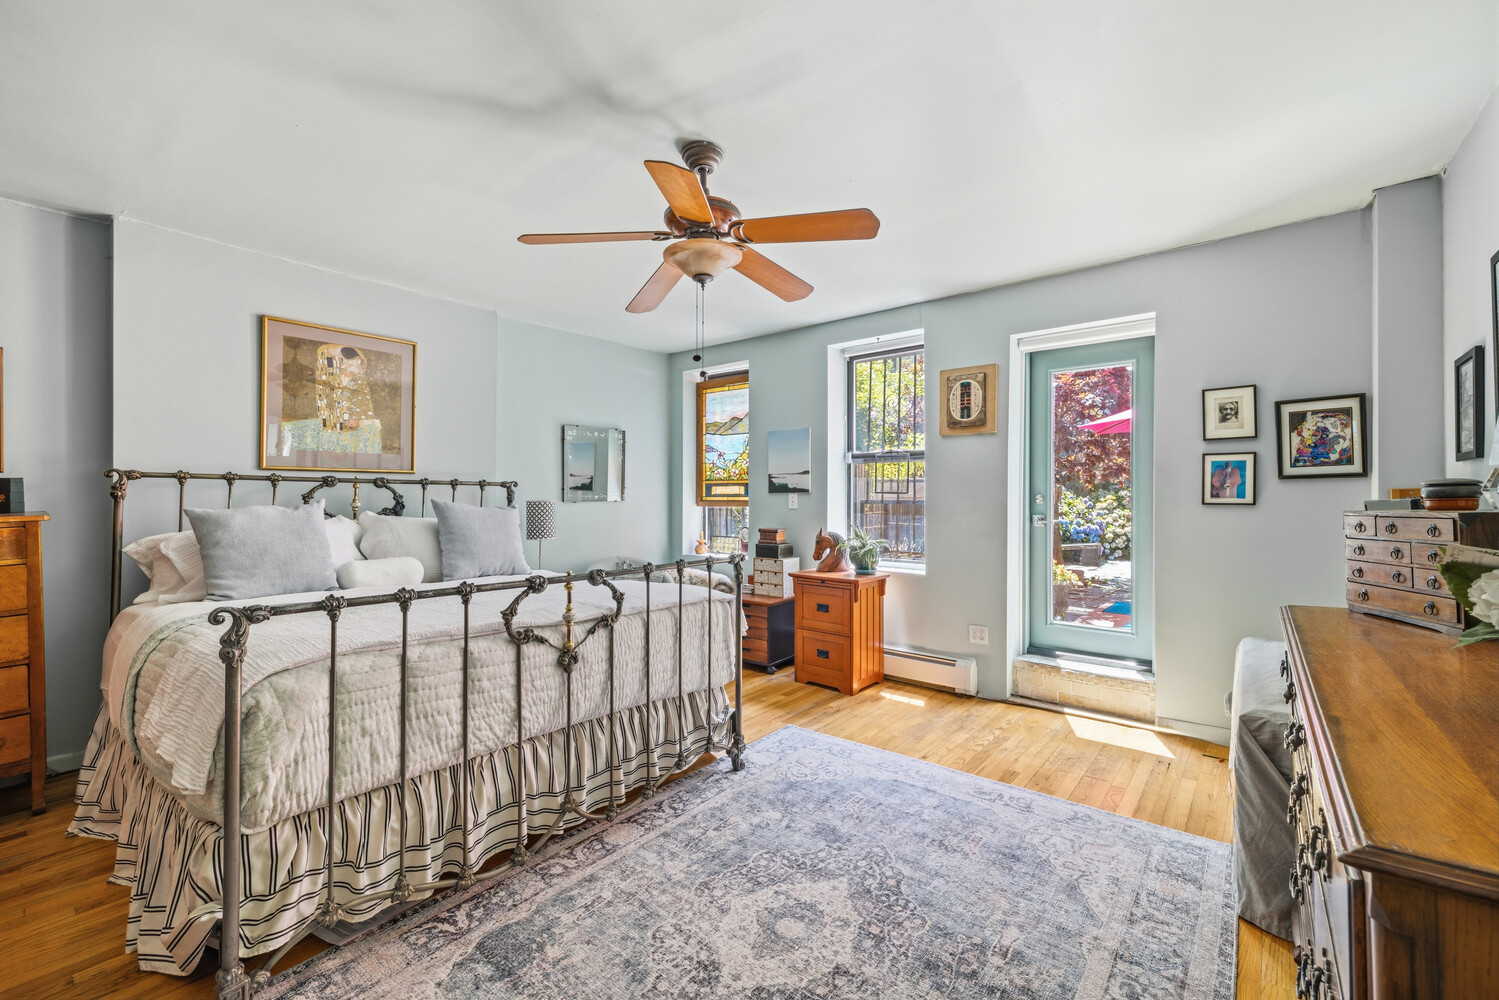
The owner's triplex boasts: two private entrances and a large private garden; a beautifully landscaped retreat with hydrangeas, peonies, and a flowering cherry tree, creating a tranquil setting to relax, dine al fresco or entertain.
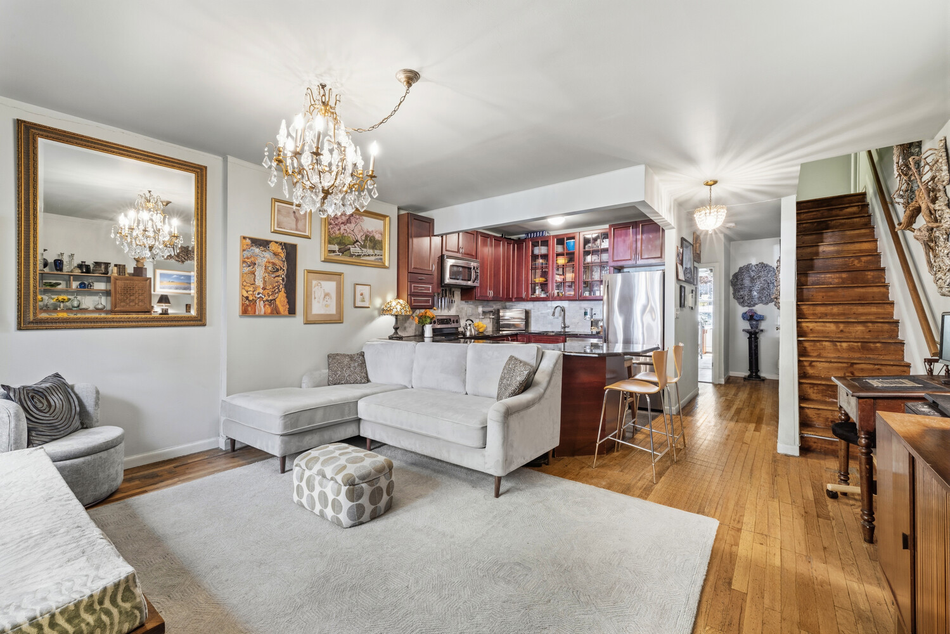
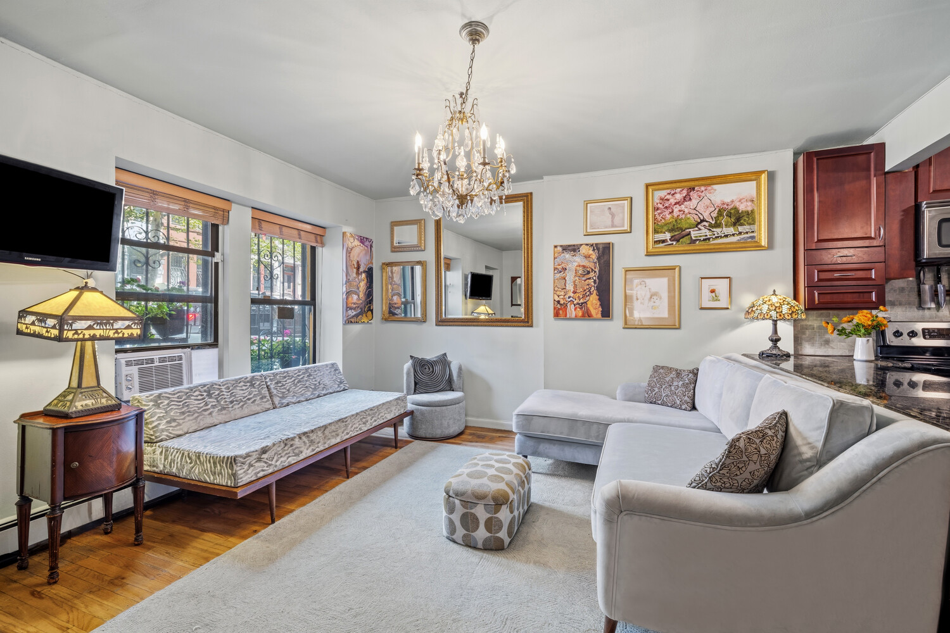
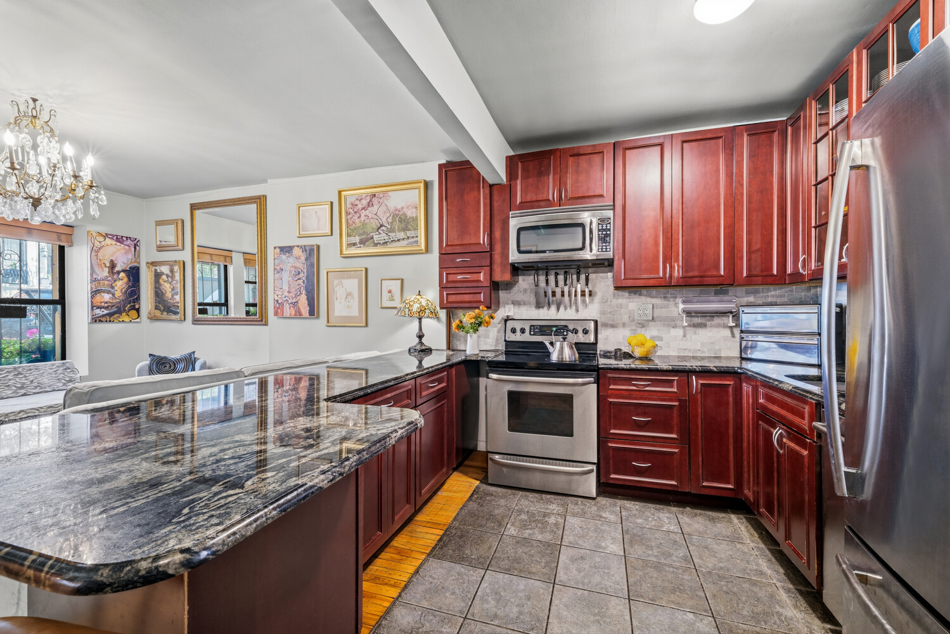
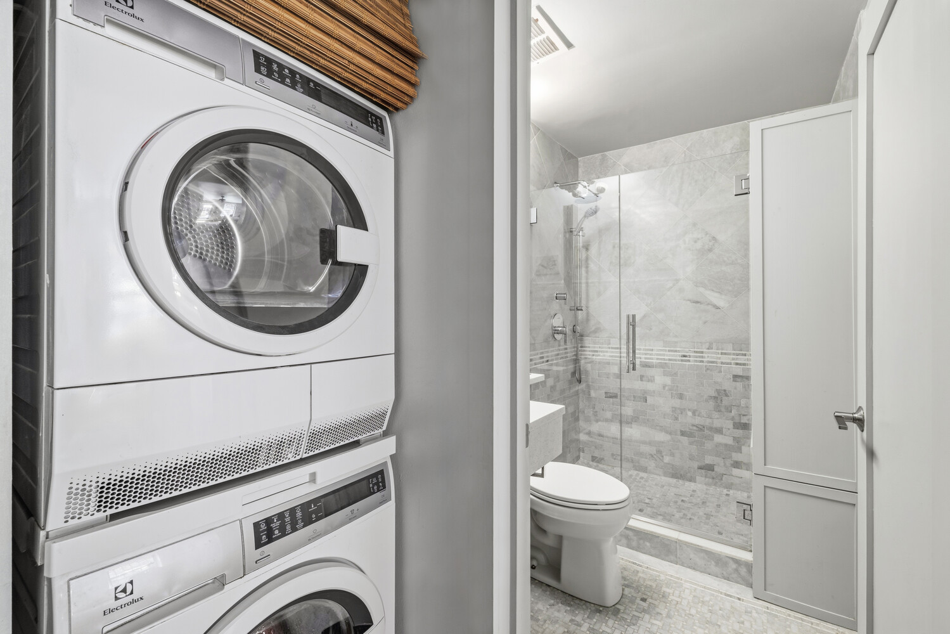
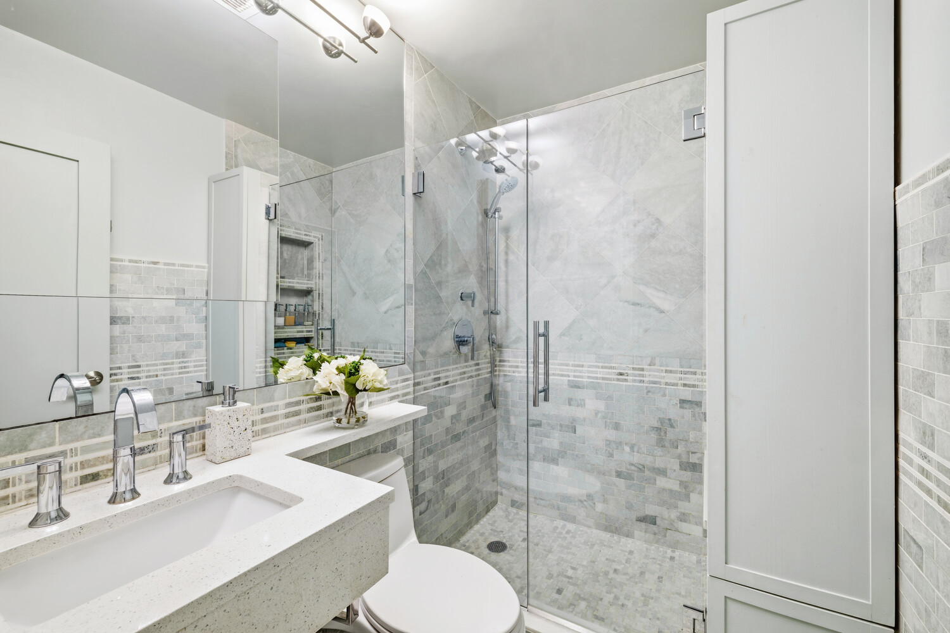
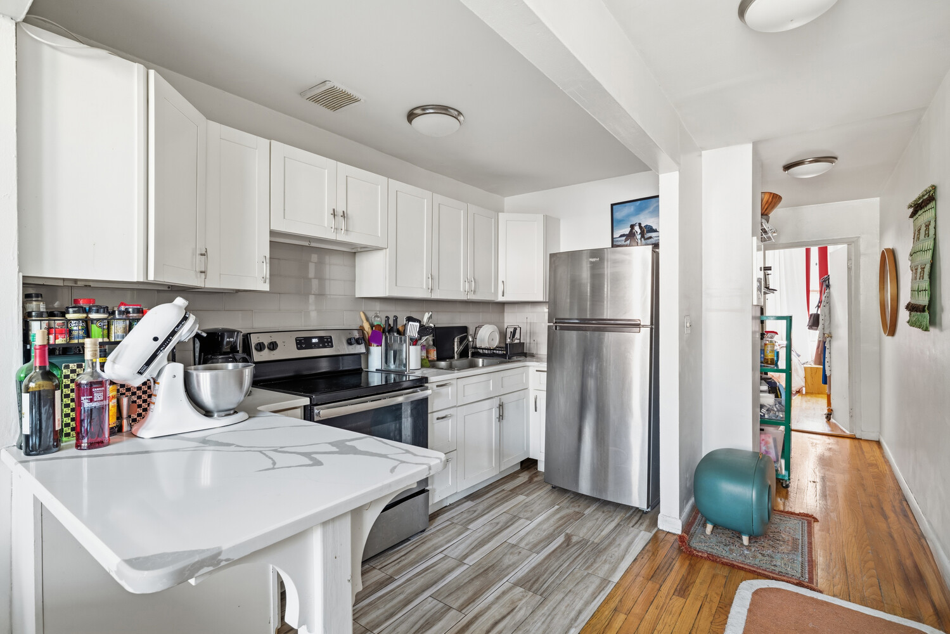
The garden level features a stylish chef's kitchen with stainless steel appliances, abundant cabinetry, and a breakfast bar. This level also includes a generously sized bedroom, a full-size washer/dryer, and full bath. The finished basement offers a multitude of uses: a home office, a home gym; additional storage, or media room. The parlor-level floor-through one-bedroom features soaring 11.5-foot ceilings; the finished basement provides valuable additional living, recreation, or storage space.
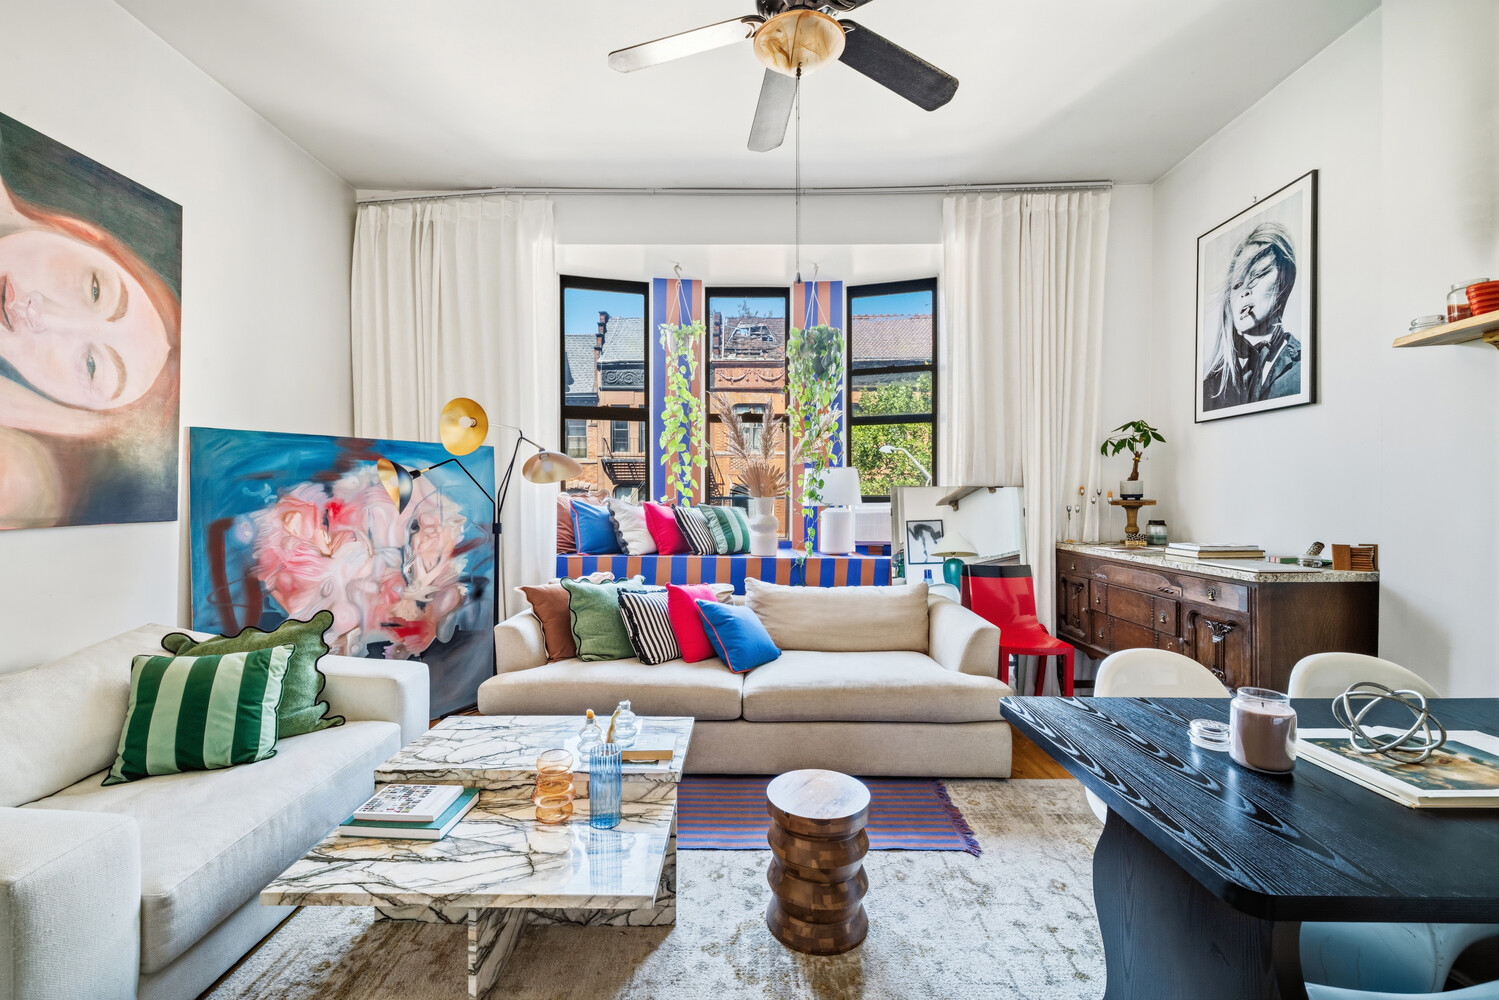
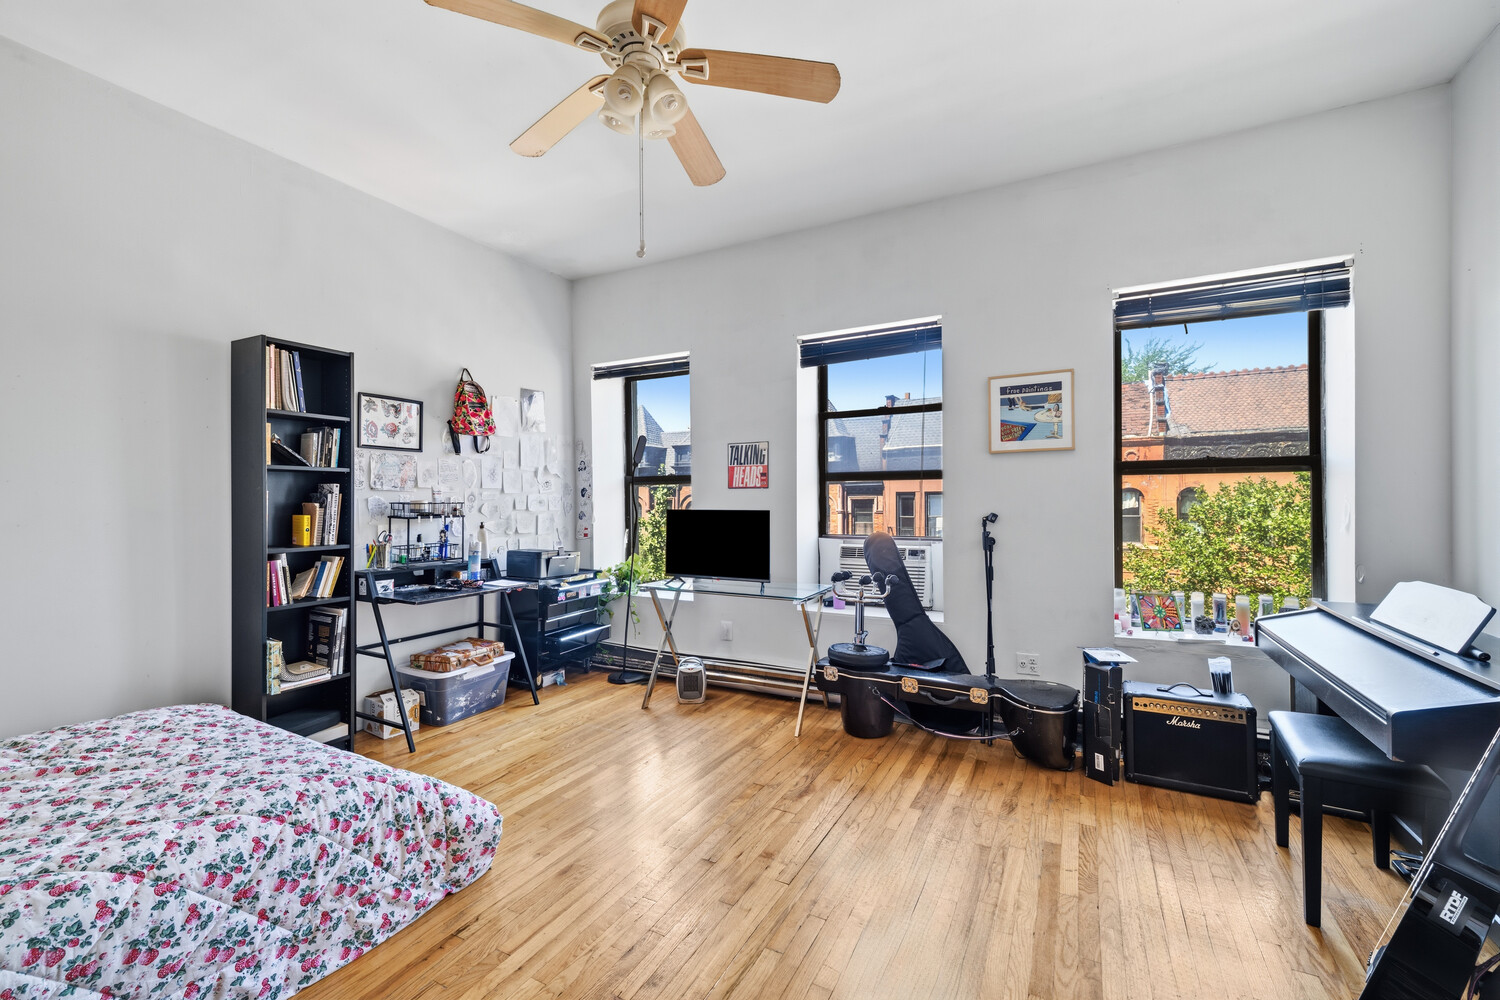
The second floor is home to a renovated floor-through one-bedroom apartment featuring approximately 11.5-foot ceilings, a renovated kitchen, hardwood floors, oversized bay windows, and 4 generous closets.
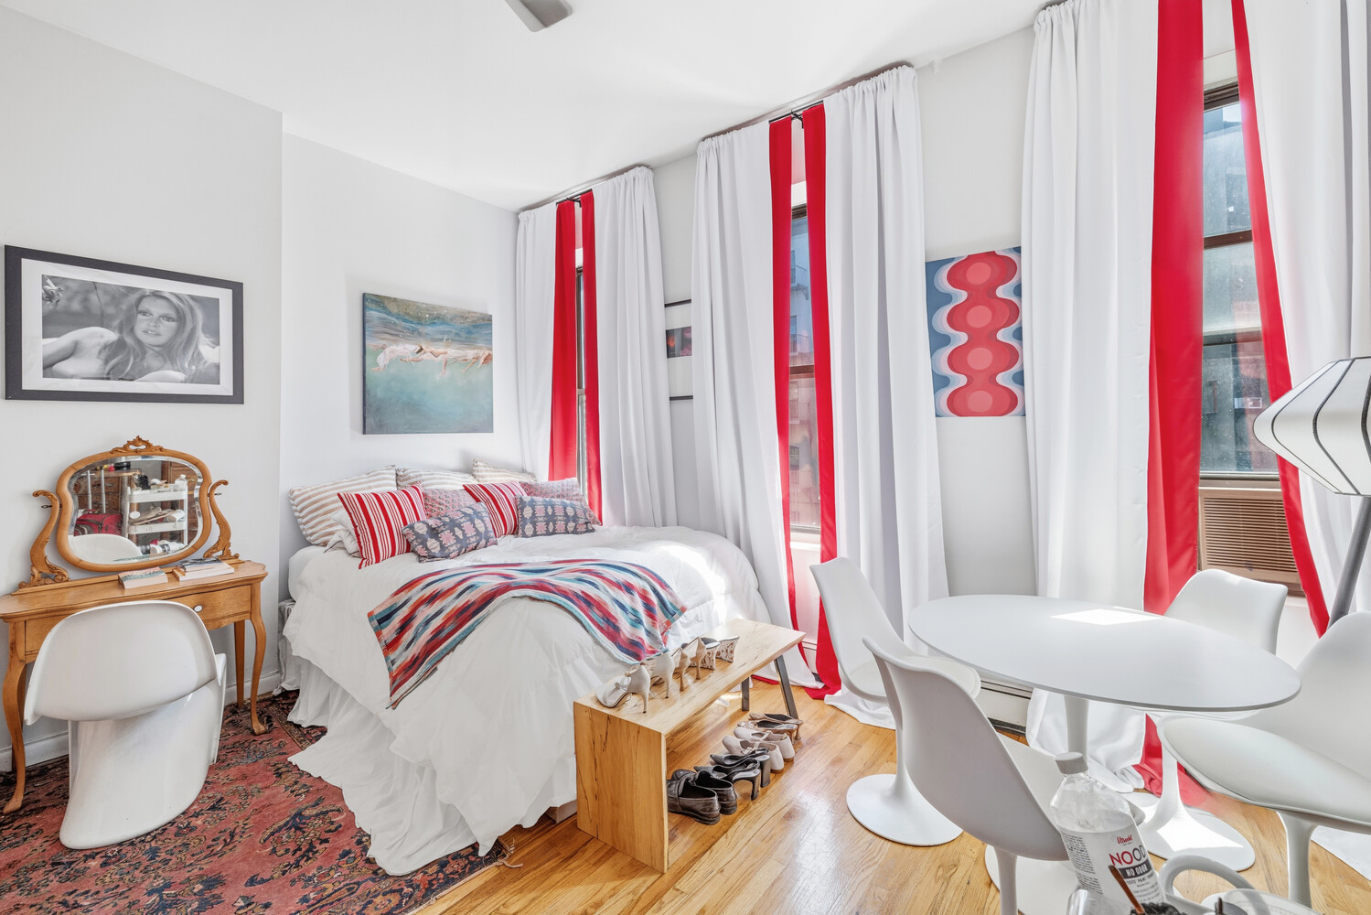
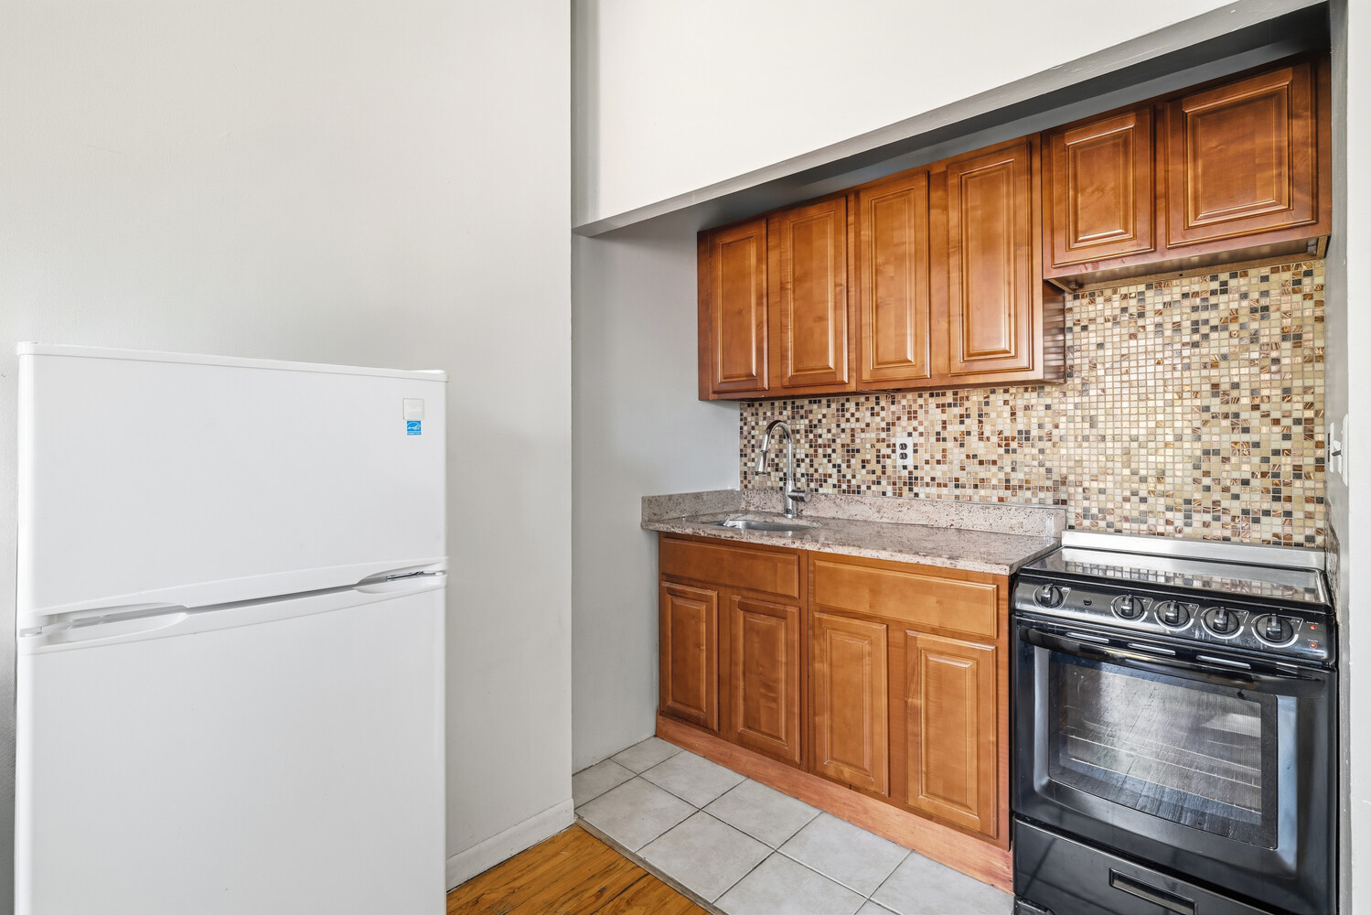
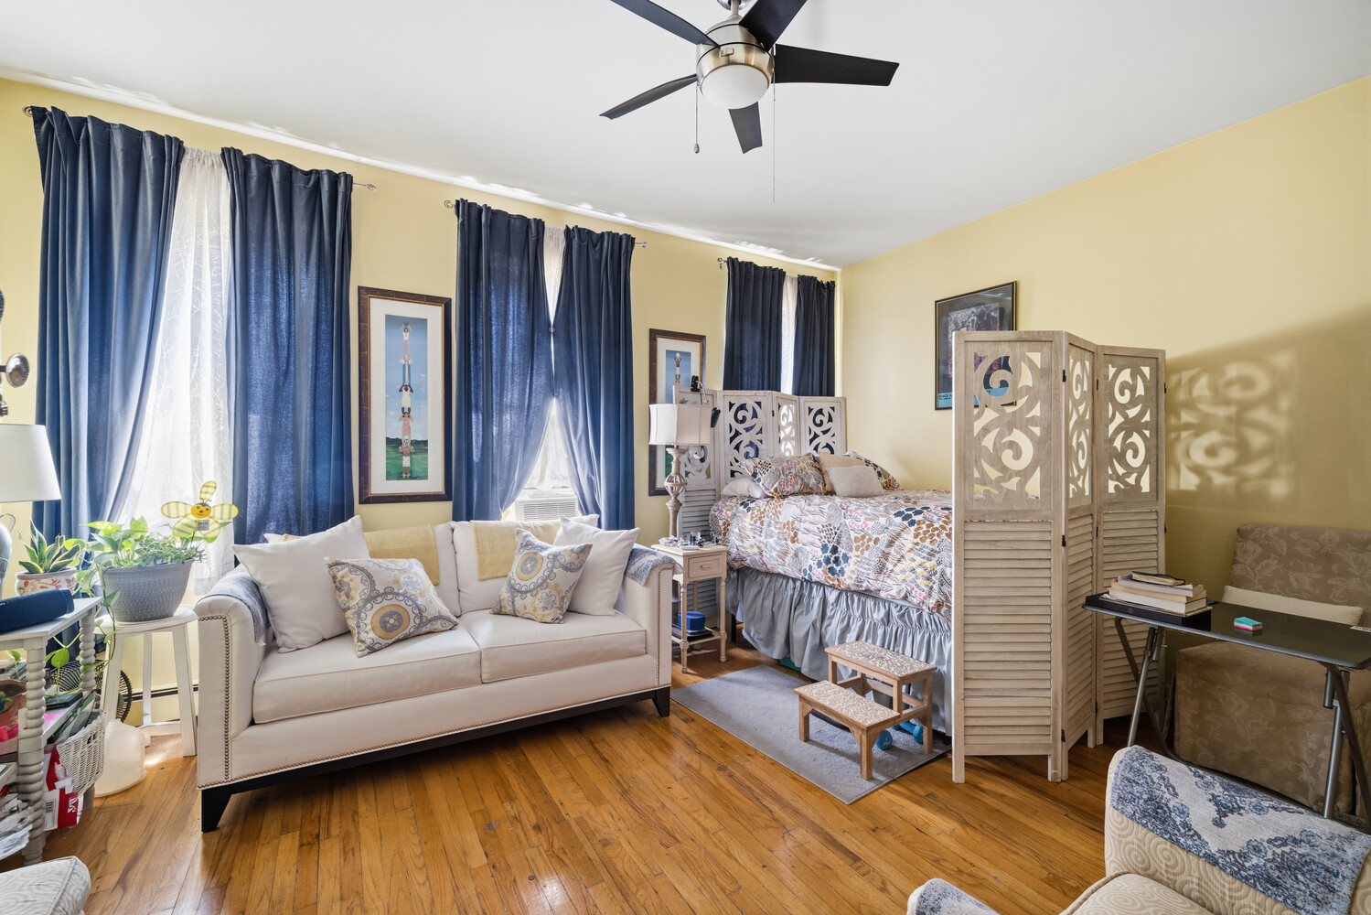
The top floor offers two bright studio apartments, each with 10-foot ceilings, full bath, 3 large windows, a kitchen and a large closet.
All rental units are currently occupied, providing immediate cash flow and investment appeal.
Current rents are below market and unrestricted, presenting a significant upside for the value-add investors as well as those seeking a primary residence with immediate rental income and significant upside and long-term value.
Conveniently located near St. Nicholas Park, Whole Foods, neighborhood shopping, excellent restaurants, and the B, C, 2, 3, A, and D subway lines. Access to bridges and highways also afford easy getaways and convenience.
A rare opportunity to own a home in one of Harlem's sought-after residential districts.
Nestled on one of Harlem's most picturesque historic blocks, a tree-lined enclave of beautifully preserved rowhouses in the Dorrance Brooks Square Historic District, and just two blocks from iconic Striver's Row in the epicenter of the Harlem Renaissance, this stunning, well-maintained 17.5-foot-wide Queen Anne brick and limestone townhouse, is a beautifully maintained four-family property, offering the perfect blend of architectural grandeur, exceptional income potential, and significant upside for the value-add investor.
Distinguished by its corbeled bay windows, ornate galvanized metal cornice, classic limestone facade, and stately high stoop, this beautifully preserved home is a rare offering that combines exceptional investment potential with historic Harlem grandeur. The 4 units are currently configured as: an owner's triplex plus a studio, a floor-through one-bedroom on the second floor, and 2 top-floor studios.
The owner's triplex boasts: two private entrances and a large private garden; a beautifully landscaped retreat with hydrangeas, peonies, and a flowering cherry tree, creating a tranquil setting to relax, dine al fresco or entertain.
The garden level features a stylish chef's kitchen with stainless steel appliances, abundant cabinetry, and a breakfast bar. This level also includes a generously sized bedroom, a full-size washer/dryer, and full bath. The finished basement offers a multitude of uses: a home office, a home gym; additional storage, or media room. The parlor-level floor-through one-bedroom features soaring 11.5-foot ceilings; the finished basement provides valuable additional living, recreation, or storage space.
The second floor is home to a renovated floor-through one-bedroom apartment featuring approximately 11.5-foot ceilings, a renovated kitchen, hardwood floors, oversized bay windows, and 4 generous closets.
The top floor offers two bright studio apartments, each with 10-foot ceilings, full bath, 3 large windows, a kitchen and a large closet.
All rental units are currently occupied, providing immediate cash flow and investment appeal.
Current rents are below market and unrestricted, presenting a significant upside for the value-add investors as well as those seeking a primary residence with immediate rental income and significant upside and long-term value.
Conveniently located near St. Nicholas Park, Whole Foods, neighborhood shopping, excellent restaurants, and the B, C, 2, 3, A, and D subway lines. Access to bridges and highways also afford easy getaways and convenience.
A rare opportunity to own a home in one of Harlem's sought-after residential districts.
Listing Courtesy of Coldwell Banker Warburg
- View more details +
- Features
-
- A/C [Window Units]
- Close details -
- Contact
-
Matthew Coleman
LicenseLicensed Broker - President
W: 212-677-4040
M: 917-494-7209
- Mortgage Calculator
-

This information is not verified for authenticity or accuracy and is not guaranteed and may not reflect all real estate activity in the market.
©2026 REBNY Listing Service, Inc. All rights reserved.
Additional building data provided by On-Line Residential [OLR].
All information furnished regarding property for sale, rental or financing is from sources deemed reliable, but no warranty or representation is made as to the accuracy thereof and same is submitted subject to errors, omissions, change of price, rental or other conditions, prior sale, lease or financing or withdrawal without notice. All dimensions are approximate. For exact dimensions, you must hire your own architect or engineer.