Tribeca | Church Street & West Broadway
- $ 3,395,000
- 2 Bedrooms
- 2 Bathrooms
- 1,850/172 Approx. SF/SM
- 90%Financing Allowed
- Details
- CondoOwnership
- $ 1,941Common Charges
- $ 3,318Real Estate Taxes
- ActiveStatus
- Description
-
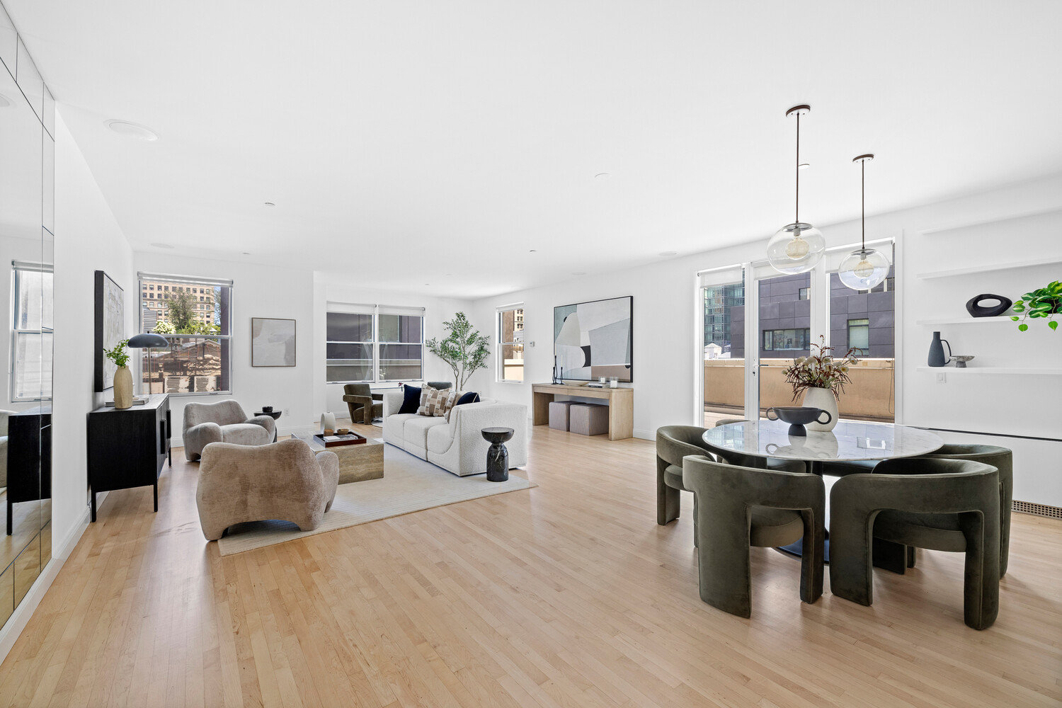
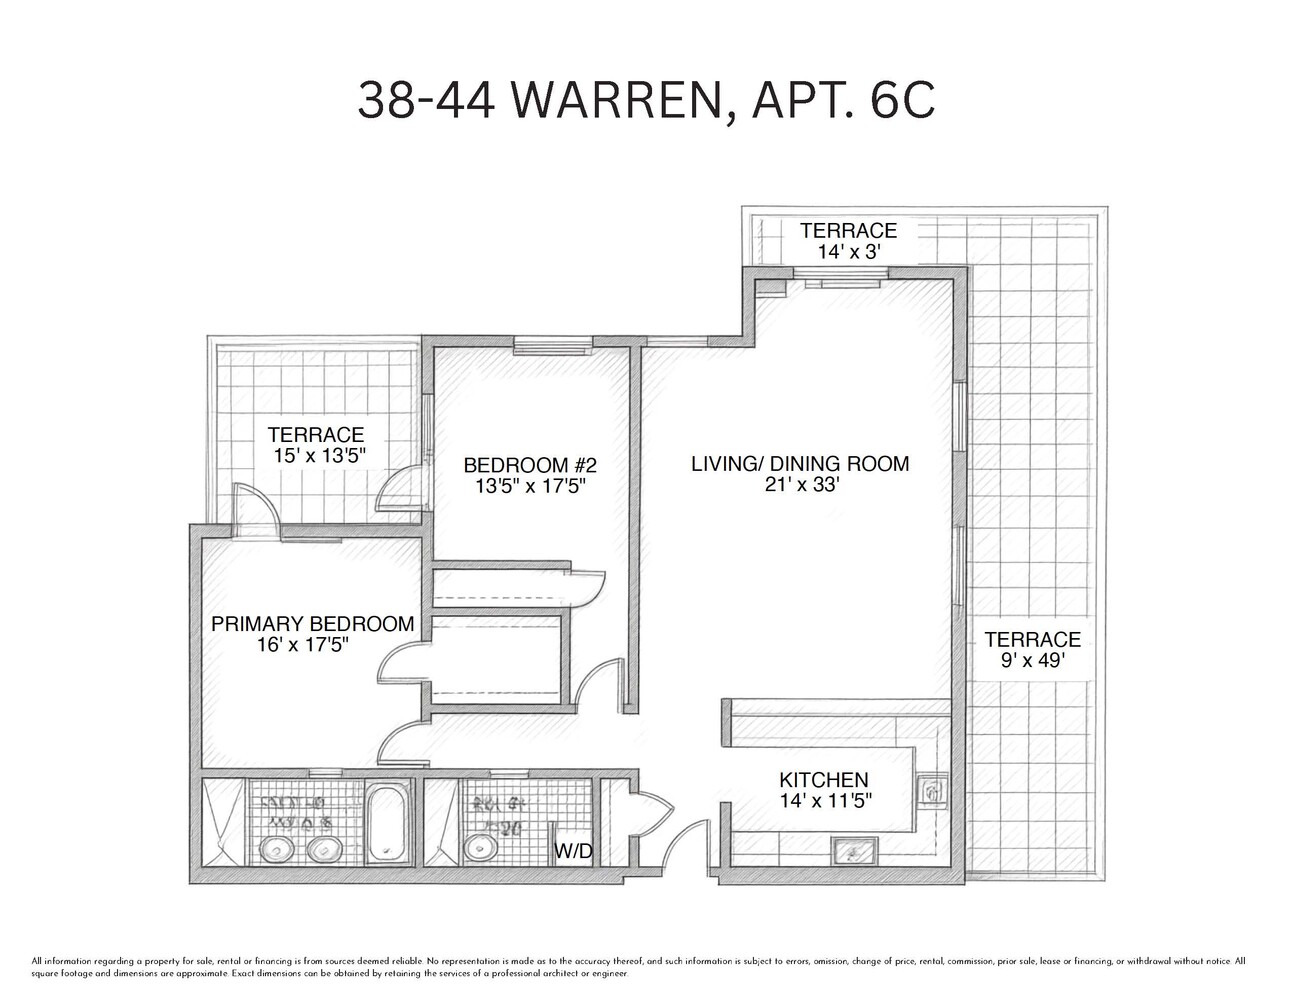
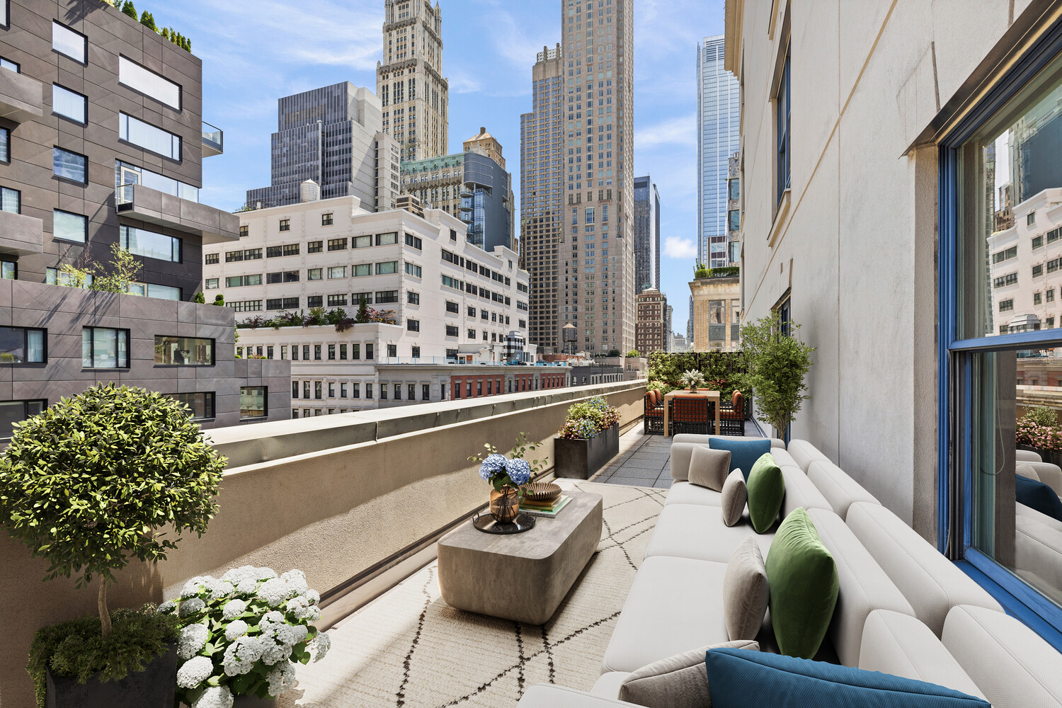
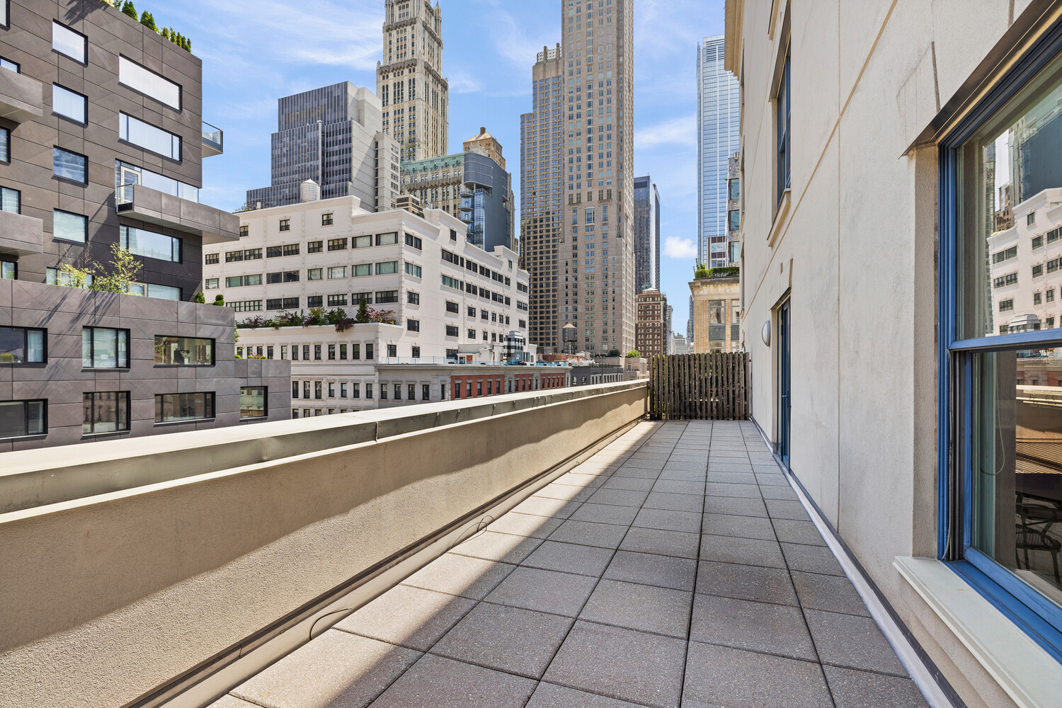
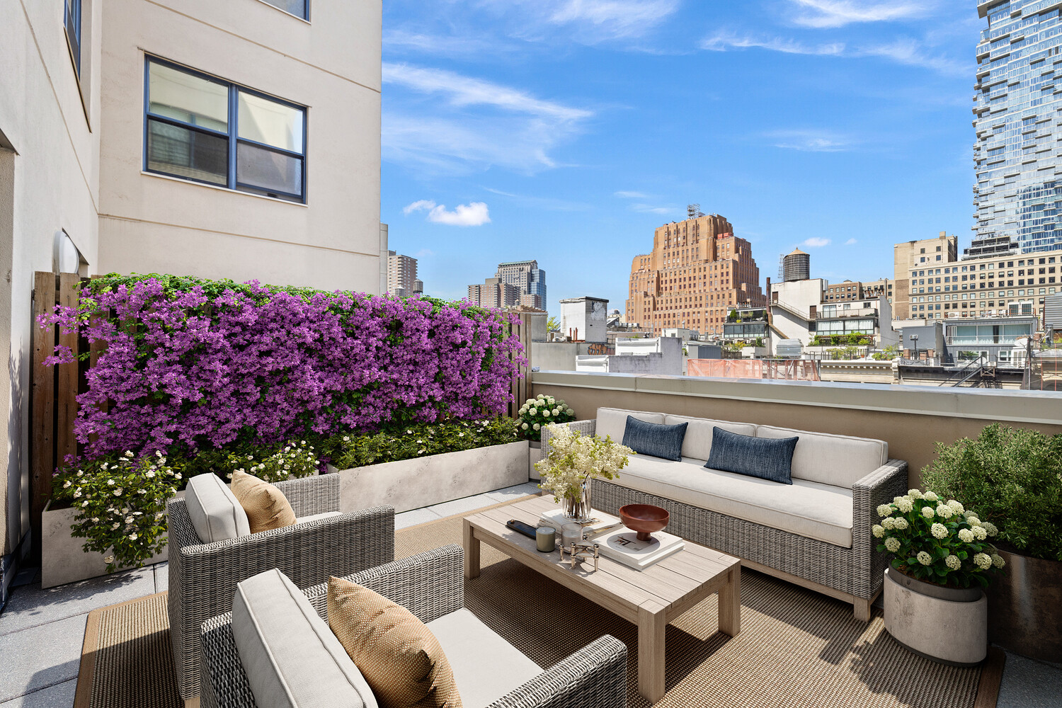
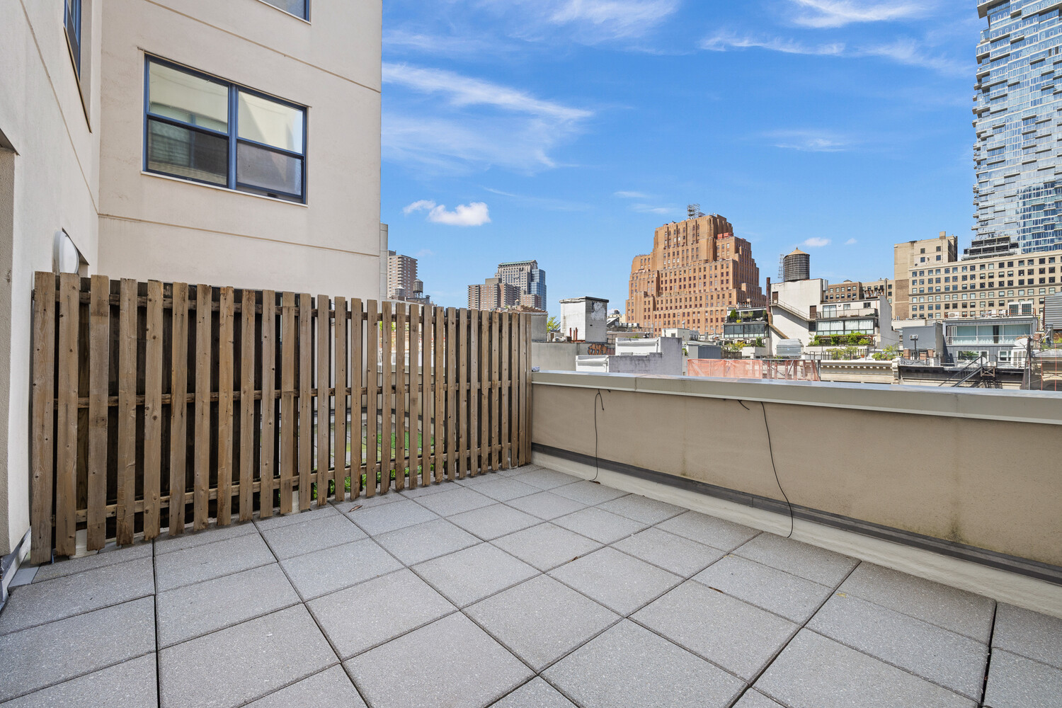
Meticulously renovated two bedroom, two bathroom loft at the boutique Keystone Condominium offers approximately 1,800 square feet of beautifully designed interior living space, complemented by more than 700 square feet of private outdoor terraces.
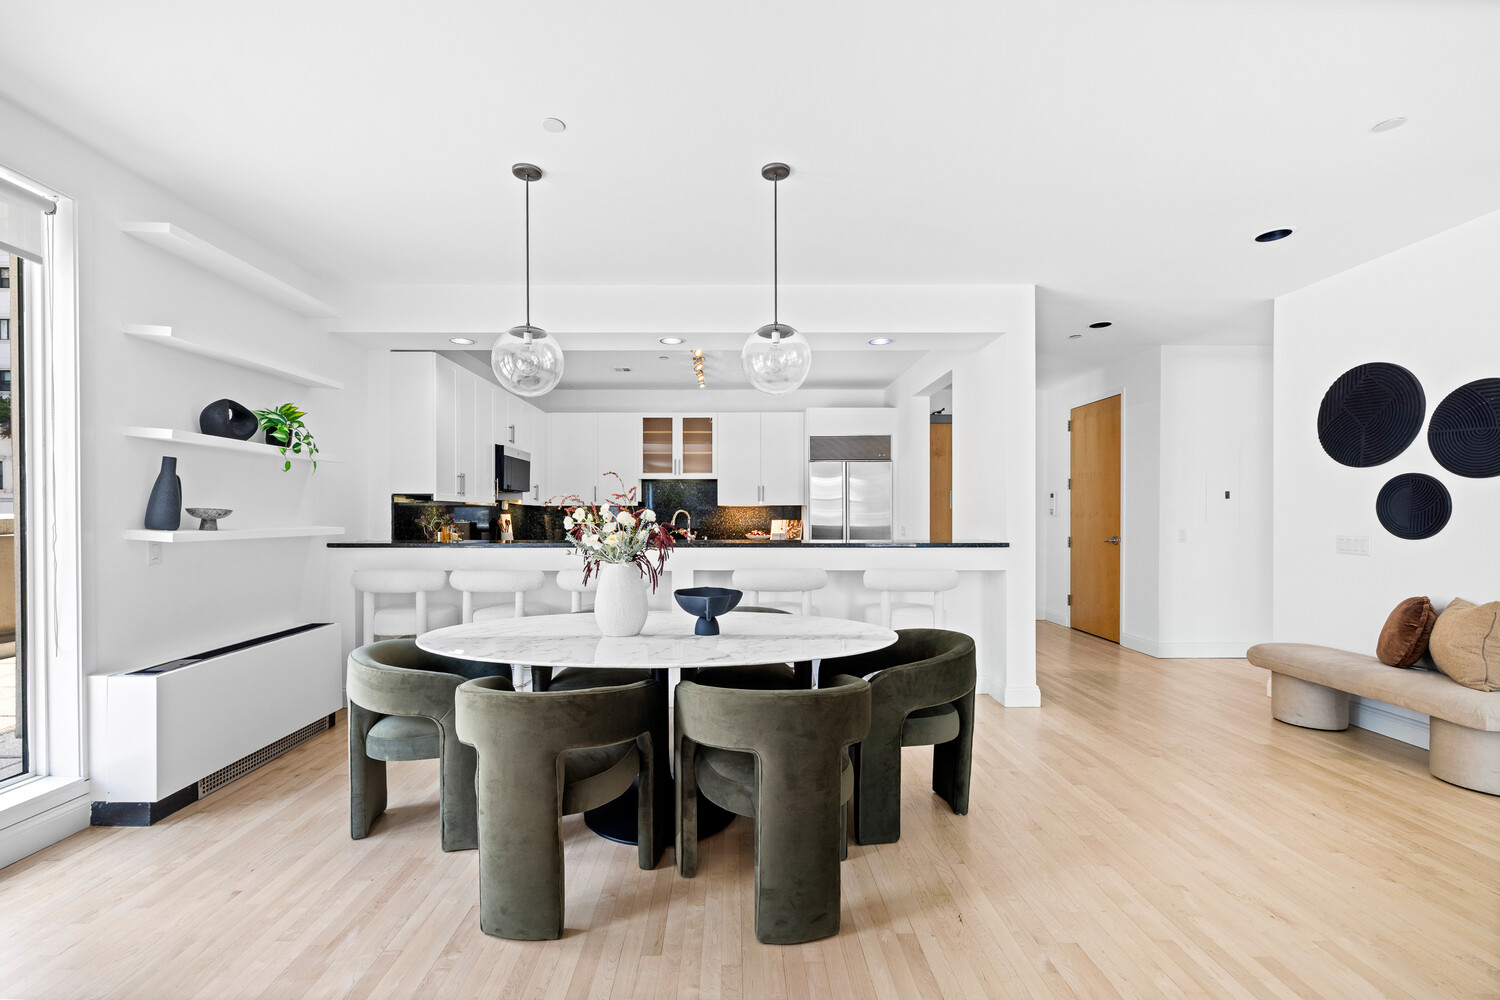
Perfectly positioned on a quiet corner with north, south and east exposures, the home is bathed in natural light throughout the day. Designed for effortless entertaining, the expansive open concept living and dining area flows seamlessly onto an impressive wraparound terrace, creating the ultimate indoor-outdoor lifestyle.
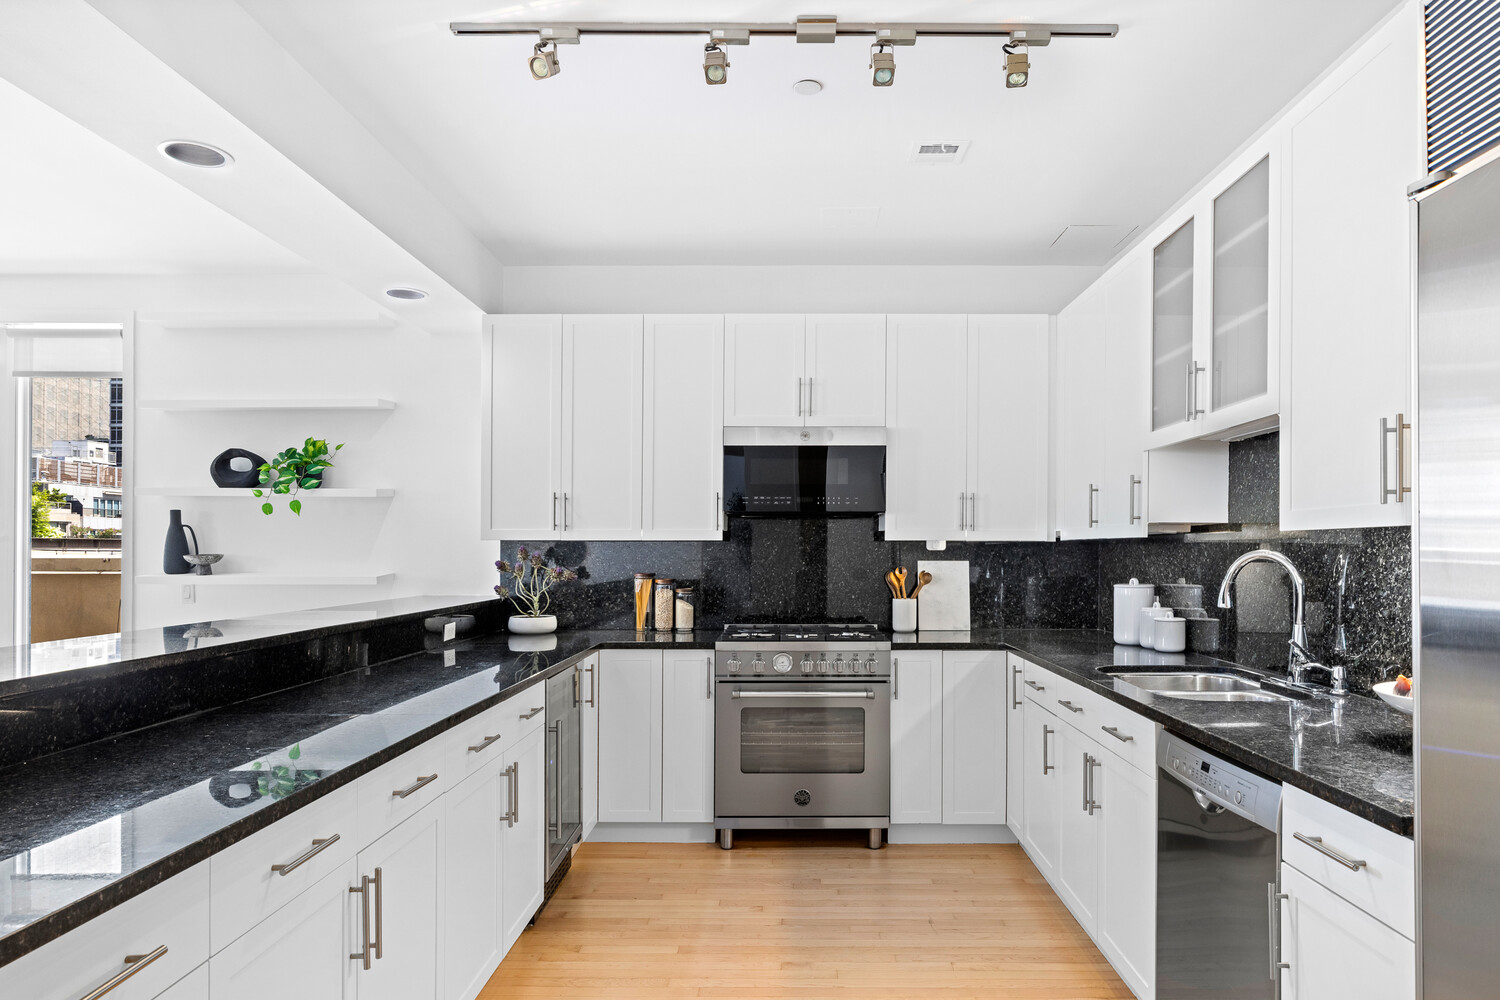
At the heart of the home is a restaurant-style chef's kitchen that is as functional as it is elegant, featuring abundant custom cabinetry, premium appliances and a double size marble island and countertop that anchors the space.
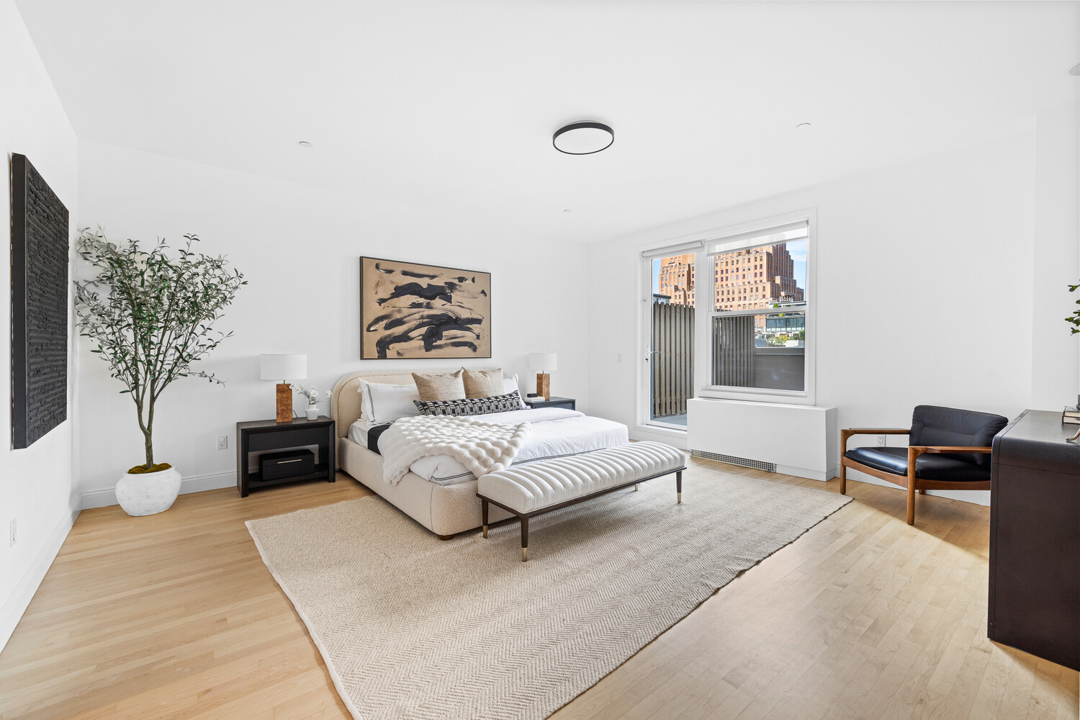
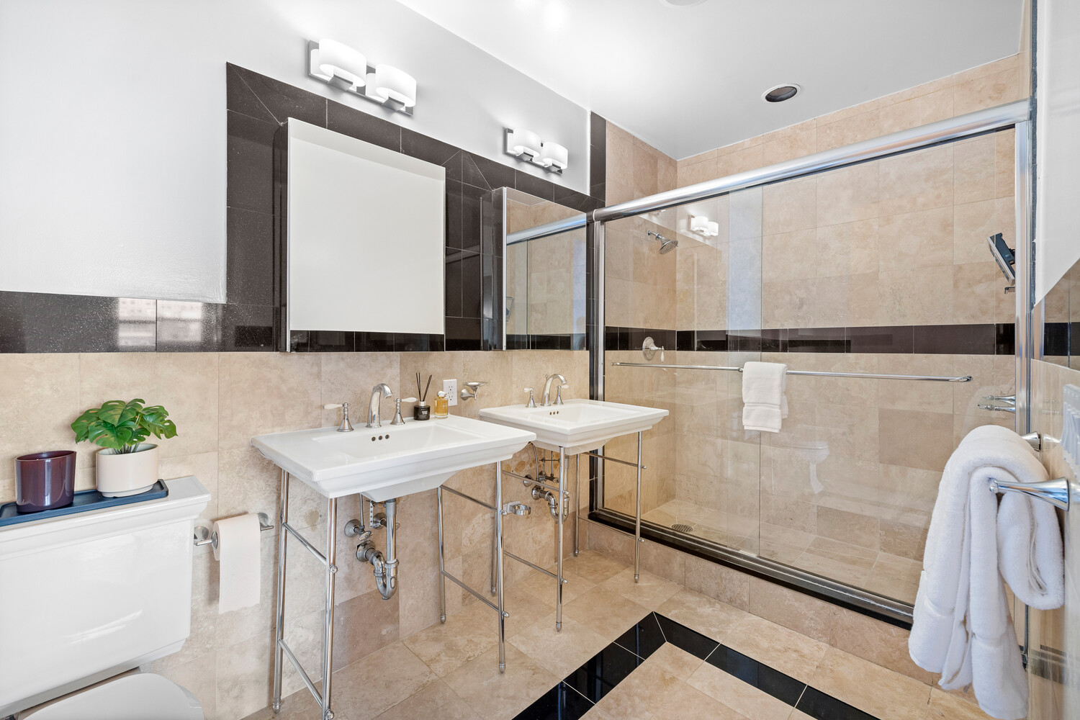
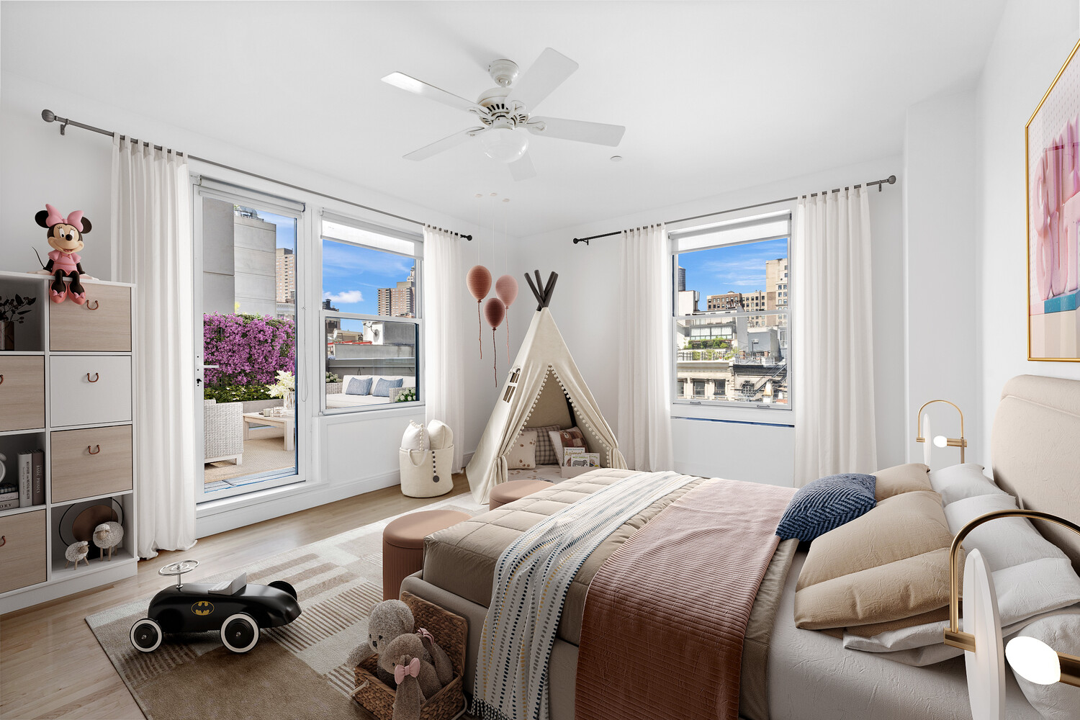
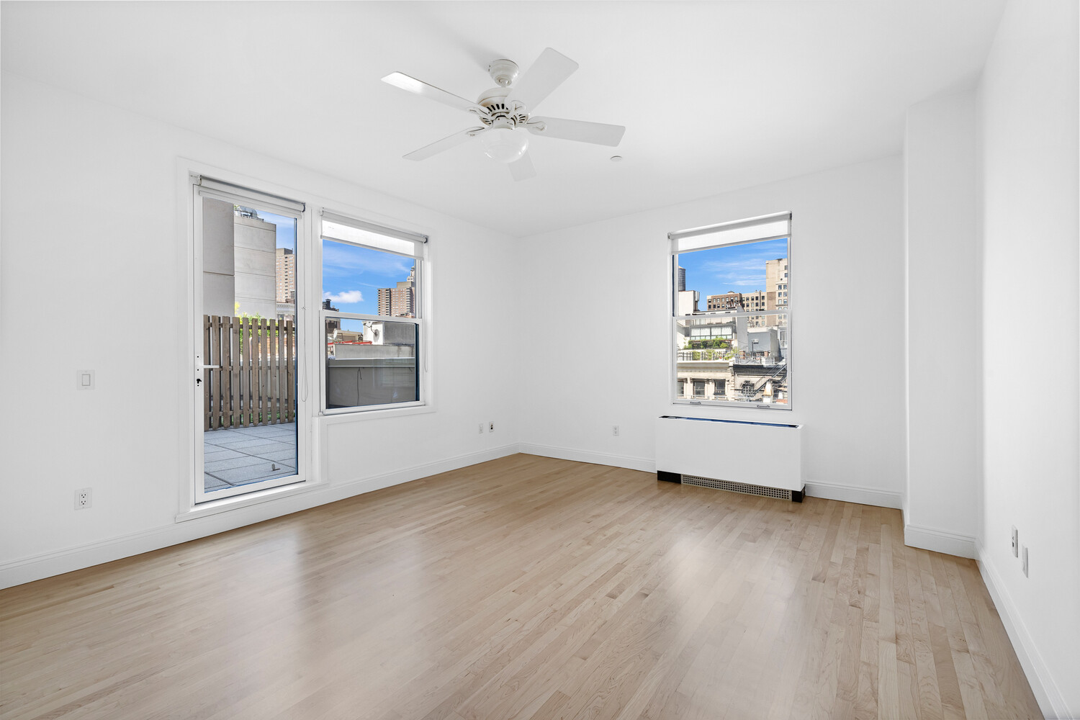
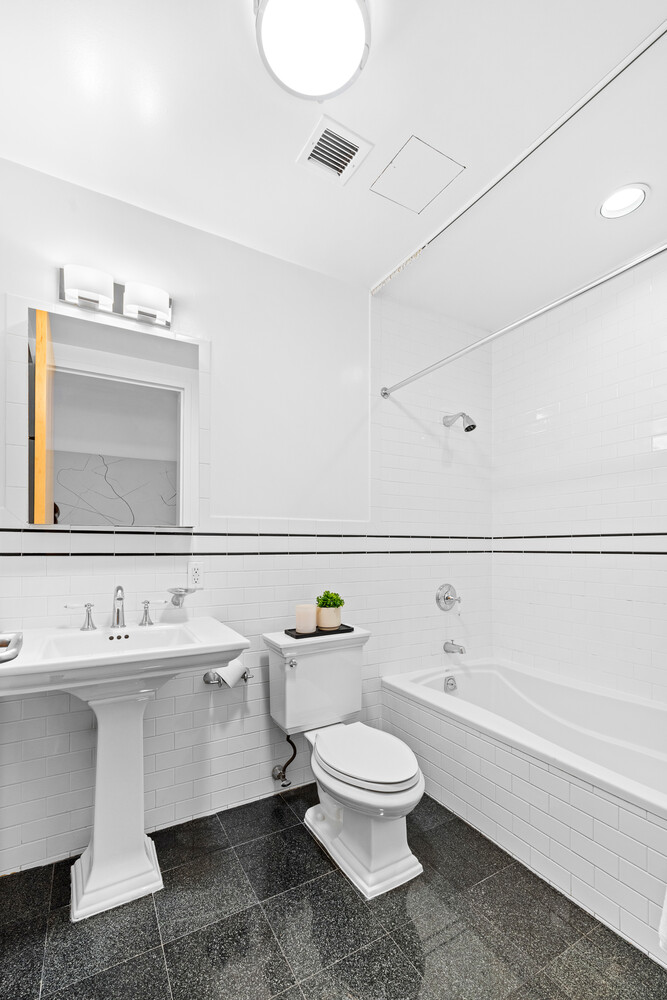
The oversized primary suite serves as a private retreat, complete with a spacious walk in closet and a luxurious marble bathroom featuring a deep soaking tub, separate shower, and double sinks. The generously proportioned second bedroom also offers a large walk in closet, and both bedrooms enjoy direct access to a second private terrace, providing a peaceful outdoor escape.
Additional highlights include soaring ceilings, newly refinished hardwood floors, exceptional closet and storage space throughout, an in unit washer and dryer, two private storage units available for lease and bicycle racks.
Residents of the boutique Keystone Condominium enjoy the convenience of a Butterfly MX video intercom system, water filtration system, elevator, a beautifully maintained common roof deck and a full-time superintendent.
Ideally located just moments from the A, C, E, 1, 2, 3, 4, 5, 6, N, and R subway lines, the building is also surrounded by Tribeca's finest amenities, including Whole Foods, Equinox, Brookfield Place, acclaimed restaurants, and world-class shopping.
This exceptional residence presents a rare opportunity to own a move in ready home in one of Manhattan's most coveted neighborhoods.
There is a current monthly assessment of $306.96 through 12/31/26 for various building upgrades. Some photos are digitally staged.
Meticulously renovated two bedroom, two bathroom loft at the boutique Keystone Condominium offers approximately 1,800 square feet of beautifully designed interior living space, complemented by more than 700 square feet of private outdoor terraces.
Perfectly positioned on a quiet corner with north, south and east exposures, the home is bathed in natural light throughout the day. Designed for effortless entertaining, the expansive open concept living and dining area flows seamlessly onto an impressive wraparound terrace, creating the ultimate indoor-outdoor lifestyle.
At the heart of the home is a restaurant-style chef's kitchen that is as functional as it is elegant, featuring abundant custom cabinetry, premium appliances and a double size marble island and countertop that anchors the space.
The oversized primary suite serves as a private retreat, complete with a spacious walk in closet and a luxurious marble bathroom featuring a deep soaking tub, separate shower, and double sinks. The generously proportioned second bedroom also offers a large walk in closet, and both bedrooms enjoy direct access to a second private terrace, providing a peaceful outdoor escape.
Additional highlights include soaring ceilings, newly refinished hardwood floors, exceptional closet and storage space throughout, an in unit washer and dryer, two private storage units available for lease and bicycle racks.
Residents of the boutique Keystone Condominium enjoy the convenience of a Butterfly MX video intercom system, water filtration system, elevator, a beautifully maintained common roof deck and a full-time superintendent.
Ideally located just moments from the A, C, E, 1, 2, 3, 4, 5, 6, N, and R subway lines, the building is also surrounded by Tribeca's finest amenities, including Whole Foods, Equinox, Brookfield Place, acclaimed restaurants, and world-class shopping.
This exceptional residence presents a rare opportunity to own a move in ready home in one of Manhattan's most coveted neighborhoods.
There is a current monthly assessment of $306.96 through 12/31/26 for various building upgrades. Some photos are digitally staged.
Listing Courtesy of Olshan Realty Inc
- View more details +
- Features
-
- A/C
- Washer / Dryer
- Outdoor
-
- Terrace
- View / Exposure
-
- City Views
- North, East, South, West Exposures
- Close details -
- Contact
-
Matthew Coleman
LicenseLicensed Broker - President
W: 212-677-4040
M: 917-494-7209
- Mortgage Calculator
-

This information is not verified for authenticity or accuracy and is not guaranteed and may not reflect all real estate activity in the market.
©2026 REBNY Listing Service, Inc. All rights reserved.
Additional building data provided by On-Line Residential [OLR].
All information furnished regarding property for sale, rental or financing is from sources deemed reliable, but no warranty or representation is made as to the accuracy thereof and same is submitted subject to errors, omissions, change of price, rental or other conditions, prior sale, lease or financing or withdrawal without notice. All dimensions are approximate. For exact dimensions, you must hire your own architect or engineer.