

Clinton | West 40th Street & West 41st Street
- $ 5,700
- 1 Bedrooms
- 1 Bathrooms
- / Approx. SF/SM
- 9-12Term
- Details
- Rental PropertyOwnership
- ActiveStatus
- Description
-
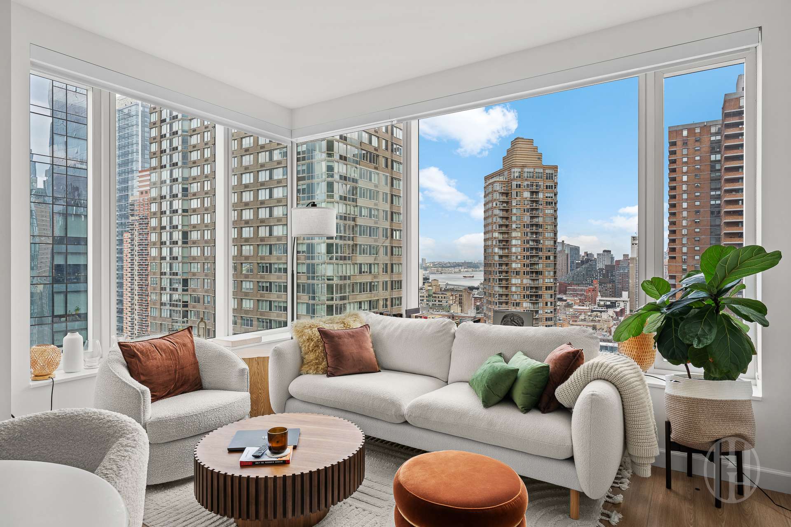
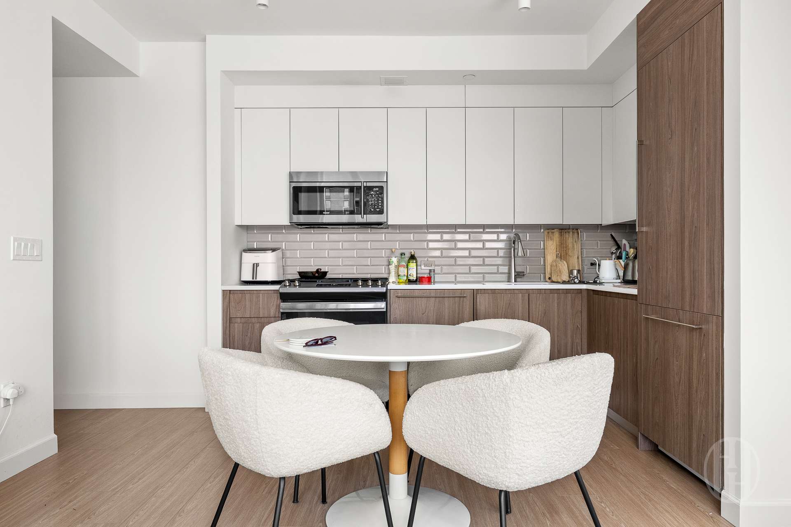
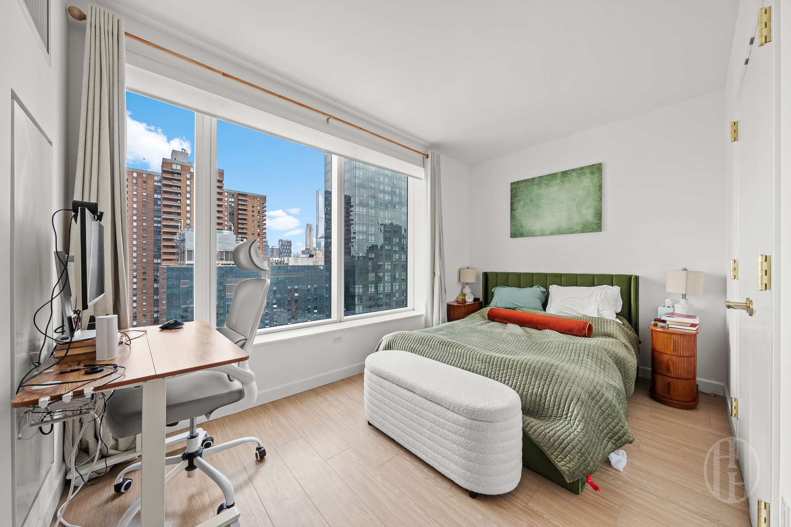
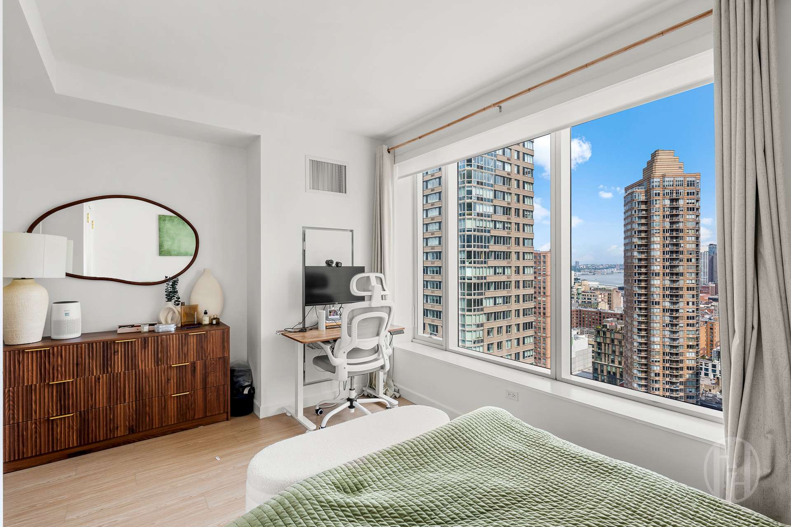
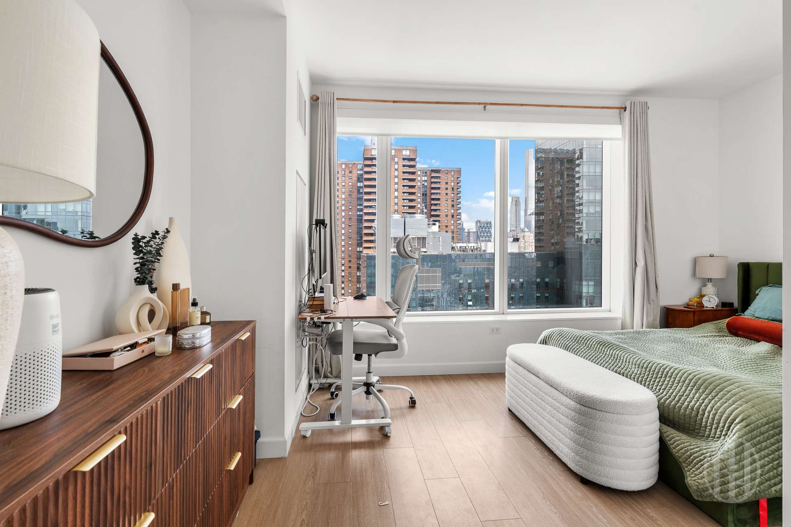
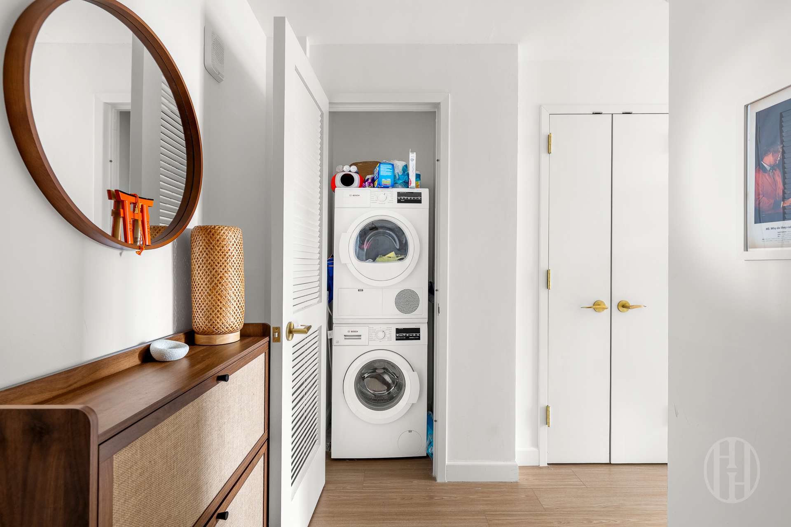
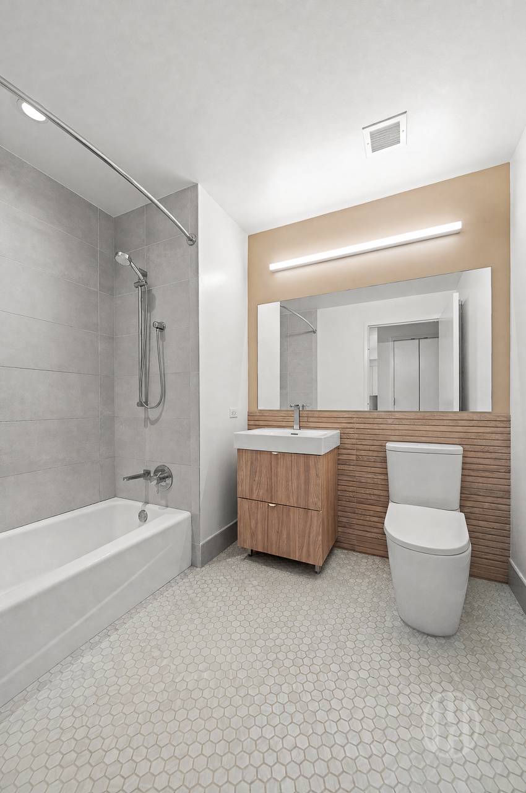
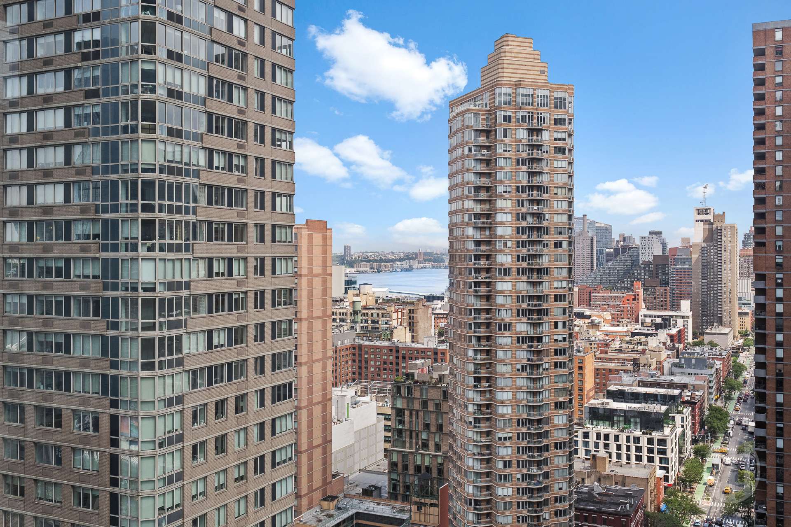
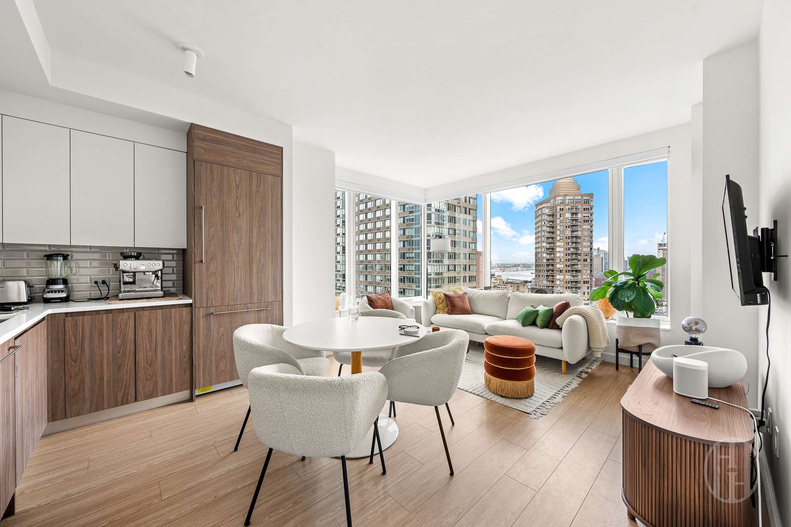
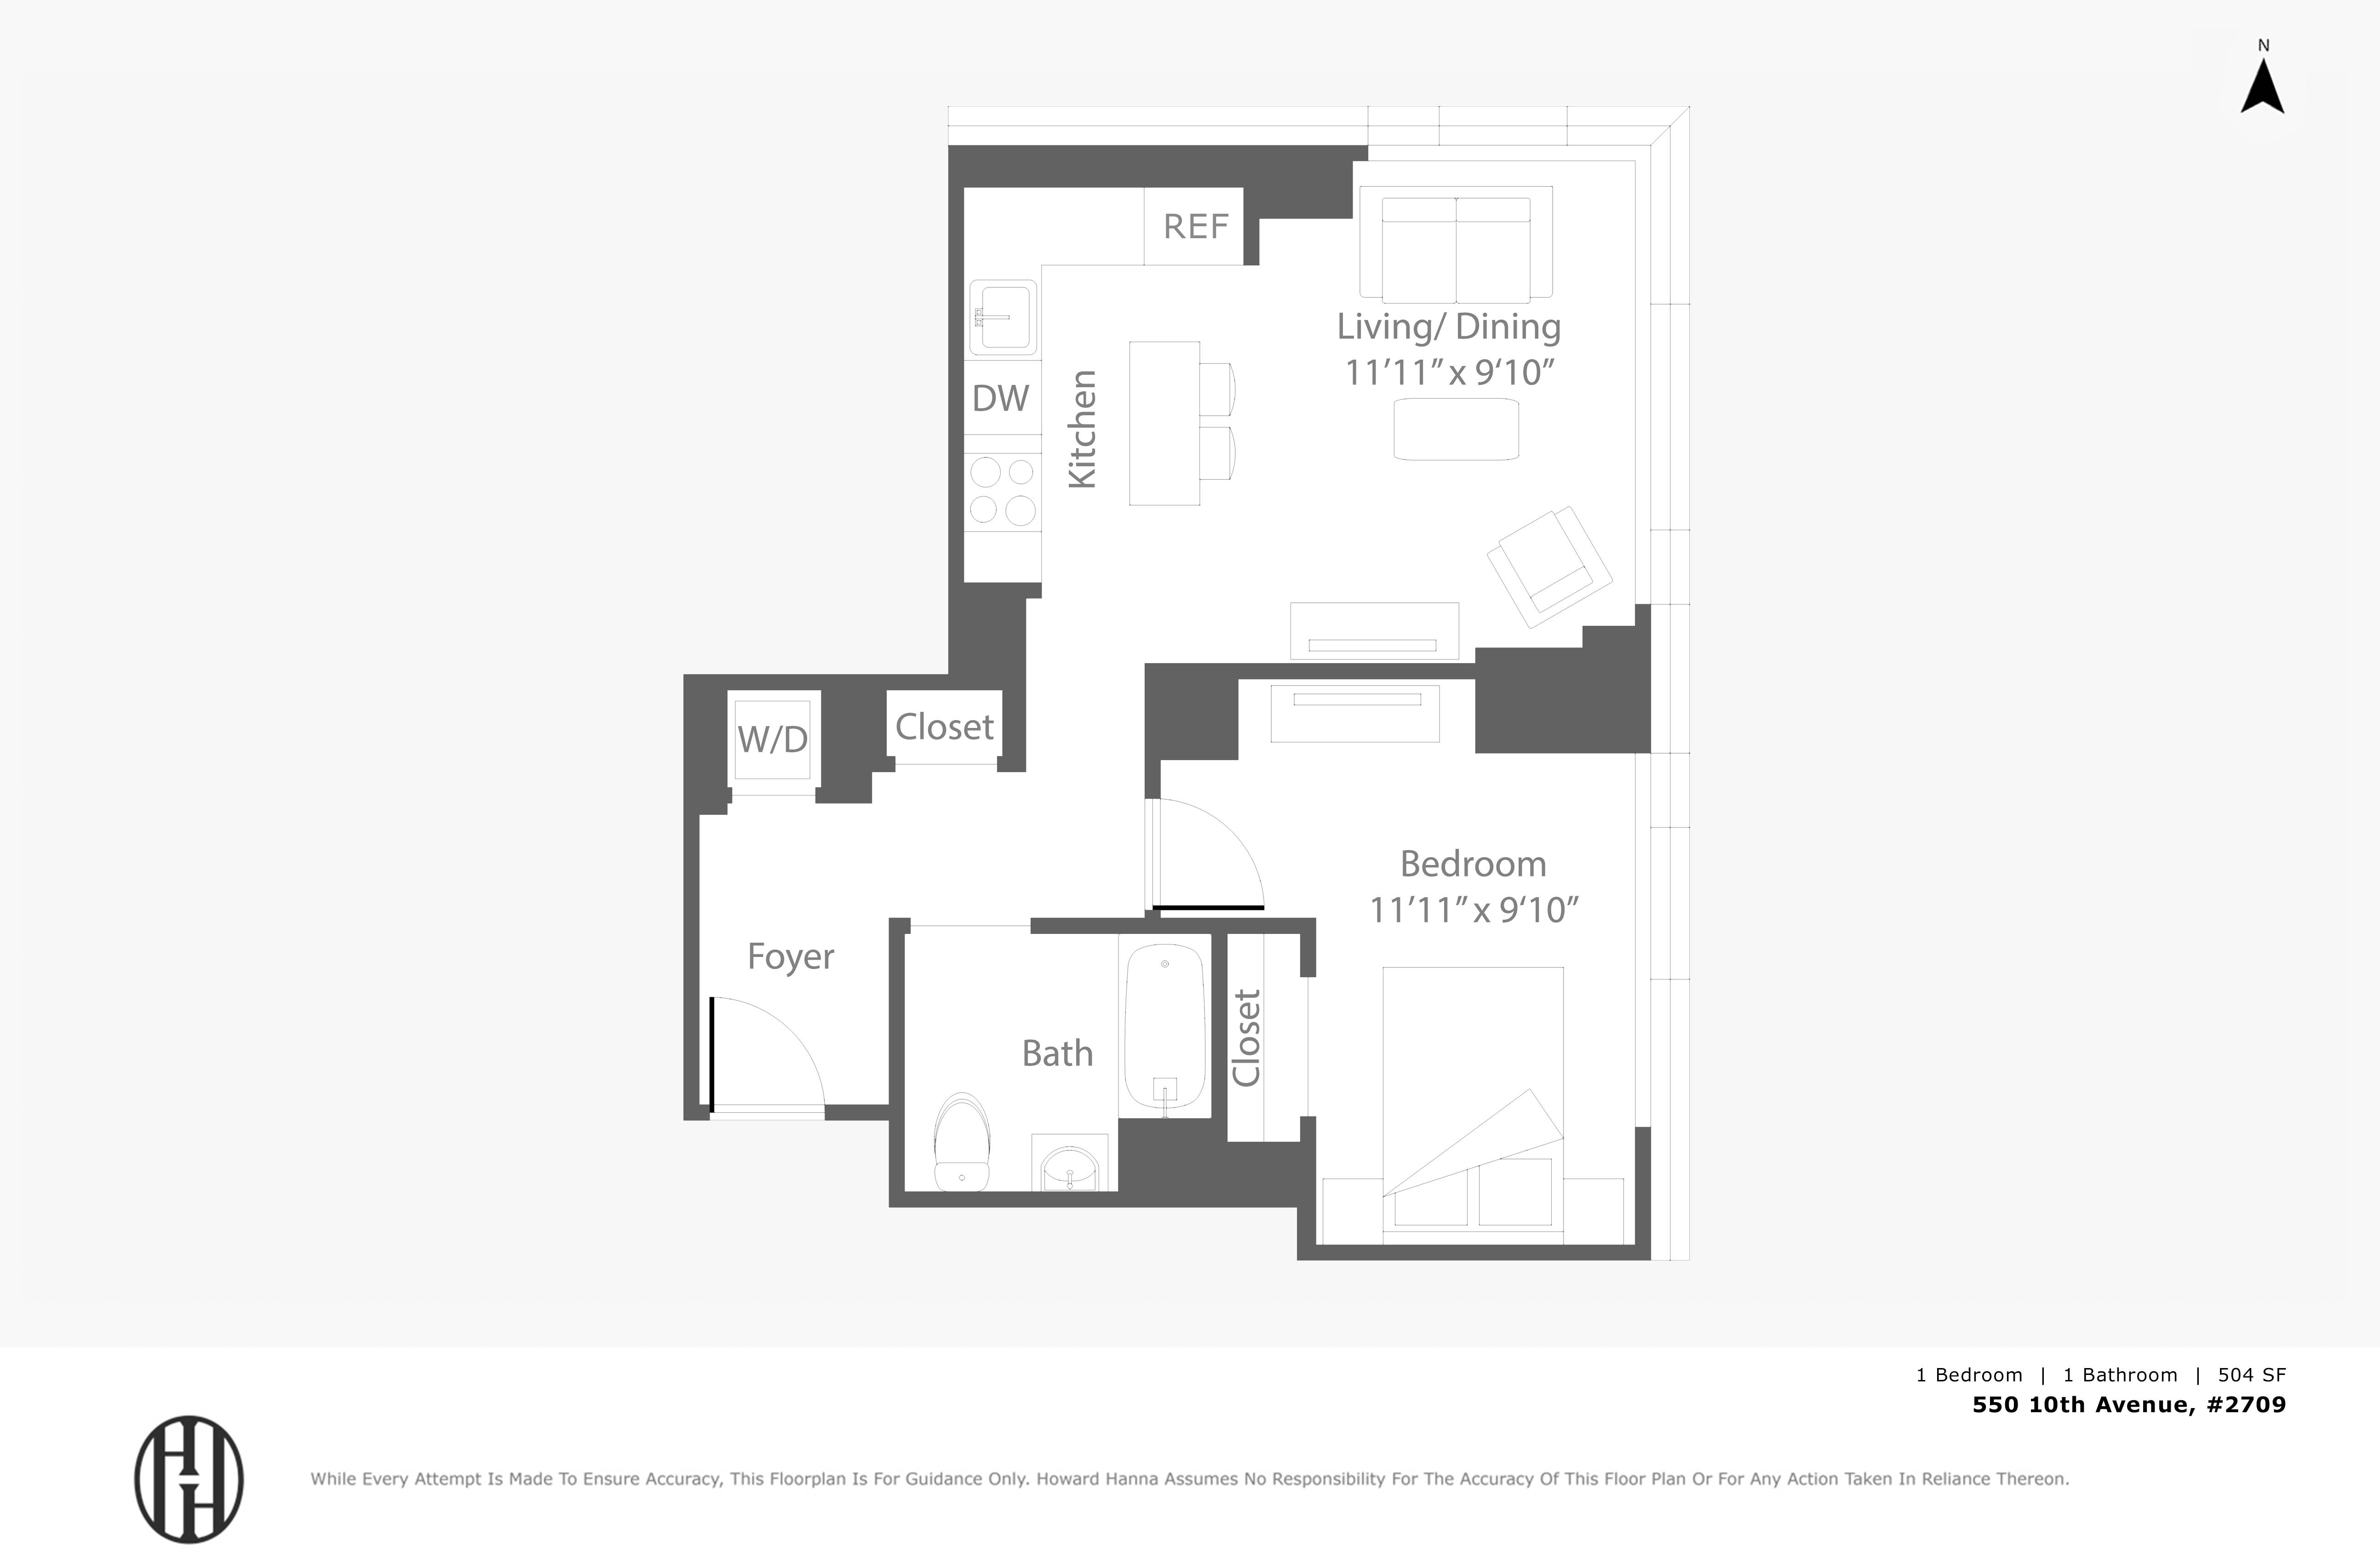
This is a lease break starting immediately until May 27th 2027. Enjoy sweeping city and water views from this beautifully finished corner one-bedroom at The Maybury. Wrapped in windows with two exposures, the expansive living area is filled with natural light and features enhanced soundproofing for added comfort. The open L-shaped kitchen combines style and functionality with quartz countertops, slate subway tile, sleek white lacquer and ash-grain cabinetry, premium appliances, and generous storage. The king-sized bedroom offers excellent proportions, while the spa-inspired bathroom features mosaic tile, a fluted porcelain accent wall, and thoughtfully integrated storage. An in-unit washer and dryer completes the home. Residents of The Maybury enjoy more than 20,000 square feet of indoor and outdoor amenities, along with Gotham Living’s dedicated concierge services, resident programming, and exclusive benefits. Building amenities include: 24-hour attended lobby 46th-floor rooftop lounge with wet bar Landscaped rooftop sundeck with outdoor shower Eighth-floor terrace with BBQ grills, outdoor television, and multiple seating areas Resident lounges and coworking spaces Conference rooms, phone booths, and private work pods Fitness center with yoga studio and outdoor terrace Package room with refrigerated storage Resident and bicycle storage Common laundry room Pet spa
This is a lease break starting immediately until May 27th 2027. Enjoy sweeping city and water views from this beautifully finished corner one-bedroom at The Maybury. Wrapped in windows with two exposures, the expansive living area is filled with natural light and features enhanced soundproofing for added comfort. The open L-shaped kitchen combines style and functionality with quartz countertops, slate subway tile, sleek white lacquer and ash-grain cabinetry, premium appliances, and generous storage. The king-sized bedroom offers excellent proportions, while the spa-inspired bathroom features mosaic tile, a fluted porcelain accent wall, and thoughtfully integrated storage. An in-unit washer and dryer completes the home. Residents of The Maybury enjoy more than 20,000 square feet of indoor and outdoor amenities, along with Gotham Living’s dedicated concierge services, resident programming, and exclusive benefits. Building amenities include: 24-hour attended lobby 46th-floor rooftop lounge with wet bar Landscaped rooftop sundeck with outdoor shower Eighth-floor terrace with BBQ grills, outdoor television, and multiple seating areas Resident lounges and coworking spaces Conference rooms, phone booths, and private work pods Fitness center with yoga studio and outdoor terrace Package room with refrigerated storage Resident and bicycle storage Common laundry room Pet spa
Listing Courtesy of Elegran LLC
- View more details +
- Features
-
- A/C [Central]
- Washer / Dryer
- Close details -
- Contact
-
Matthew Coleman
License Licensed As: Matthew K. ColemanLicensed Broker - President
W: 212-677-4040
M: 917-494-7209

This information is not verified for authenticity or accuracy and is not guaranteed and may not reflect all real estate activity in the market.
©2026 REBNY Listing Service, Inc. All rights reserved.
Additional building data provided by On-Line Residential [OLR].
All information furnished regarding property for sale, rental or financing is from sources deemed reliable, but no warranty or representation is made as to the accuracy thereof and same is submitted subject to errors, omissions, change of price, rental or other conditions, prior sale, lease or financing or withdrawal without notice. All dimensions are approximate. For exact dimensions, you must hire your own architect or engineer.