
Long Island City | 23rd Street & Hunter Street
- $ 7,600
- 2 Bedrooms
- 2 Bathrooms
- 986/92 Approx. SF/SM
- 12Term
- Details
- CondoOwnership
- ActiveStatus
- Description
-
Welcome to Penthouse 302, a fully furnished two-bedroom, two-bath residence available for immediate occupancy.
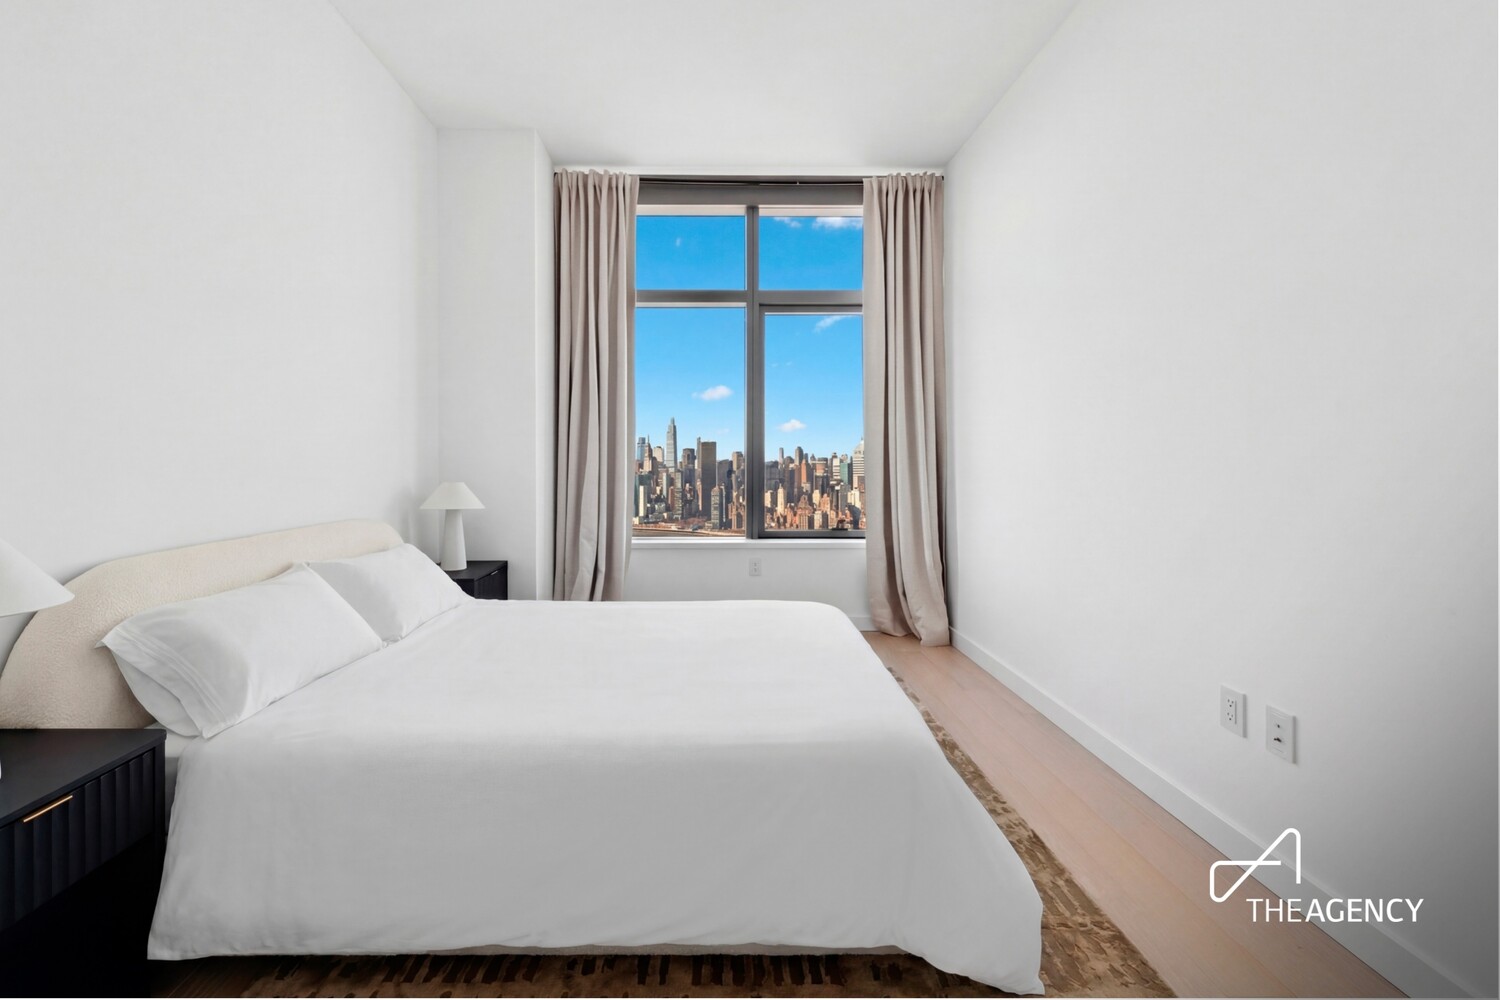
Perched atop the iconic Skyline Tower-the tallest condominium building in Queens-this exceptional penthouse offers breathtaking panoramic views of the New York City skyline. Ideally located in the heart of Long Island City, residents enjoy a serene urban lifestyle with unparalleled access to Manhattan via eight subway lines, three ferry routes, and multiple bus options, making commuting effortless.
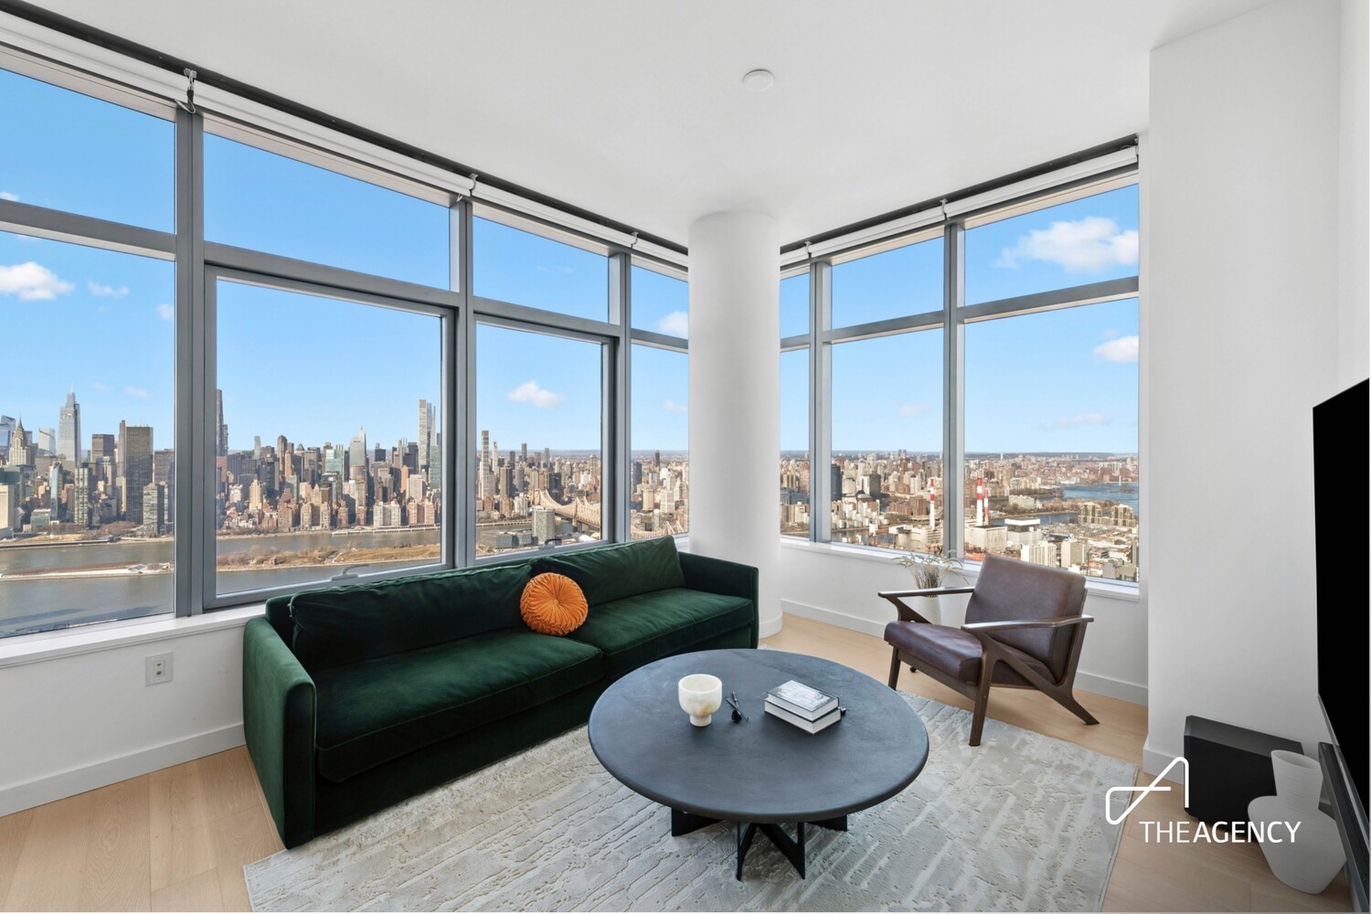
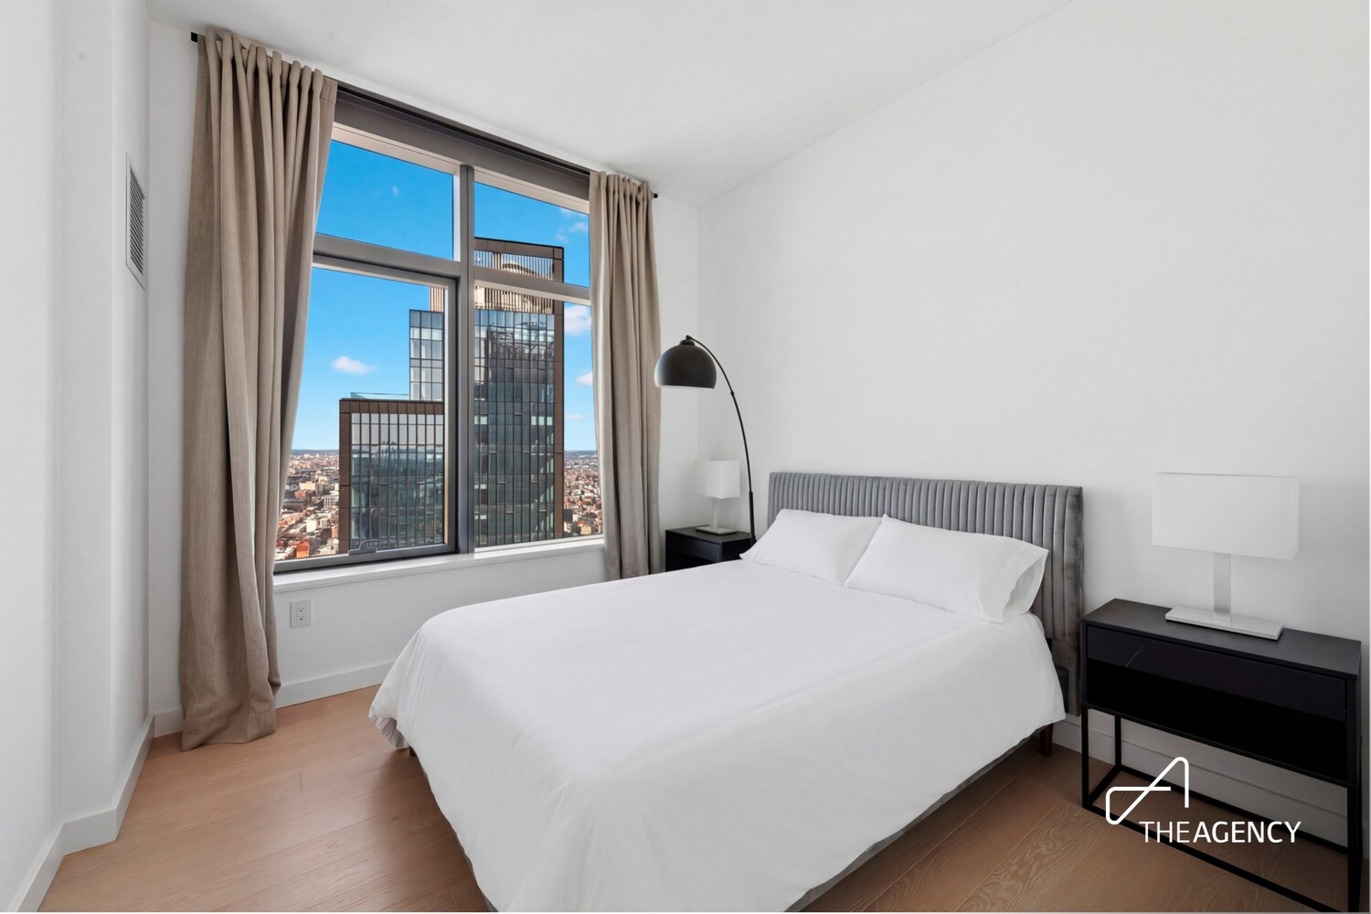
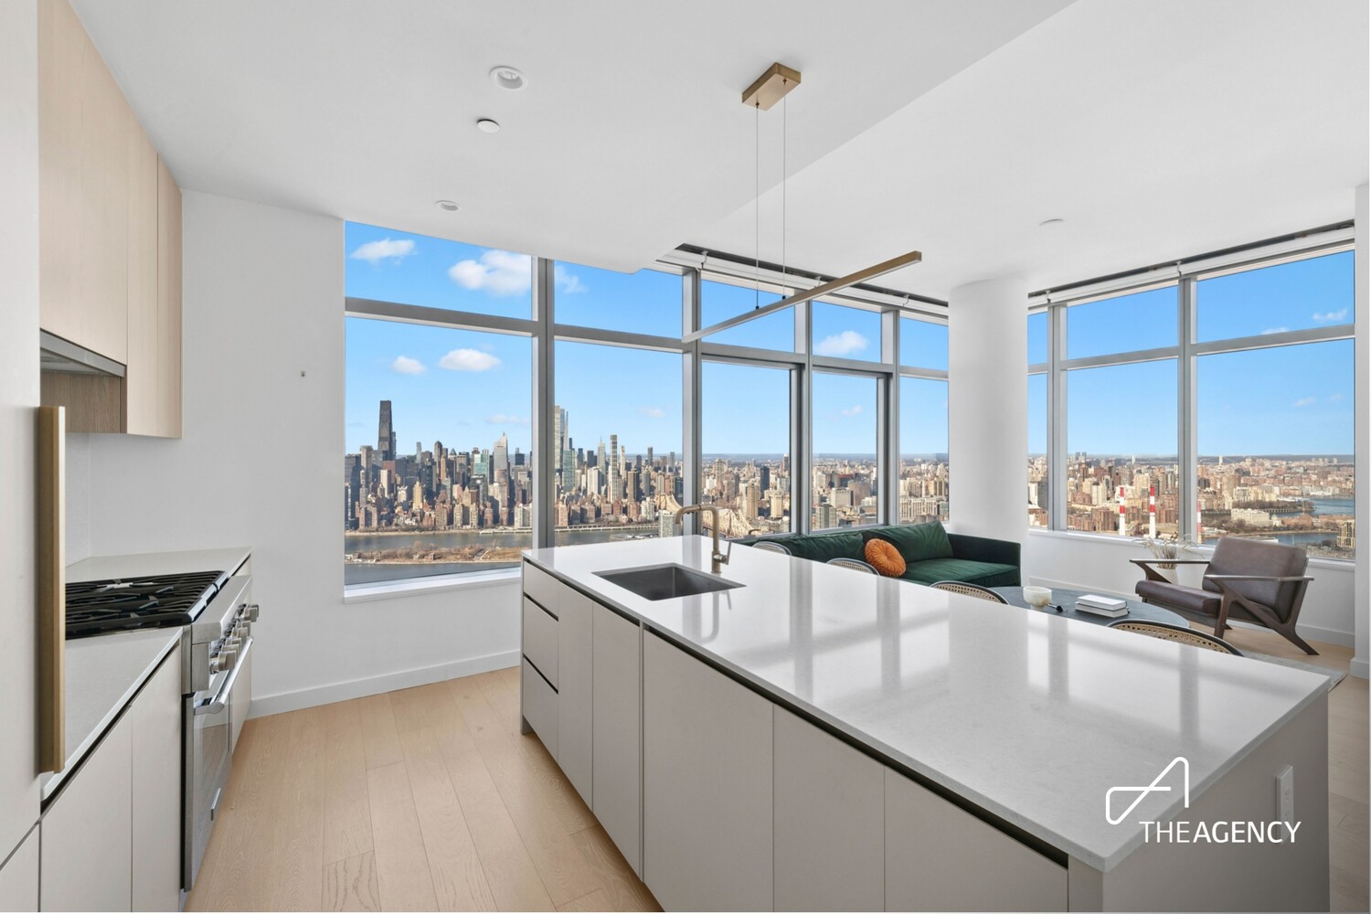
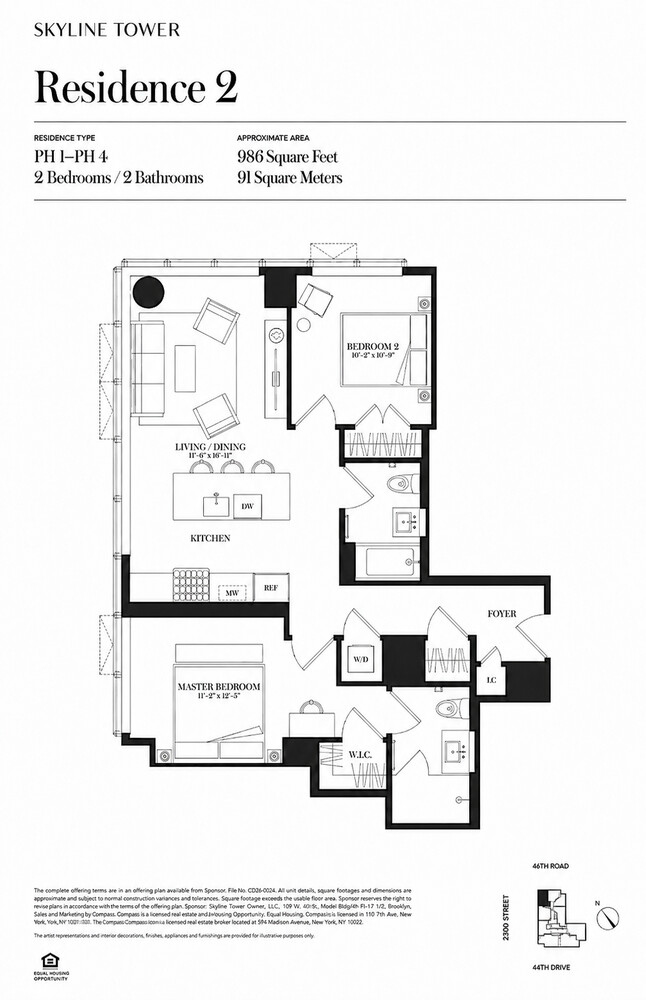
This generously proportioned, northwest-facing home features soaring ceilings and sweeping Manhattan views. European white oak engineered flooring runs throughout, complementing the expansive double-exposure living room designed to capture the city's iconic skyline. The thoughtfully designed split-bedroom layout provides both privacy and comfort, with the primary bedroom boasting a spacious walk-in closet.
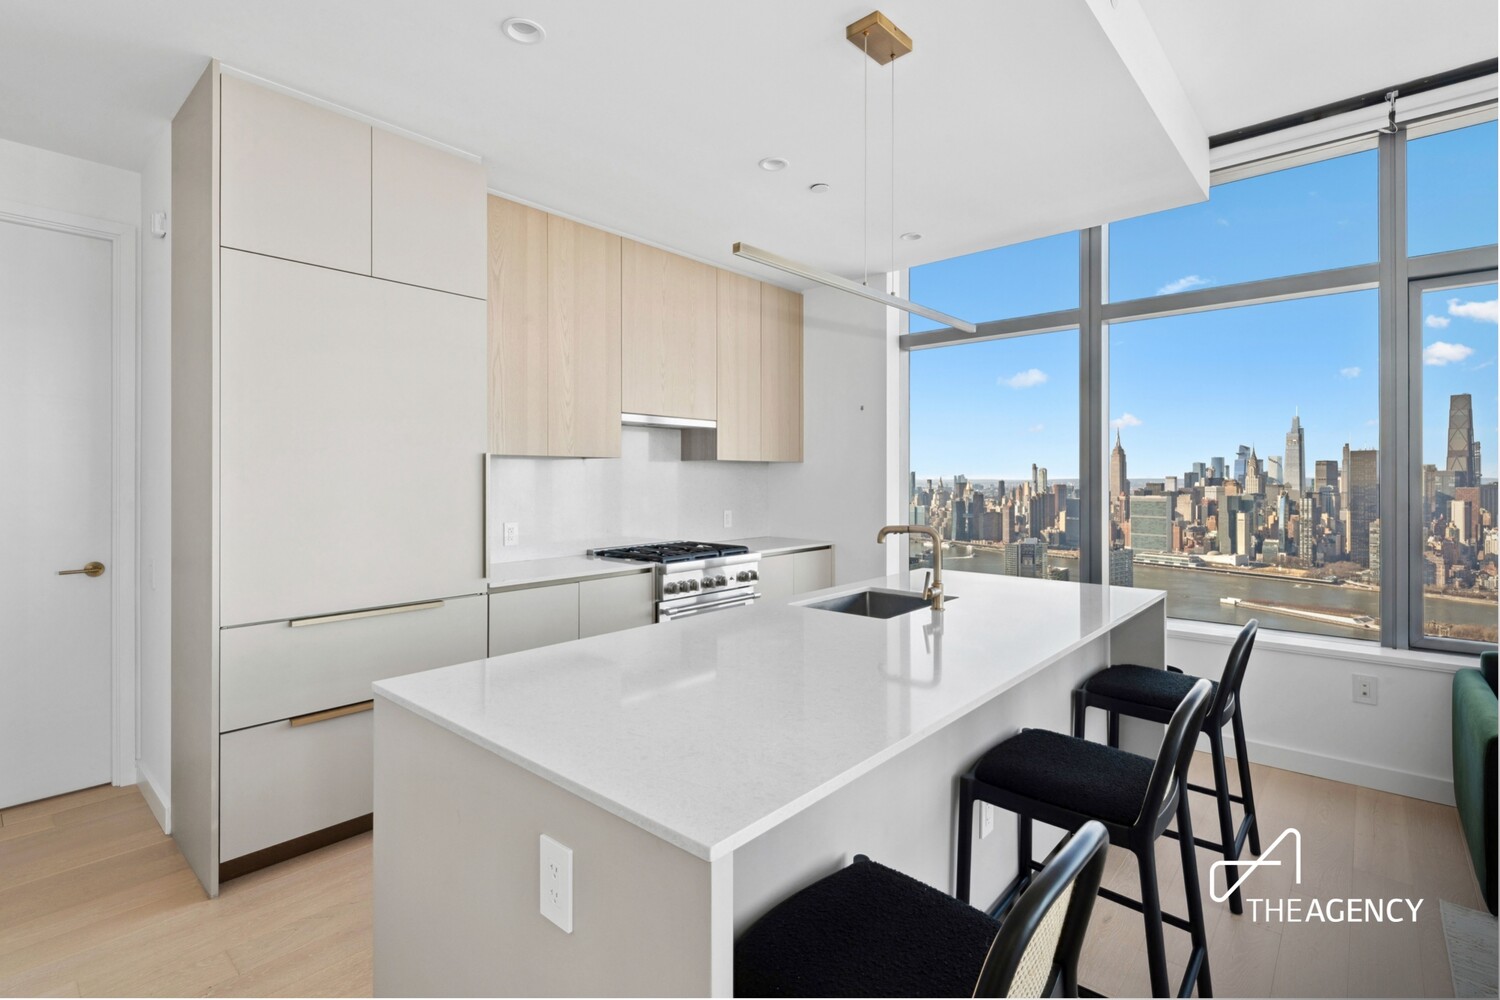
The sleek, modern kitchen is anchored by a stylish island with ample cabinetry, finished in sand ash veneer and extreme matte laminate. Viatra quartz slab countertops and backsplash pair seamlessly with a top-of-the-line Bosch appliance package, including an externally vented range hood and a Monogram microwave. The island easily accommodates bar seating, making it ideal for entertaining.
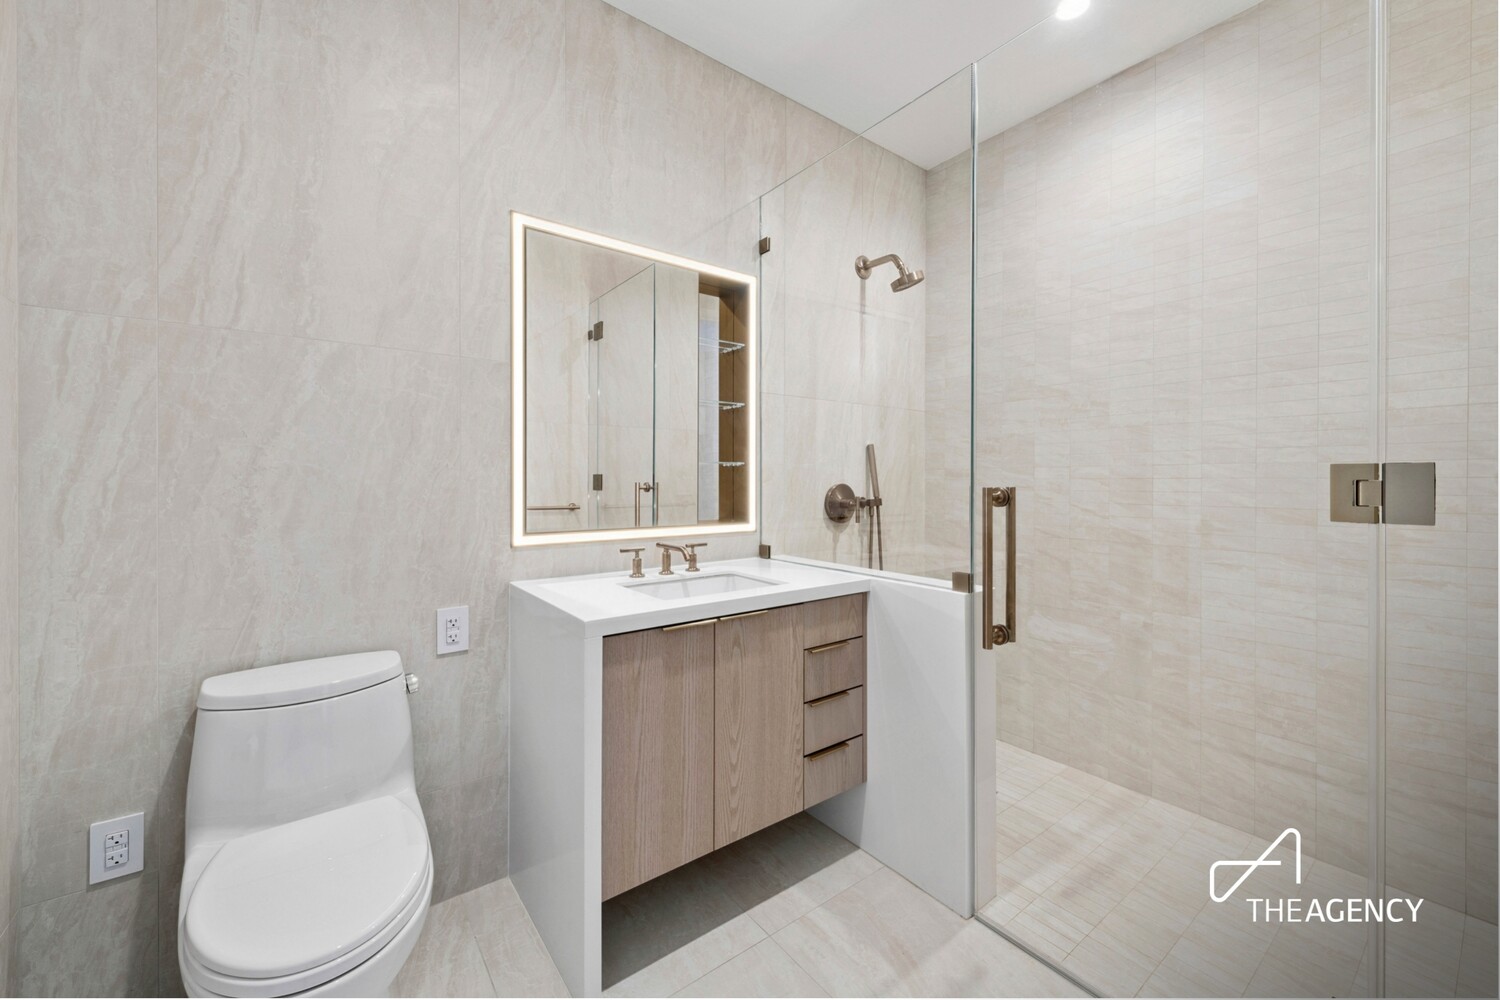
The spa-inspired primary bathroom is a refined private retreat, elegantly clad in porcelain tile. Features include a sand ash veneer and white quartz vanity, frameless glass shower with light bronze Kohler Purist fixtures, a custom recessed medicine cabinet with integrated lighting and open glass shelving, a Kohler Verticyl undermount sink, and a Toto Eco Supreme one-piece toilet.
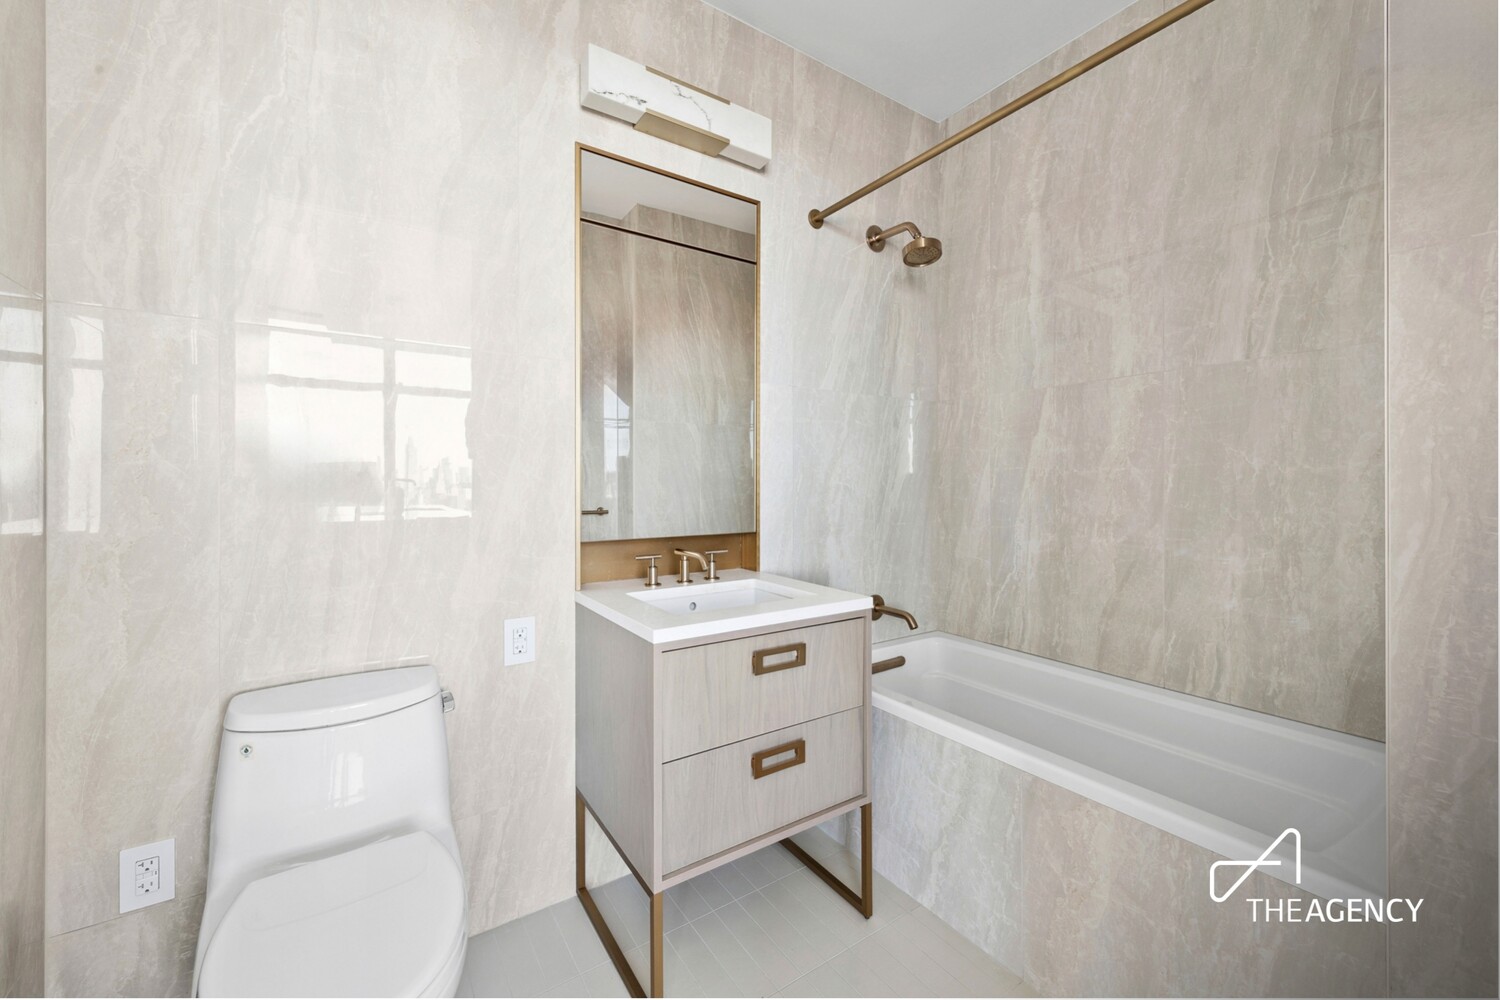
The secondary bathroom mirrors this level of luxury, showcasing grey ash veneer, an iceberg white marble vanity, decorative wall sconce, light bronze Kohler Purist fixtures, a custom recessed medicine cabinet with bronze frame and alcove, a Kohler Underscore soaking tub, Kohler Verticyl undermount sink, and Toto Eco Supreme toilet.
A Bosch washer and dryer are conveniently located within the residence, completing this exceptional penthouse offering.
Amenities include:
- State-Of-The-Art-Fitness Center
- Yoga/Pilates Training Room
- 75 Temperature Controlled Swimming Pool
- Sauna
- Whirlpool Spa
- Steam Room
- Private Treatment Room
- His/Her Locker Room
- Lobby & Waiting Lounge
- Double Height Amenity Lounge
- Social Room with Demo Kitchen & Terrace
- Children's Playroom
- Pet Spa
- Business Center
- Parking
- Bicycle Room
- Common Laundry Room
- In-Unit Washer and Dryer
- Package Room
- Cold Storage
- Storage Units
The Following Fees are Due with this Apartment:
- $20 Application Fee Per Applicant
- 1st Month Rent and 1 Month Security deposit due at signing
Condo Fees:
- $100 Application initiation fee.
- $2500 Move-In Deposit (Refundable upon Move Out)
- $550 Non-refundable Application Processing Fee due upon submission
- $150 Non-refundable Credit Check Fee per applicant / adult occupant due upon submission
Welcome to Penthouse 302, a fully furnished two-bedroom, two-bath residence available for immediate occupancy.
Perched atop the iconic Skyline Tower-the tallest condominium building in Queens-this exceptional penthouse offers breathtaking panoramic views of the New York City skyline. Ideally located in the heart of Long Island City, residents enjoy a serene urban lifestyle with unparalleled access to Manhattan via eight subway lines, three ferry routes, and multiple bus options, making commuting effortless.
This generously proportioned, northwest-facing home features soaring ceilings and sweeping Manhattan views. European white oak engineered flooring runs throughout, complementing the expansive double-exposure living room designed to capture the city's iconic skyline. The thoughtfully designed split-bedroom layout provides both privacy and comfort, with the primary bedroom boasting a spacious walk-in closet.
The sleek, modern kitchen is anchored by a stylish island with ample cabinetry, finished in sand ash veneer and extreme matte laminate. Viatra quartz slab countertops and backsplash pair seamlessly with a top-of-the-line Bosch appliance package, including an externally vented range hood and a Monogram microwave. The island easily accommodates bar seating, making it ideal for entertaining.
The spa-inspired primary bathroom is a refined private retreat, elegantly clad in porcelain tile. Features include a sand ash veneer and white quartz vanity, frameless glass shower with light bronze Kohler Purist fixtures, a custom recessed medicine cabinet with integrated lighting and open glass shelving, a Kohler Verticyl undermount sink, and a Toto Eco Supreme one-piece toilet.
The secondary bathroom mirrors this level of luxury, showcasing grey ash veneer, an iceberg white marble vanity, decorative wall sconce, light bronze Kohler Purist fixtures, a custom recessed medicine cabinet with bronze frame and alcove, a Kohler Underscore soaking tub, Kohler Verticyl undermount sink, and Toto Eco Supreme toilet.
A Bosch washer and dryer are conveniently located within the residence, completing this exceptional penthouse offering.
Amenities include:
- State-Of-The-Art-Fitness Center
- Yoga/Pilates Training Room
- 75 Temperature Controlled Swimming Pool
- Sauna
- Whirlpool Spa
- Steam Room
- Private Treatment Room
- His/Her Locker Room
- Lobby & Waiting Lounge
- Double Height Amenity Lounge
- Social Room with Demo Kitchen & Terrace
- Children's Playroom
- Pet Spa
- Business Center
- Parking
- Bicycle Room
- Common Laundry Room
- In-Unit Washer and Dryer
- Package Room
- Cold Storage
- Storage Units
The Following Fees are Due with this Apartment:
- $20 Application Fee Per Applicant
- 1st Month Rent and 1 Month Security deposit due at signing
Condo Fees:
- $100 Application initiation fee.
- $2500 Move-In Deposit (Refundable upon Move Out)
- $550 Non-refundable Application Processing Fee due upon submission
- $150 Non-refundable Credit Check Fee per applicant / adult occupant due upon submission
Listing Courtesy of The Agency Brokerage
- View more details +
- Features
-
- A/C [Central]
- Washer / Dryer
- View / Exposure
-
- City Views
- Close details -
- Contact
-
Matthew Coleman
License Licensed As: Matthew K. ColemanLicensed Broker - President
W: 212-677-4040
M: 917-494-7209

This information is not verified for authenticity or accuracy and is not guaranteed and may not reflect all real estate activity in the market.
©2026 REBNY Listing Service, Inc. All rights reserved.
Additional building data provided by On-Line Residential [OLR].
All information furnished regarding property for sale, rental or financing is from sources deemed reliable, but no warranty or representation is made as to the accuracy thereof and same is submitted subject to errors, omissions, change of price, rental or other conditions, prior sale, lease or financing or withdrawal without notice. All dimensions are approximate. For exact dimensions, you must hire your own architect or engineer.