
Forest Hills | 77th Avenue & 78th Avenue
- $ 615,000
- 2 Bedrooms
- 2 Bathrooms
- 1,000/93 Approx. SF/SM
- %Financing Allowed
- Details
- Co-opOwnership
- $ 1,707Maintenance
- ActiveStatus
- Description
-
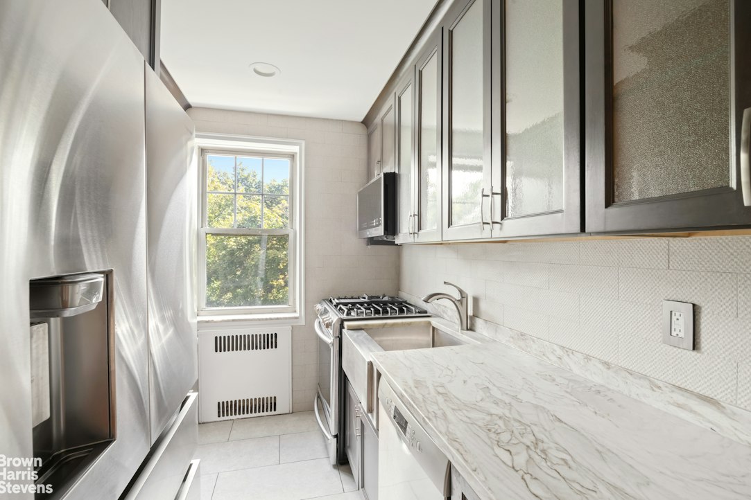
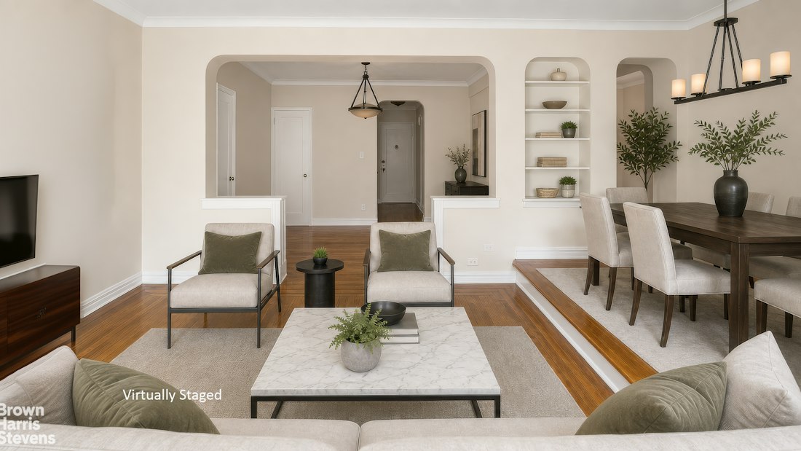
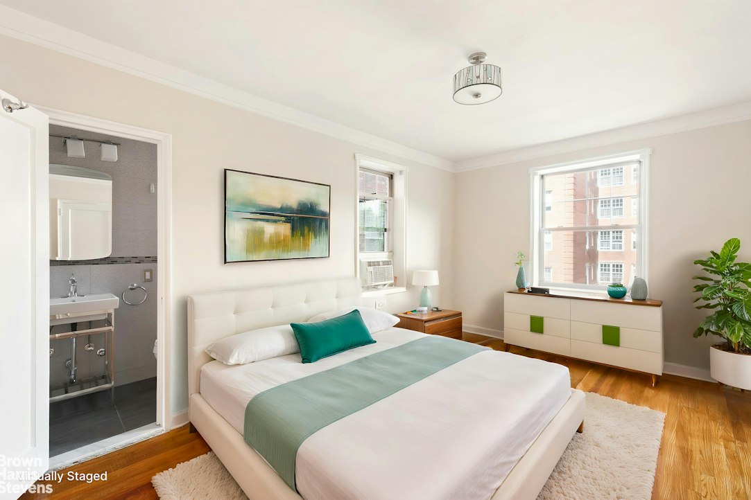
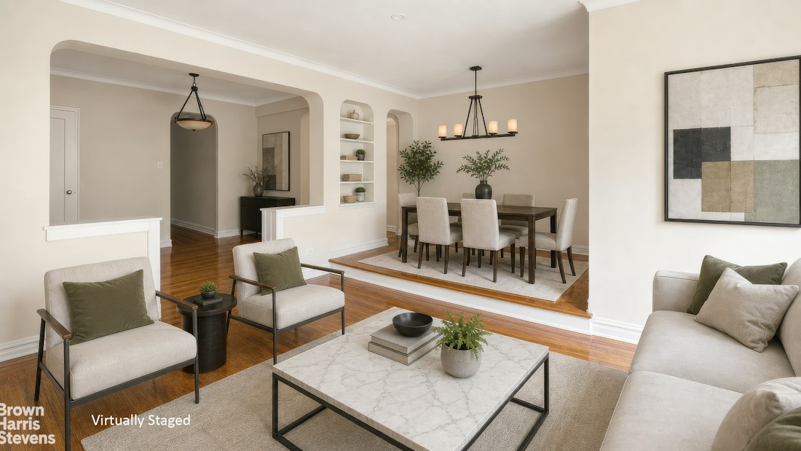
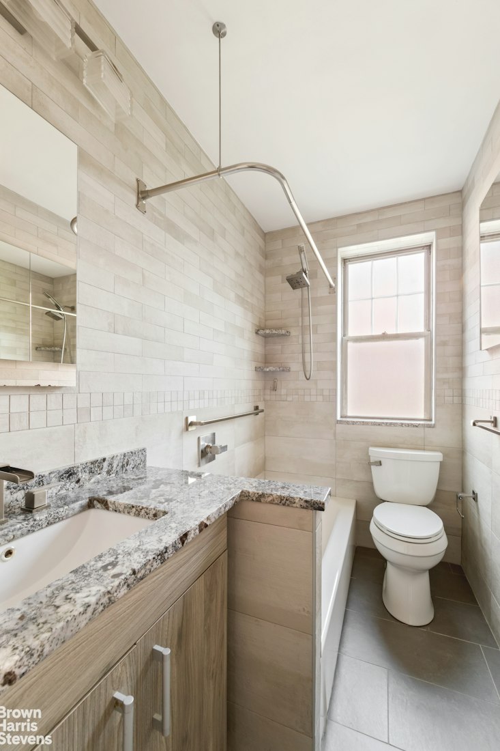
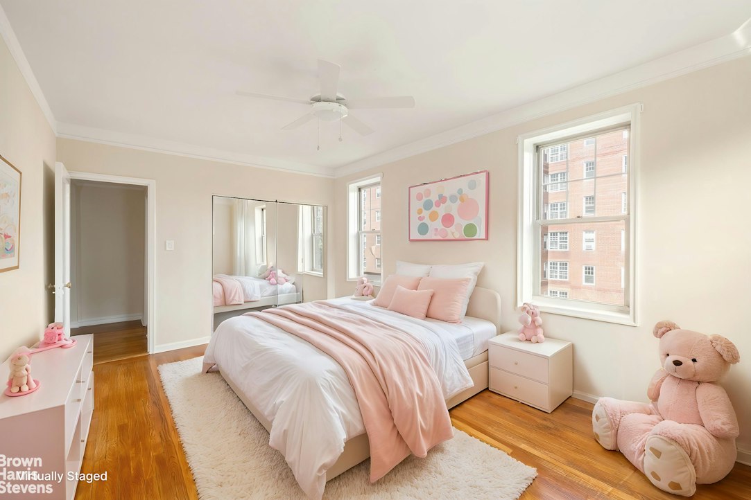
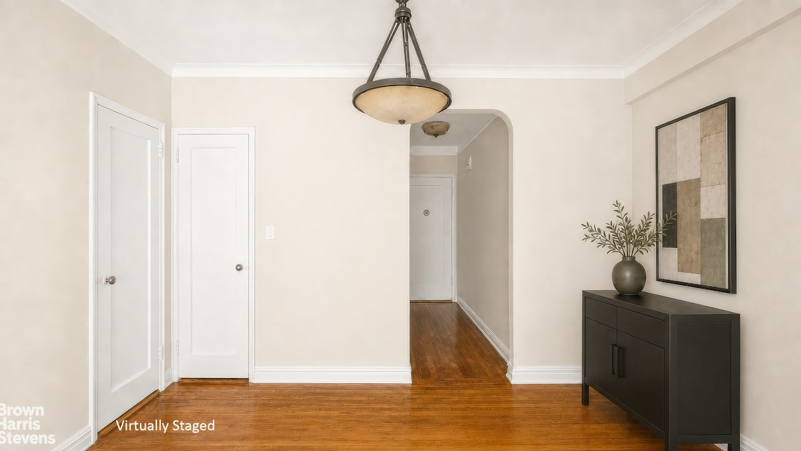
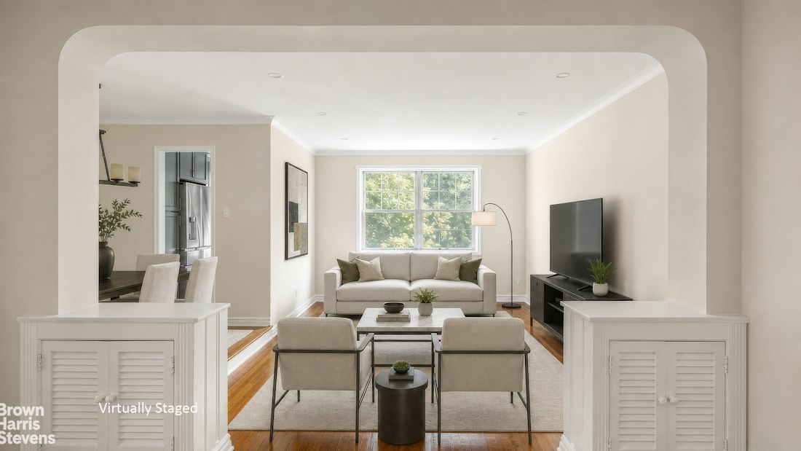
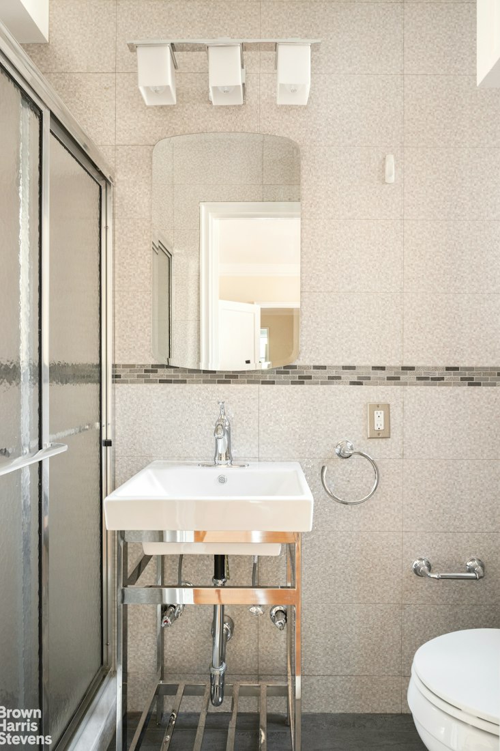
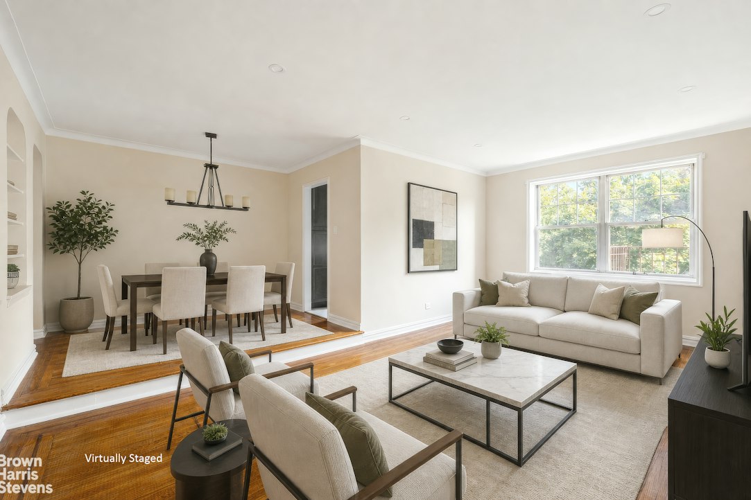
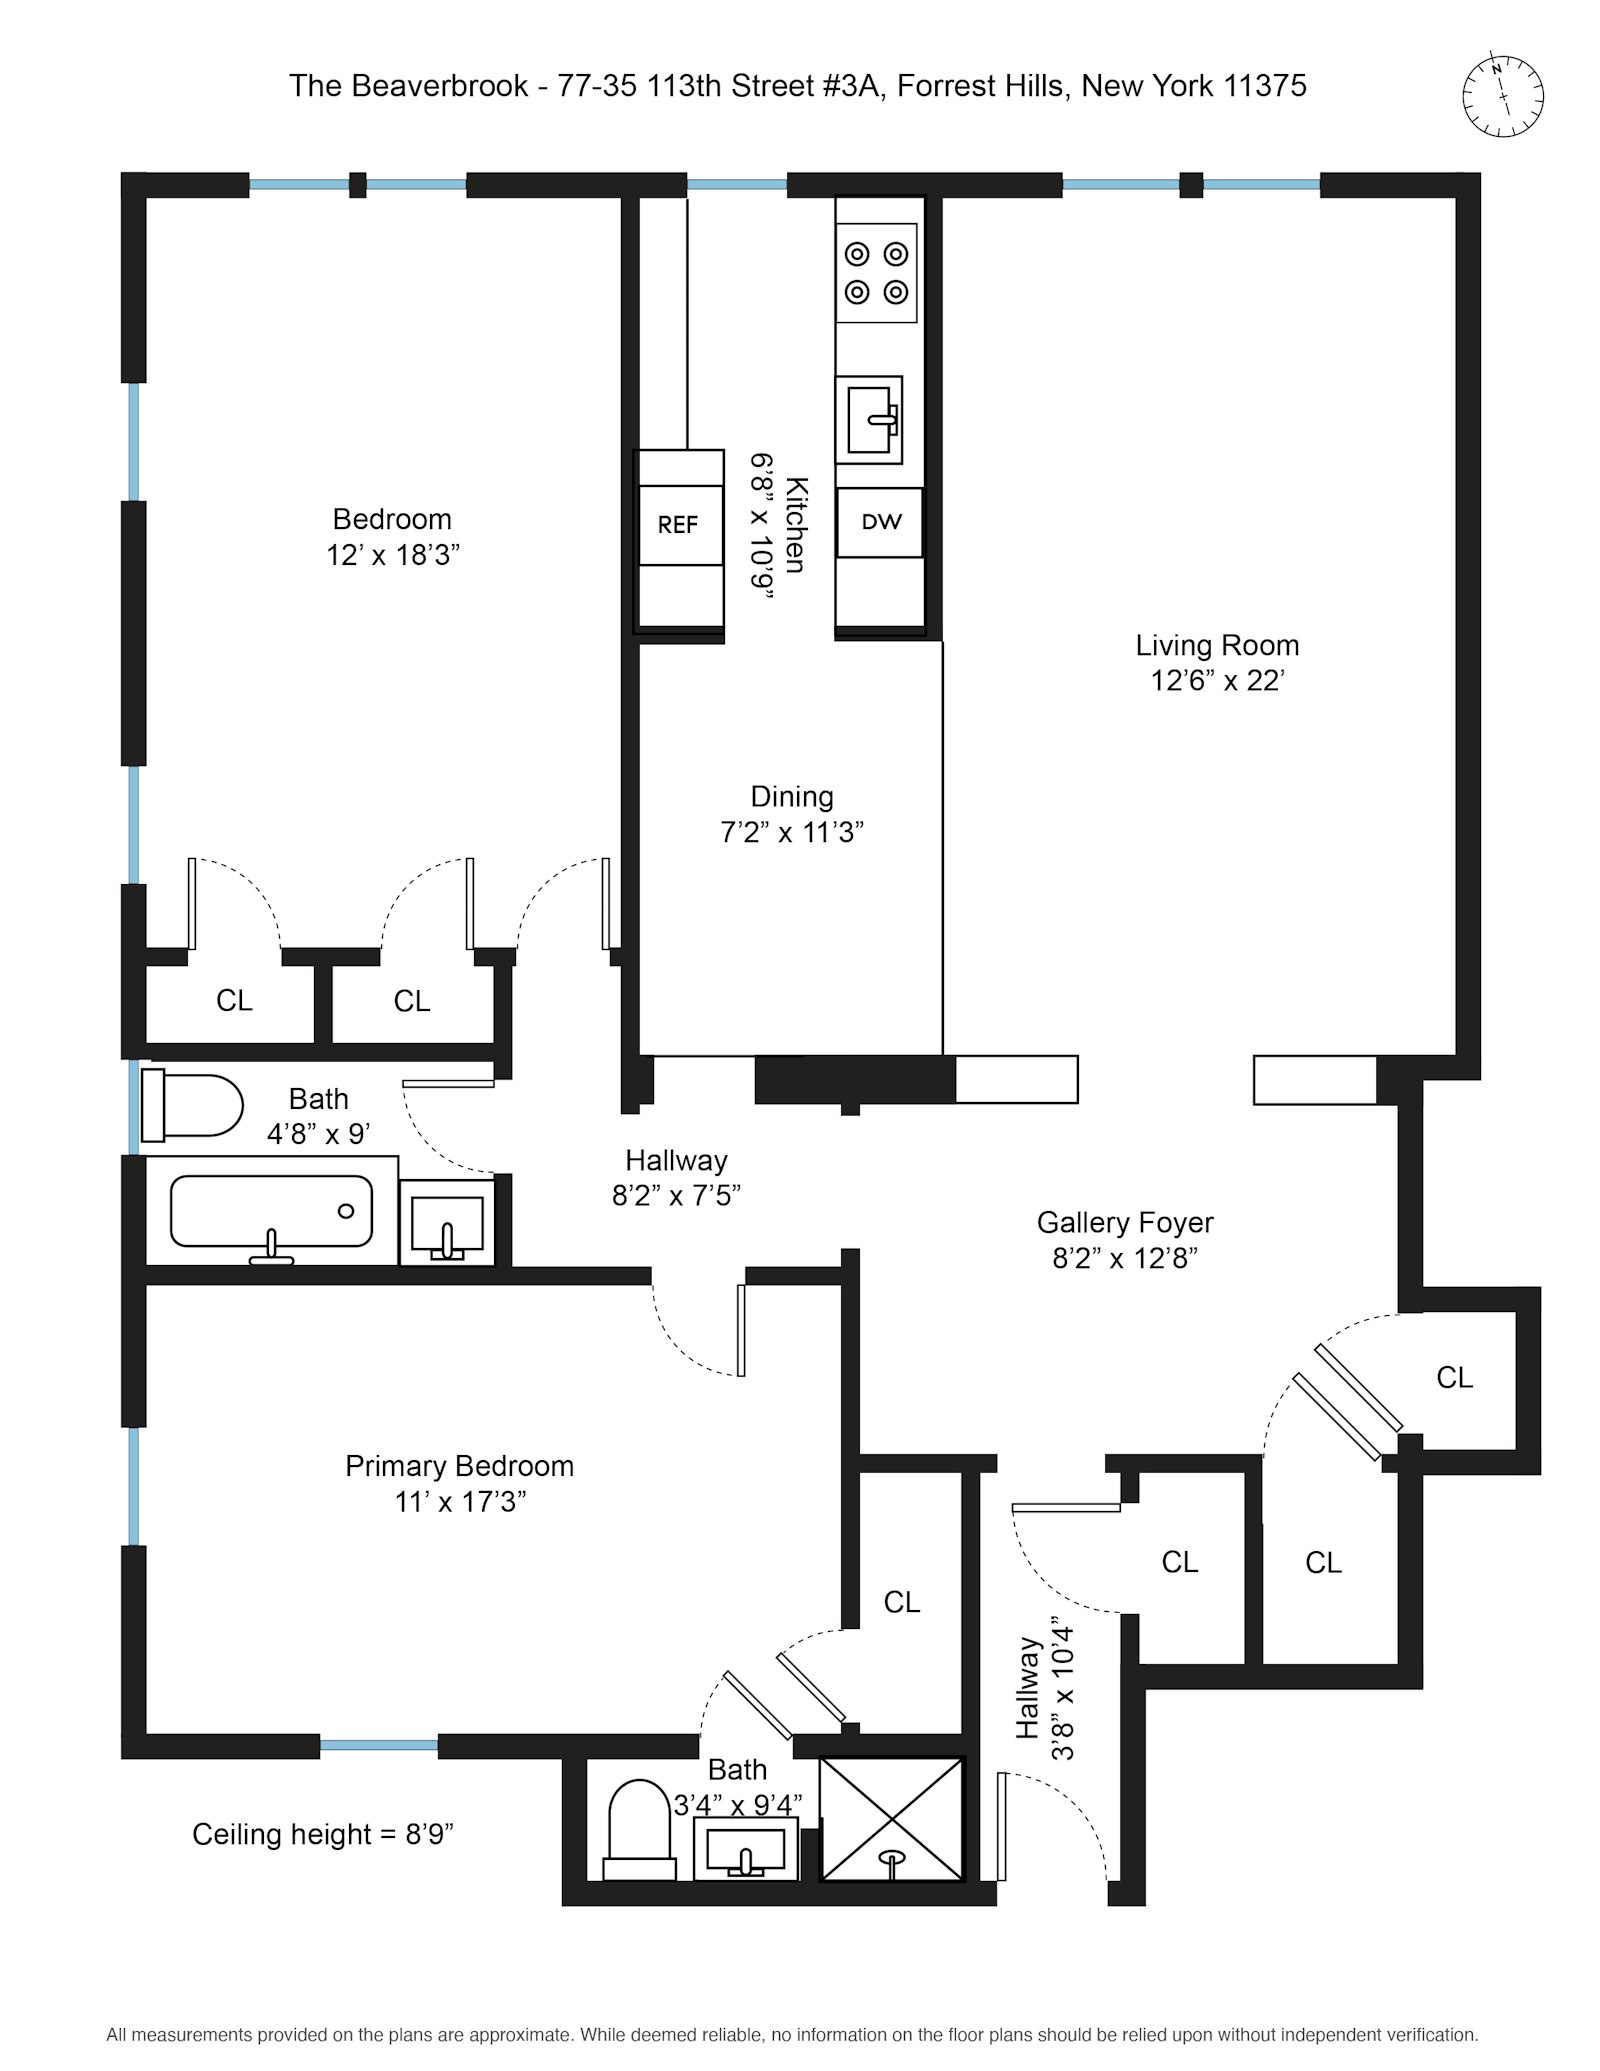
Light pours into this beautifully renovated pre-war residence from three exposures, bathing every room in morning and afternoon sunshine. The layout flows with the effortless grace of another era - an entry gallery leads into an expansive foyer, opening to a generous living room with sunken floor and graceful archways, alongside a dedicated dining area ideal for entertaining. The fully renovated kitchen features granite countertops, stainless steel appliances, and a window - a rare and welcome touch. Both bathrooms have been completely updated, including the windowed en-suite in the primary bedroom, which also offers a large closet. The second bedroom is bright with three windows and its own generous closet. A second windowed hall bath completes the layout.
Throughout, the home honors its pre-war heritage: rich hardwood floors, soaring 9-foot ceilings, and five spacious closets. Freshly repainted and move-in ready - this is mint condition without compromise.
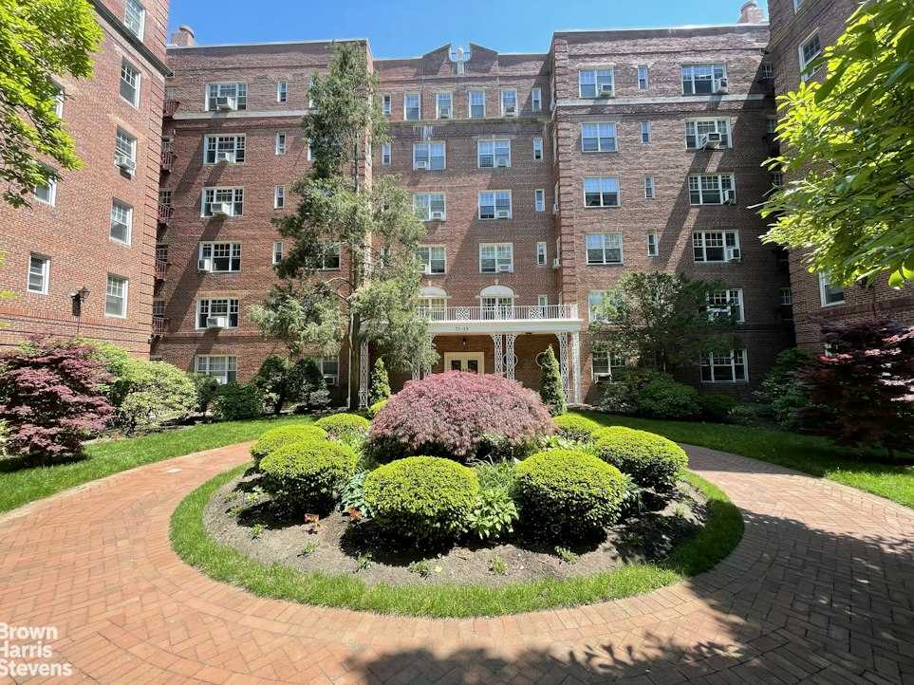
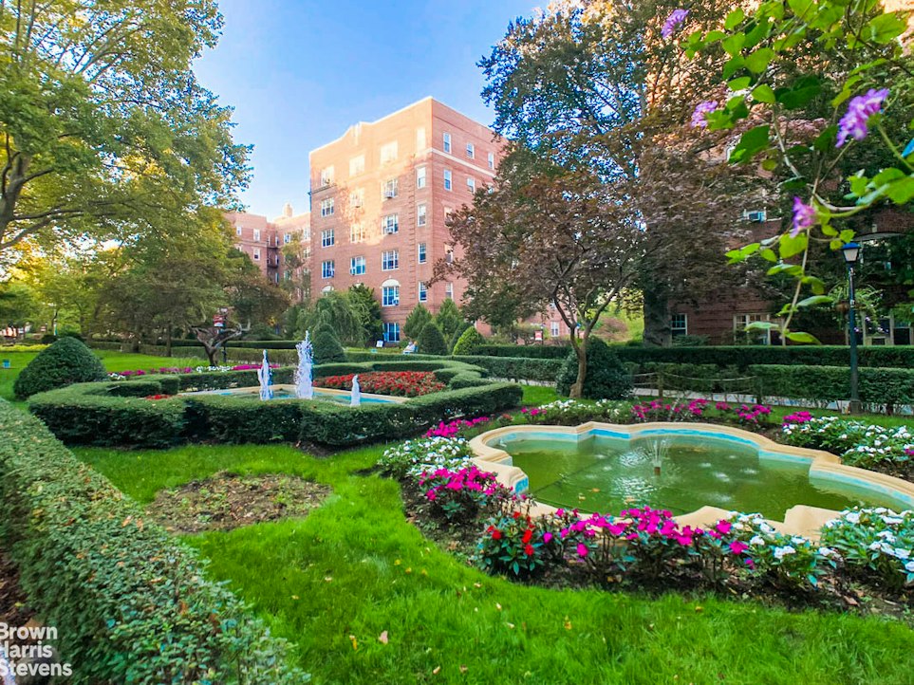
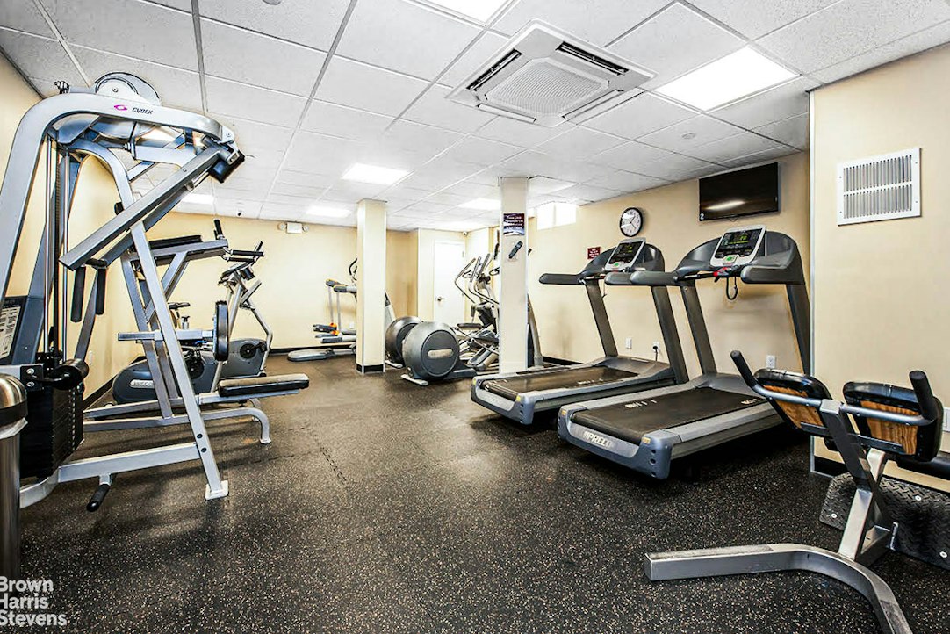
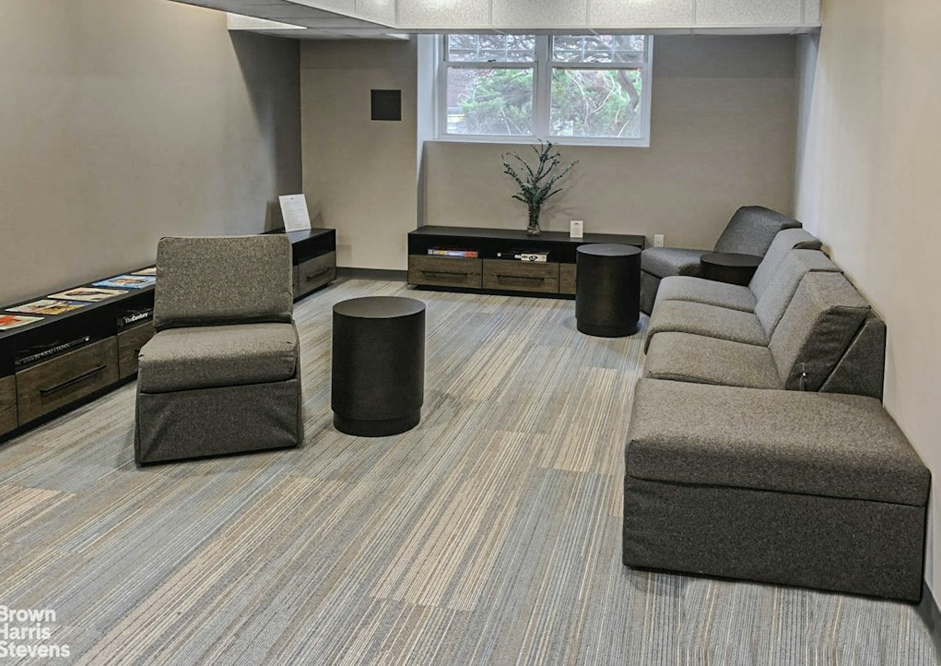
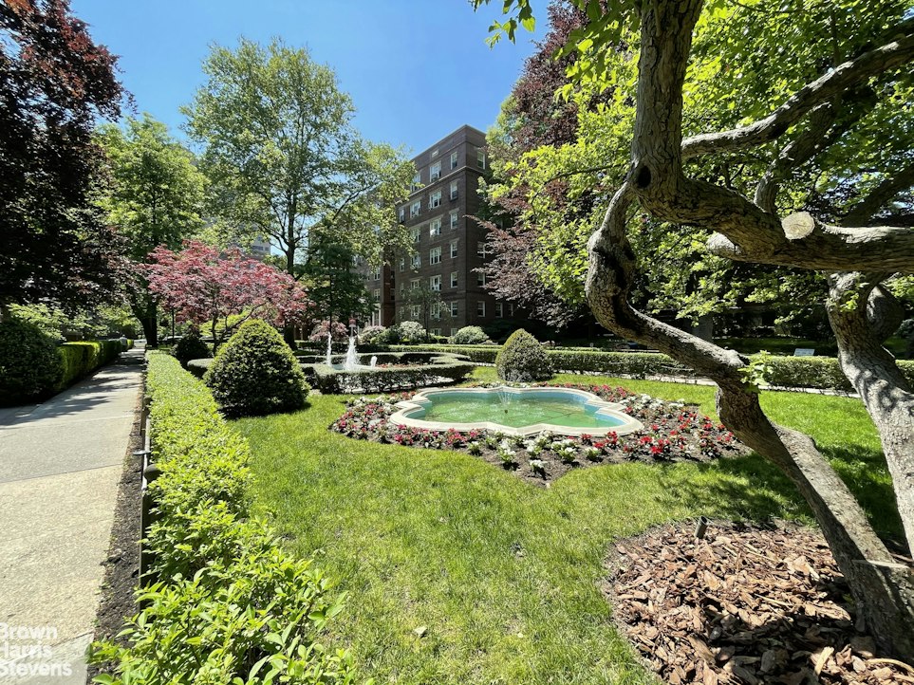
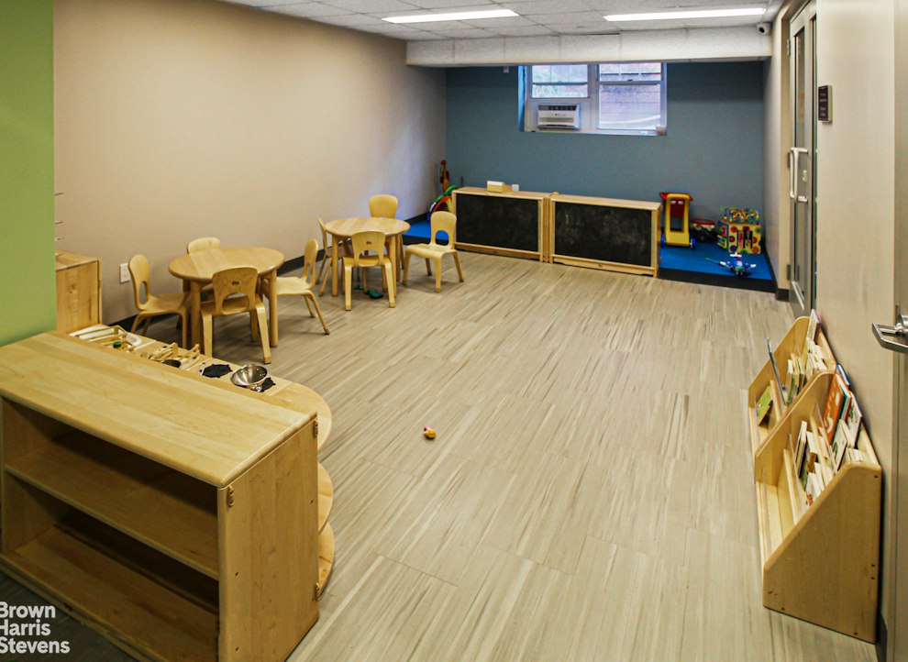
Forest Hills South is one of Queens' most coveted cooperative communities - seven elegant doorman buildings set among manicured gardens, fountains, and quiet sitting areas. Residents enjoy a new fitness center, bike and storage rooms, a large laundry facility, community and children's rooms, and adult reading lounges with workstations and Wi-Fi. Garage parking is available on a waitlist. The location is as practical as it is charming. Express E and F trains and buses are one block away; the LIRR is a half mile distant, putting Penn Station or Grand Central in as little as 16 minutes. Austin Street's dining and boutiques are just around the corner, with a new Trader Joe's nearby. And for the outdoors, Forest Park - one of Queens' great green spaces - is right at your doorstep.Light pours into this beautifully renovated pre-war residence from three exposures, bathing every room in morning and afternoon sunshine. The layout flows with the effortless grace of another era - an entry gallery leads into an expansive foyer, opening to a generous living room with sunken floor and graceful archways, alongside a dedicated dining area ideal for entertaining. The fully renovated kitchen features granite countertops, stainless steel appliances, and a window - a rare and welcome touch. Both bathrooms have been completely updated, including the windowed en-suite in the primary bedroom, which also offers a large closet. The second bedroom is bright with three windows and its own generous closet. A second windowed hall bath completes the layout.
Throughout, the home honors its pre-war heritage: rich hardwood floors, soaring 9-foot ceilings, and five spacious closets. Freshly repainted and move-in ready - this is mint condition without compromise.
Forest Hills South is one of Queens' most coveted cooperative communities - seven elegant doorman buildings set among manicured gardens, fountains, and quiet sitting areas. Residents enjoy a new fitness center, bike and storage rooms, a large laundry facility, community and children's rooms, and adult reading lounges with workstations and Wi-Fi. Garage parking is available on a waitlist. The location is as practical as it is charming. Express E and F trains and buses are one block away; the LIRR is a half mile distant, putting Penn Station or Grand Central in as little as 16 minutes. Austin Street's dining and boutiques are just around the corner, with a new Trader Joe's nearby. And for the outdoors, Forest Park - one of Queens' great green spaces - is right at your doorstep.
Listing Courtesy of Brown Harris Stevens Residential Sales LLC
- View more details +
- Features
-
- A/C
- View / Exposure
-
- City Views
- Park Views
- North, East, West Exposures
- Close details -
- Contact
-
Matthew Coleman
License Licensed As: Matthew K. ColemanLicensed Broker - President
W: 212-677-4040
M: 917-494-7209
- Mortgage Calculator
-

This information is not verified for authenticity or accuracy and is not guaranteed and may not reflect all real estate activity in the market.
©2026 REBNY Listing Service, Inc. All rights reserved.
Additional building data provided by On-Line Residential [OLR].
All information furnished regarding property for sale, rental or financing is from sources deemed reliable, but no warranty or representation is made as to the accuracy thereof and same is submitted subject to errors, omissions, change of price, rental or other conditions, prior sale, lease or financing or withdrawal without notice. All dimensions are approximate. For exact dimensions, you must hire your own architect or engineer.