
Seaport District | Beekman Street & Spruce Street
- $ 2,450,000
- 2 Bedrooms
- 2.5 Bathrooms
- 2,470/229 Approx. SF/SM
- 75%Financing Allowed
- Details
- Co-opOwnership
- $ 4,252Maintenance
- ActiveStatus
- Description
-
VIEWINGS BEGIN AT THE FIRST OPEN HOUSE - SUNDAY 10/4, NO APPOINTMENT NECESSARY
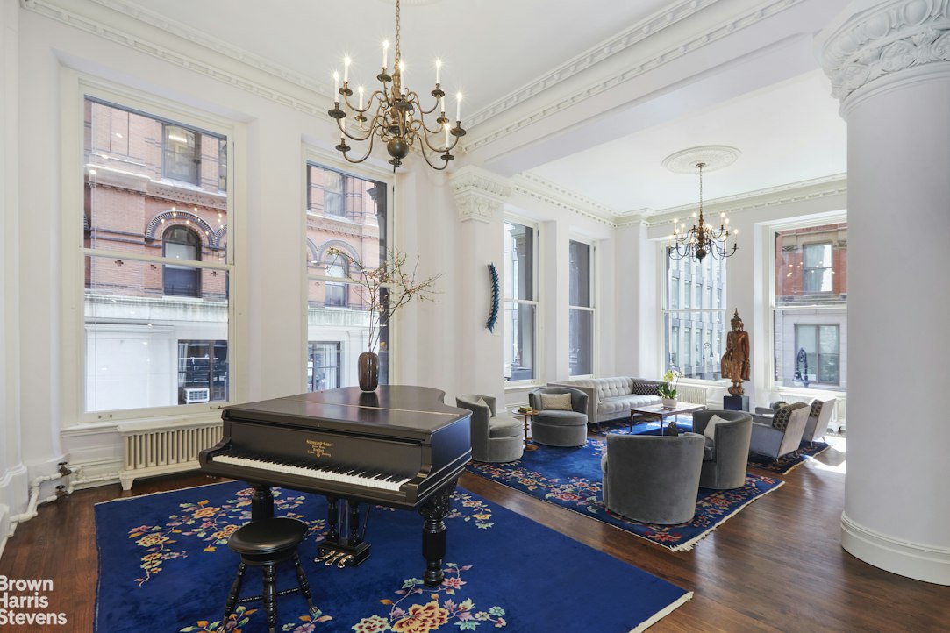
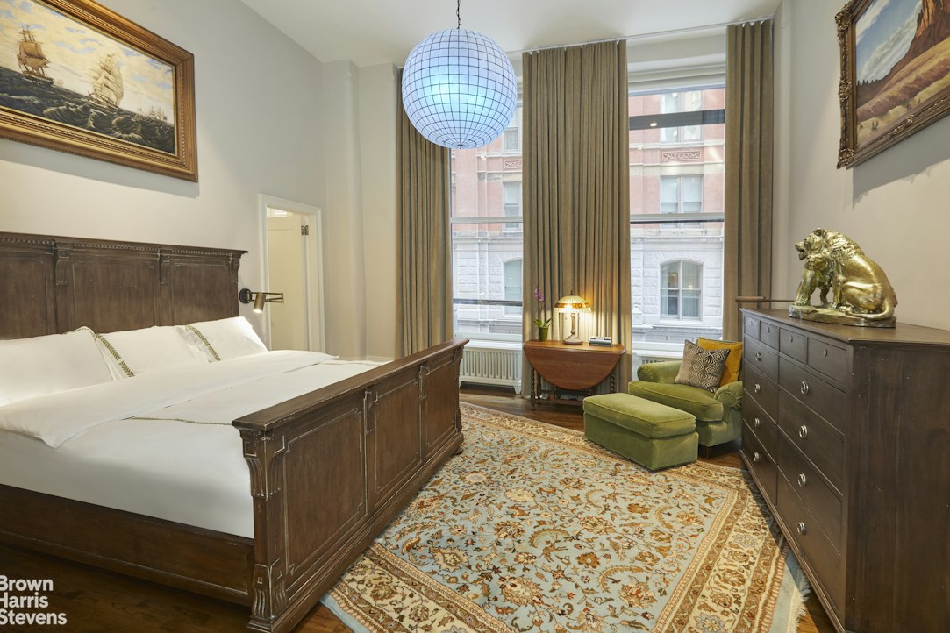
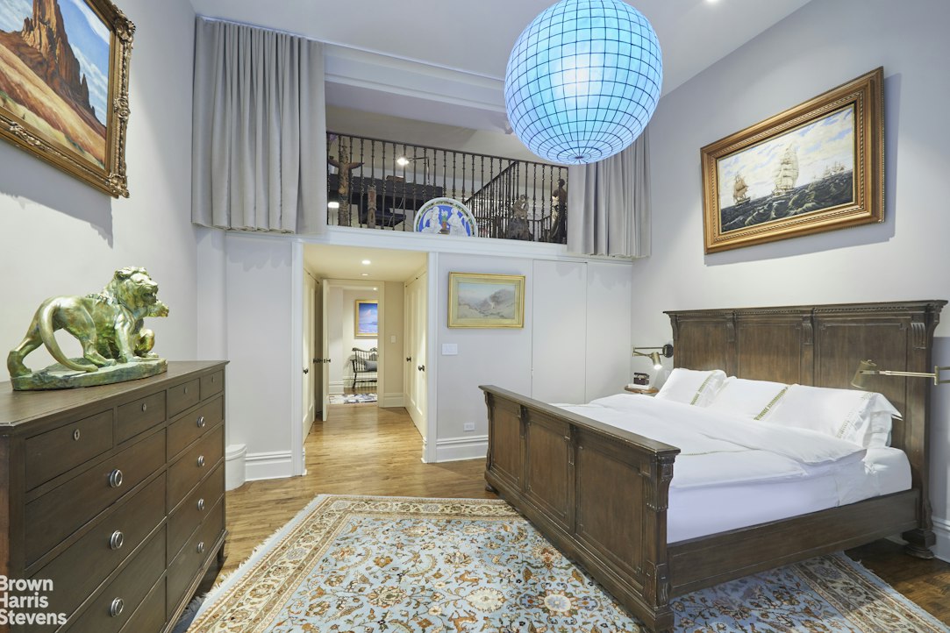
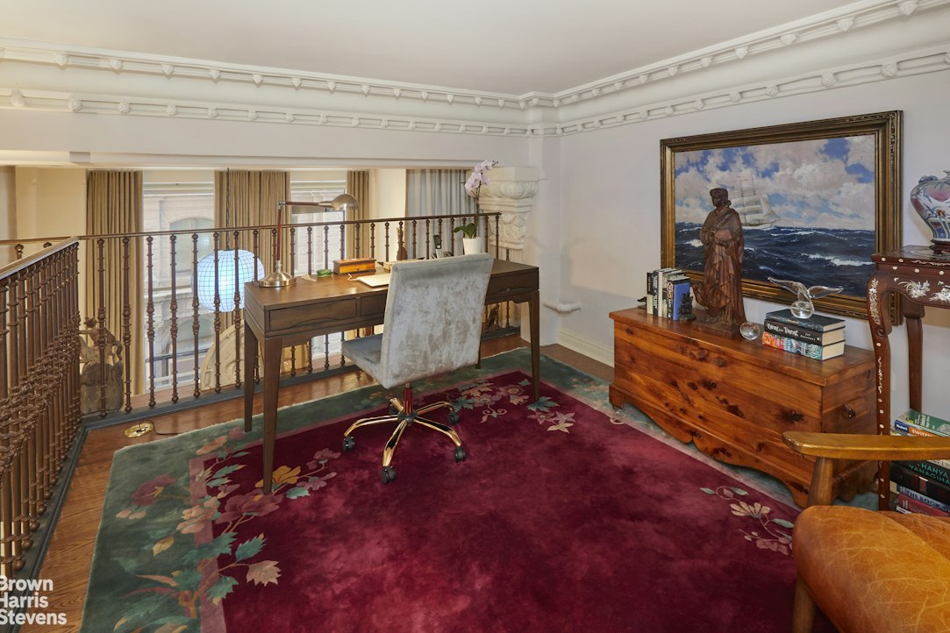
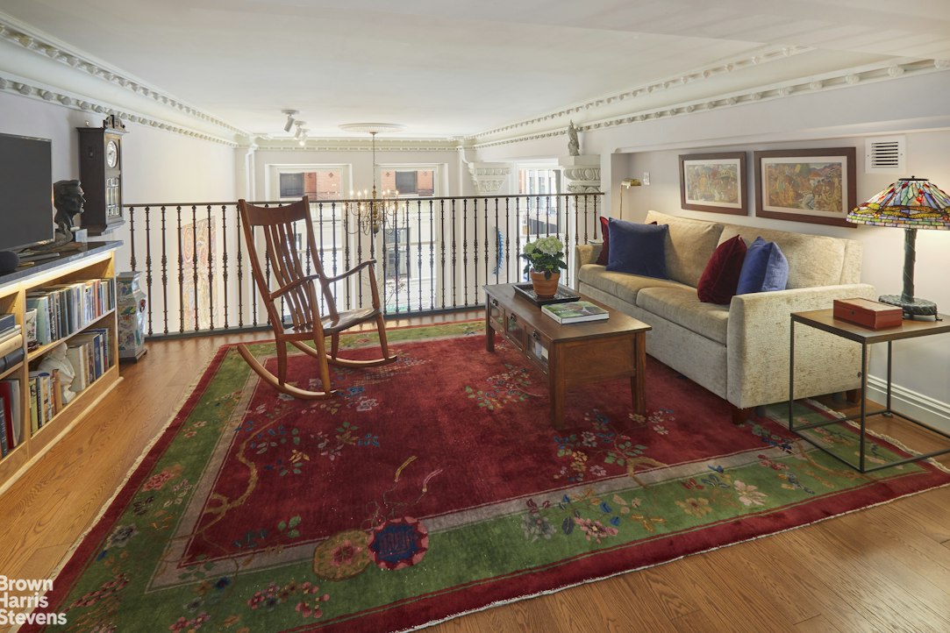
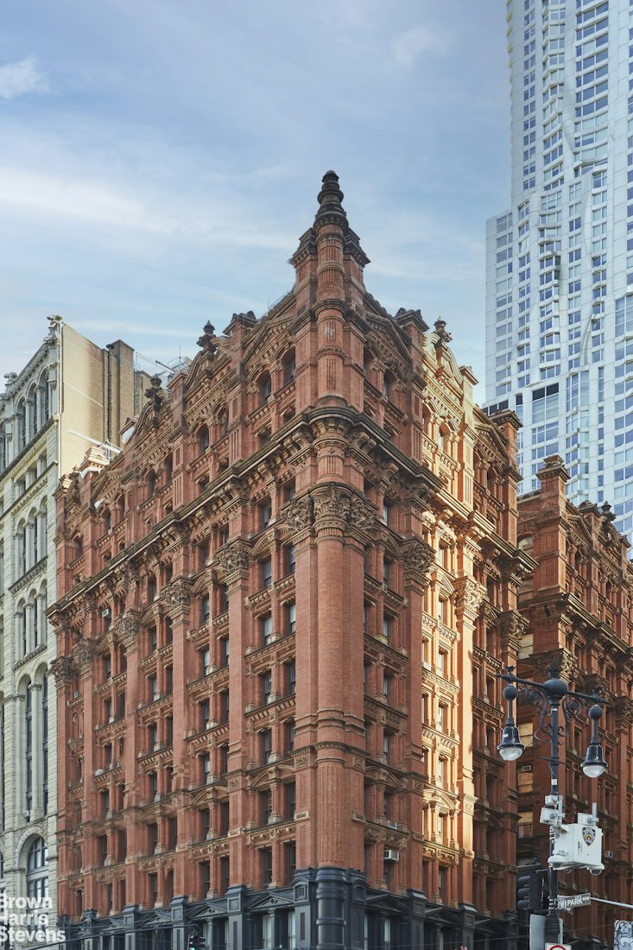
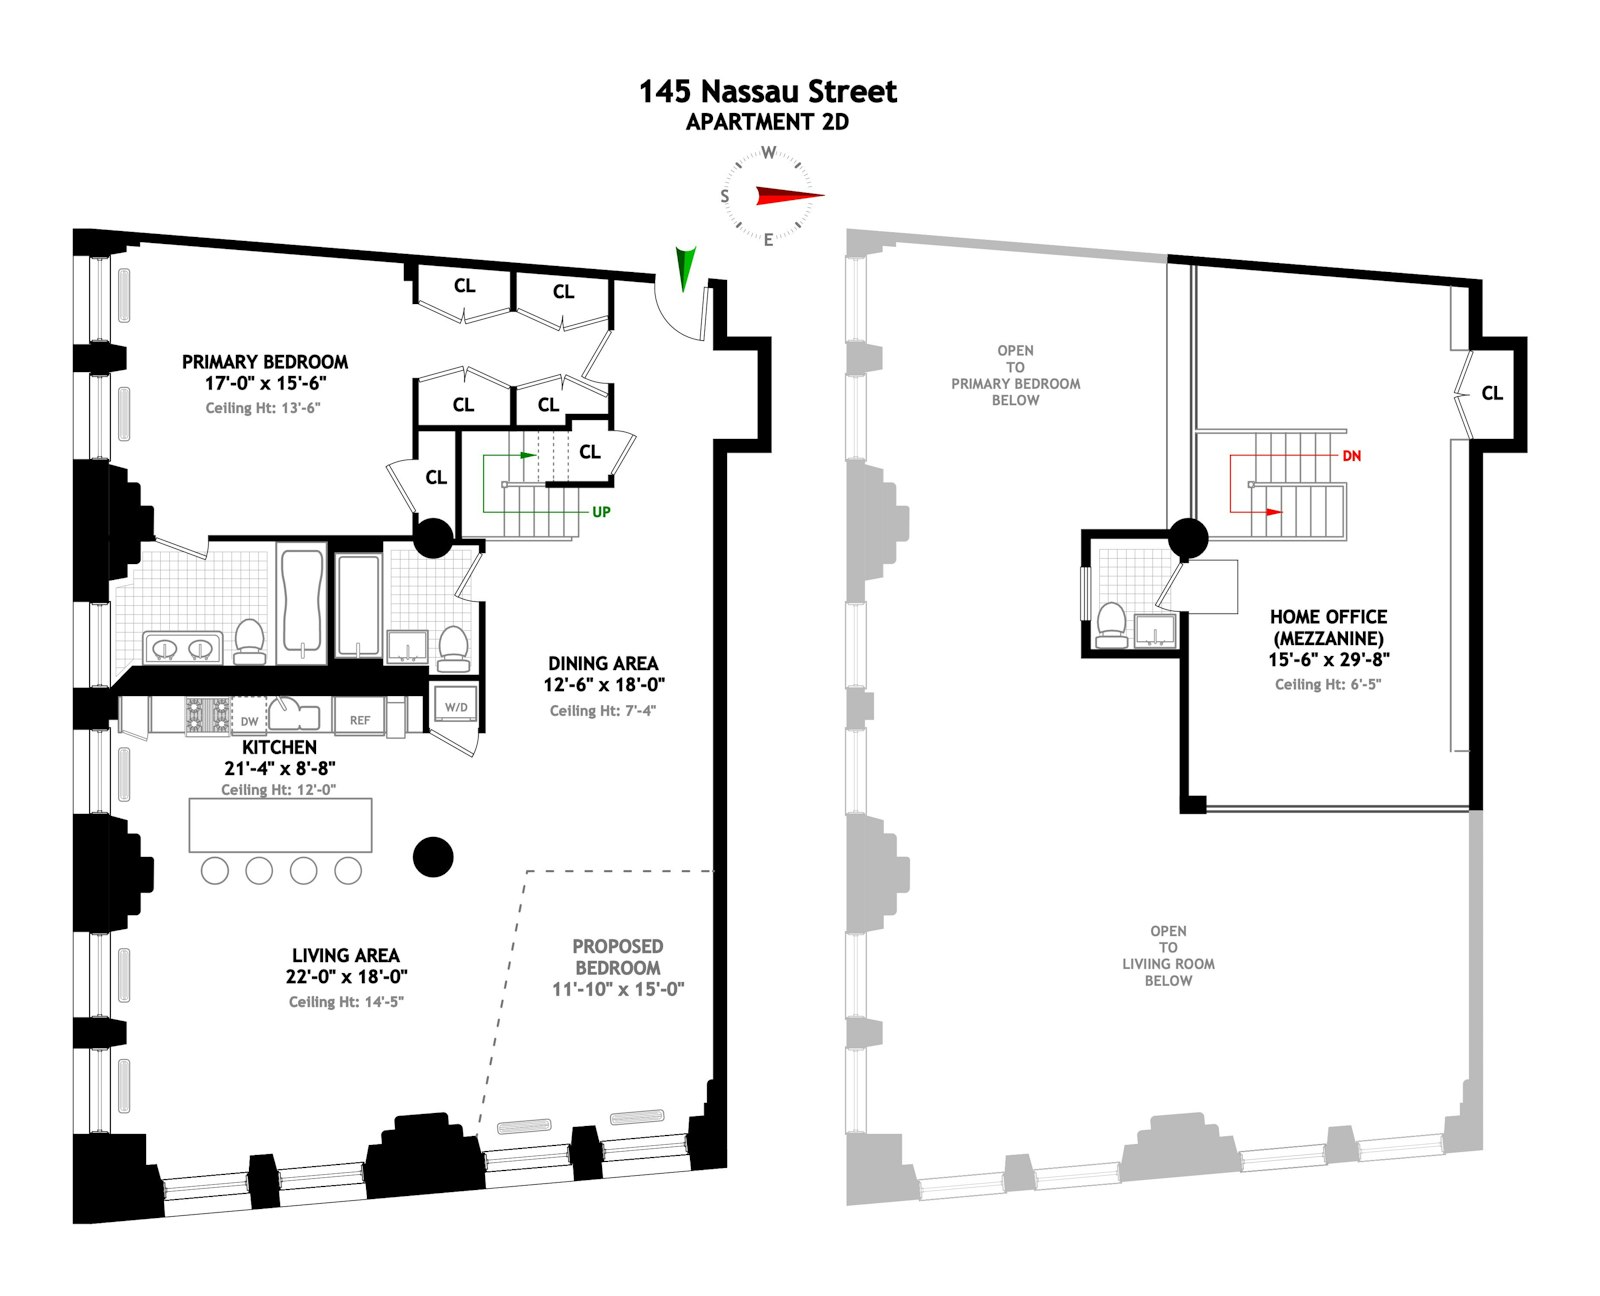
Previously featured in Mansion Global - A turnkey, architect designed loft in the landmark Potter Building. This spectacular home combines grand scale, extraordinary original architecture, and a beautifully executed high-end renovation. Residence 2D offers approximately 2,470 square feet, including a versatile 570-square-foot mezzanine, with exceptional materials and custom finishes throughout, and notably low monthly maintenance, including real estate taxes.
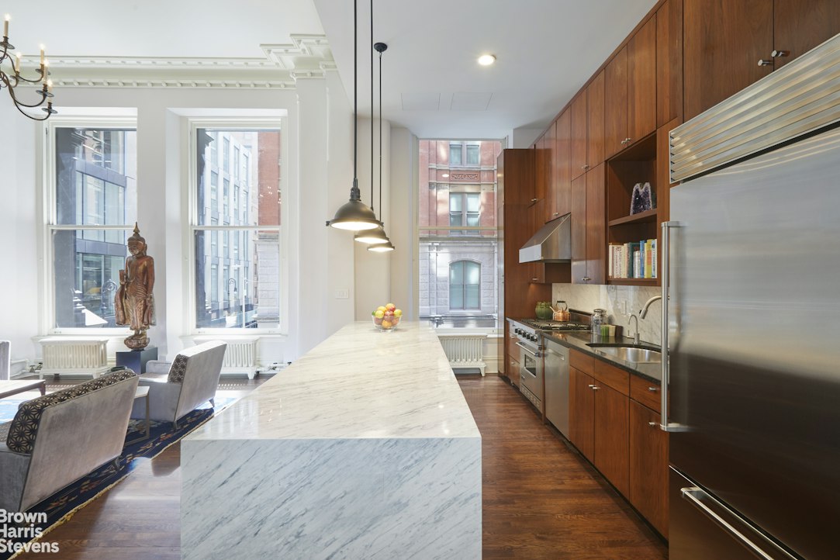
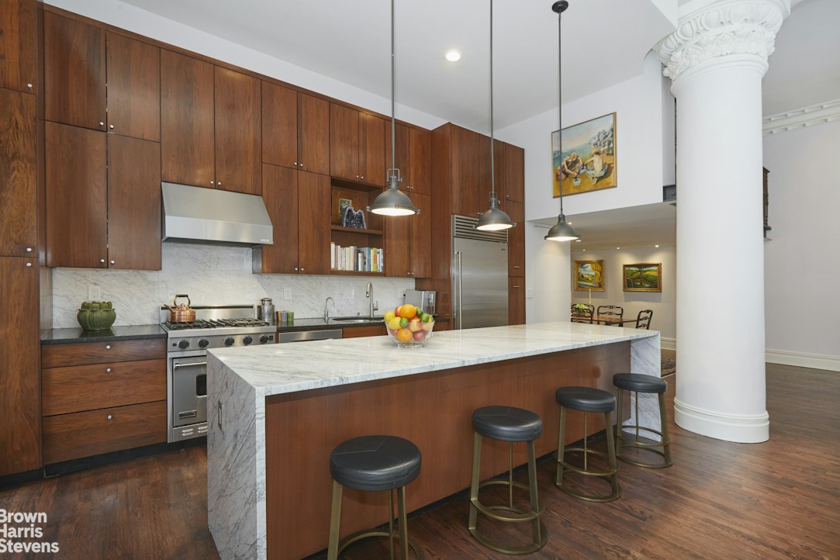
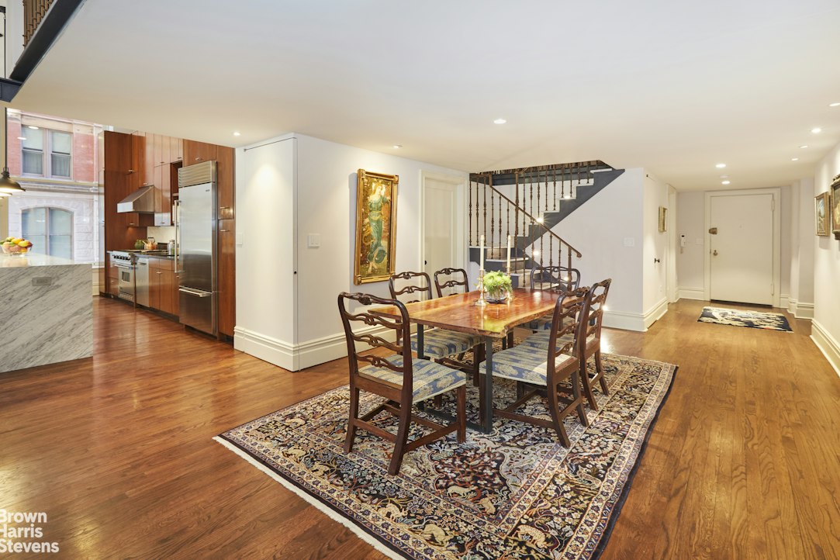
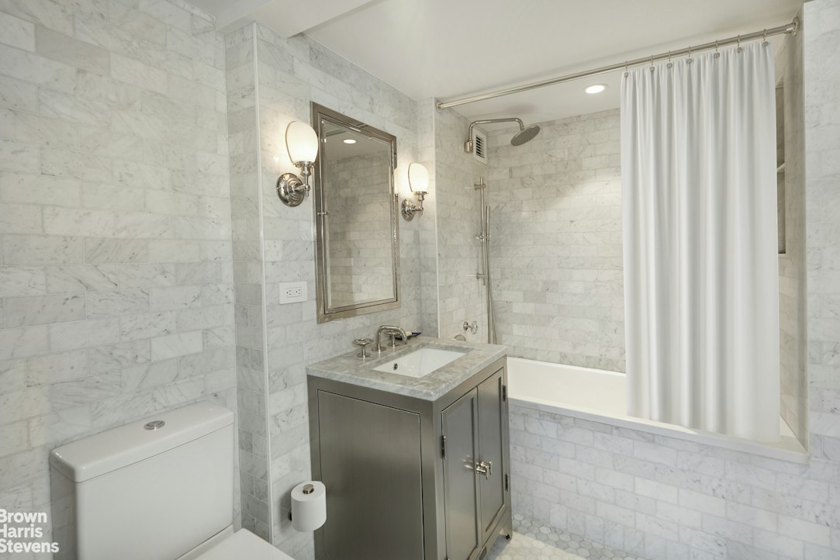
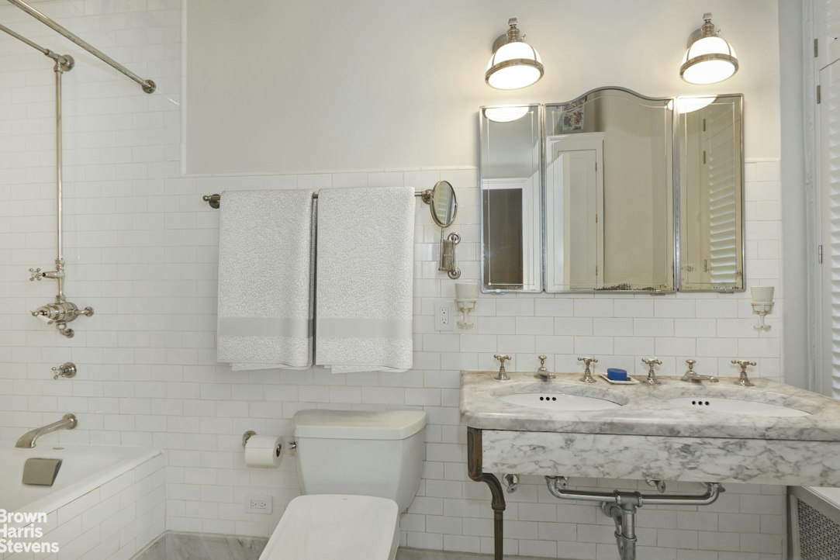
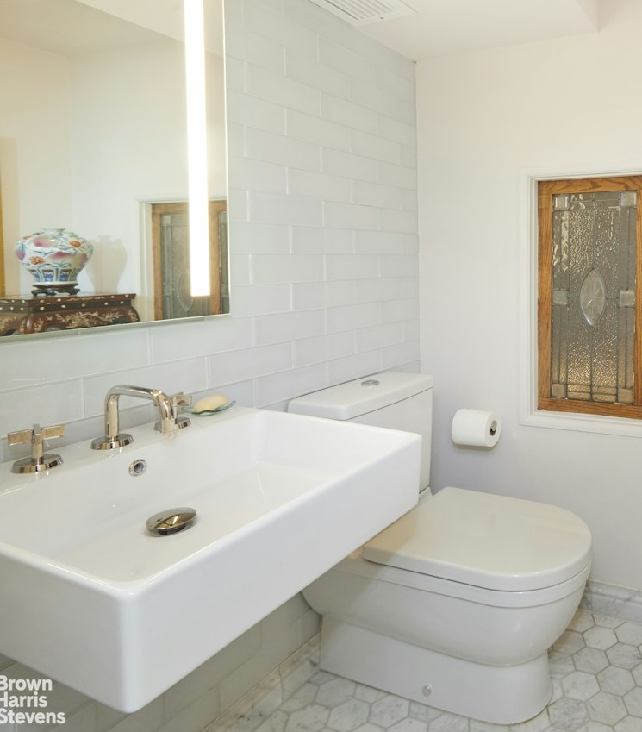
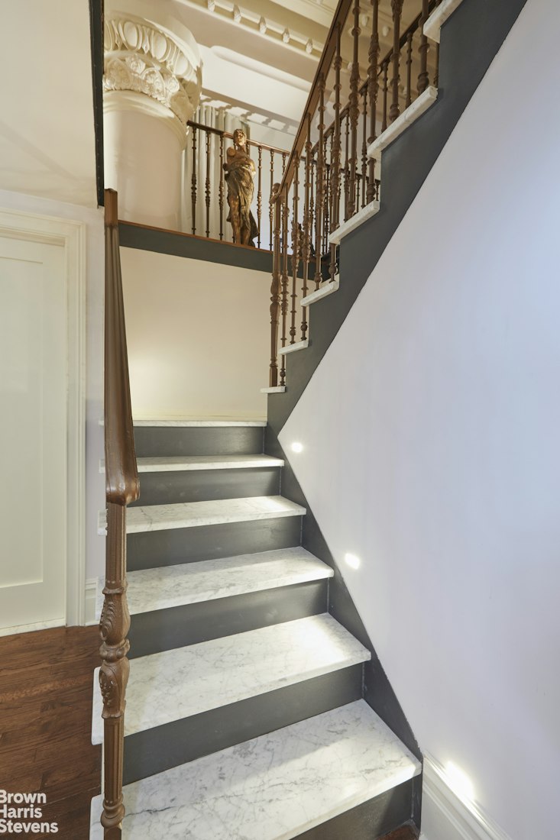
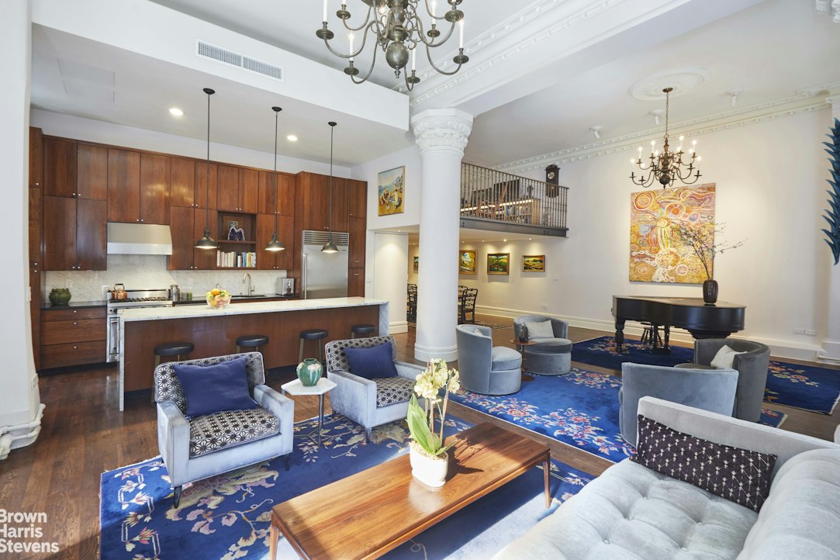
The dramatic two-story great room features 14'5" ceilings, four massive cast-iron Corinthian columns, ornate plaster cornices and ten impressive 11-foot windows. An open chef's kitchen anchors the entertaining space with restaurant-grade stainless-steel appliances, solid-cherry cabinetry and a striking Carrera marble-topped island. On the main level, the spacious primary suite offers five closets and an old-world-inspired windowed bathroom with a double stone vanity. A second bedroom provides additional flexibility. A handcrafted marble-and-cast-iron staircase leads to the mezzanine level, ideal as a sleeping area, library or home office, with its own bathroom. Additional features include an in-unit washer/dryer, window air conditioning, radiator heat, hardwood and stone floors, custom cabinetry, outfitted closets, window treatments and custom bronze light fixtures.
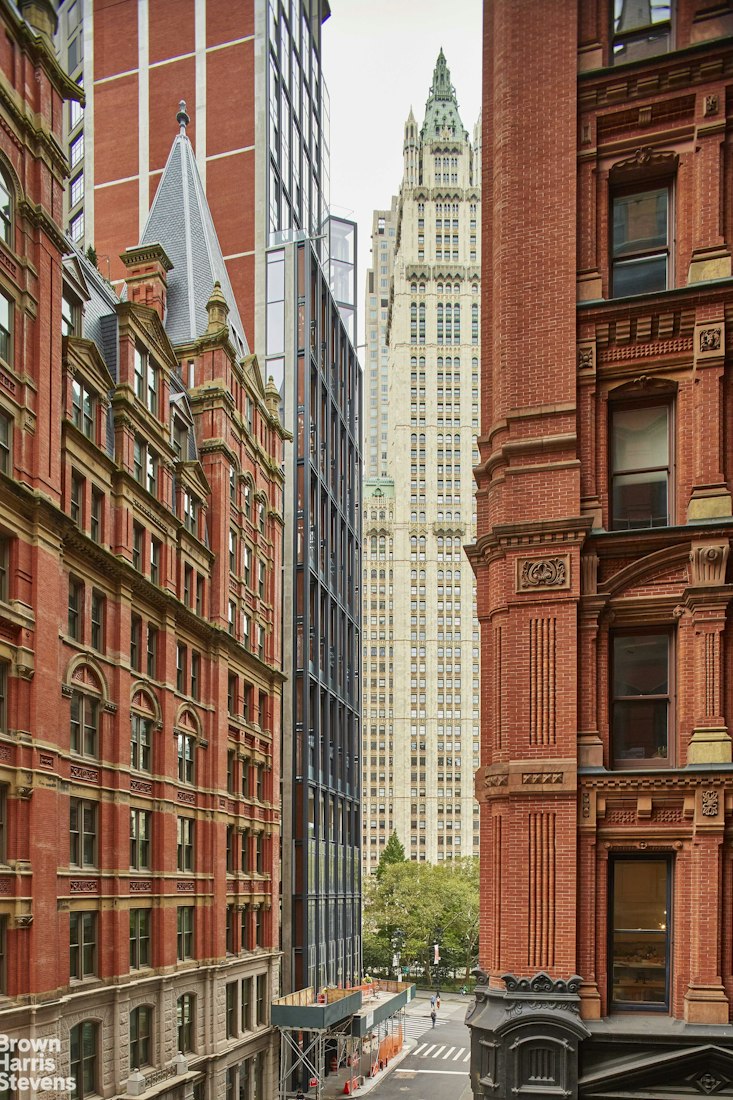
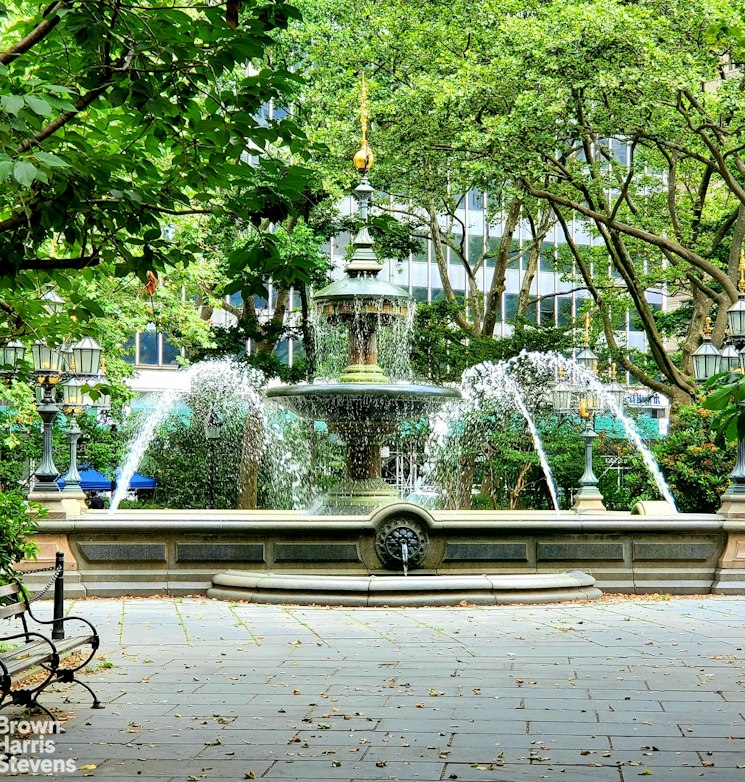
Built in 1886, the landmark Potter Building is one of downtown Manhattan's most distinctive architectural treasures, ideally positioned across from City Hall Park at TriFi; the crossroads of Tribeca and the Financial District. Residents enjoy a landscaped roof terrace with panoramic views, bicycle room, central laundry room on the floor and building storage lockers.
Whole Foods, Eataly, the Oculus, Seaport, PATH, Brookfield Place, and most major subway lines at Fulton Center are all nearby.VIEWINGS BEGIN AT THE FIRST OPEN HOUSE - SUNDAY 10/4, NO APPOINTMENT NECESSARY
Previously featured in Mansion Global - A turnkey, architect designed loft in the landmark Potter Building. This spectacular home combines grand scale, extraordinary original architecture, and a beautifully executed high-end renovation. Residence 2D offers approximately 2,470 square feet, including a versatile 570-square-foot mezzanine, with exceptional materials and custom finishes throughout, and notably low monthly maintenance, including real estate taxes.
The dramatic two-story great room features 14'5" ceilings, four massive cast-iron Corinthian columns, ornate plaster cornices and ten impressive 11-foot windows. An open chef's kitchen anchors the entertaining space with restaurant-grade stainless-steel appliances, solid-cherry cabinetry and a striking Carrera marble-topped island. On the main level, the spacious primary suite offers five closets and an old-world-inspired windowed bathroom with a double stone vanity. A second bedroom provides additional flexibility. A handcrafted marble-and-cast-iron staircase leads to the mezzanine level, ideal as a sleeping area, library or home office, with its own bathroom. Additional features include an in-unit washer/dryer, window air conditioning, radiator heat, hardwood and stone floors, custom cabinetry, outfitted closets, window treatments and custom bronze light fixtures.
Built in 1886, the landmark Potter Building is one of downtown Manhattan's most distinctive architectural treasures, ideally positioned across from City Hall Park at TriFi; the crossroads of Tribeca and the Financial District. Residents enjoy a landscaped roof terrace with panoramic views, bicycle room, central laundry room on the floor and building storage lockers.
Whole Foods, Eataly, the Oculus, Seaport, PATH, Brookfield Place, and most major subway lines at Fulton Center are all nearby.
Listing Courtesy of Brown Harris Stevens Residential Sales LLC
- View more details +
- Features
-
- A/C [Central]
- Washer / Dryer
- View / Exposure
-
- City Views
- East, South Exposures
- Close details -
- Contact
-
Matthew Coleman
License Licensed As: Matthew K. ColemanLicensed Broker - President
W: 212-677-4040
M: 917-494-7209
- Mortgage Calculator
-

This information is not verified for authenticity or accuracy and is not guaranteed and may not reflect all real estate activity in the market.
©2026 REBNY Listing Service, Inc. All rights reserved.
Additional building data provided by On-Line Residential [OLR].
All information furnished regarding property for sale, rental or financing is from sources deemed reliable, but no warranty or representation is made as to the accuracy thereof and same is submitted subject to errors, omissions, change of price, rental or other conditions, prior sale, lease or financing or withdrawal without notice. All dimensions are approximate. For exact dimensions, you must hire your own architect or engineer.