
Upper East Side | Lexington Avenue & Third Avenue
- $ 29,995
- 4 Bedrooms
- 3 Bathrooms
- 4,000/372 Approx. SF/SM
- 12Term
- Details
- Rental PropertyOwnership
- ActiveStatus
- Description
-
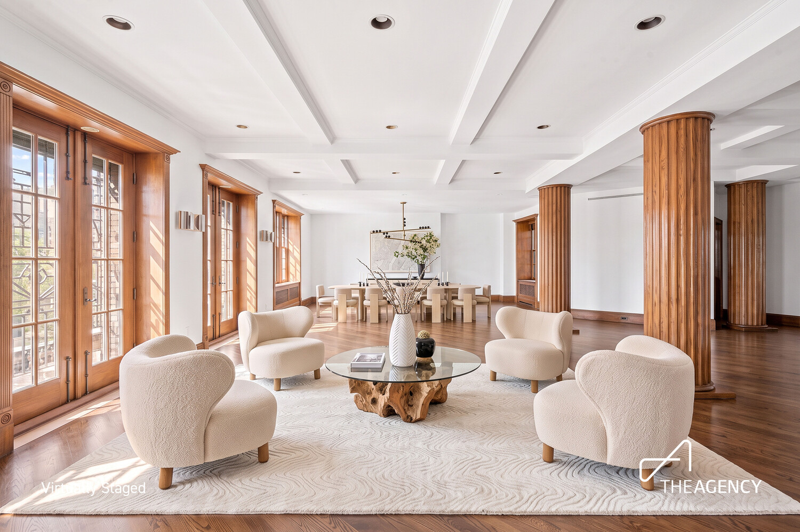
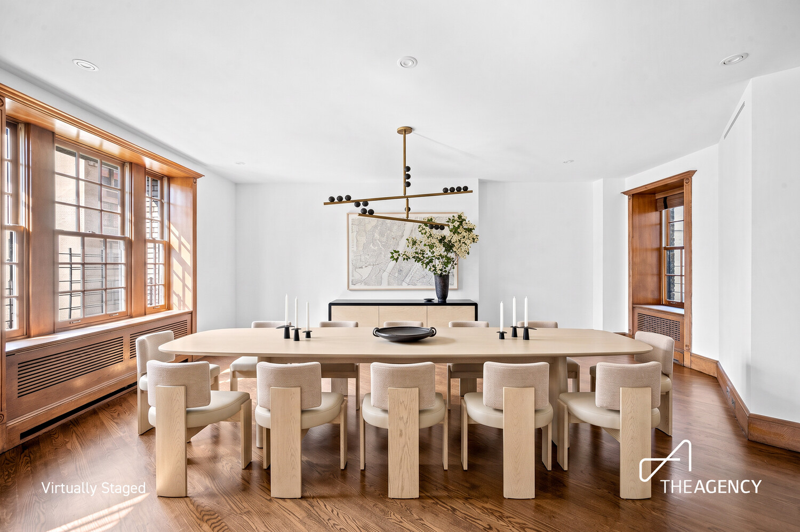
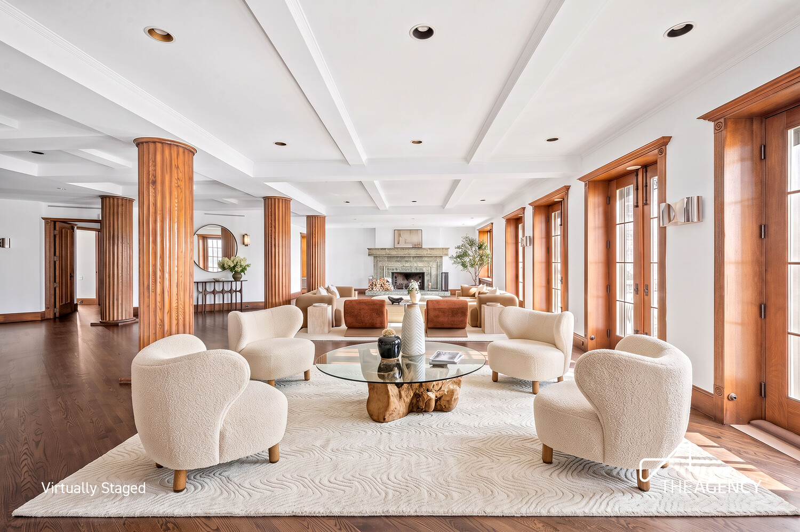
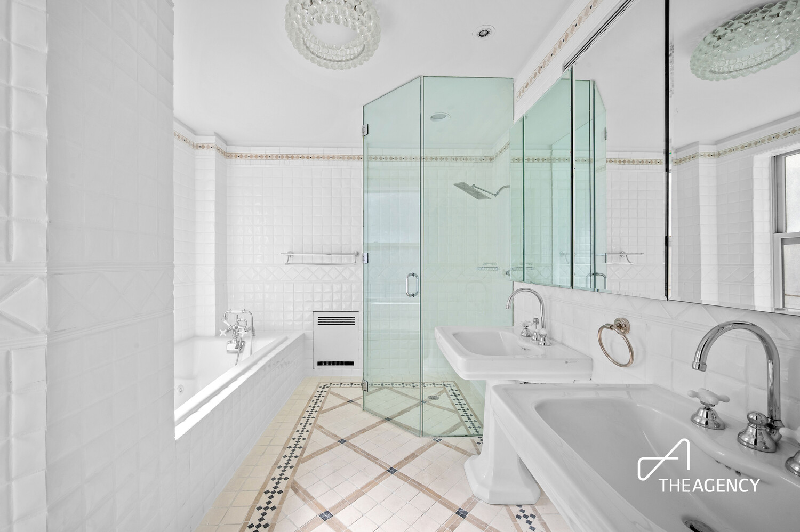
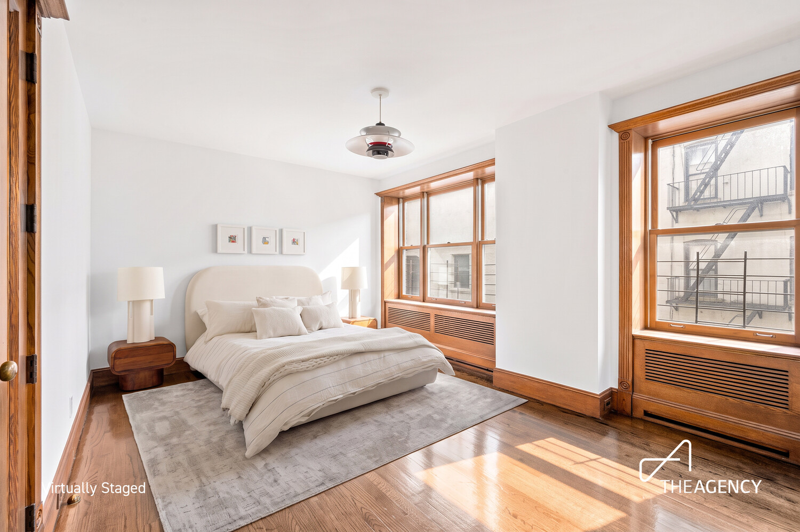
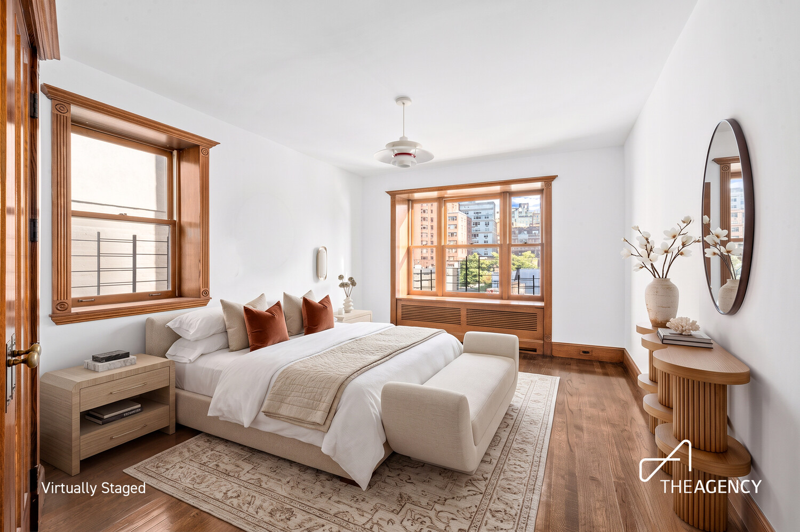
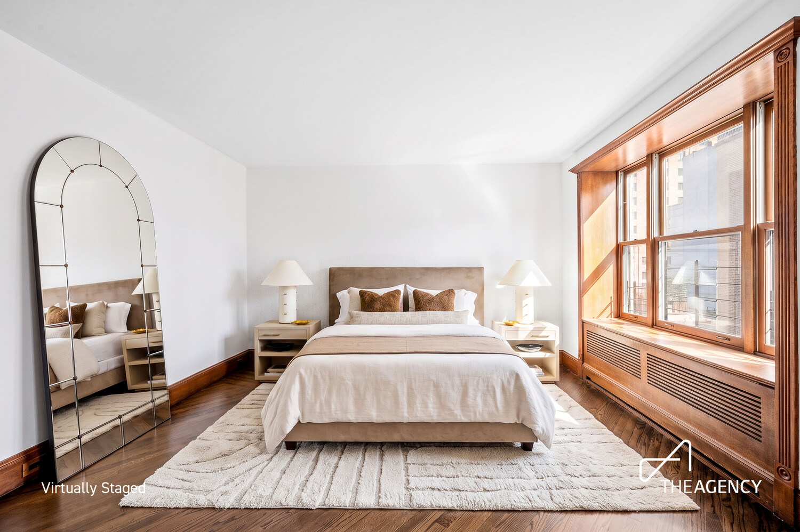
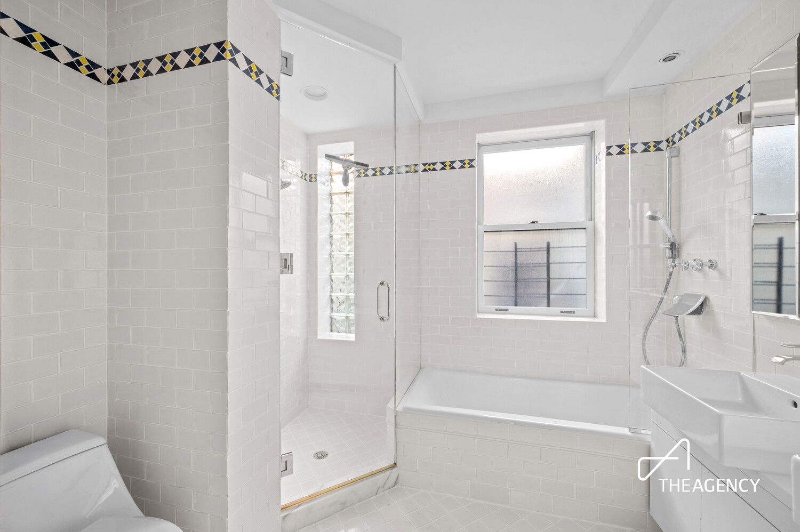
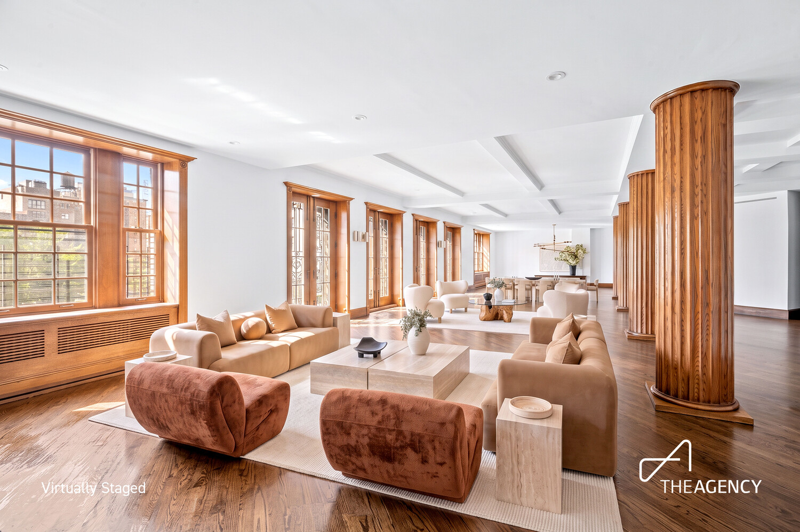
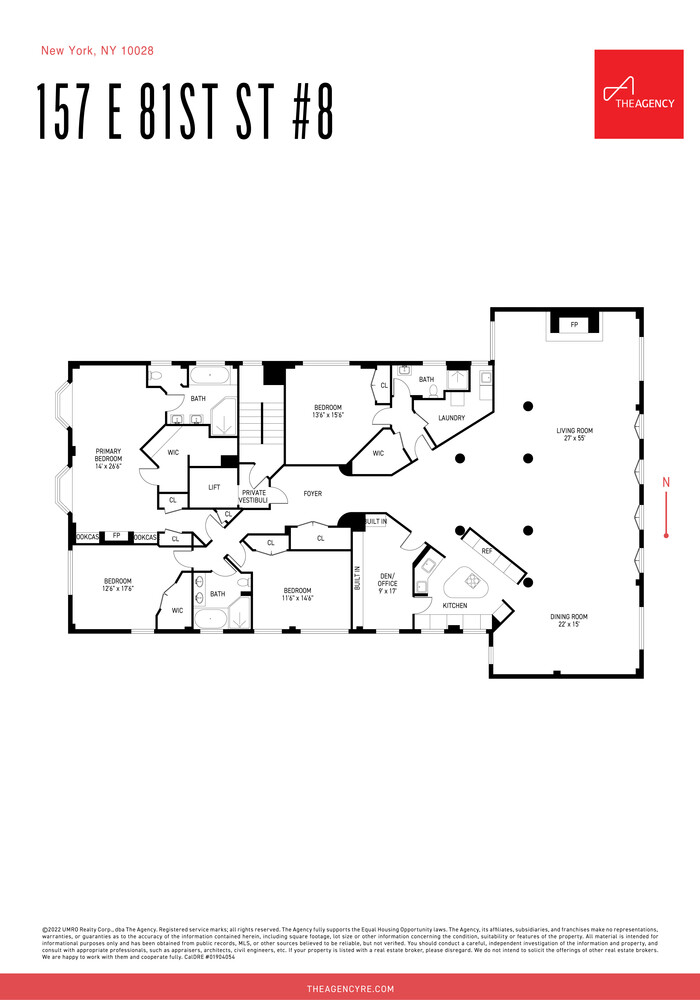
This exceptional full-floor residence on the Upper East Side is set on a beautiful, tree-lined townhouse block. This rare 4,000-square-foot, four-bedroom, three-bathroom residence occupies a private floor in an intimate prewar boutique building, with the flexibility to create a fifth bedroom.
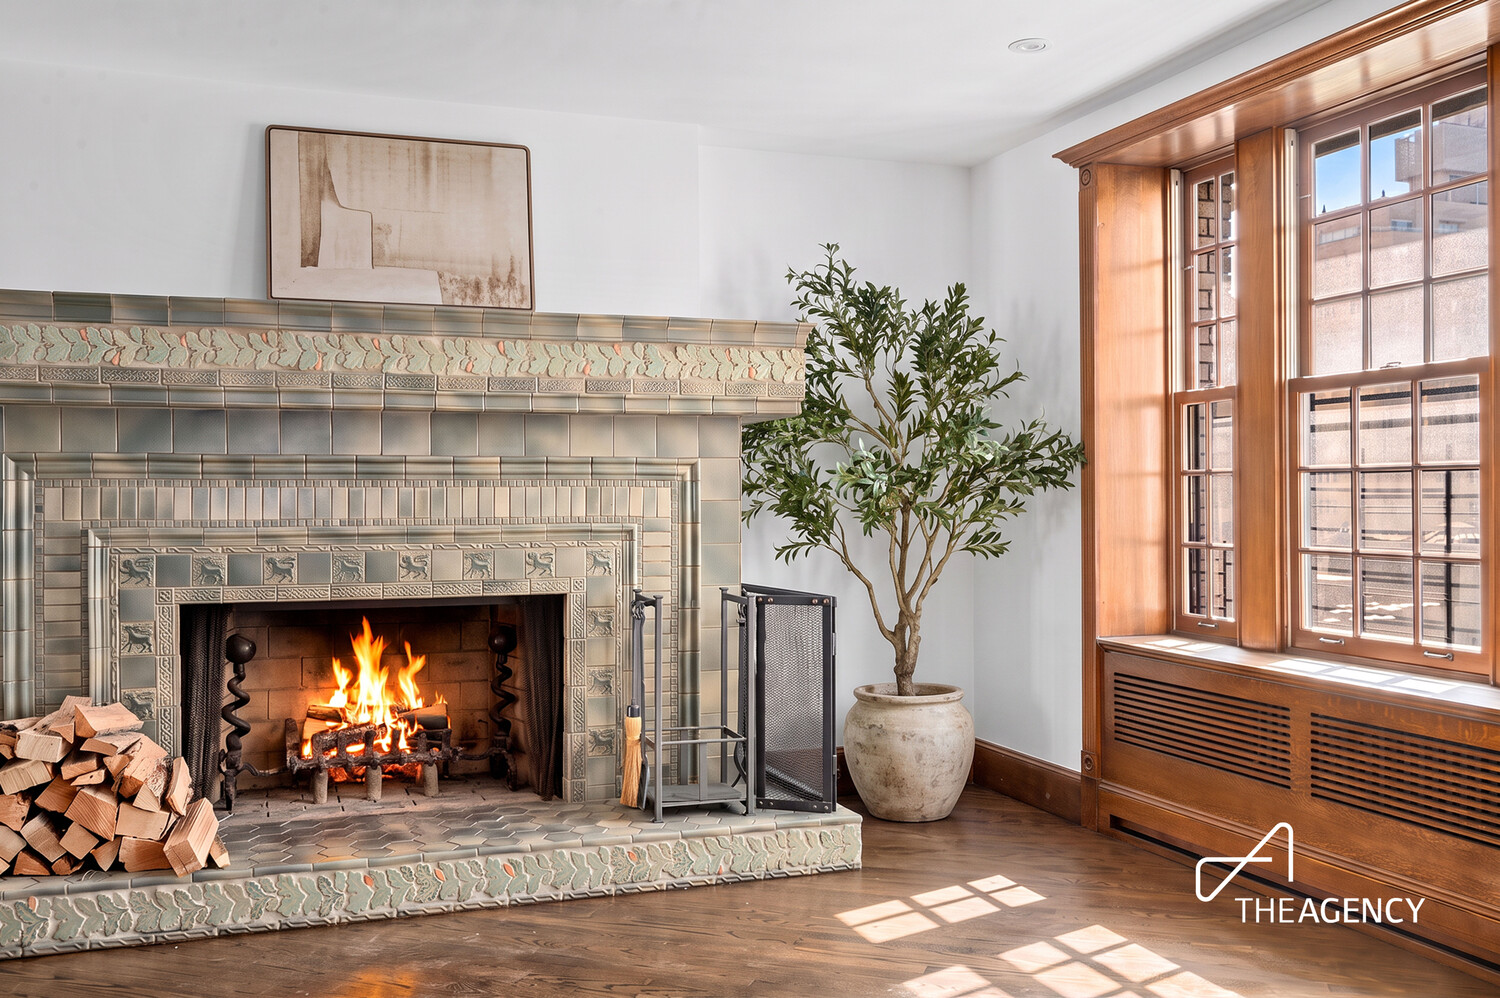
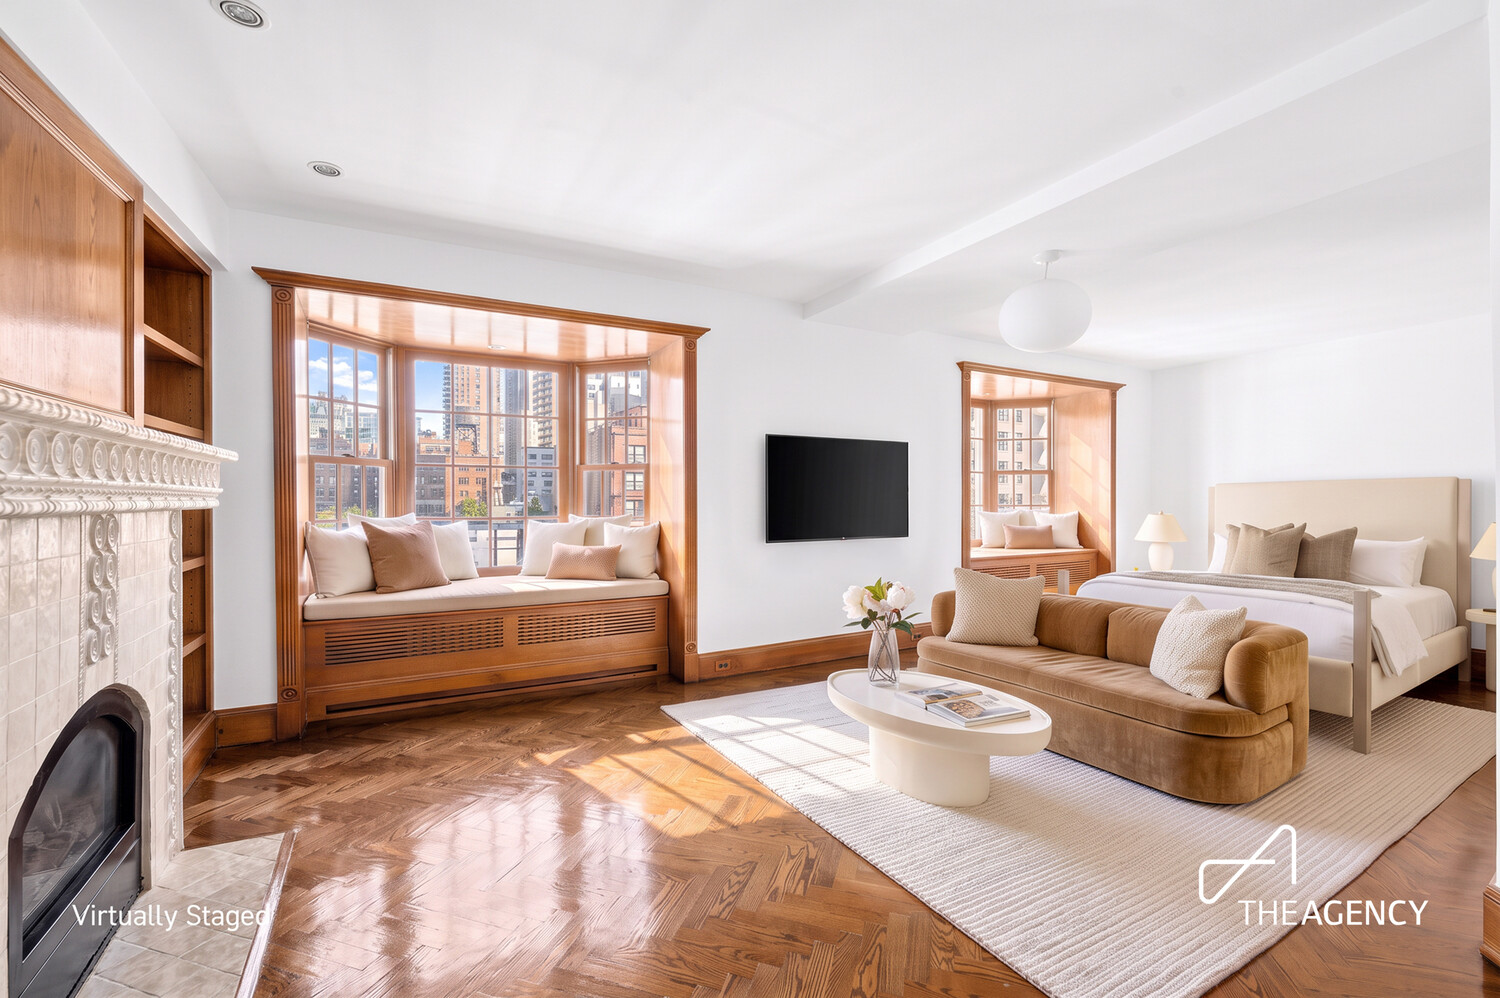
A private elevator vestibule opens to a sprawling, loft style home featuring a dramatic 60-foot living room, south-facing French doors, wood-burning and gas fireplaces, refinished herringbone oak floors, coffered ceilings, and custom handcrafted details throughout.
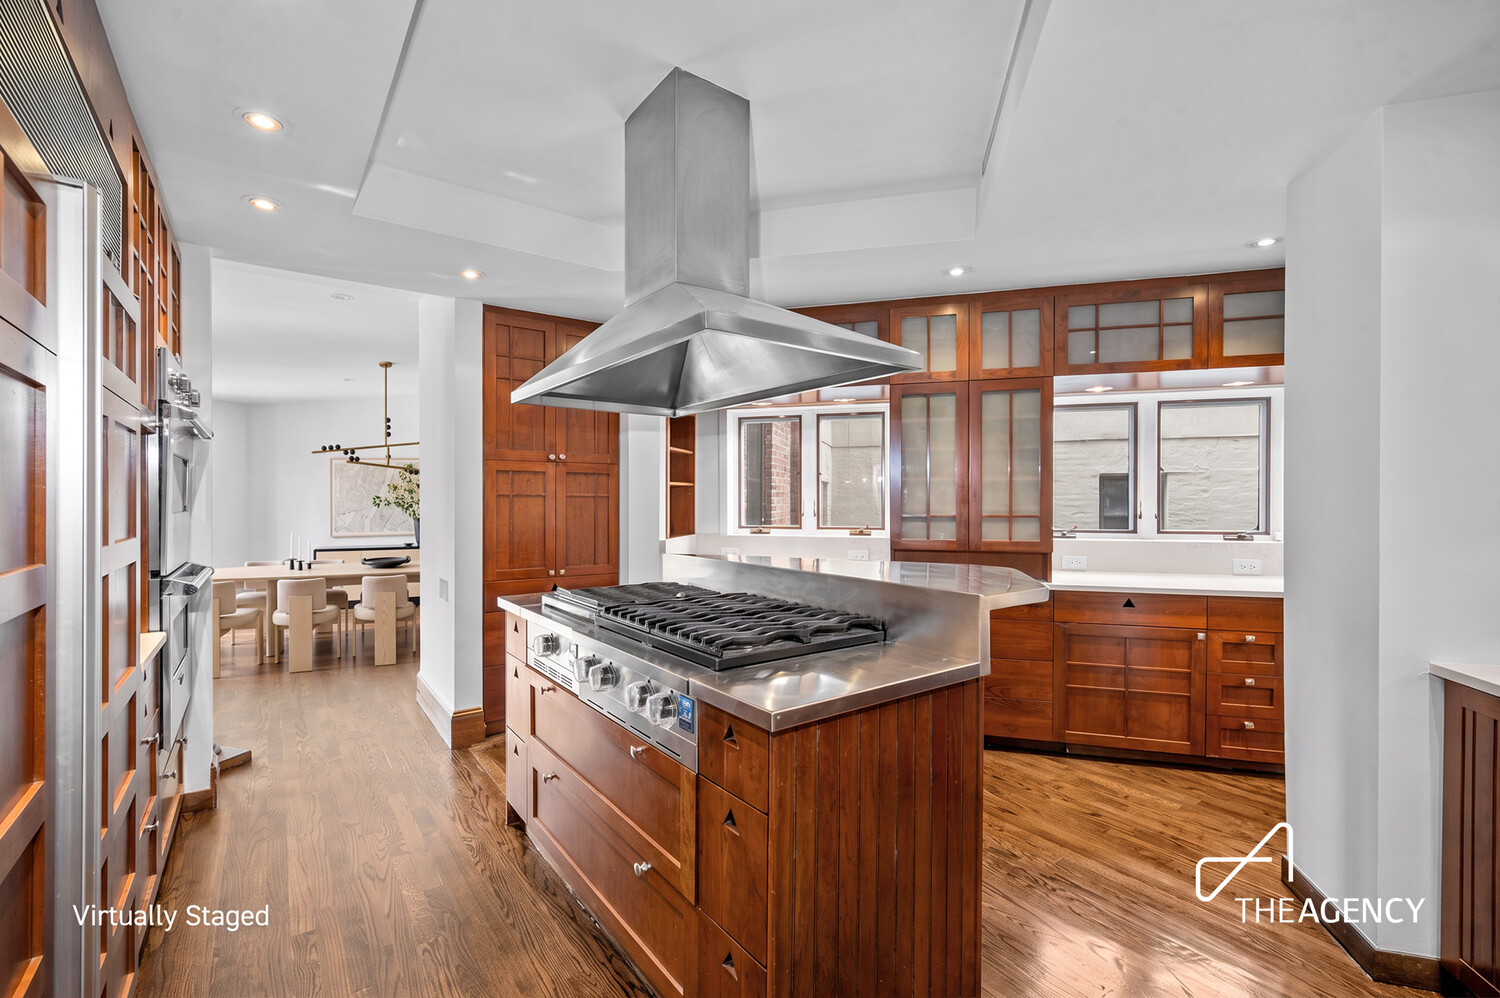
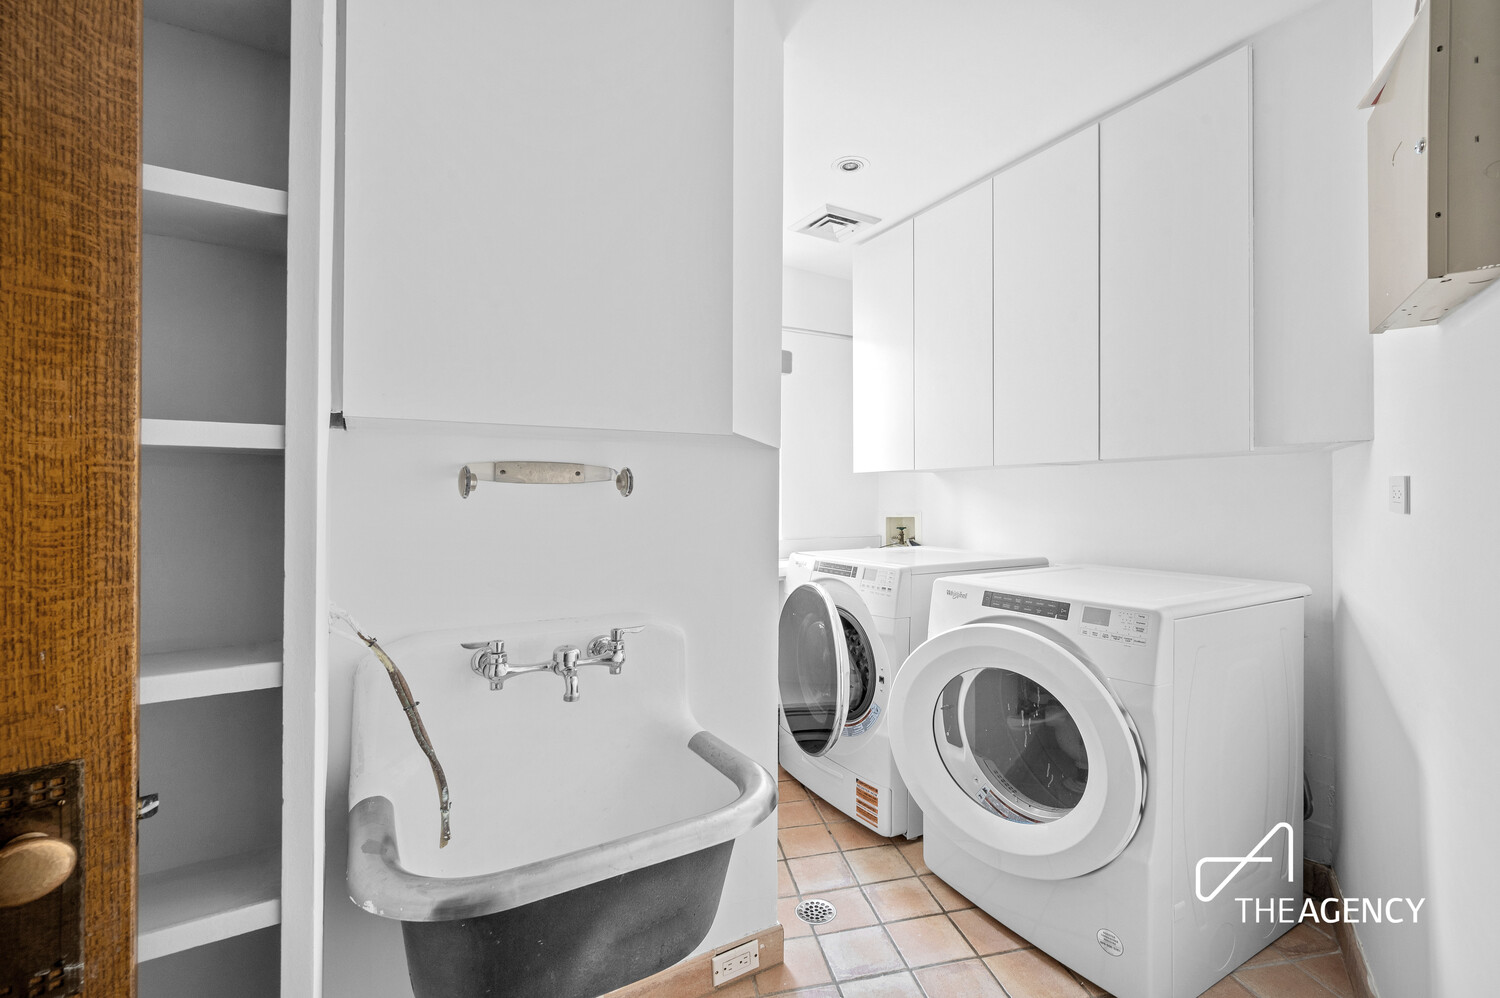
The chef's eat in kitchen features a premium Viking stove, a brand new Sub Zero refrigerator, granite countertops, and quality finishes. Additional highlights include two zone central air conditioning conveniently controlled from your phone, a private laundry room with a new washer and dryer, abundant storage, and generous walk-in closets. Pets welcome.
A $20 application fee is required per applicant.
First month's rent $29,995, Security deposit $29,995 are both due at move-in.
Welcome home!
Listing Courtesy of The Agency Brokerage
- View more details +
- Features
-
- A/C
- Washer / Dryer
- View / Exposure
-
- North, South Exposures
- Close details -
- Contact
-
Matthew Coleman
License Licensed As: Matthew K. ColemanLicensed Broker - President
W: 212-677-4040
M: 917-494-7209

This information is not verified for authenticity or accuracy and is not guaranteed and may not reflect all real estate activity in the market.
©2026 REBNY Listing Service, Inc. All rights reserved.
Additional building data provided by On-Line Residential [OLR].
All information furnished regarding property for sale, rental or financing is from sources deemed reliable, but no warranty or representation is made as to the accuracy thereof and same is submitted subject to errors, omissions, change of price, rental or other conditions, prior sale, lease or financing or withdrawal without notice. All dimensions are approximate. For exact dimensions, you must hire your own architect or engineer.