
Tudor City | Second Avenue & First Avenue
- $ 599,000
- 1 Bedrooms
- 1 Bathrooms
- / Approx. SF/SM
- 75%Financing Allowed
- Details
- Co-opOwnership
- $ 1,545Maintenance
- ActiveStatus
- Description
-
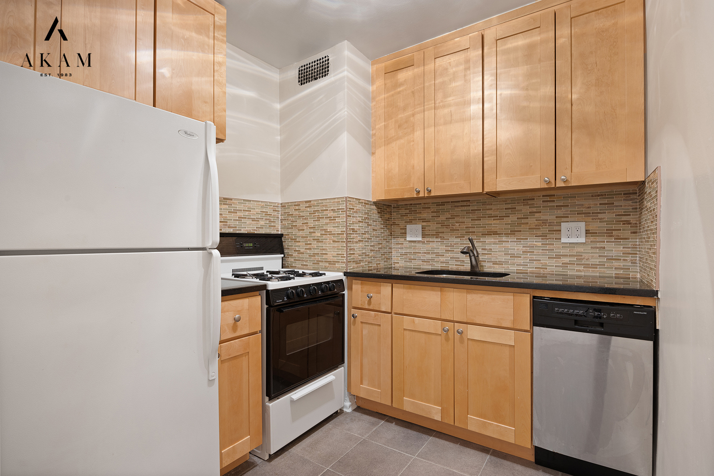
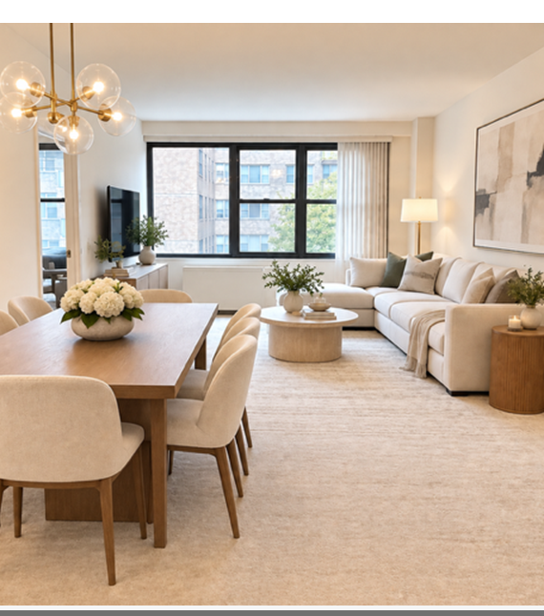
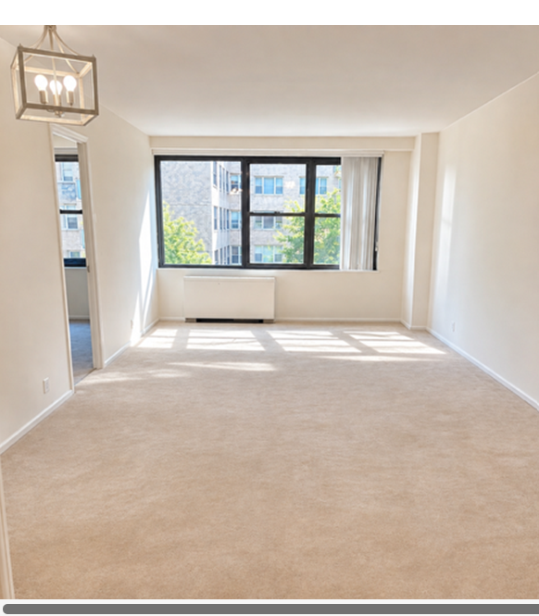
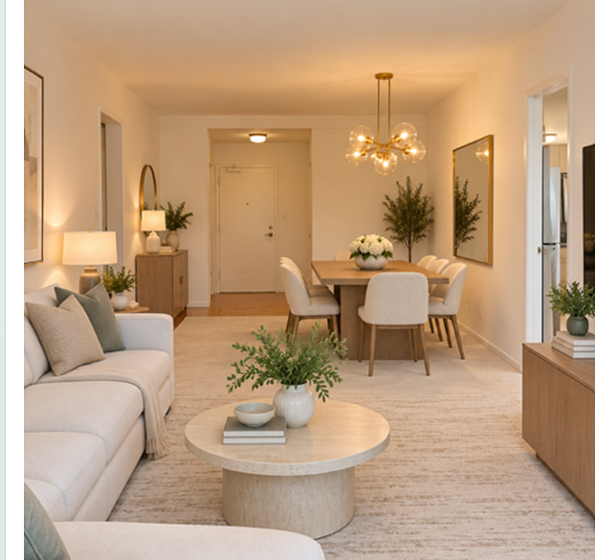
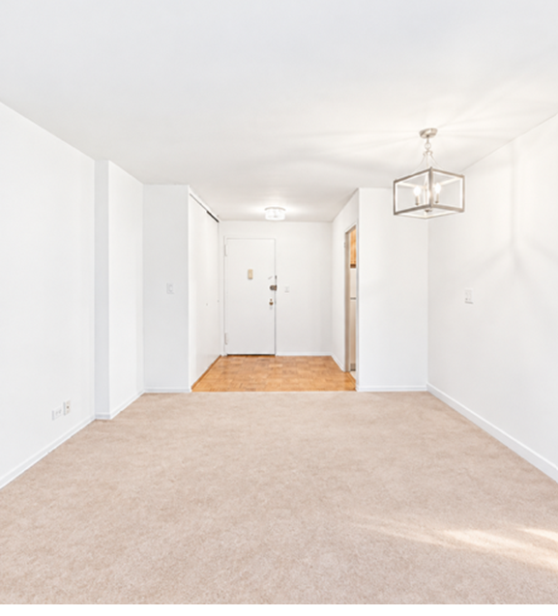
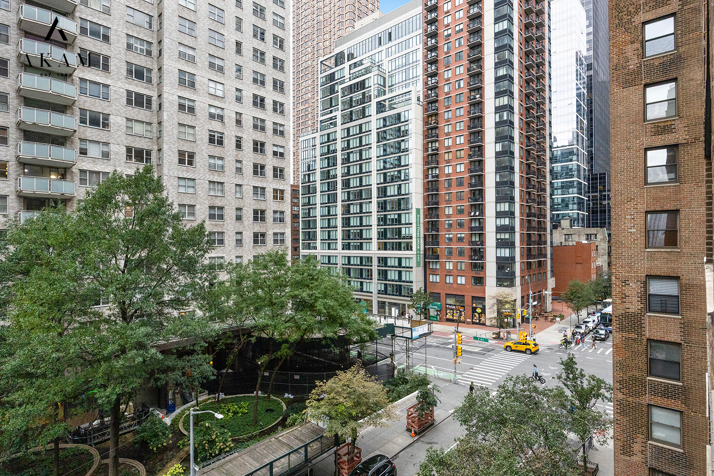
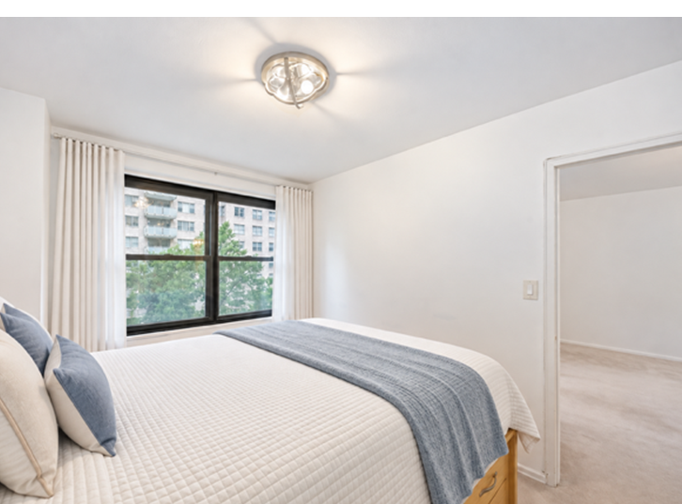
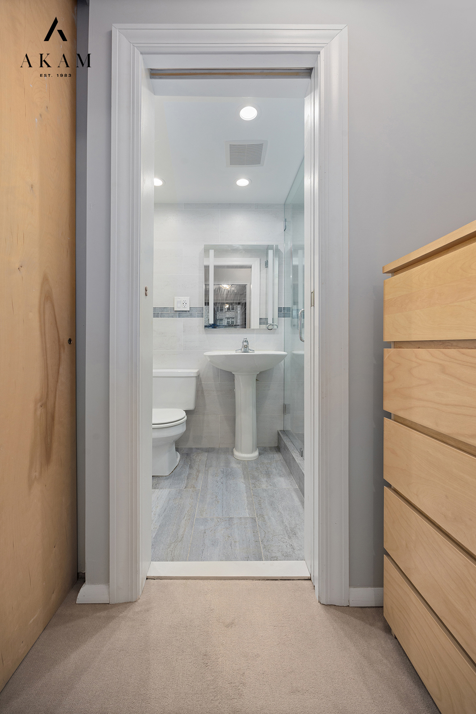
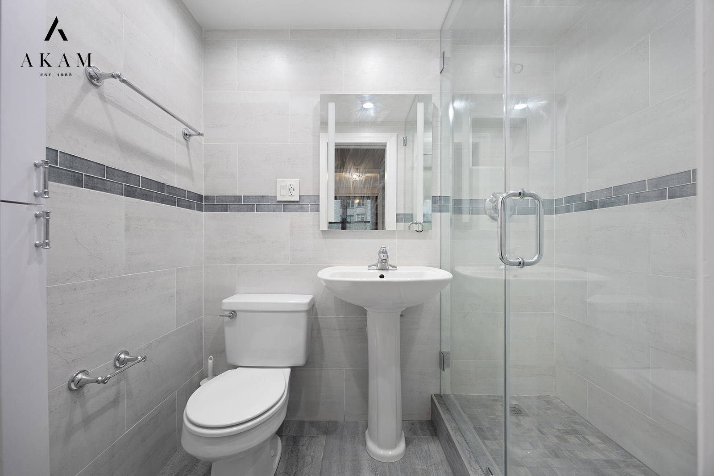
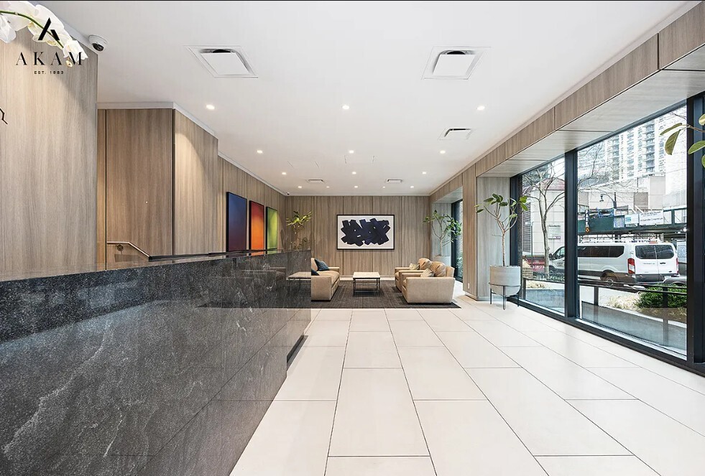
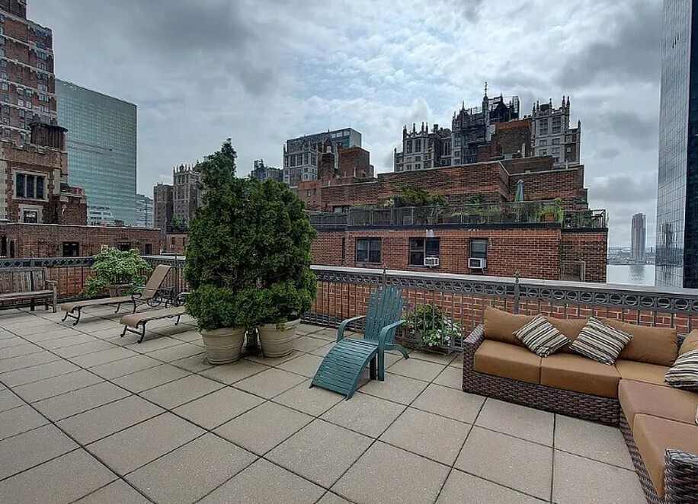
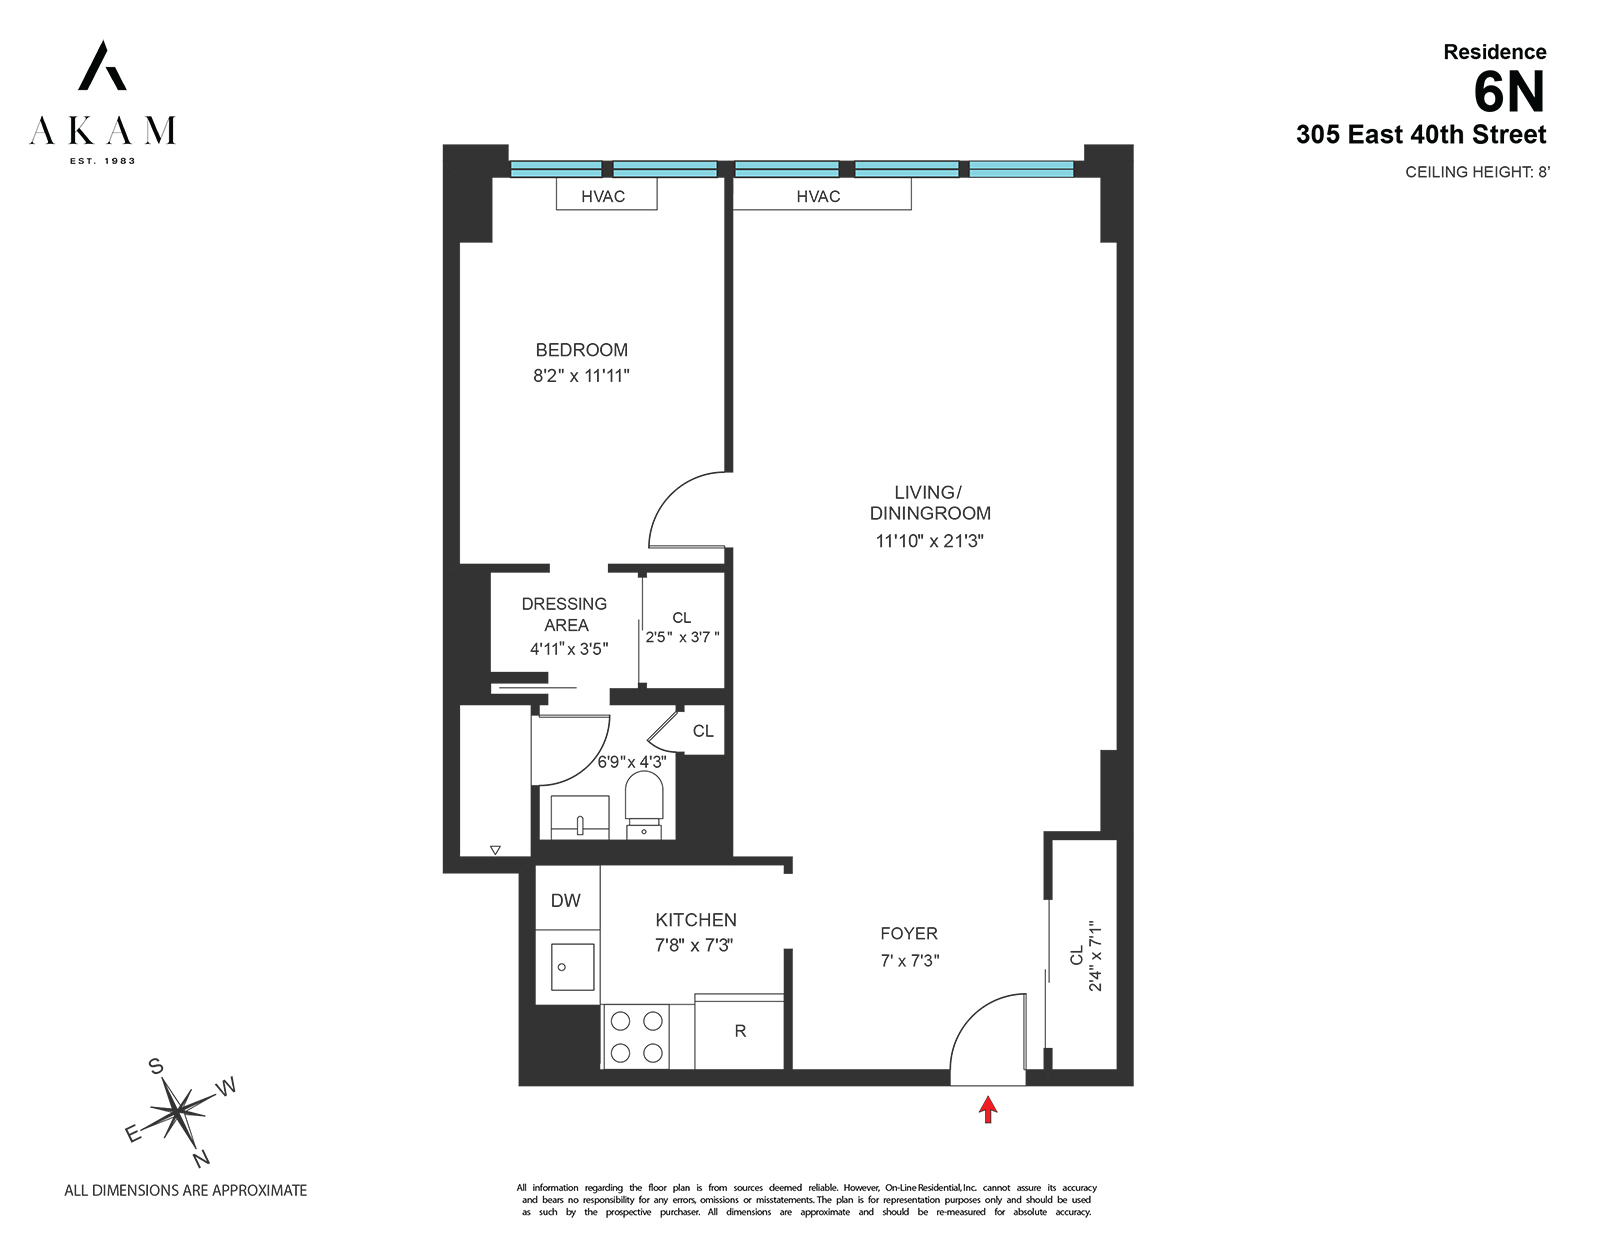
Just listed at The Hamilton- an extremely bright, south-facing one-bedroom with exceptionally low maintenance! Step into a welcoming entry foyer with generous closets and parquet floors throughout, offering great storage. The expansive 21-foot-plus living room easily accommodates a dining area for 6-8 guests. A wall of windows fills the apartment with natural light and offers lovely south-facing views overlooking the trees, with city-quiet windows. Please note: Part of the living room and bedroom currently has carpeting; parquet floors exist beneath it. Some photos have been virtually staged. The kitchen features granite countertops and ample workspace for both cooking and entertaining. The newly renovated bathroom offers a luxurious, spa-like shower stall. Just off the bathroom is a custom closet,dressing area providing exceptional additional storage for accessories, linens, and everyday essentials. The spacious bedroom fits a king-sized bed with room for side tables and media. The Hamilton is a full-service cooperative with a landscaped roof deck. Pieds-à-terre, gifting, subletting, and co-purchasing are allowed. This co-op has excellent financials. Located close to all major transportation, fine dining, and shops. Sorry, dogs are not permitted.
Just listed at The Hamilton- an extremely bright, south-facing one-bedroom with exceptionally low maintenance! Step into a welcoming entry foyer with generous closets and parquet floors throughout, offering great storage. The expansive 21-foot-plus living room easily accommodates a dining area for 6-8 guests. A wall of windows fills the apartment with natural light and offers lovely south-facing views overlooking the trees, with city-quiet windows. Please note: Part of the living room and bedroom currently has carpeting; parquet floors exist beneath it. Some photos have been virtually staged. The kitchen features granite countertops and ample workspace for both cooking and entertaining. The newly renovated bathroom offers a luxurious, spa-like shower stall. Just off the bathroom is a custom closet,dressing area providing exceptional additional storage for accessories, linens, and everyday essentials. The spacious bedroom fits a king-sized bed with room for side tables and media. The Hamilton is a full-service cooperative with a landscaped roof deck. Pieds-à-terre, gifting, subletting, and co-purchasing are allowed. This co-op has excellent financials. Located close to all major transportation, fine dining, and shops. Sorry, dogs are not permitted.
Listing Courtesy of Akam Sales & Brokerage Inc
- View more details +
- Features
-
- A/C
- View / Exposure
-
- City Views
- South Exposure
- Close details -
- Contact
-
Matthew Coleman
License Licensed As: Matthew K. ColemanLicensed Broker - President
W: 212-677-4040
M: 917-494-7209
- Mortgage Calculator
-

This information is not verified for authenticity or accuracy and is not guaranteed and may not reflect all real estate activity in the market.
©2026 REBNY Listing Service, Inc. All rights reserved.
Additional building data provided by On-Line Residential [OLR].
All information furnished regarding property for sale, rental or financing is from sources deemed reliable, but no warranty or representation is made as to the accuracy thereof and same is submitted subject to errors, omissions, change of price, rental or other conditions, prior sale, lease or financing or withdrawal without notice. All dimensions are approximate. For exact dimensions, you must hire your own architect or engineer.