
Gowanus | 2nd Avenue & 3rd Avenue
- $ 1,895,000
- Bedrooms
- Bathrooms
- HouseBuilding Type
- 1,810/168 Approx. SF/SM
- Details
-
- Single FamilyOwnership
- $ 3,327Anual RE Taxes
- 20'x30'Building Size
- 20'x100'Lot Size
- 1920Year Built
- ActiveStatus
- Description
-
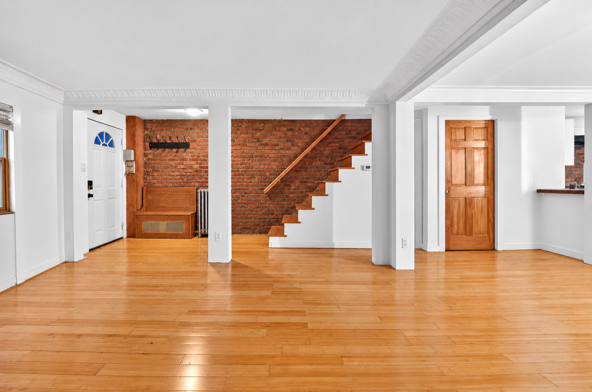
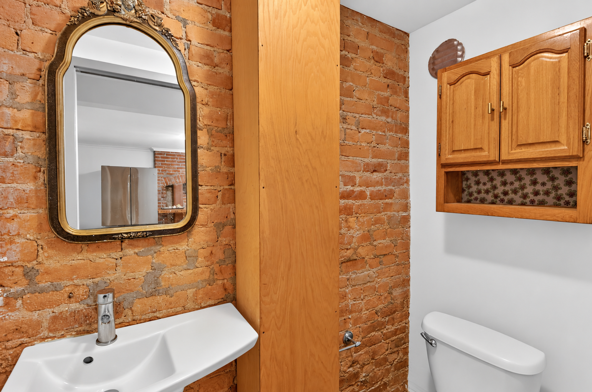
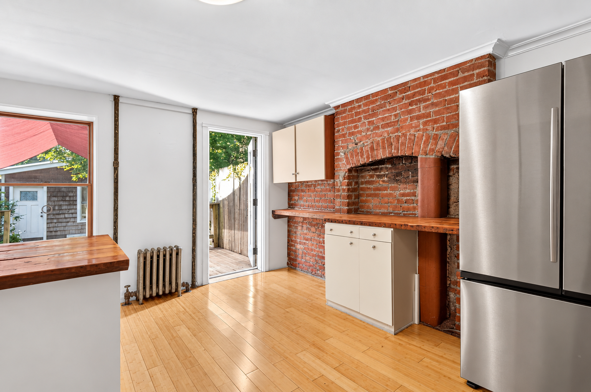
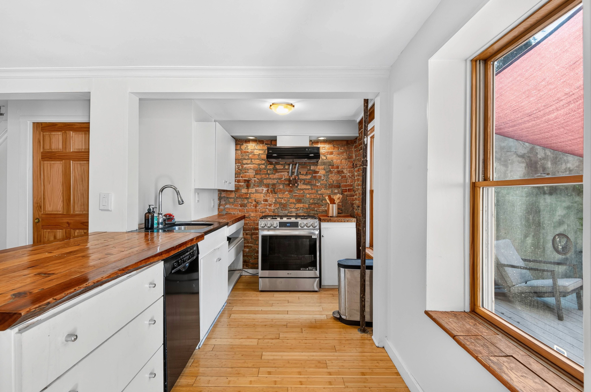
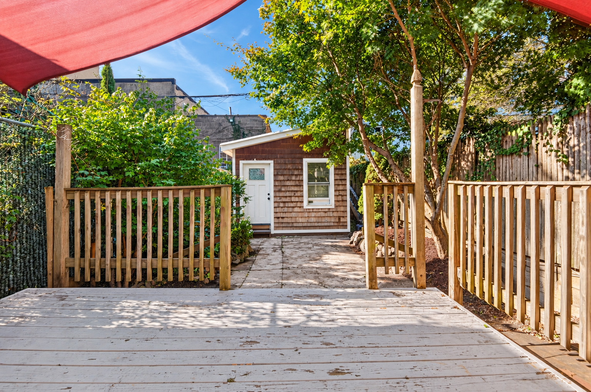
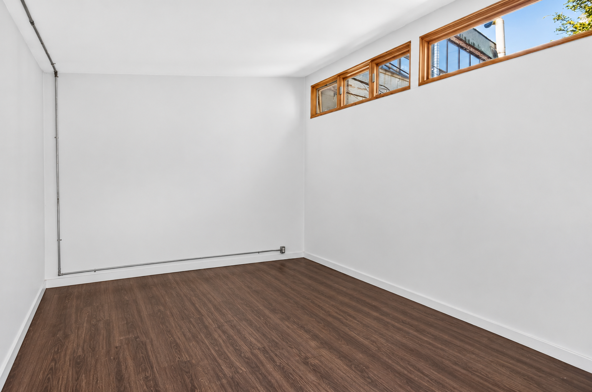
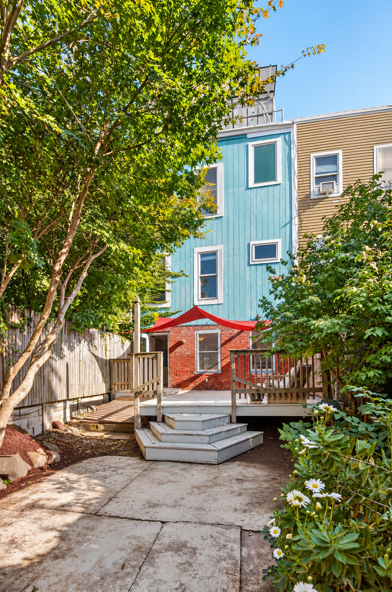
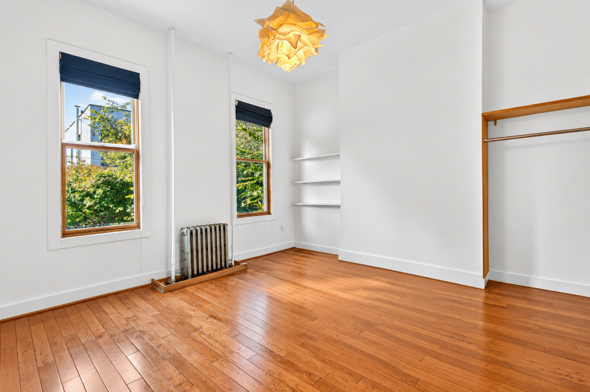
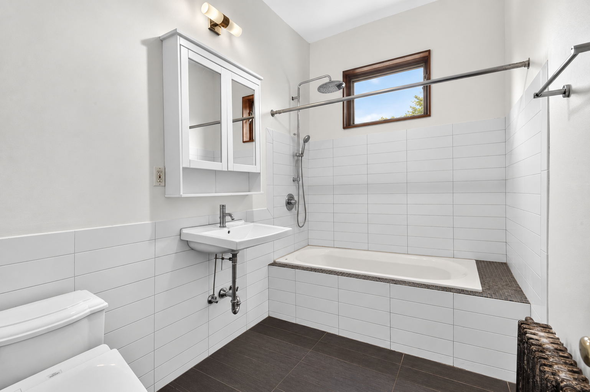
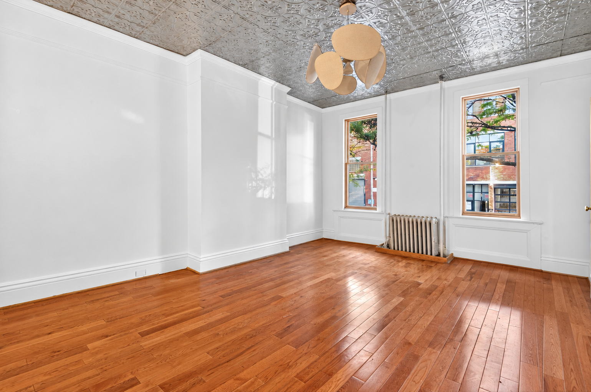
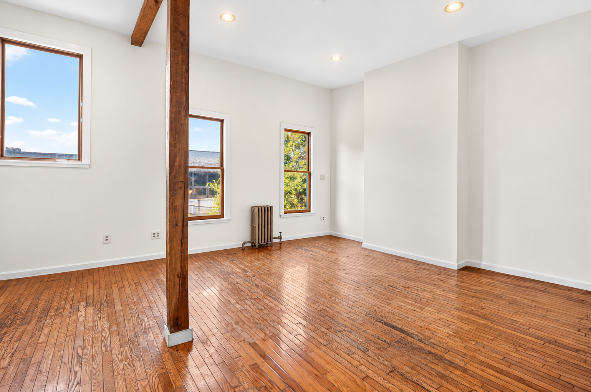
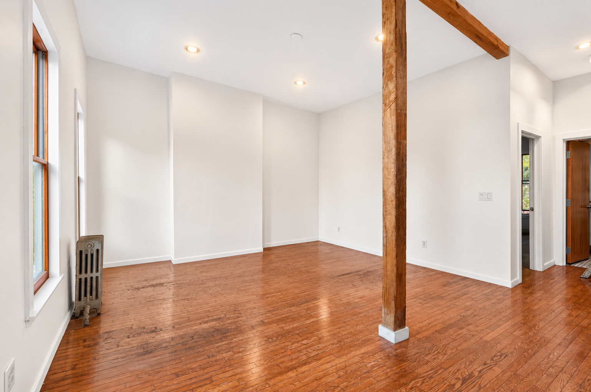
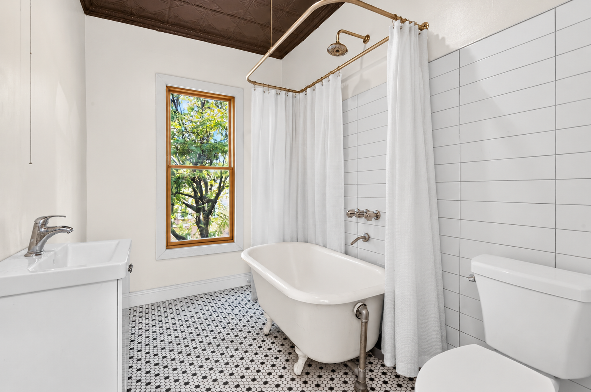
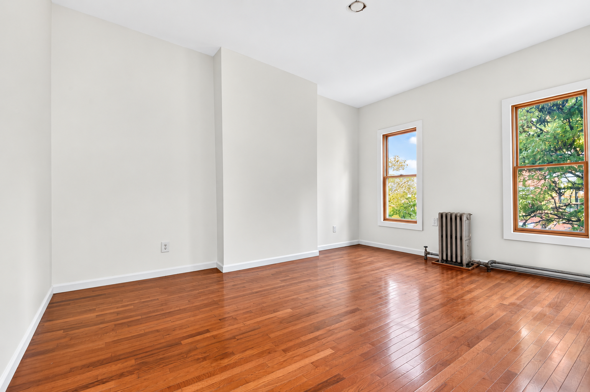
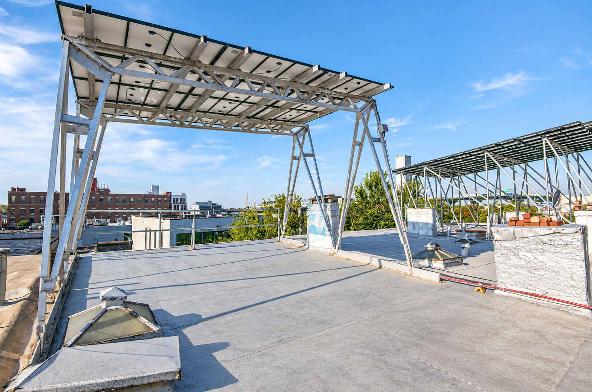
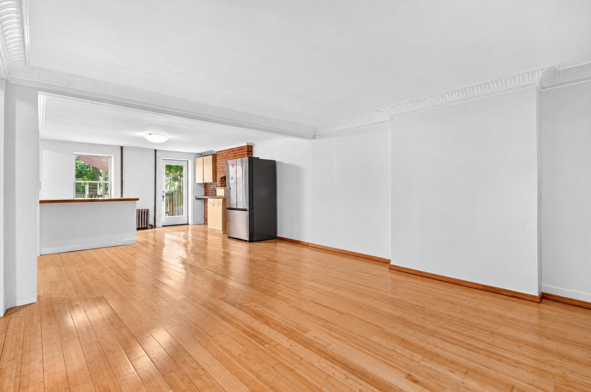
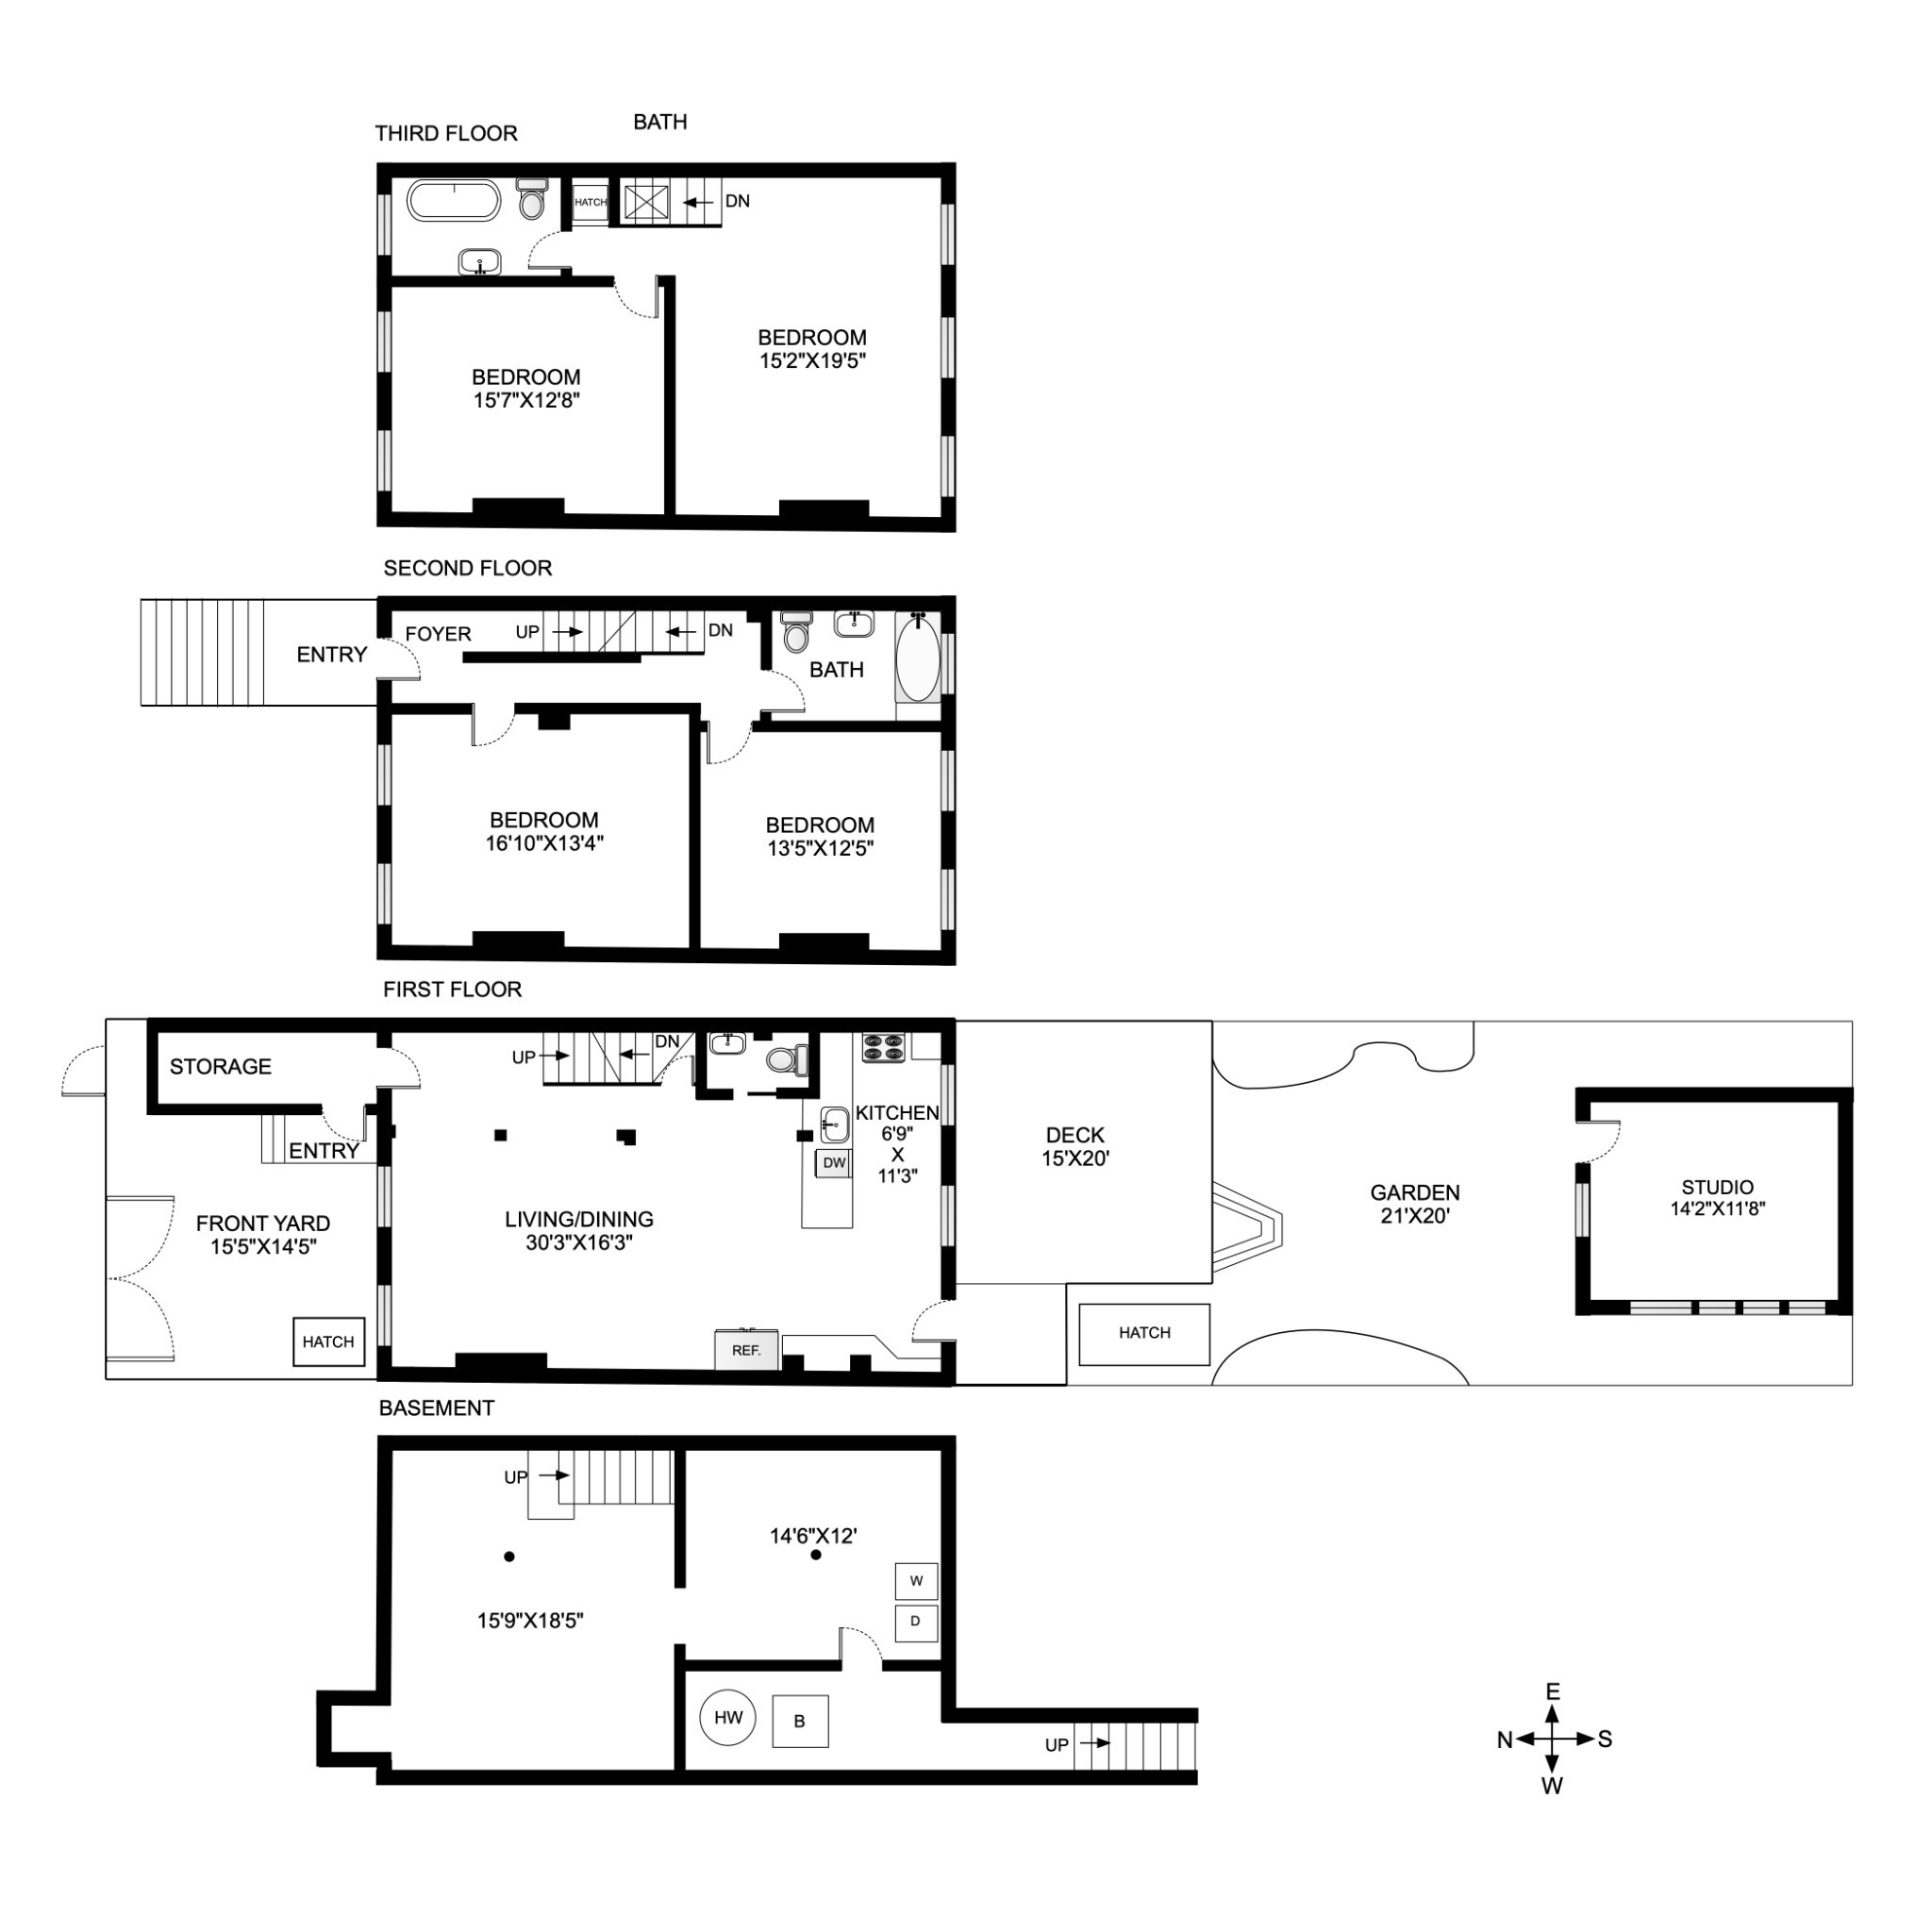
Set back from the street behind a private front garden, 144 11th Street is a four-bedroom, two-and-a-half-bath single-family home offering three levels of living, a full cellar, generous outdoor space, and a detached artist studio at the rear of the garden. The home begins on the garden level, where an expansive open living and dining area creates a comfortable setting for everyday living and entertaining. The kitchen is positioned at the rear alongside a powder room, with direct access to a large deck and the garden beyond. With its south-facing rear exposure, the space benefits from abundant natural light and air, with an easy connection from the kitchen to the deck and garden. The deck steps down to a private rear garden, with a detached artist studio at the far end. Separate from the main house, the studio offers flexible additional space overlooking the garden. The parlor floor features 9-foot ceilings, two generously proportioned bedrooms, and a full bath. The top floor offers two additional bedrooms and another full bath beneath 10'7" ceilings, giving the rooms an impressive sense of scale. A roof hatch provides access to the roof, where the home's solar panels are located. A full cellar provides additional space for laundry, utilities, and storage. At the front of the property, the home's setback creates a private garden and entry area with space for bicycles, a Vespa, and additional storage. With four bedrooms across two dedicated sleeping floors, an open garden-level living space, south-facing outdoor areas, and a separate artist studio, 144 11th Street offers a well-proportioned single-family layout with plenty of opportunity for its next owner to make it their own.
Set back from the street behind a private front garden, 144 11th Street is a four-bedroom, two-and-a-half-bath single-family home offering three levels of living, a full cellar, generous outdoor space, and a detached artist studio at the rear of the garden. The home begins on the garden level, where an expansive open living and dining area creates a comfortable setting for everyday living and entertaining. The kitchen is positioned at the rear alongside a powder room, with direct access to a large deck and the garden beyond. With its south-facing rear exposure, the space benefits from abundant natural light and air, with an easy connection from the kitchen to the deck and garden. The deck steps down to a private rear garden, with a detached artist studio at the far end. Separate from the main house, the studio offers flexible additional space overlooking the garden. The parlor floor features 9-foot ceilings, two generously proportioned bedrooms, and a full bath. The top floor offers two additional bedrooms and another full bath beneath 10'7" ceilings, giving the rooms an impressive sense of scale. A roof hatch provides access to the roof, where the home's solar panels are located. A full cellar provides additional space for laundry, utilities, and storage. At the front of the property, the home's setback creates a private garden and entry area with space for bicycles, a Vespa, and additional storage. With four bedrooms across two dedicated sleeping floors, an open garden-level living space, south-facing outdoor areas, and a separate artist studio, 144 11th Street offers a well-proportioned single-family layout with plenty of opportunity for its next owner to make it their own.
Listing Courtesy of ENGEL & VOLKERS NEW YORK CITY
- View more details +
- Features
-
- A/C
- Garden
- Outdoor
-
- Patio
- Close details -
- Contact
-
Matthew Coleman
License Licensed As: Matthew K. ColemanLicensed Broker - President
W: 212-677-4040
M: 917-494-7209
- Mortgage Calculator
-

This information is not verified for authenticity or accuracy and is not guaranteed and may not reflect all real estate activity in the market.
©2026 REBNY Listing Service, Inc. All rights reserved.
Additional building data provided by On-Line Residential [OLR].
All information furnished regarding property for sale, rental or financing is from sources deemed reliable, but no warranty or representation is made as to the accuracy thereof and same is submitted subject to errors, omissions, change of price, rental or other conditions, prior sale, lease or financing or withdrawal without notice. All dimensions are approximate. For exact dimensions, you must hire your own architect or engineer.