

Flatbush | Clarkson Avenue & Lenox Road
- $ 595,000
- Bedrooms
- 1 Bathrooms
- 450/42 Approx. SF/SM
- 90%Financing Allowed
- Details
- CondoOwnership
- $ 447Common Charges
- $ 496Real Estate Taxes
- ActiveStatus
- Description
-
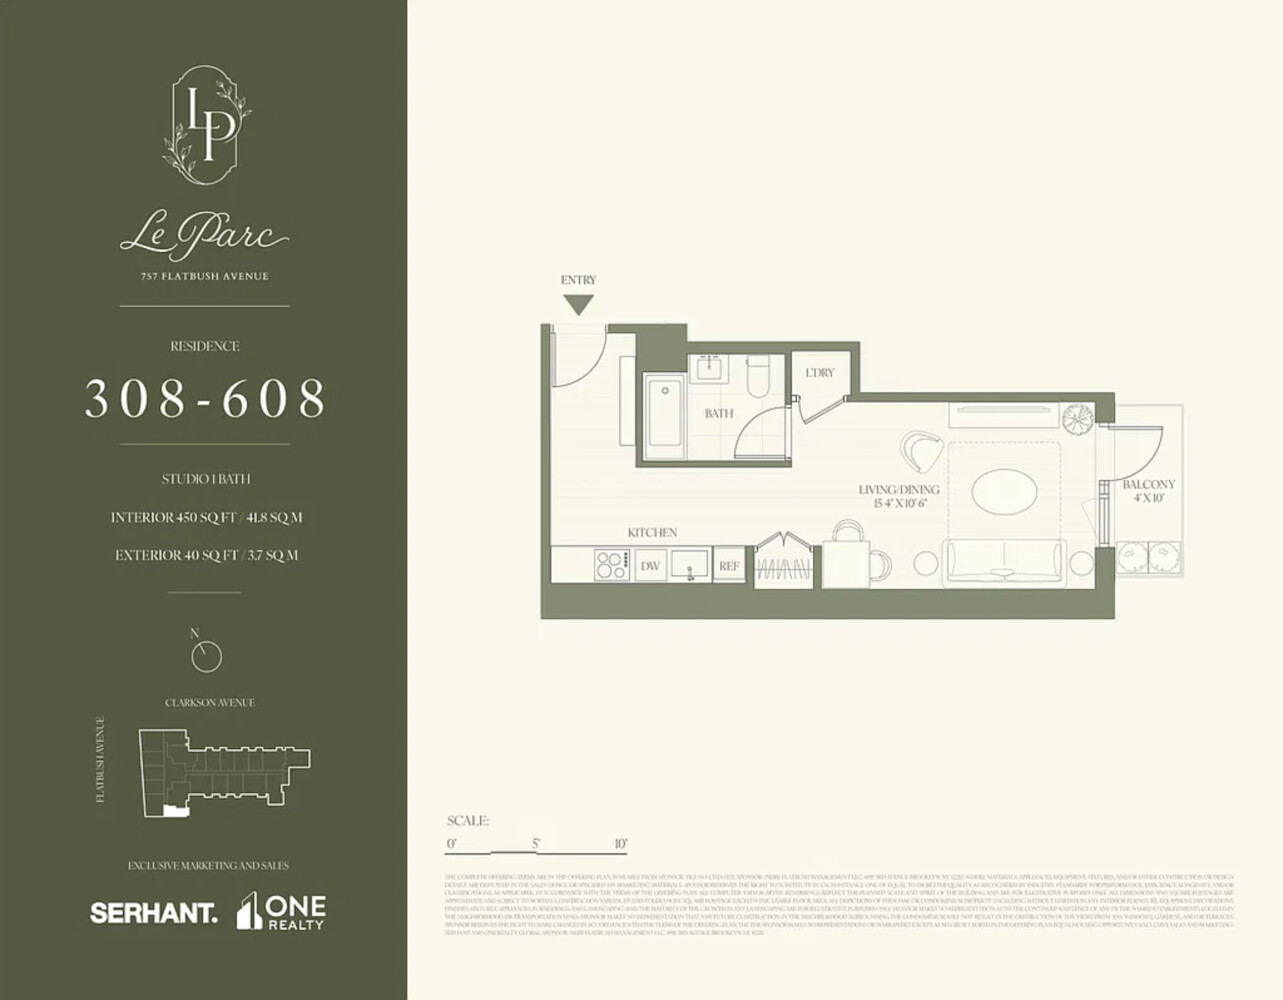
Welcome to Residence 508, an east-facing studio with 450 square feet of interior space and a private balcony. Oversized triple-pane windows welcome the morning light, while wide-plank European oak flooring and an open layout create a warm, airy feel. The balcony offers a natural extension of the home-a spot for morning coffee or a quiet moment outdoors. Central heating and cooling, recessed lighting, and smart entry add comfort and convenience throughout.
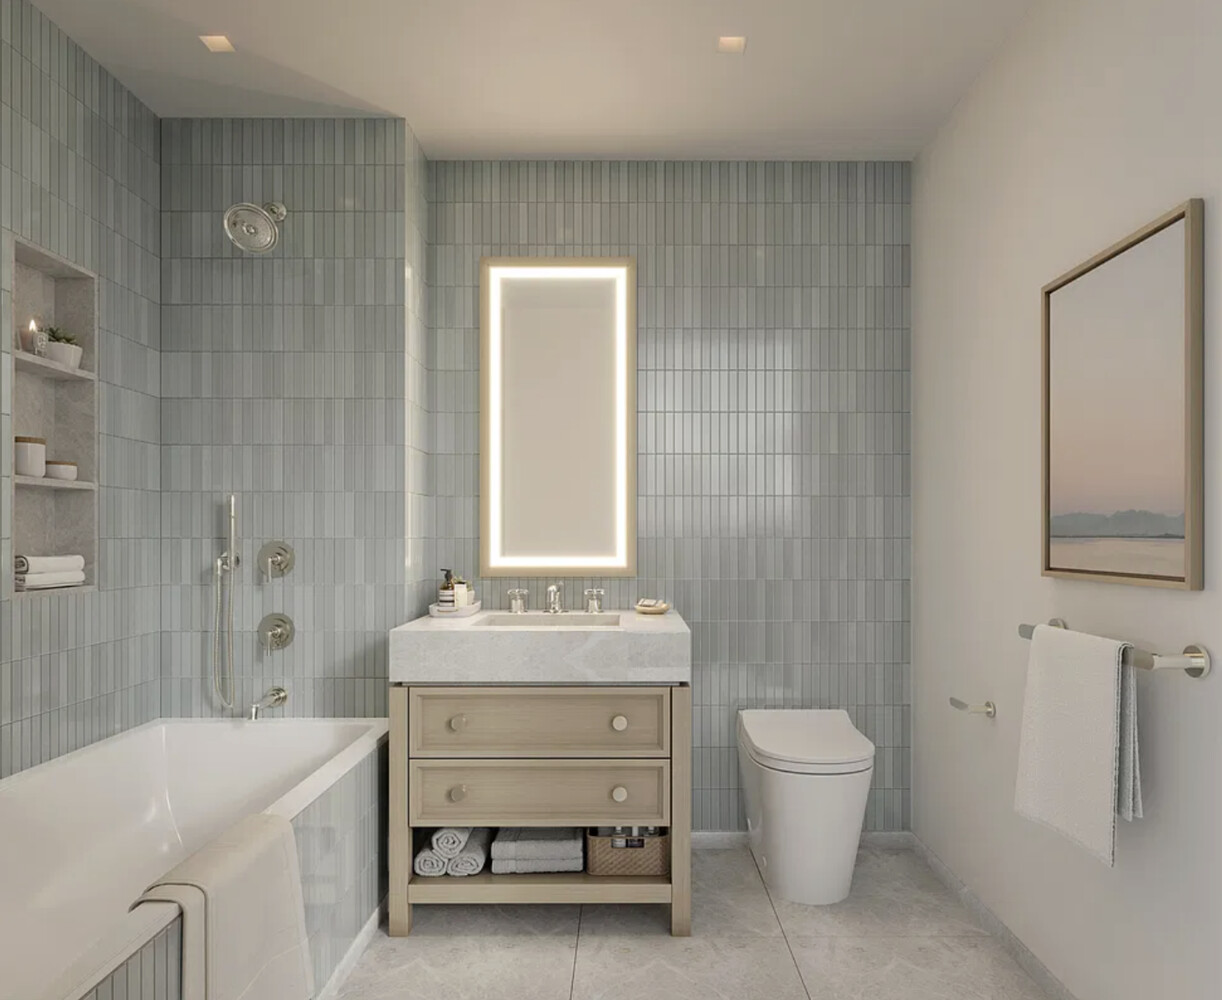
The kitchen combines custom wood veneer and lacquer cabinetry with White Jazz marble countertops, a full-height marble backsplash, and under-cabinet lighting. Appliances include a Gaggenau induction cooktop, Bosch speed oven, dishwasher, and ventilation hood, and an integrated Blomberg refrigerator. The bathroom features a custom vanity with an integrated marble countertop and sink, an illuminated medicine cabinet, a smart toilet, and radiant heated floors.
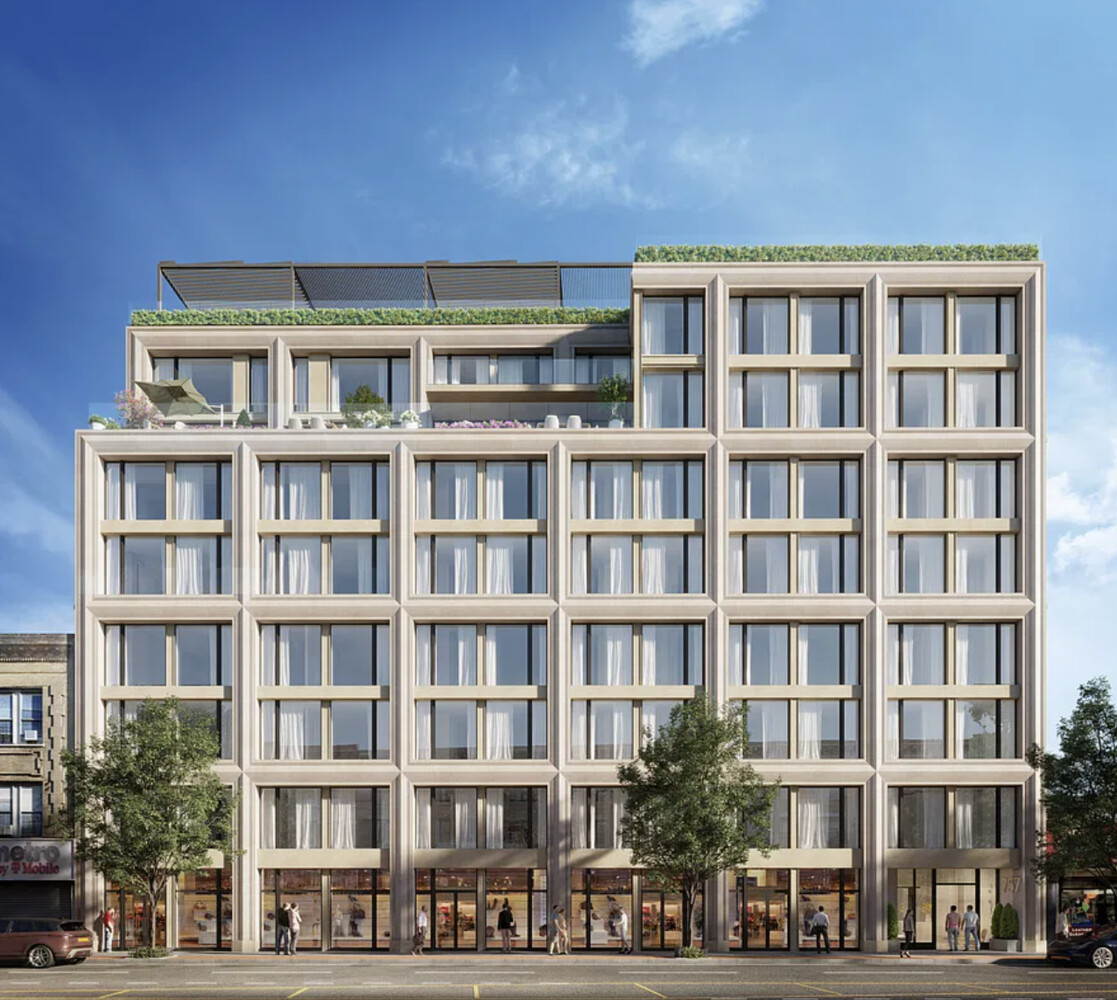
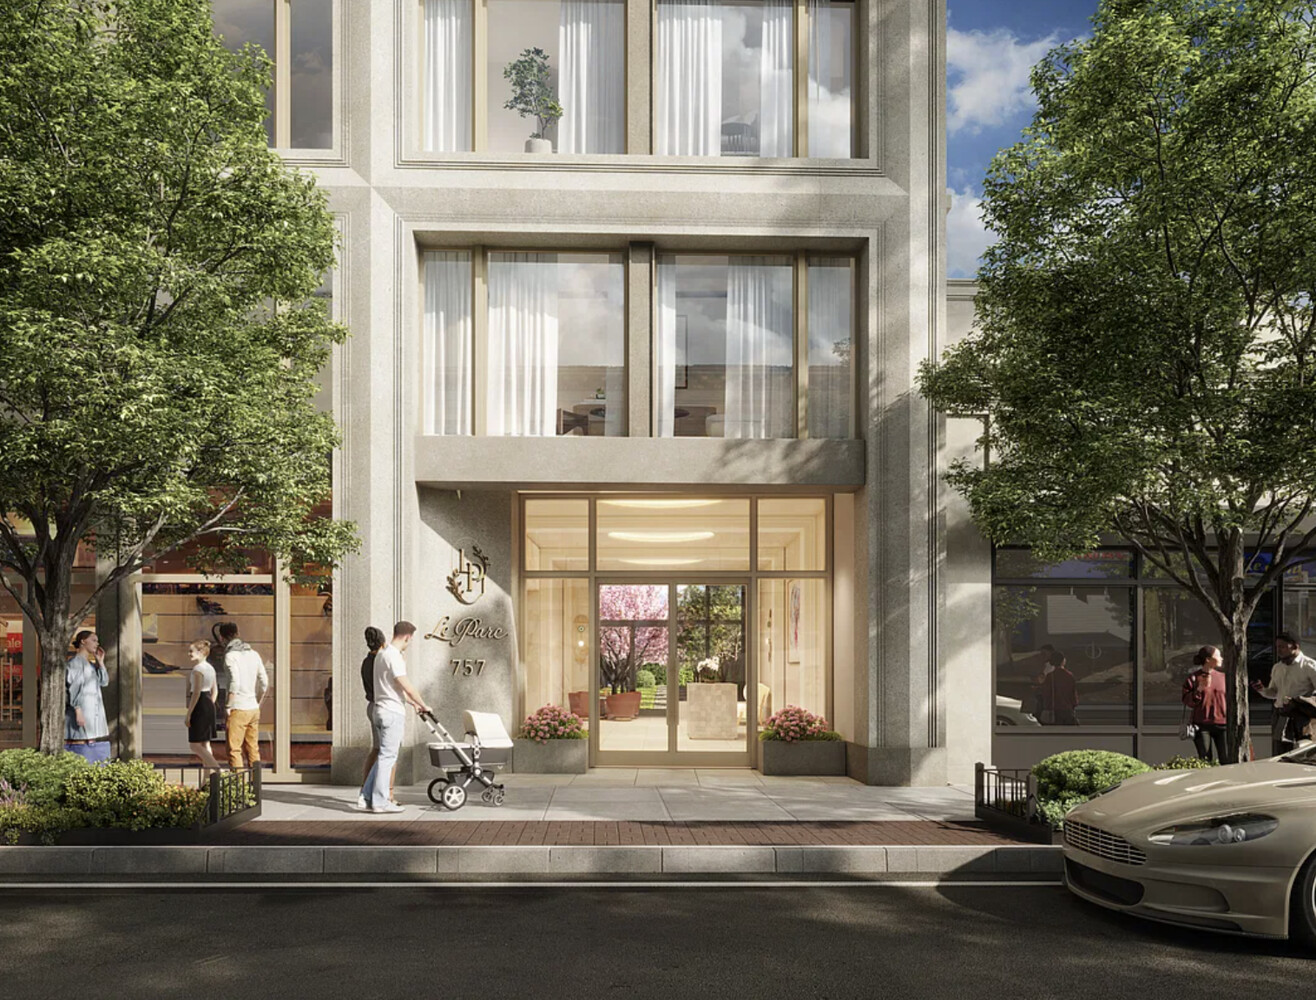
Developed by New Empire Corp. with interiors by Paris Forino, Le Parc brings a fresh take on Brooklyn living to Prospect Lefferts Gardens, just one block from the entrance to Prospect Park. Warm interiors, inviting outdoor spaces, and a full collection of amenities make this a home designed for life beyond your front door.
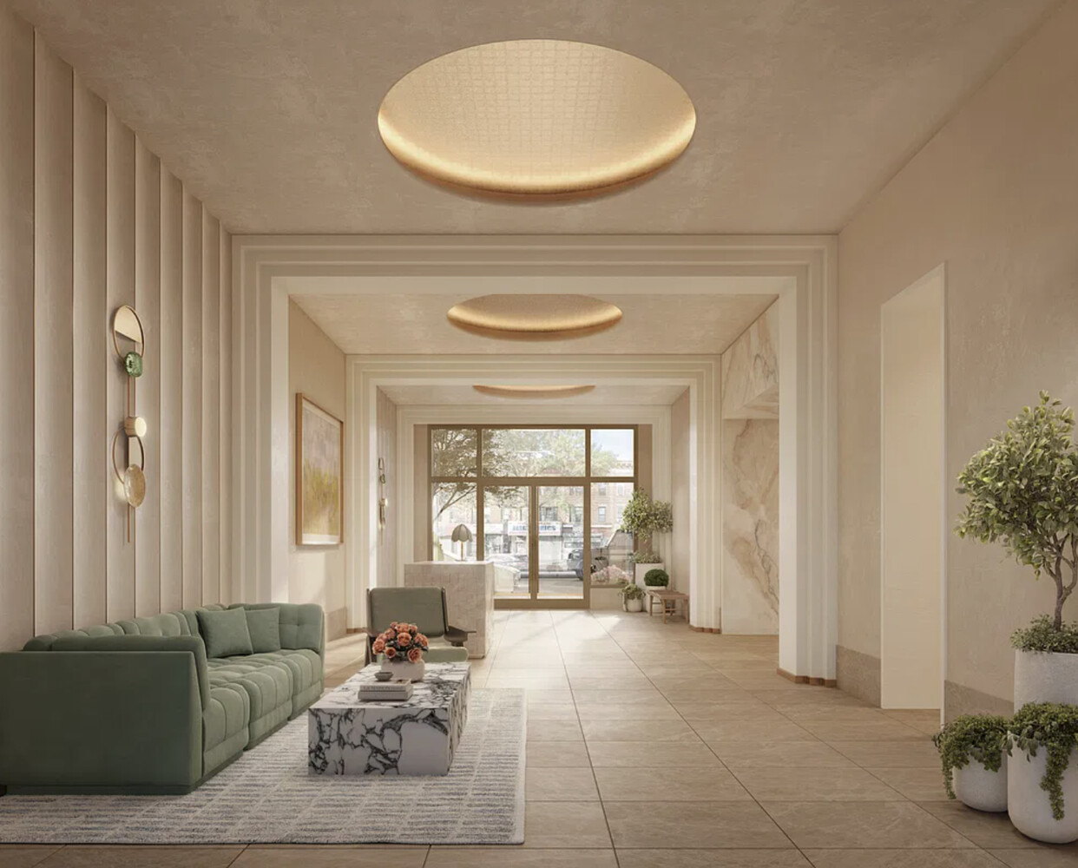
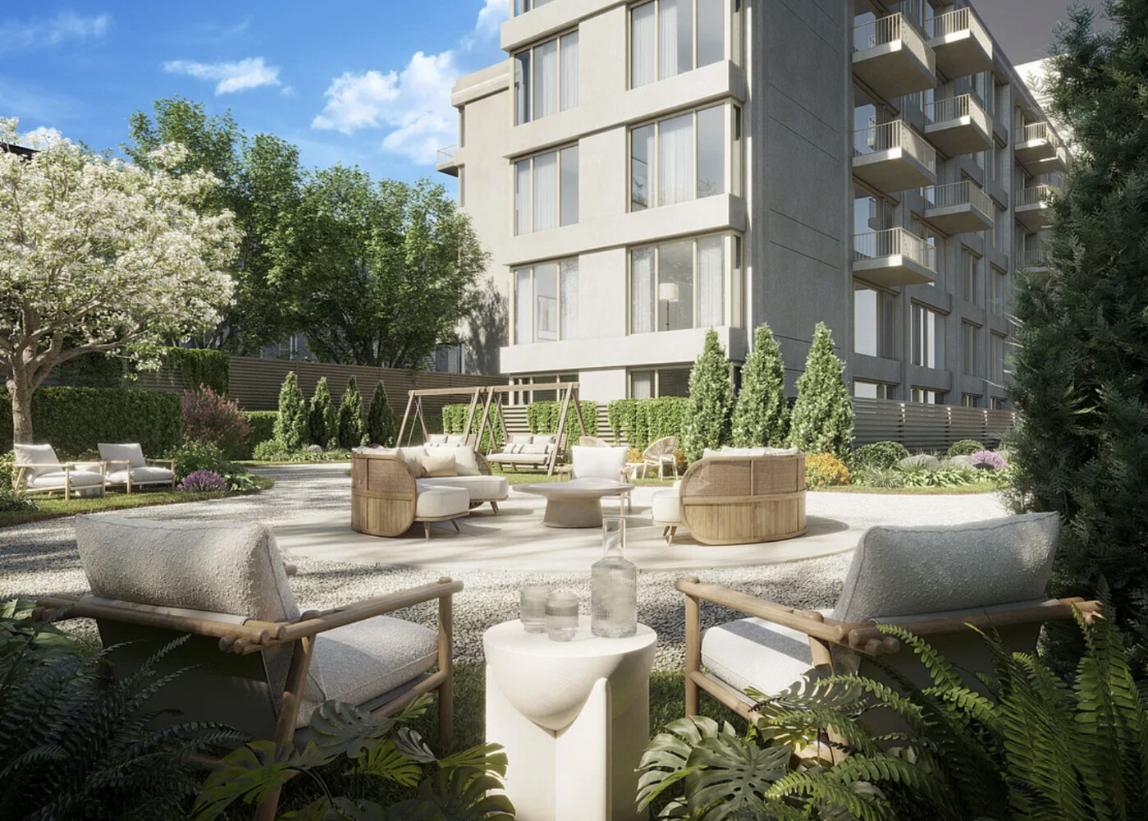
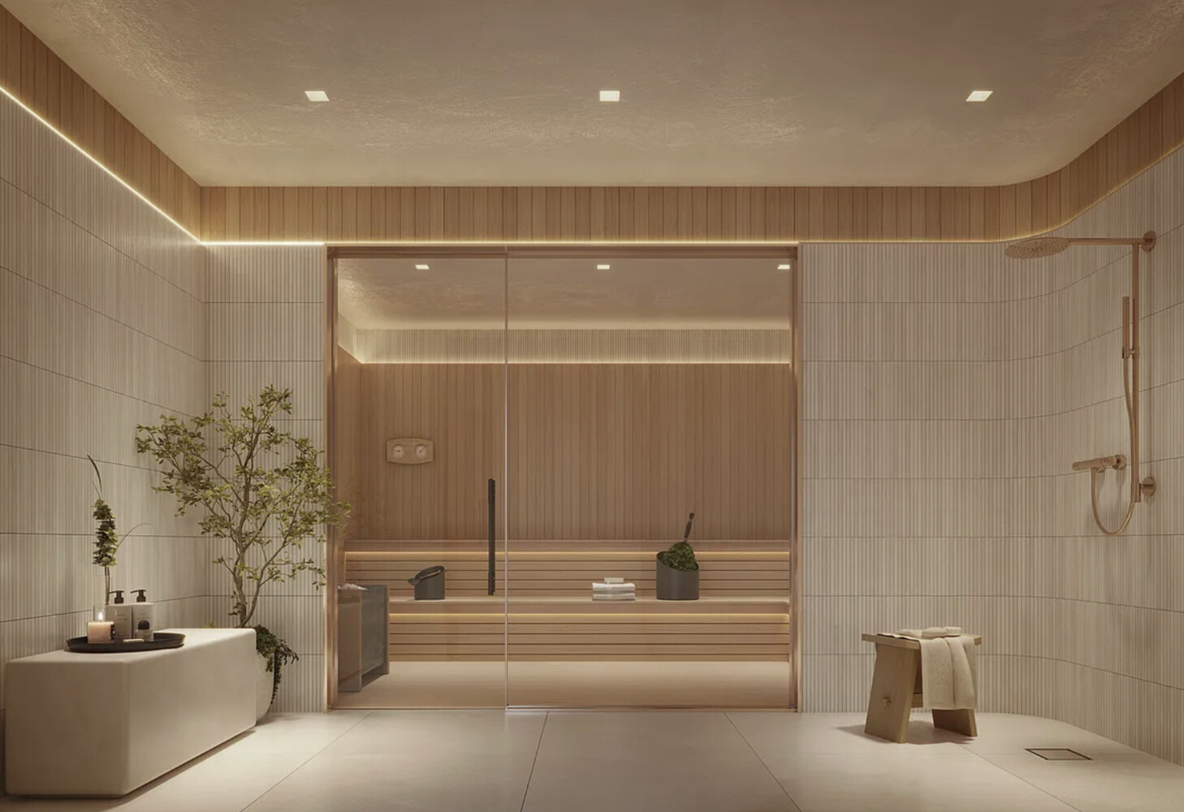
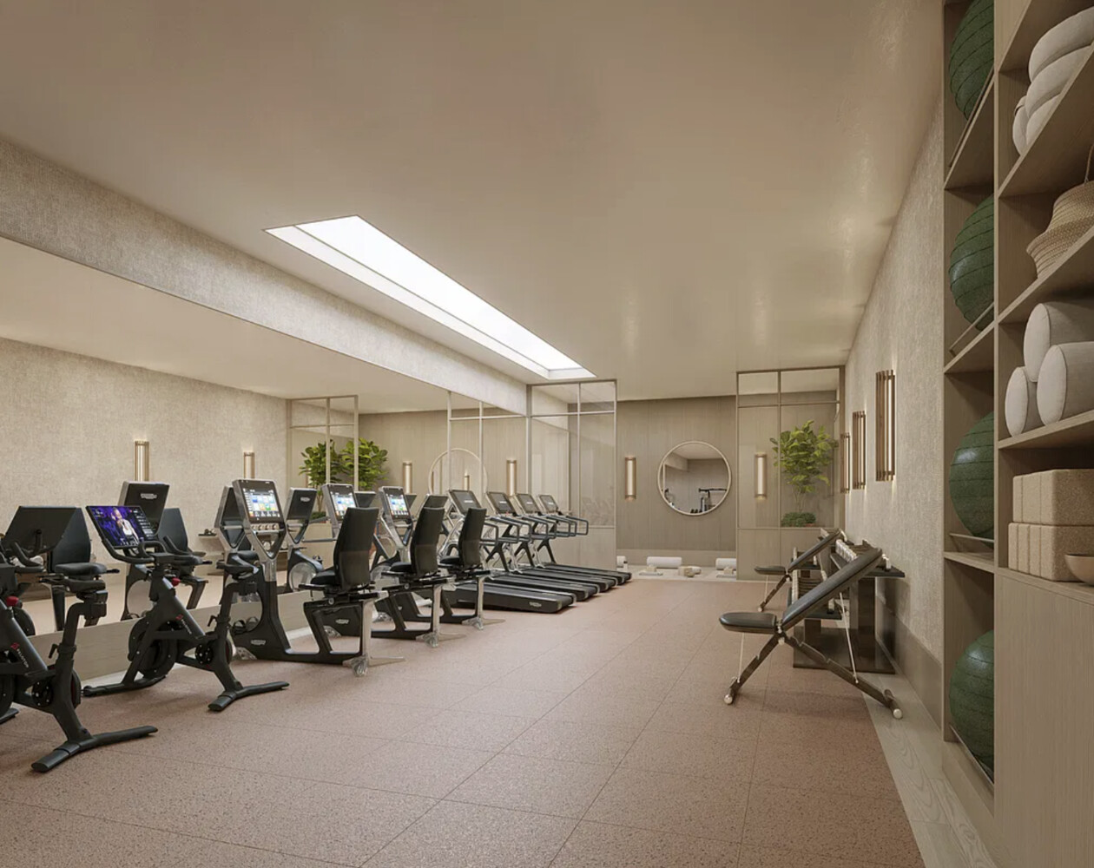
A double-height, 24/7 attended lobby welcomes residents home. Beyond it, an approximately 12,000-square-foot landscaped garden offers a peaceful outdoor escape, complemented by a skylit fitness center and a sauna and wellness suite for exercise and relaxation.
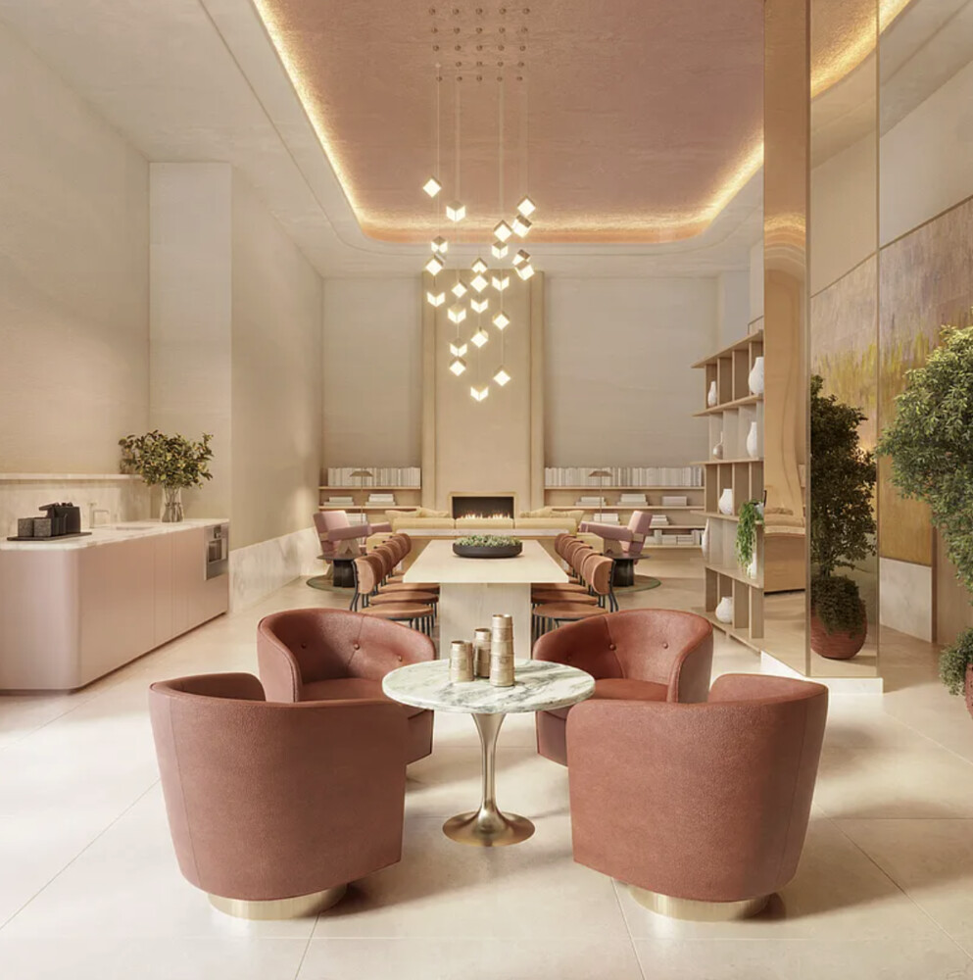
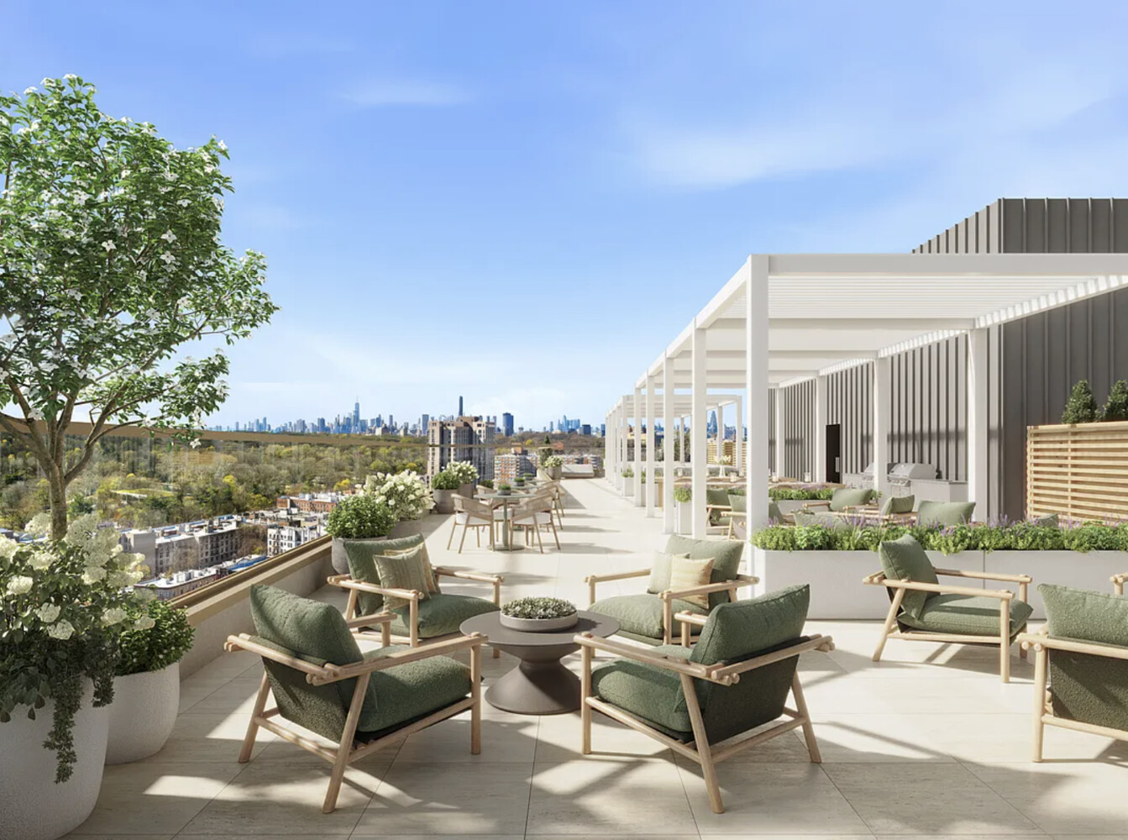
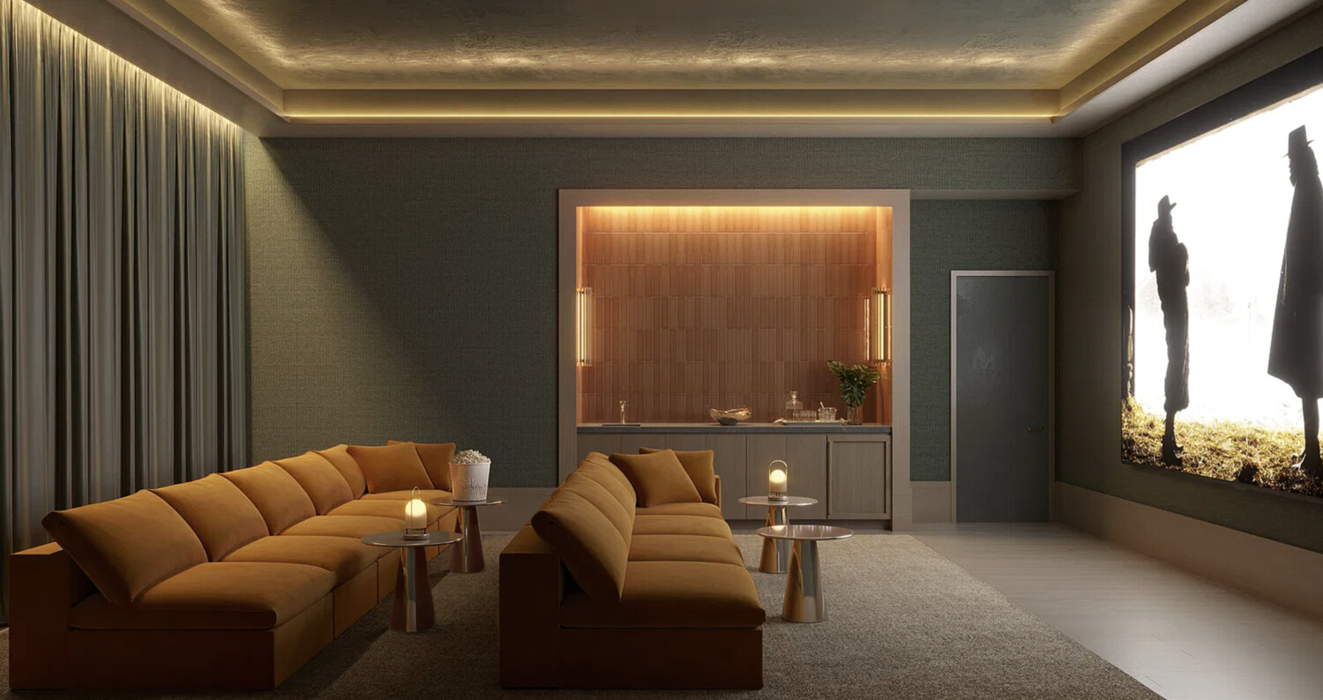
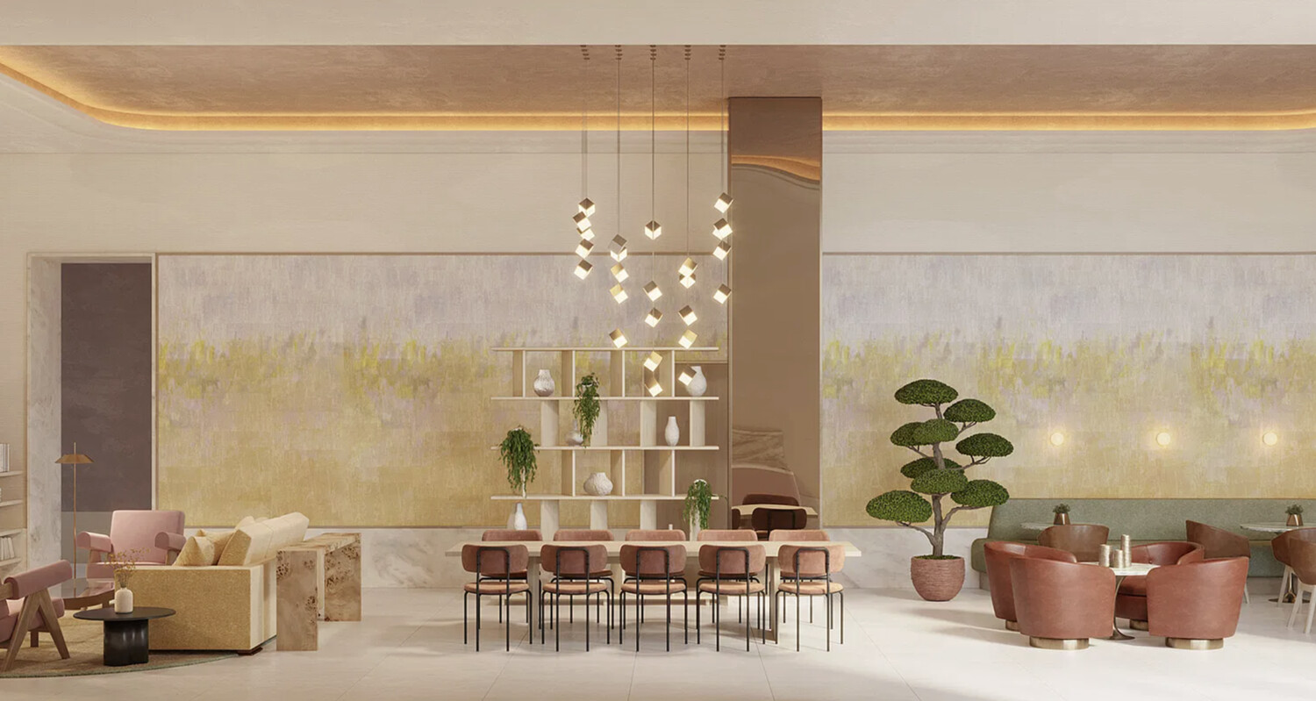
The residents' lounge features a fireplace and direct garden access, with additional co-working and social spaces for working from home or catching up with neighbors. A screening room, golf simulator, and children's playroom offer something for every day, while the rooftop brings together lounge seating, outdoor dining, grilling stations, and views across Brooklyn. A pet spa, package room, bicycle storage, and available on-site parking and private storage round out the amenities.
Outside, Prospect Lefferts Gardens offers tree-lined streets, charming cafés, local restaurants, and neighborhood shops, with Prospect Park's open lawns and lakeside activities close to home. Nearby subway options include the Q at Parkside Avenue, B/Q at Church Avenue, and 2/5 at Winthrop Street.
Listing Courtesy of Serhant LLC
- View more details +
- Features
-
- A/C
- Outdoor
-
- Balcony
- View / Exposure
-
- City Views
- East Exposure
- Close details -
- Contact
-
Matthew Coleman
License Licensed As: Matthew K. ColemanLicensed Broker - President
W: 212-677-4040
M: 917-494-7209
- Mortgage Calculator
-

This information is not verified for authenticity or accuracy and is not guaranteed and may not reflect all real estate activity in the market.
©2026 REBNY Listing Service, Inc. All rights reserved.
Additional building data provided by On-Line Residential [OLR].
All information furnished regarding property for sale, rental or financing is from sources deemed reliable, but no warranty or representation is made as to the accuracy thereof and same is submitted subject to errors, omissions, change of price, rental or other conditions, prior sale, lease or financing or withdrawal without notice. All dimensions are approximate. For exact dimensions, you must hire your own architect or engineer.