

Lower East Side | Ridge Street & Pitt Street
- $ 1,995,000
- 2 Bedrooms
- 2 Bathrooms
- 1,041/97 Approx. SF/SM
- 90%Financing Allowed
- Details
- CondoOwnership
- $ 1,538Common Charges
- $ 2,822Real Estate Taxes
- ActiveStatus
- Description
-
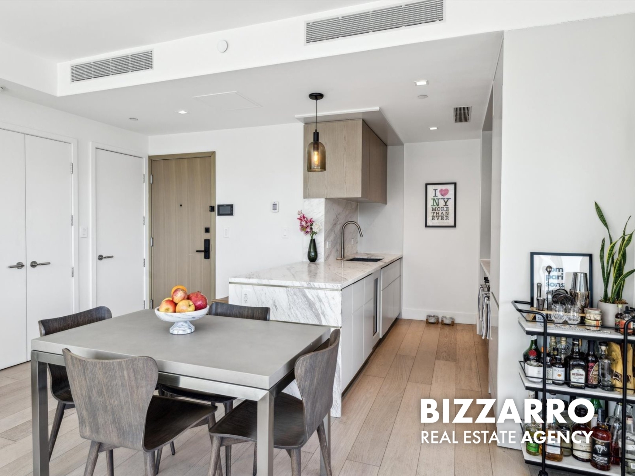
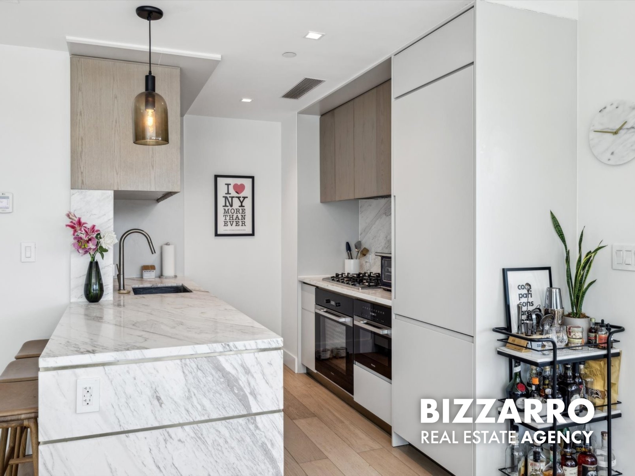
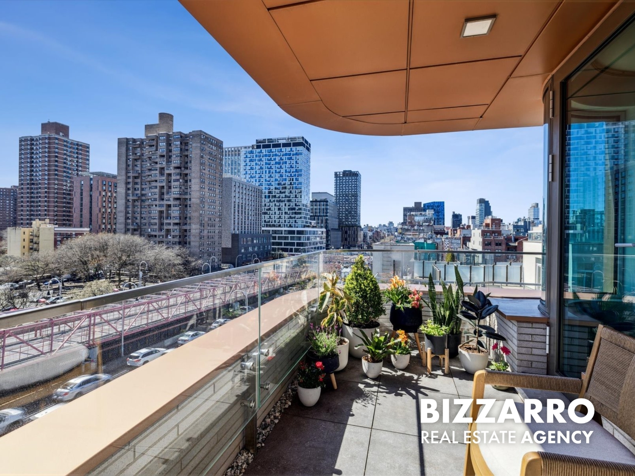
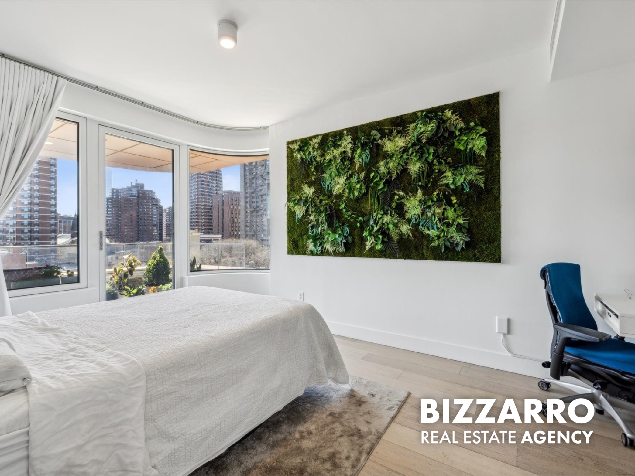
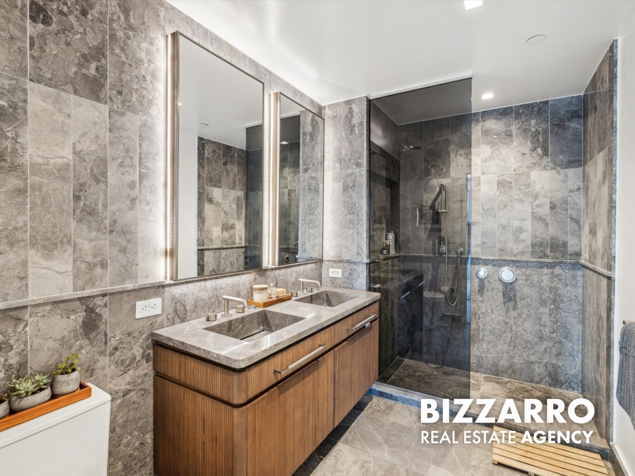
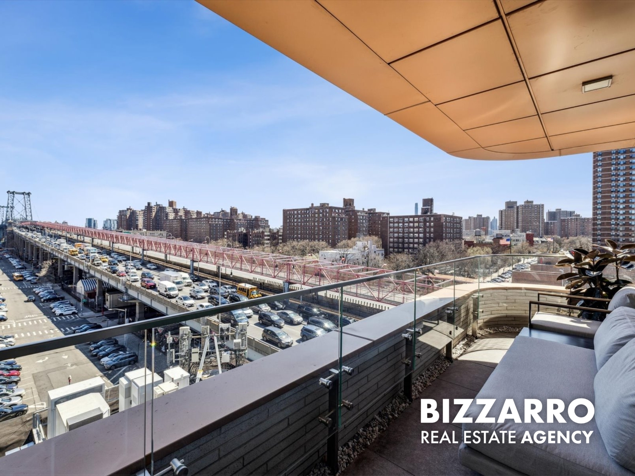
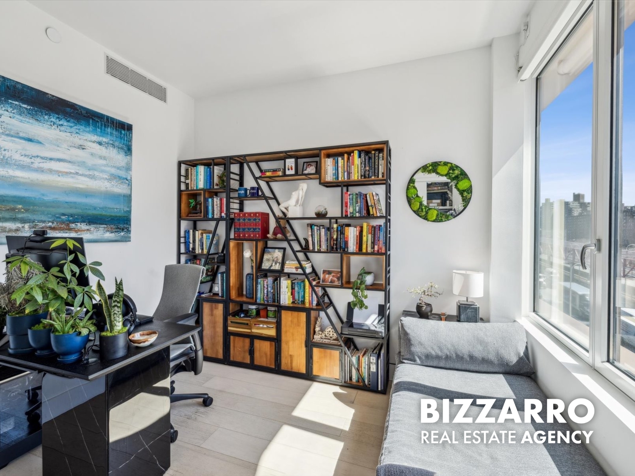
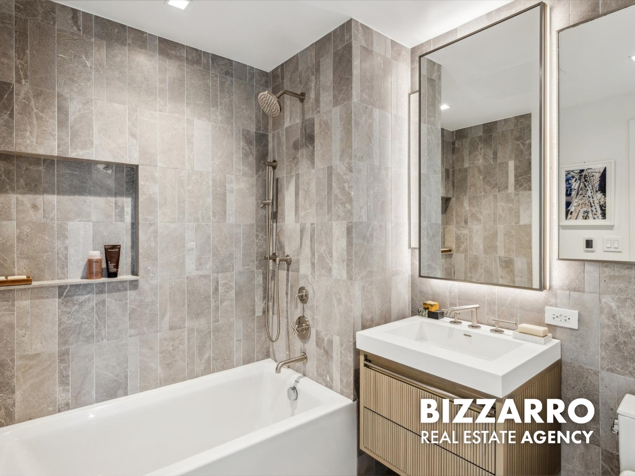
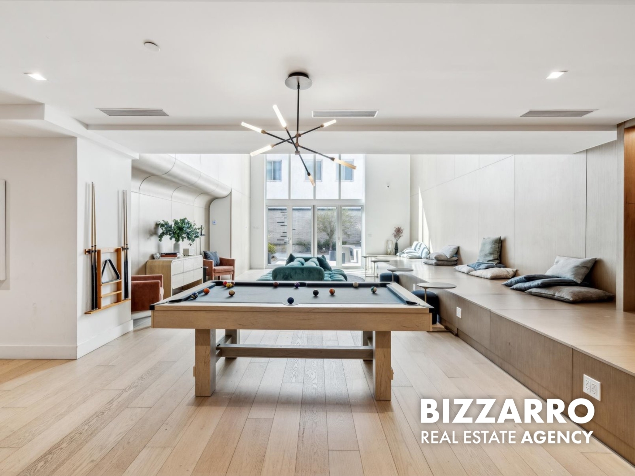
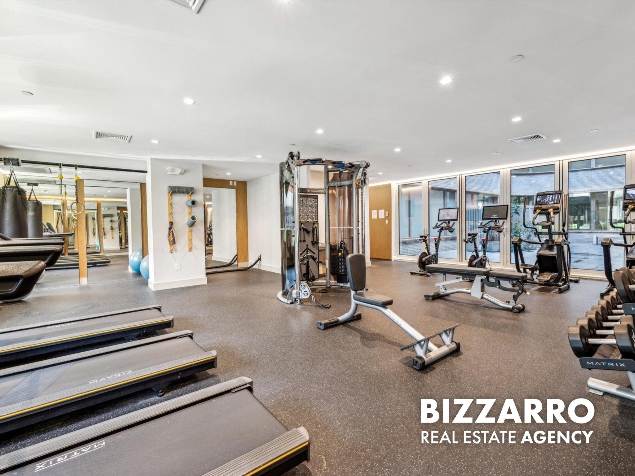
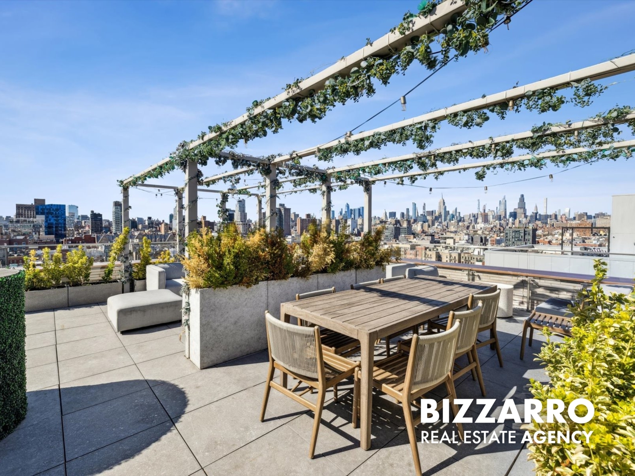
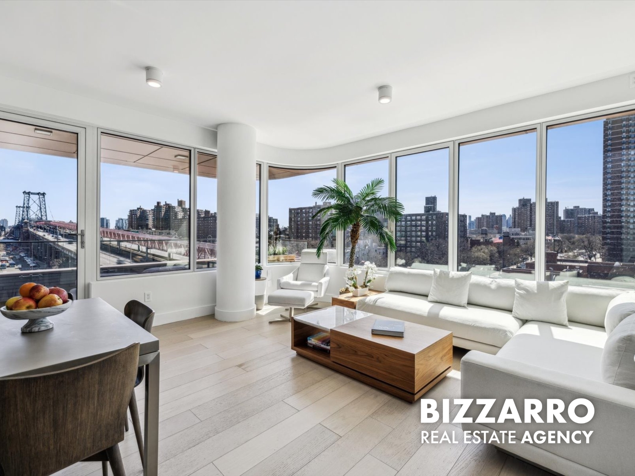
All Showings are by Appointment Only. Please confirm prior to arrival. Let’s Talk About Residence 8F—Because It’s a Showstopper This stunning 1,041-square-foot, two-bedroom, two-bathroom home doesn’t just have views—it has views. With southeastern exposures and a jaw-dropping 282-square-foot private wrap-around balcony, you’ll have your very own front-row seat to the city skyline. Whether you’re sipping coffee at sunrise, hosting sunset cocktail hour, or just showing off to your friends, this outdoor oasis will make every moment Instagram-worthy. And don’t worry—it’s not just for looking at; the terrace is accessible from both the living-dining area and the primary bedroom, making indoor-outdoor living effortless. Inside, the home is just as impressive. The primary suite boasts a stylish en-suite bath, while the secondary bedroom is conveniently located next to a second full bathroom. And because modern living should be easy, you’ll enjoy high-end Miele appliances, including a dishwasher and an in-unit washer and dryer (because no one likes hauling laundry). Other thoughtful details include wide-plank 8-inch European oak flooring, ceiling heights up to nine feet, and quadruple-pane oversized windows—so you get all the natural light without the city noise. 208 Delancey takes urban living to the next level with a mix of luxury and practicality that’ll make you feel right at home. Picture this: a 24/7 attended lobby with a cozy parlor lounge, a two-story resident lounge complete with dining spaces and co-working spots, plus a lush courtyard to escape to. Fitness fanatics will love the top-tier Technogym equipment in the state-of-the-art gym, along with a peaceful outdoor meditation terrace for yoga and zen moments. Up on the rooftop, it's all about relaxation and views. Chill by the fireplace, fire up the grill at one of the BBQ stations, or enjoy a meal with a panoramic backdrop of the city. Plus, there are plenty of perks: a pet grooming spa, commercial-grade laundry facilities, a package room, bike storage, and private storage options for your stuff.
All Showings are by Appointment Only. Please confirm prior to arrival. Let’s Talk About Residence 8F—Because It’s a Showstopper This stunning 1,041-square-foot, two-bedroom, two-bathroom home doesn’t just have views—it has views. With southeastern exposures and a jaw-dropping 282-square-foot private wrap-around balcony, you’ll have your very own front-row seat to the city skyline. Whether you’re sipping coffee at sunrise, hosting sunset cocktail hour, or just showing off to your friends, this outdoor oasis will make every moment Instagram-worthy. And don’t worry—it’s not just for looking at; the terrace is accessible from both the living-dining area and the primary bedroom, making indoor-outdoor living effortless. Inside, the home is just as impressive. The primary suite boasts a stylish en-suite bath, while the secondary bedroom is conveniently located next to a second full bathroom. And because modern living should be easy, you’ll enjoy high-end Miele appliances, including a dishwasher and an in-unit washer and dryer (because no one likes hauling laundry). Other thoughtful details include wide-plank 8-inch European oak flooring, ceiling heights up to nine feet, and quadruple-pane oversized windows—so you get all the natural light without the city noise. 208 Delancey takes urban living to the next level with a mix of luxury and practicality that’ll make you feel right at home. Picture this: a 24/7 attended lobby with a cozy parlor lounge, a two-story resident lounge complete with dining spaces and co-working spots, plus a lush courtyard to escape to. Fitness fanatics will love the top-tier Technogym equipment in the state-of-the-art gym, along with a peaceful outdoor meditation terrace for yoga and zen moments. Up on the rooftop, it's all about relaxation and views. Chill by the fireplace, fire up the grill at one of the BBQ stations, or enjoy a meal with a panoramic backdrop of the city. Plus, there are plenty of perks: a pet grooming spa, commercial-grade laundry facilities, a package room, bike storage, and private storage options for your stuff.
Listing Courtesy of Bizzarro Agency LLC
- View more details +
- Features
-
- A/C
- Washer / Dryer
- Outdoor
-
- Balcony
- Private Garden
- Private Roof
- View / Exposure
-
- Courtyard
- East, South Exposures
- Close details -
- Contact
-
Matthew Coleman
License Licensed As: Matthew K. ColemanLicensed Broker - President
W: 212-677-4040
M: 917-494-7209
- Mortgage Calculator
-

This information is not verified for authenticity or accuracy and is not guaranteed and may not reflect all real estate activity in the market.
©2026 REBNY Listing Service, Inc. All rights reserved.
Additional building data provided by On-Line Residential [OLR].
All information furnished regarding property for sale, rental or financing is from sources deemed reliable, but no warranty or representation is made as to the accuracy thereof and same is submitted subject to errors, omissions, change of price, rental or other conditions, prior sale, lease or financing or withdrawal without notice. All dimensions are approximate. For exact dimensions, you must hire your own architect or engineer.