
Kips Bay | East 24th Street & East 25th Street
- $ 8,995,000
- 3 Bedrooms
- 3.5 Bathrooms
- 3,101/288 Approx. SF/SM
- 90%Financing Allowed
- Details
- CondoOwnership
- $ 7,493Common Charges
- $ 4,816Real Estate Taxes
- ActiveStatus
- Description
-
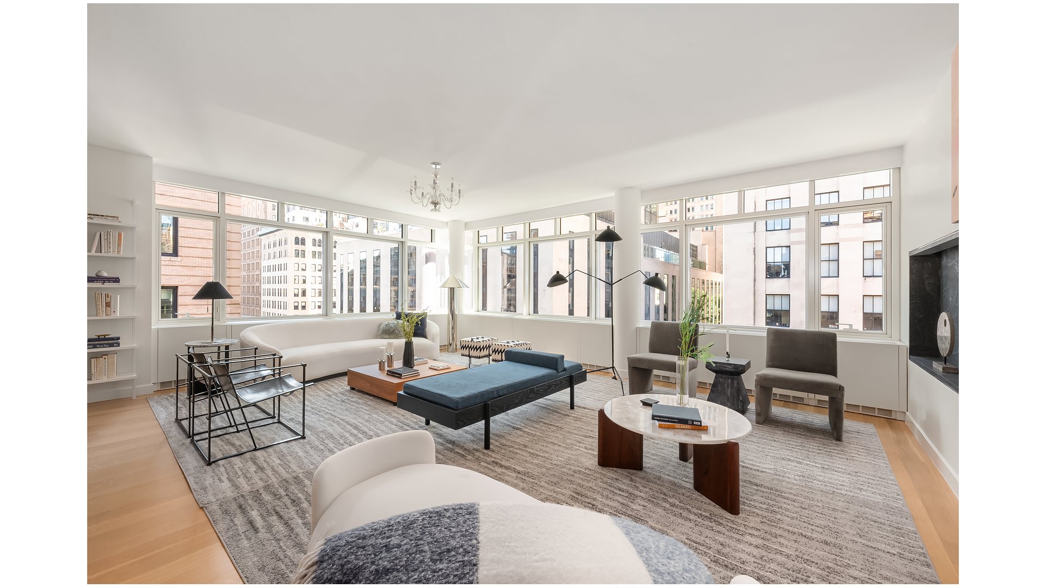
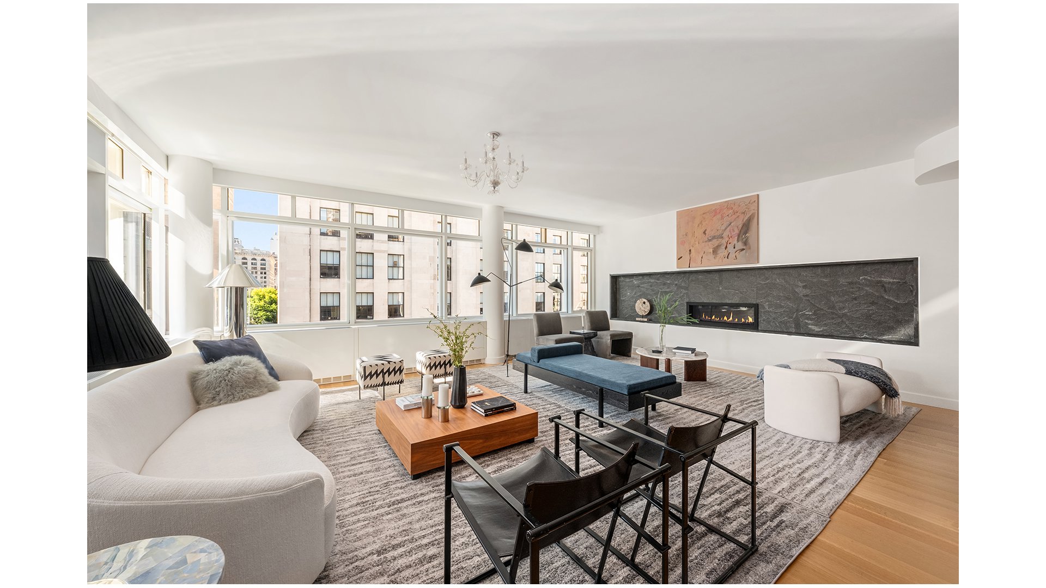
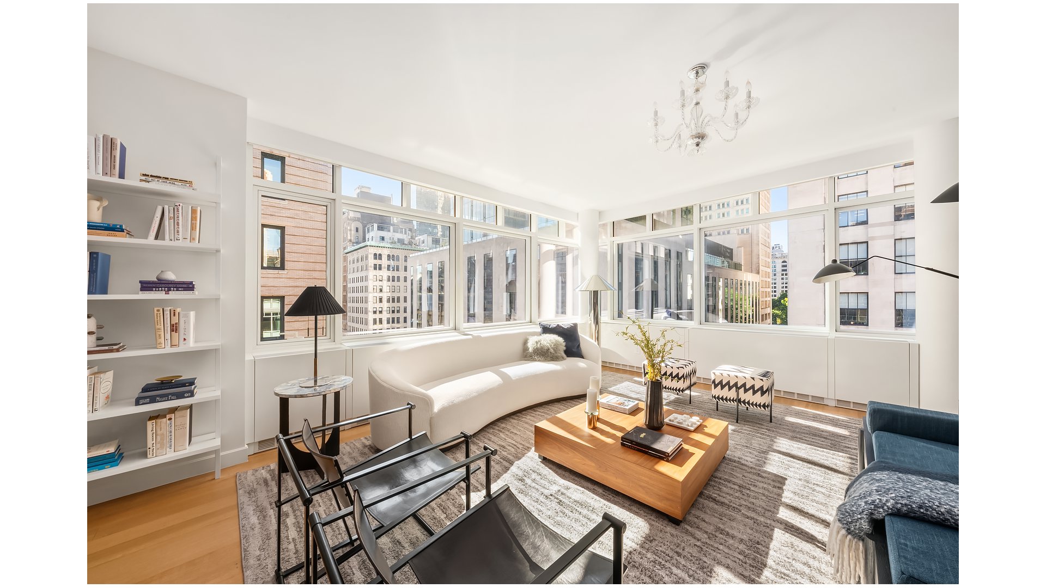
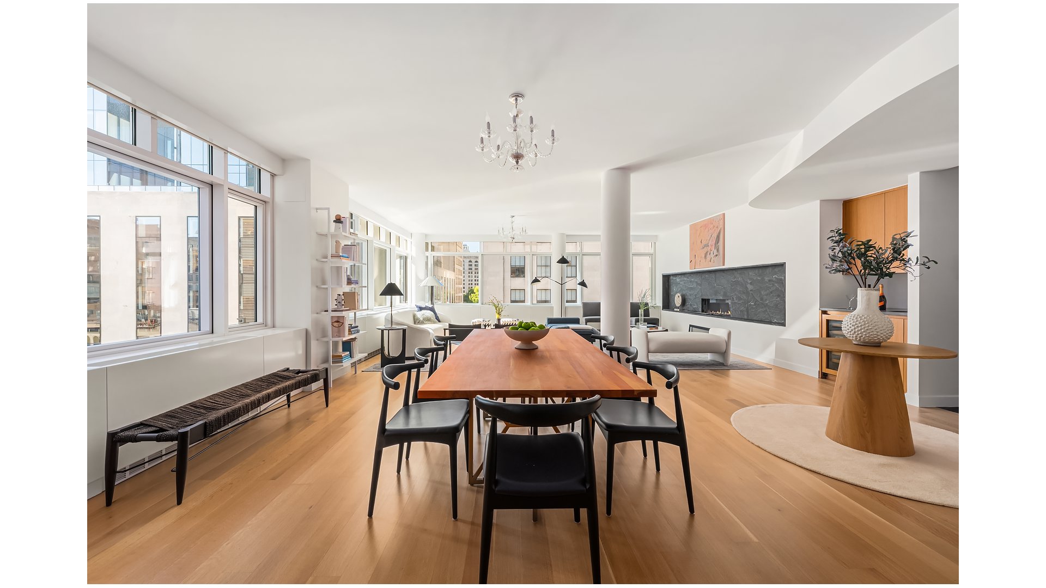
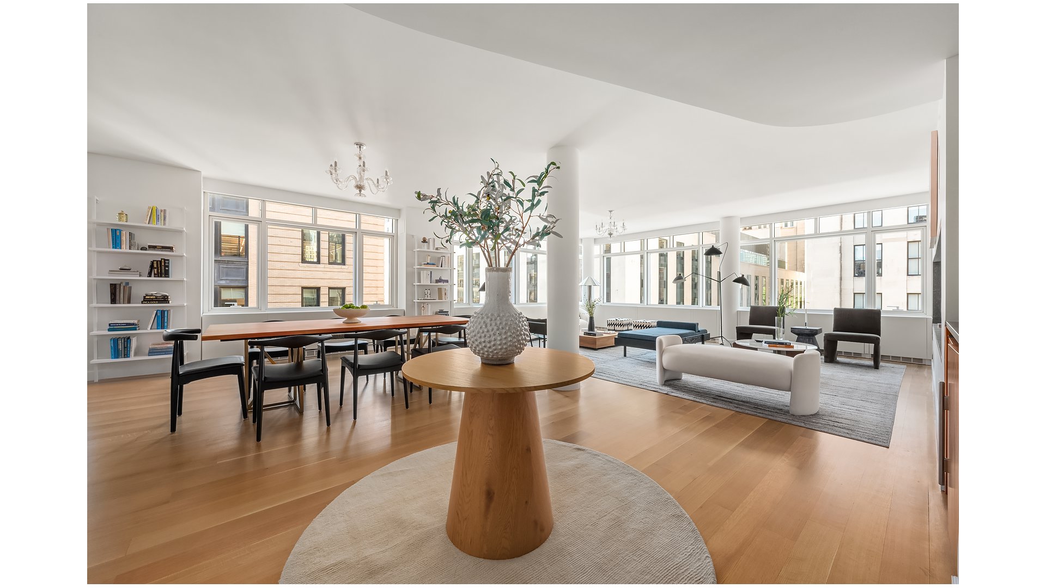
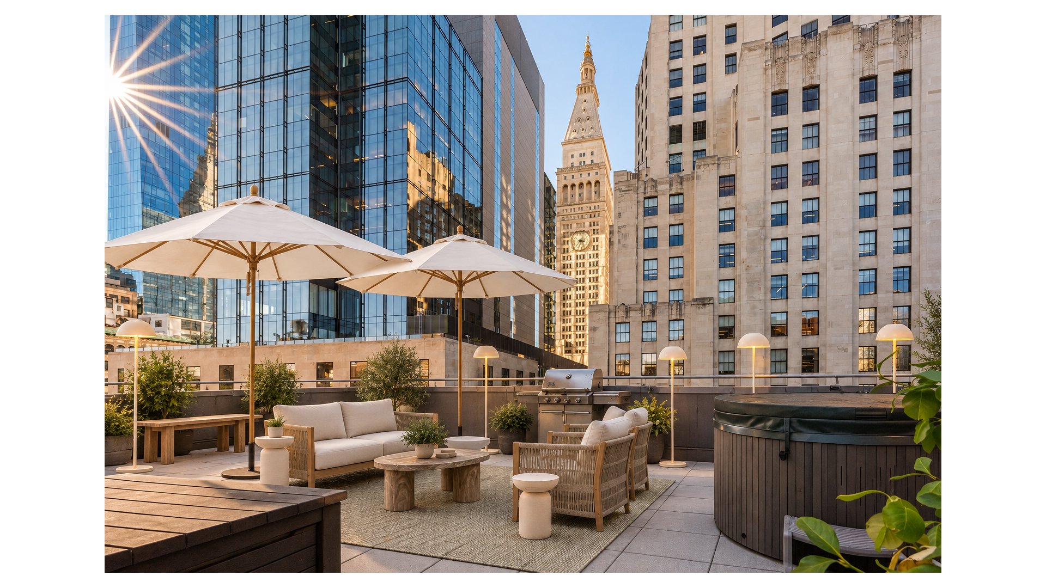
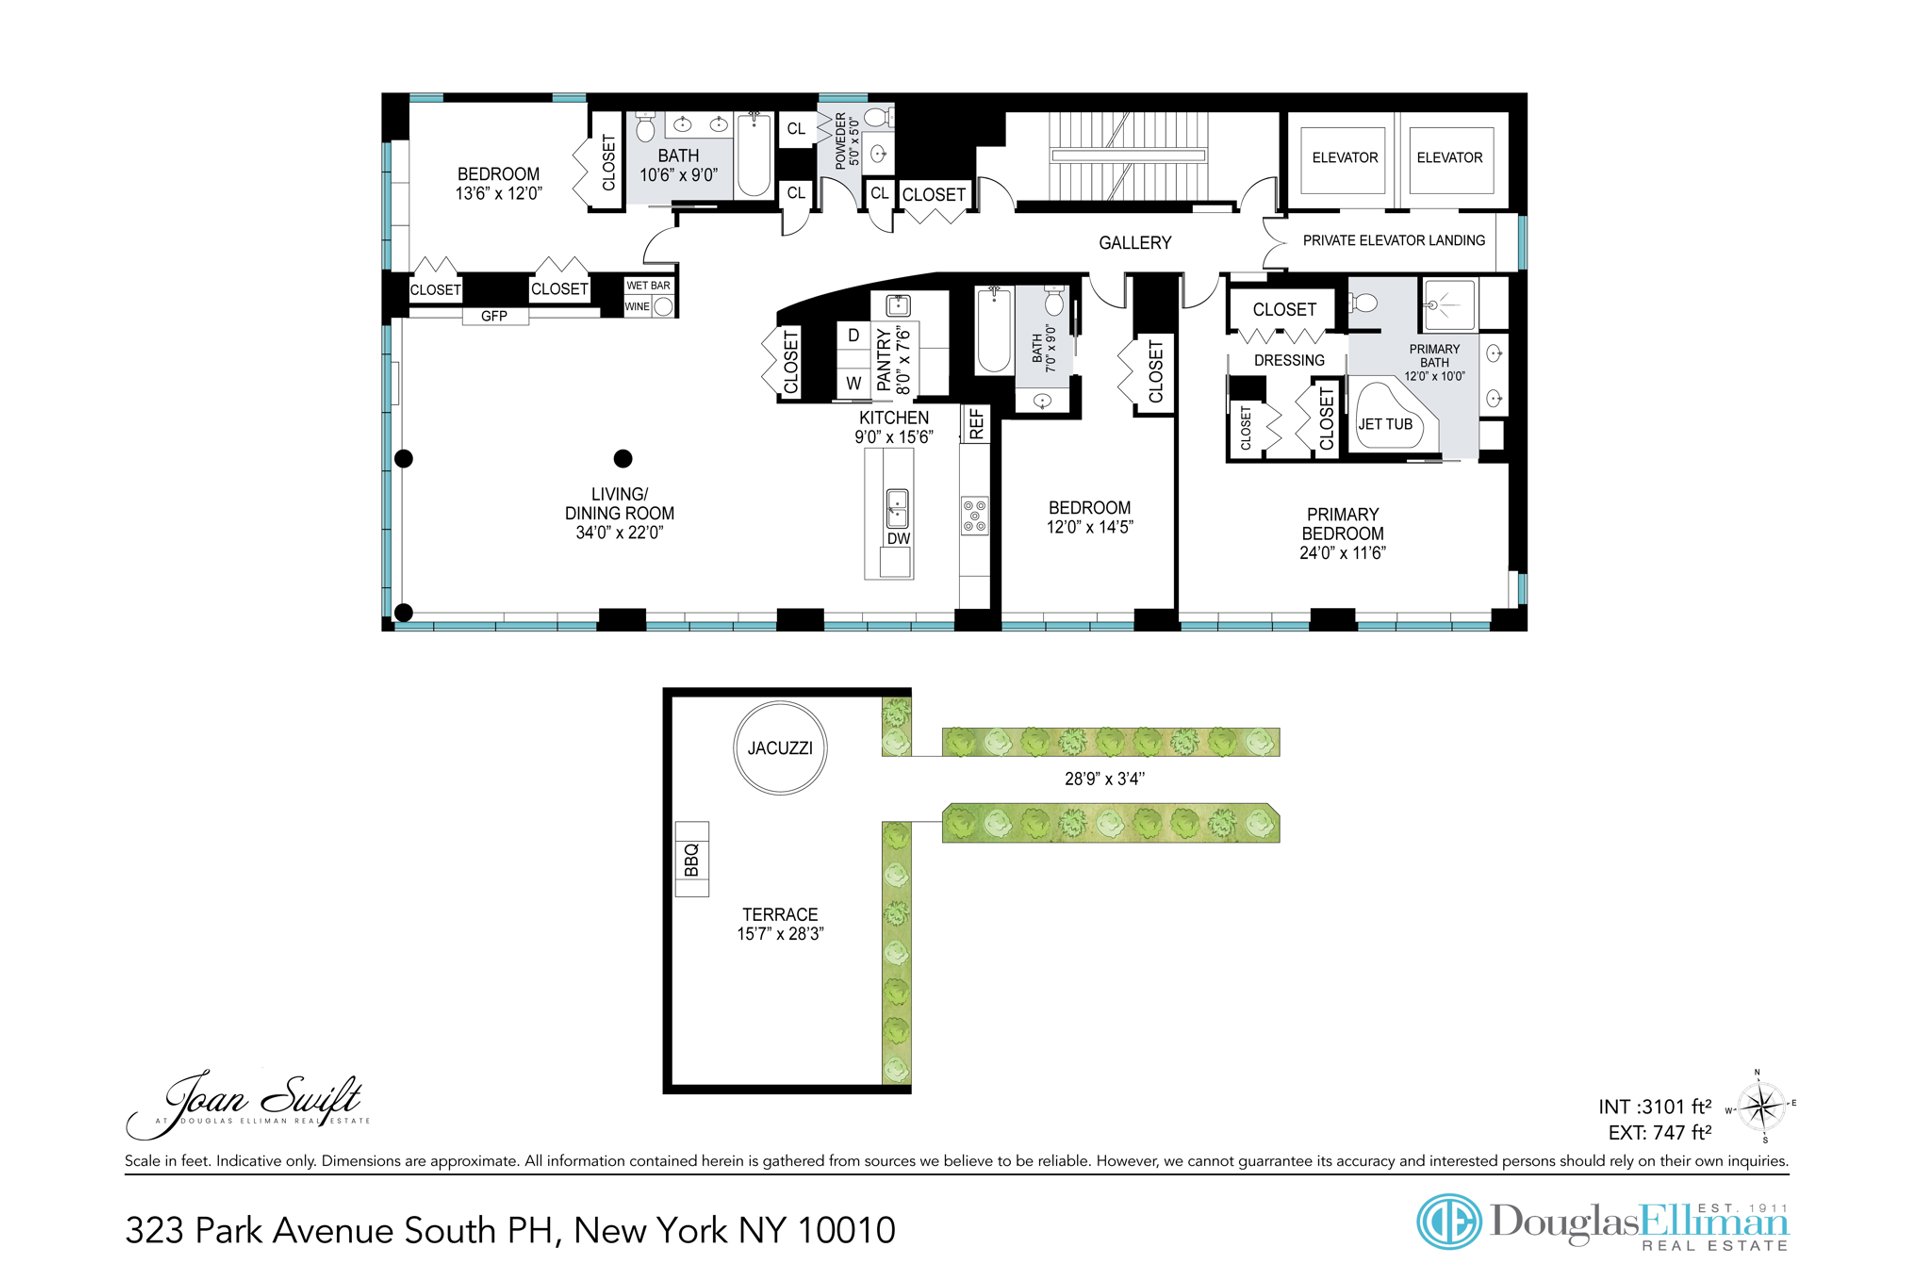
The Penthouse at 323 Park Avenue South is a singular opportunity to own a full-floor condo with an exceptional private rooftop terrace. This floor offers approximately 3,101 sq ft of interior living space with an additional 747 sq ft of furnished, corner outdoor space including a hot tub and gas grill.
From a doorman lobby, a secure coded elevator takes one up to their private landing. A gracious gallery leads to an open concept, corner living and dining room with South and West exposures. A gas fireplace, wet bar, and powder room enhance this entertaining space. Hardwood floors and power operated shades are featured throughout the apartment.
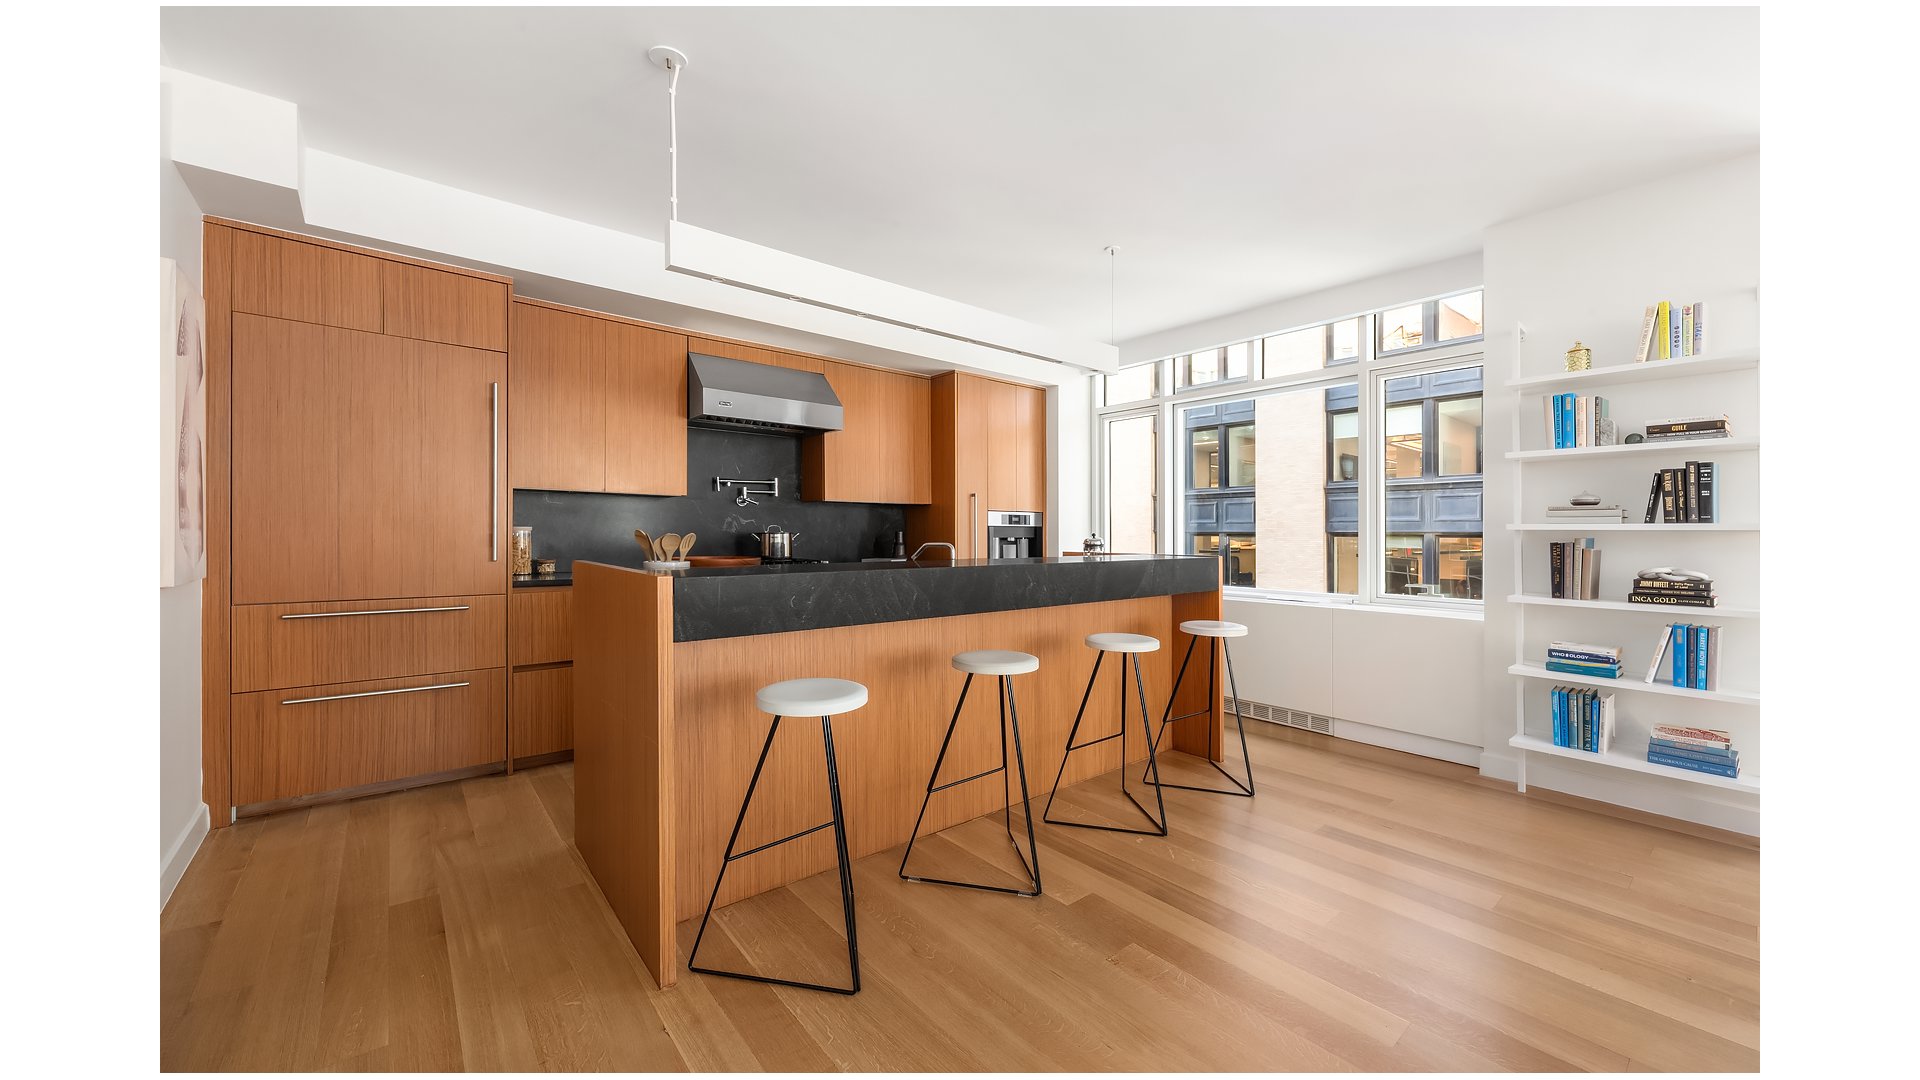
The kitchen includes a Sub-Zero fridge and wine cooler, a Wolf oven, a Viking stove with pot-filler, integrated microwave, a Bosch dishwasher, and a Miele espresso machine. The kitchen has an adjacent combination pantry and laundry room, with washer/dryer and extensive storage.
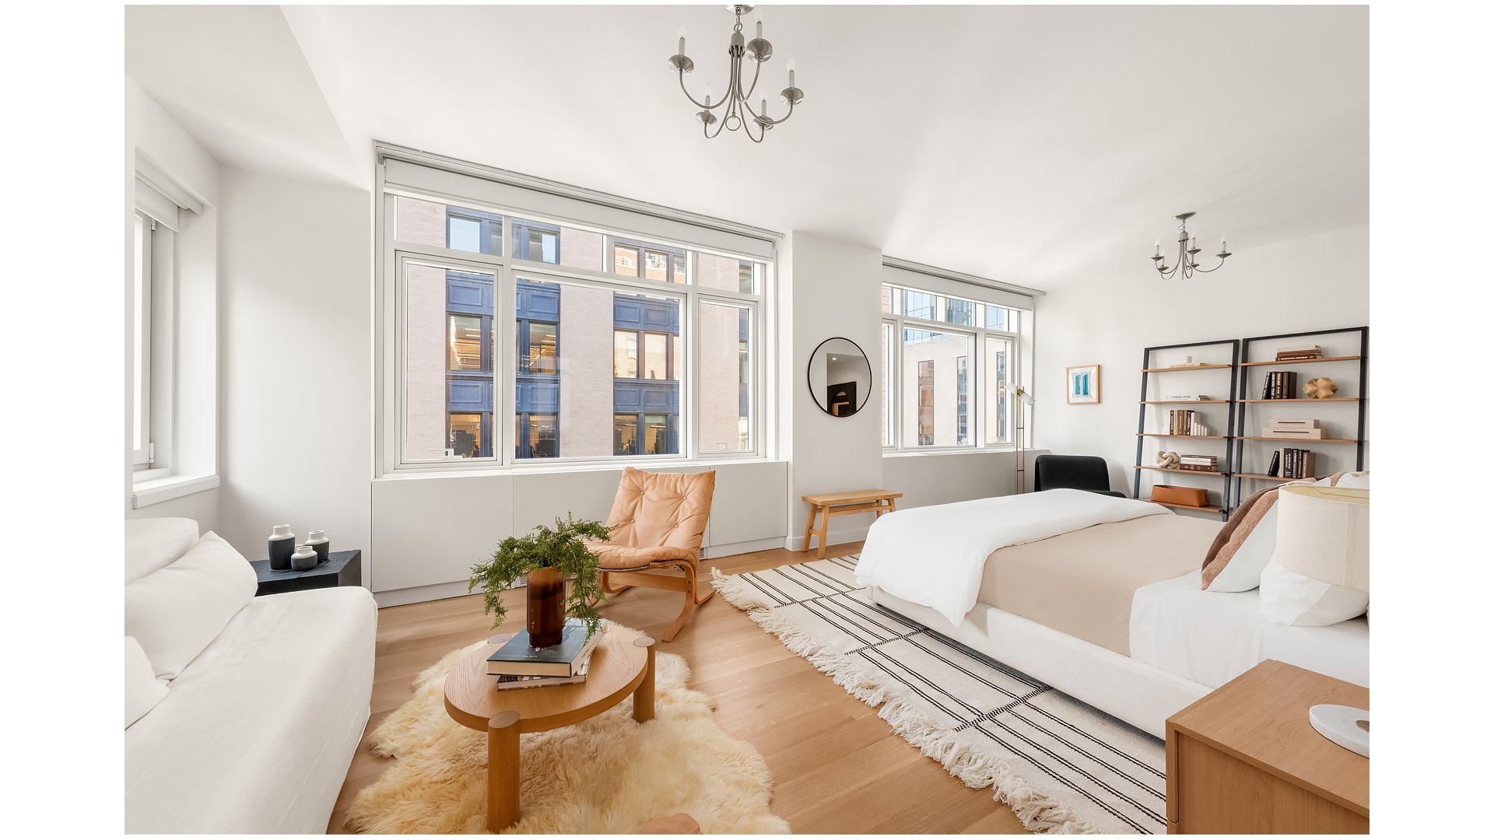
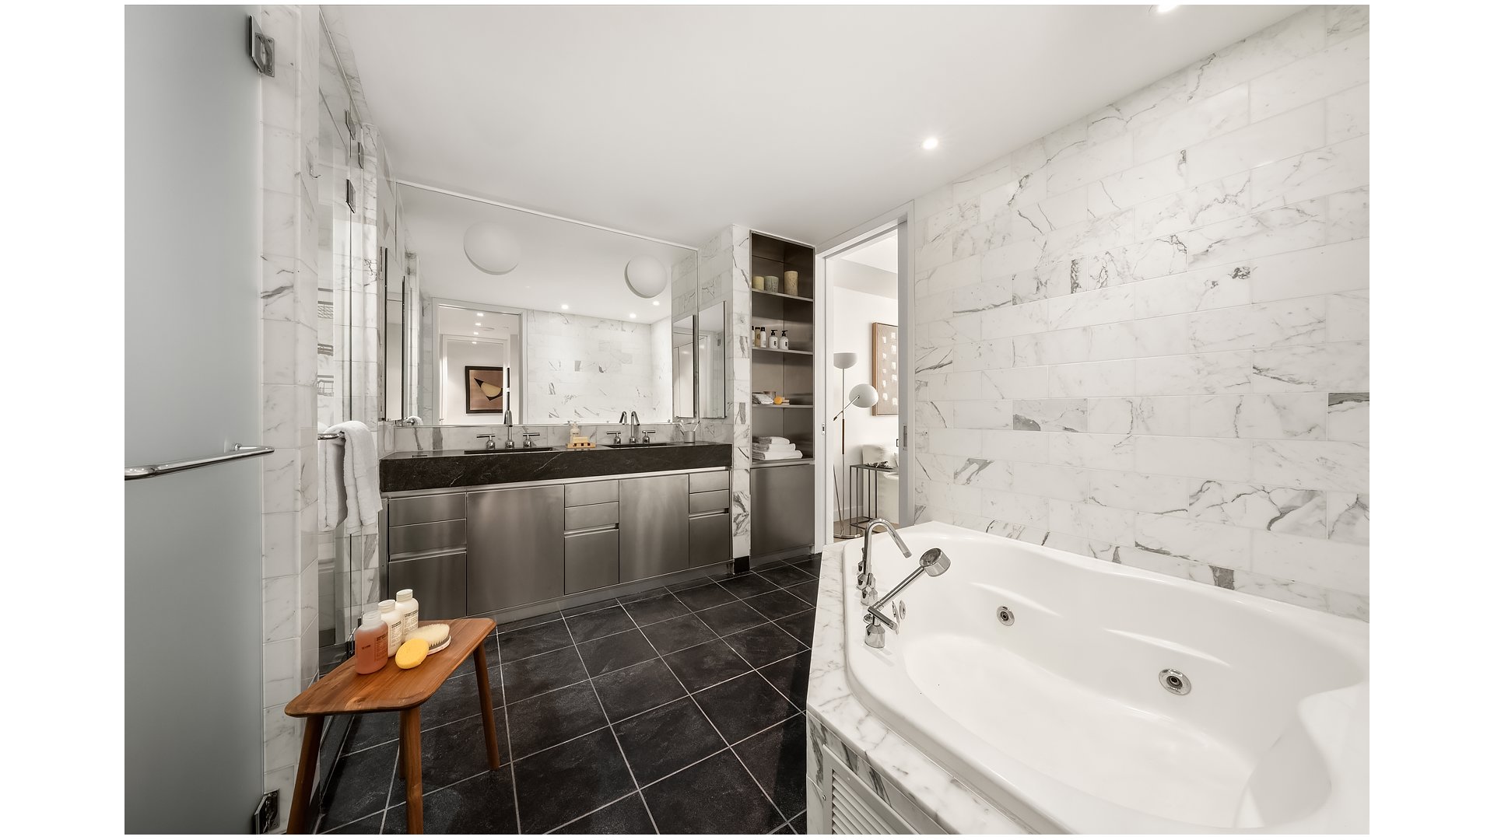
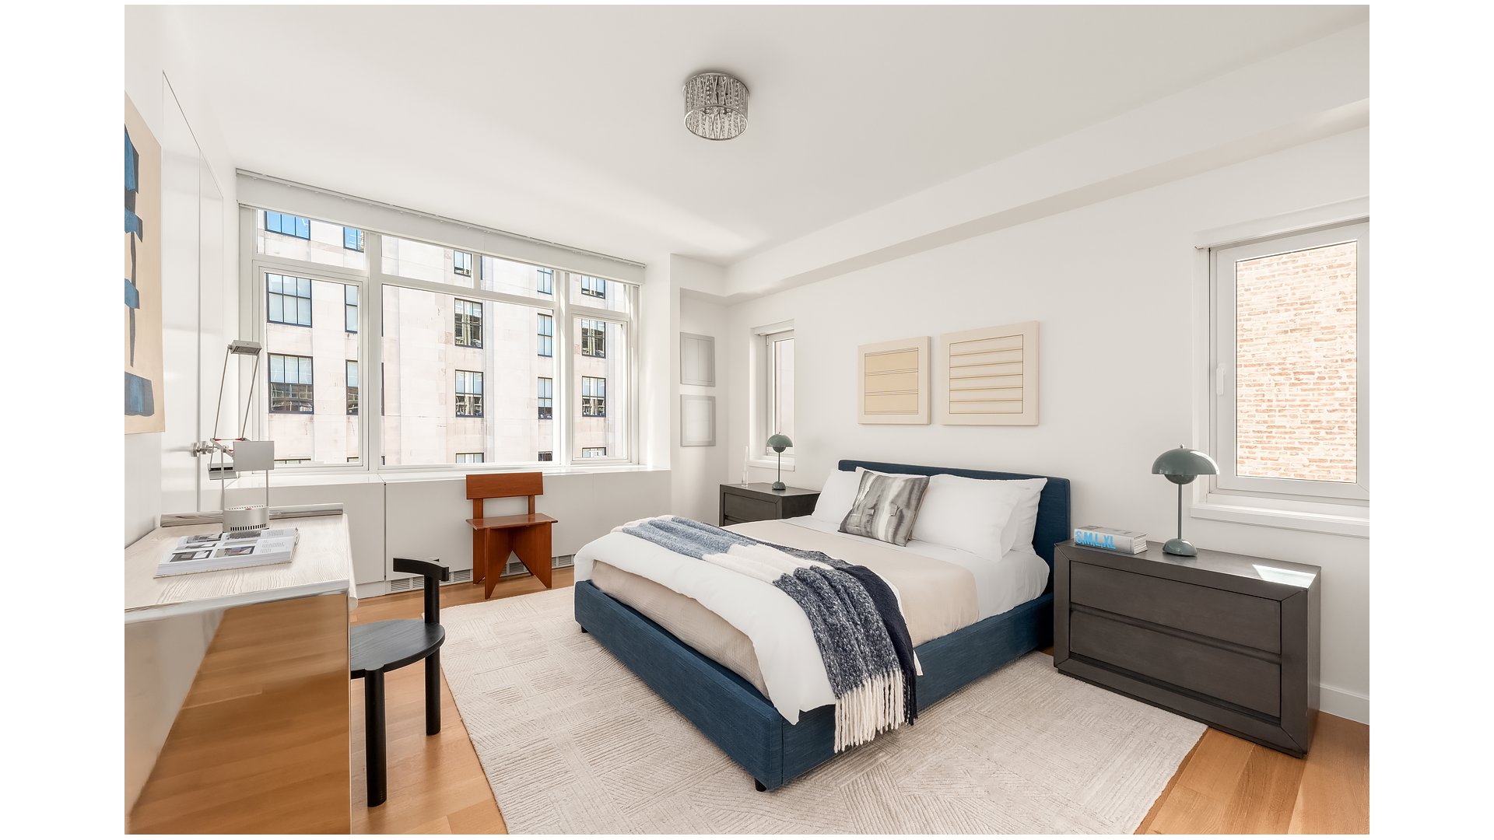
All 3 bedrooms have en-suite bathrooms impeccably designed with heated floors, marble walls, and stainless-steel cabinetry. The primary bathroom has a large, jetted tub and steam shower . The primary bedroom includes a dressing area and walk-in-closet.
Designed by Gwathmey and Siegel architects, 323 Park Avenue South is located a block away from beautifully landscaped Madison Square Park and a few minutes from Gramercy Park.
Some images have been virtually staged.
Listing Courtesy of Douglas Elliman Real Estate
- View more details +
- Features
-
- A/C
- Washer / Dryer
- Outdoor
-
- Private Roof
- View / Exposure
-
- City Views
- South, West Exposures
- Close details -
- Contact
-
Matthew Coleman
License Licensed As: Matthew K. ColemanLicensed Broker - President
W: 212-677-4040
M: 917-494-7209
- Mortgage Calculator
-

This information is not verified for authenticity or accuracy and is not guaranteed and may not reflect all real estate activity in the market.
©2026 REBNY Listing Service, Inc. All rights reserved.
Additional building data provided by On-Line Residential [OLR].
All information furnished regarding property for sale, rental or financing is from sources deemed reliable, but no warranty or representation is made as to the accuracy thereof and same is submitted subject to errors, omissions, change of price, rental or other conditions, prior sale, lease or financing or withdrawal without notice. All dimensions are approximate. For exact dimensions, you must hire your own architect or engineer.