
Hudson Yards | Tenth Avenue & Eleventh Avenue
- $ 3,100,000
- 2 Bedrooms
- 2.5 Bathrooms
- 1,563/145 Approx. SF/SM
- 90%Financing Allowed
- Details
- CondoOwnership
- $ 4,500Common Charges
- $ 45Real Estate Taxes
- ActiveStatus
- Description
-
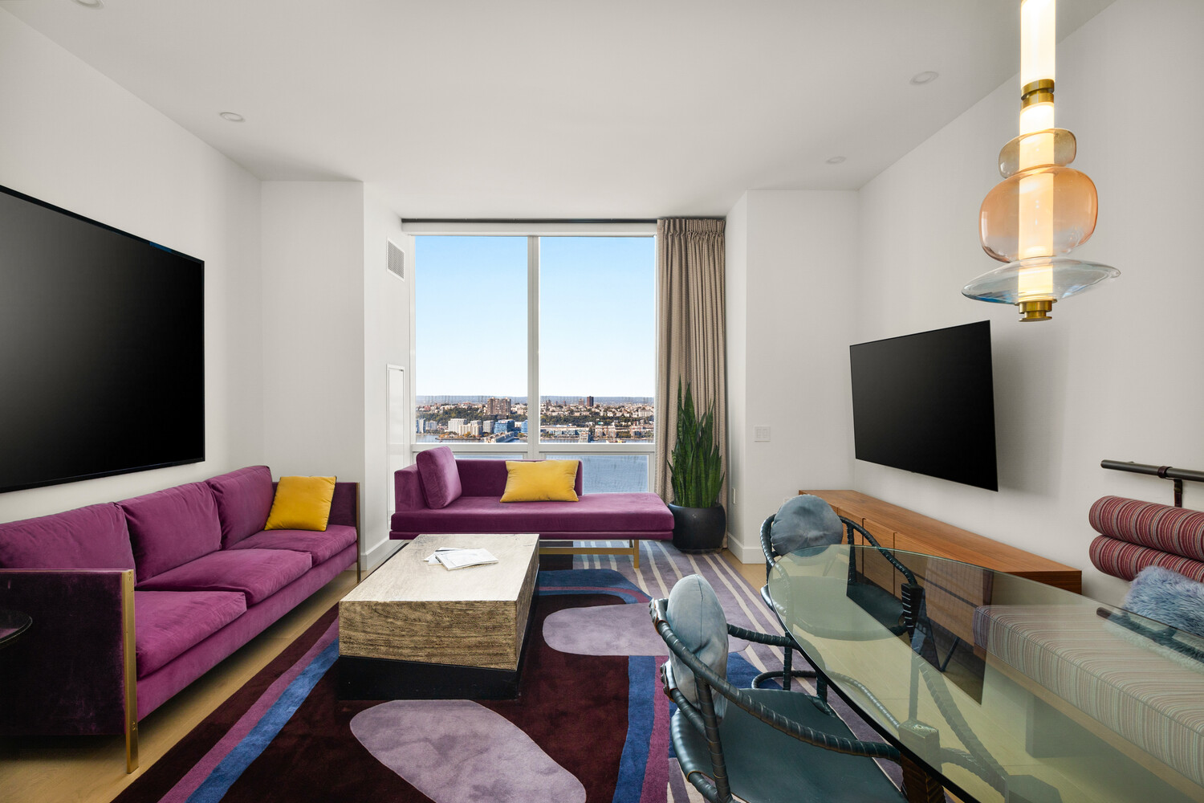
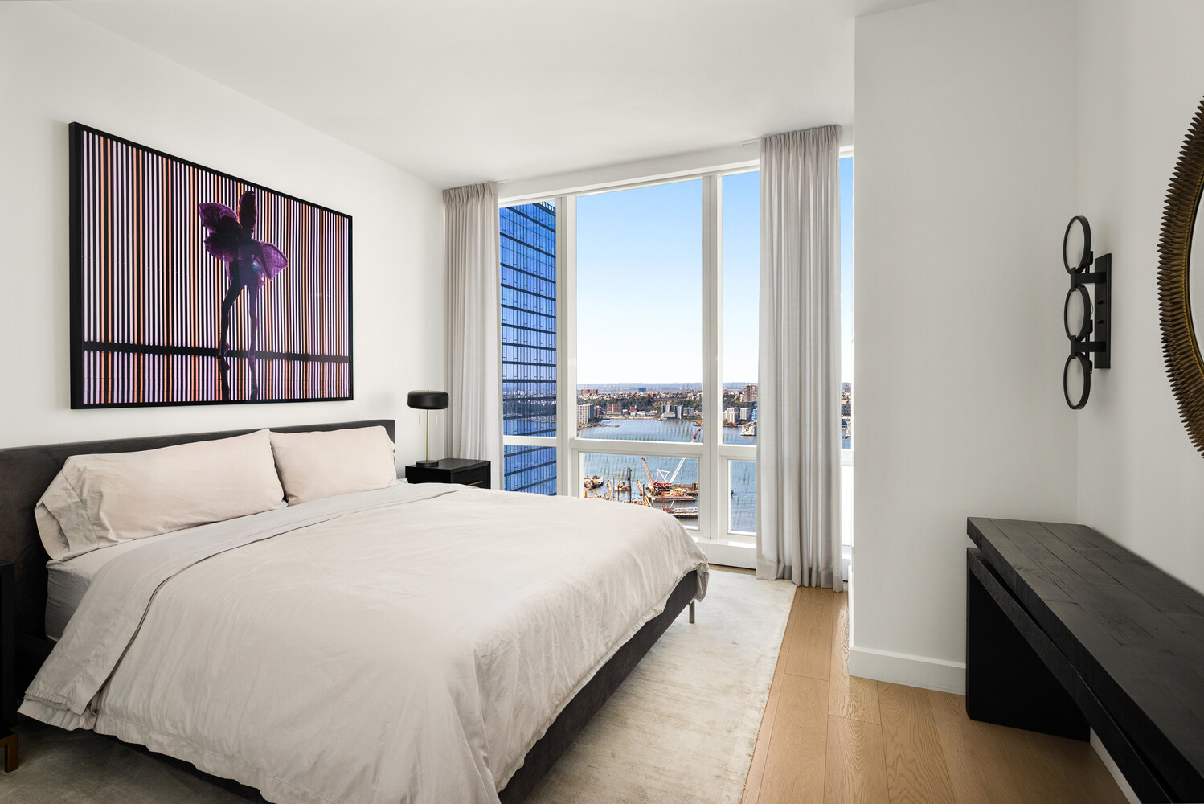
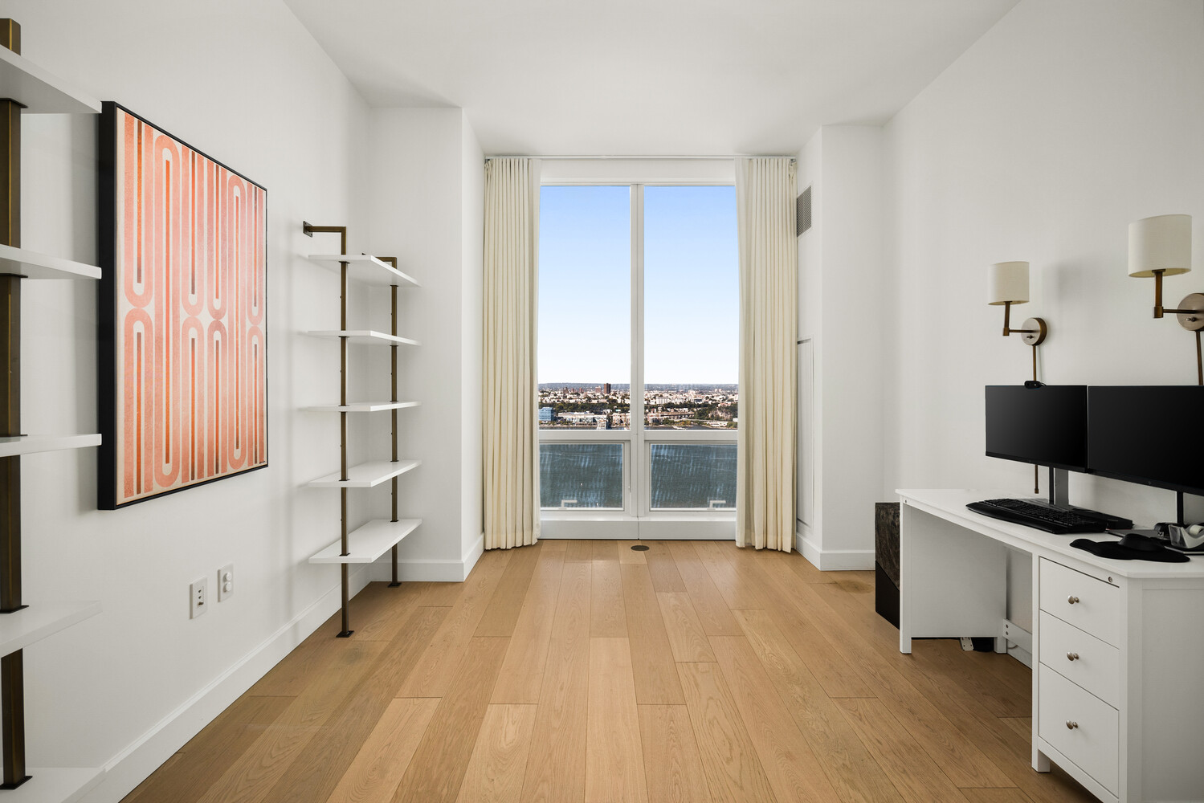
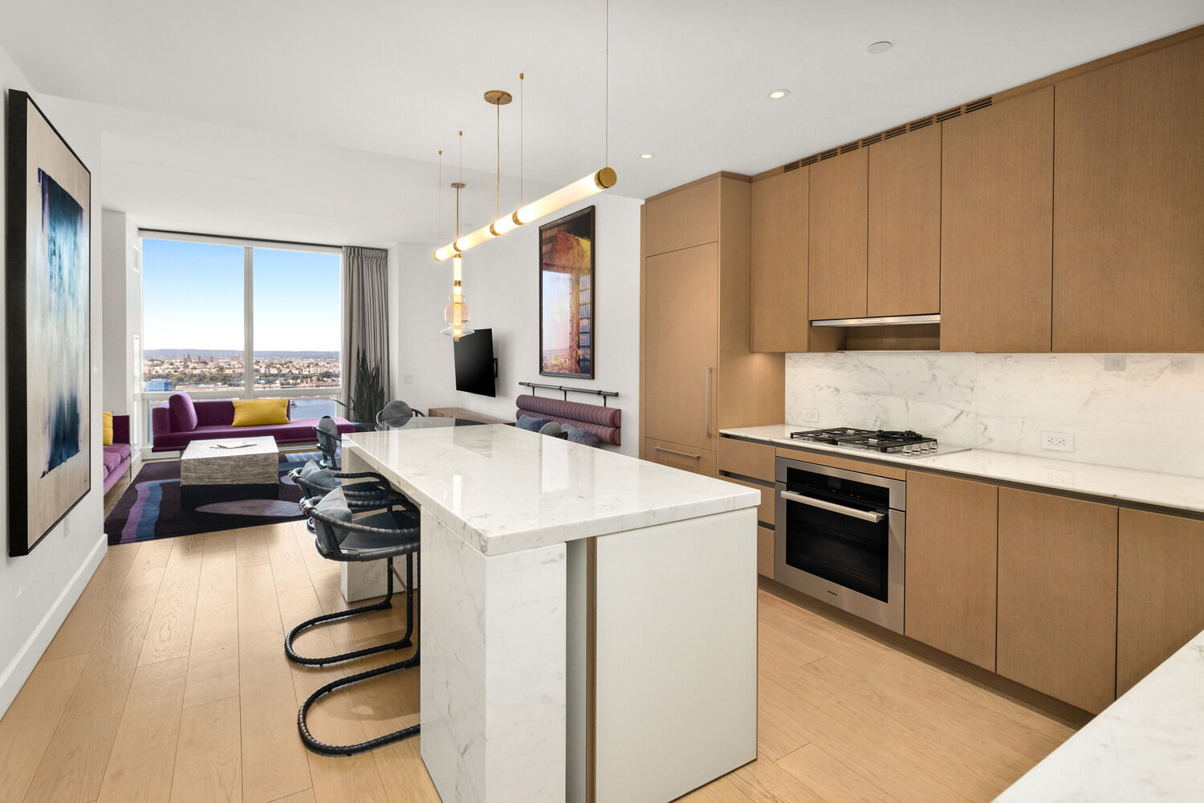
Every evening, the sun sets over the Hudson River directly outside this home's floor-to-ceiling windows.
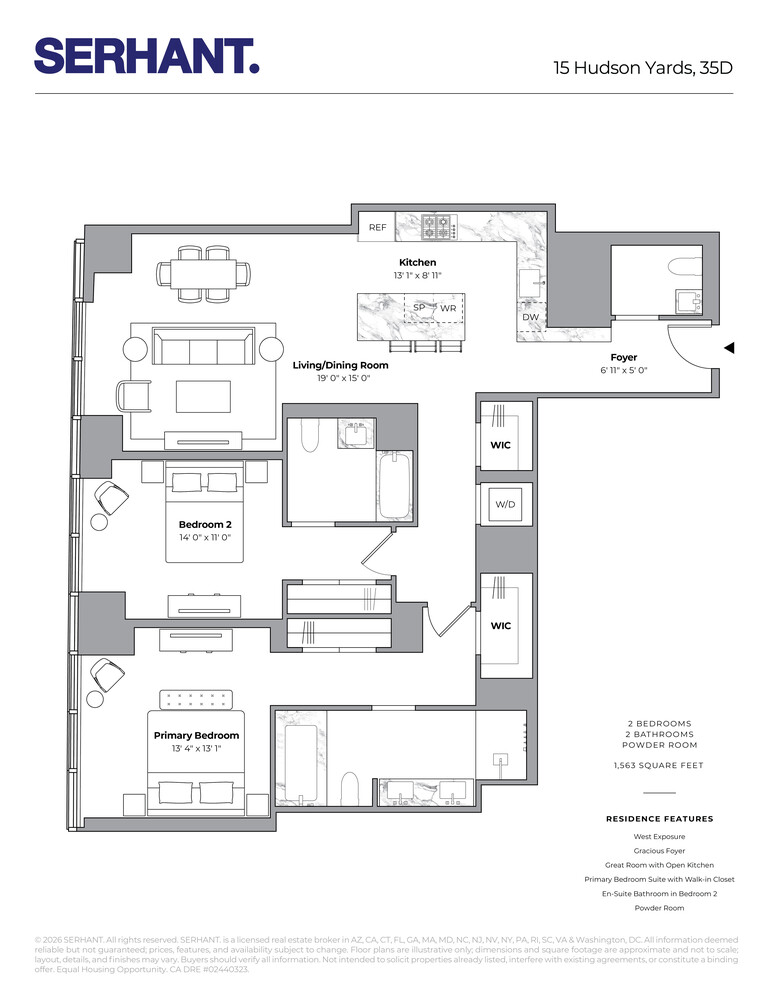
Allow me to introduce Residence 35D at Fifteen Hudson Yards: a two-bedroom, two-and-a-half-bath home of 1,563 square feet with ceilings up to 9'10" and open western river views.
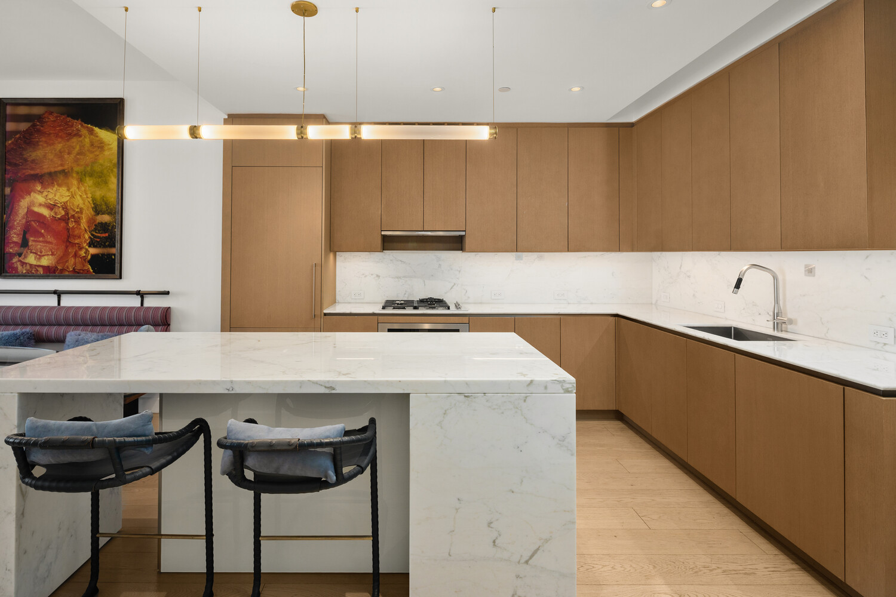
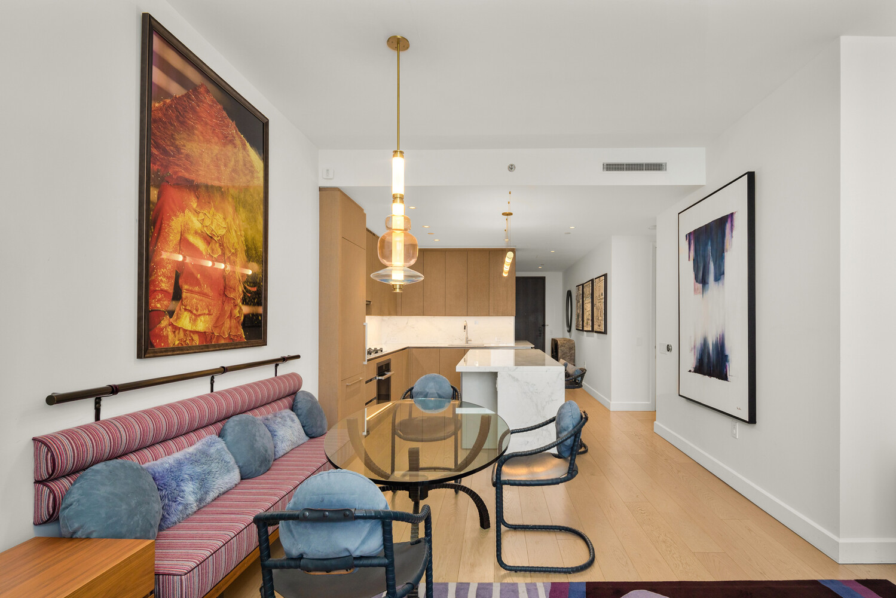
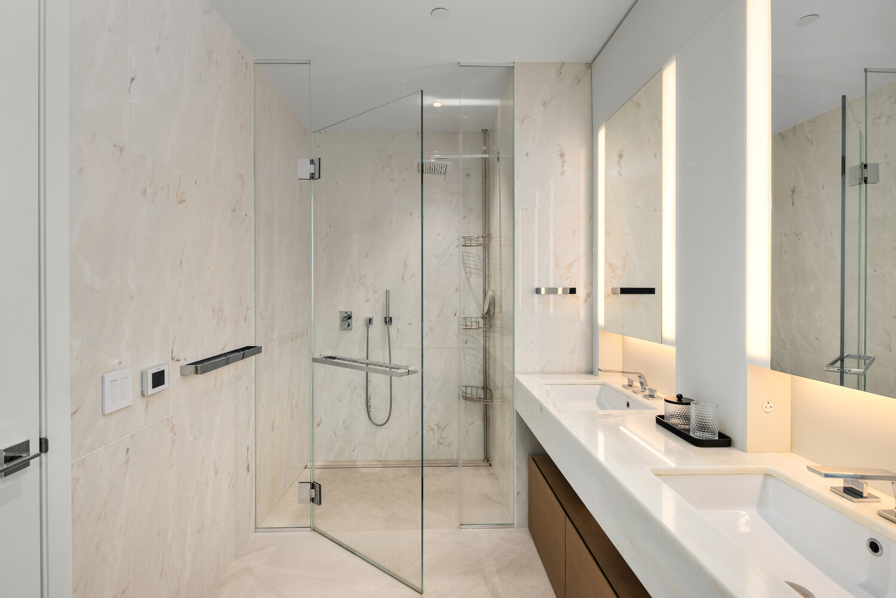
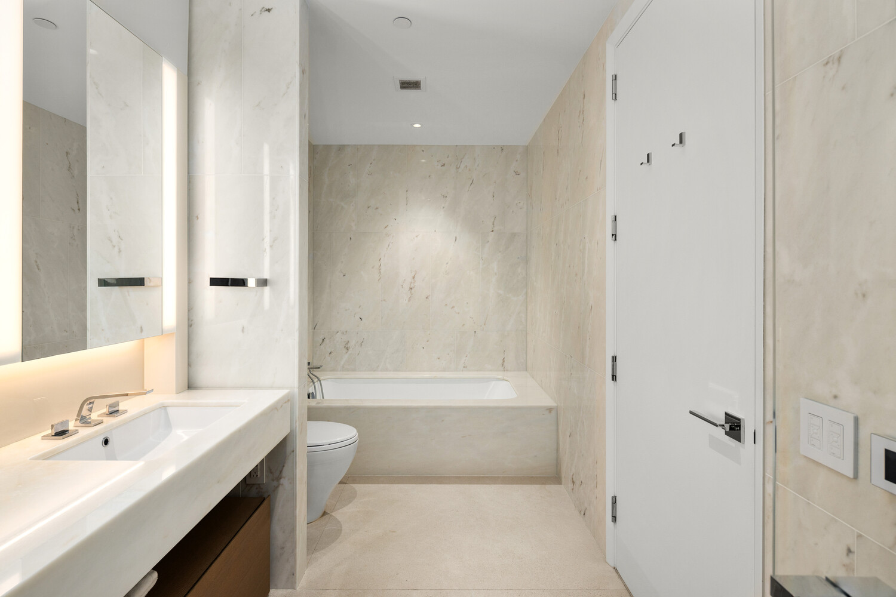
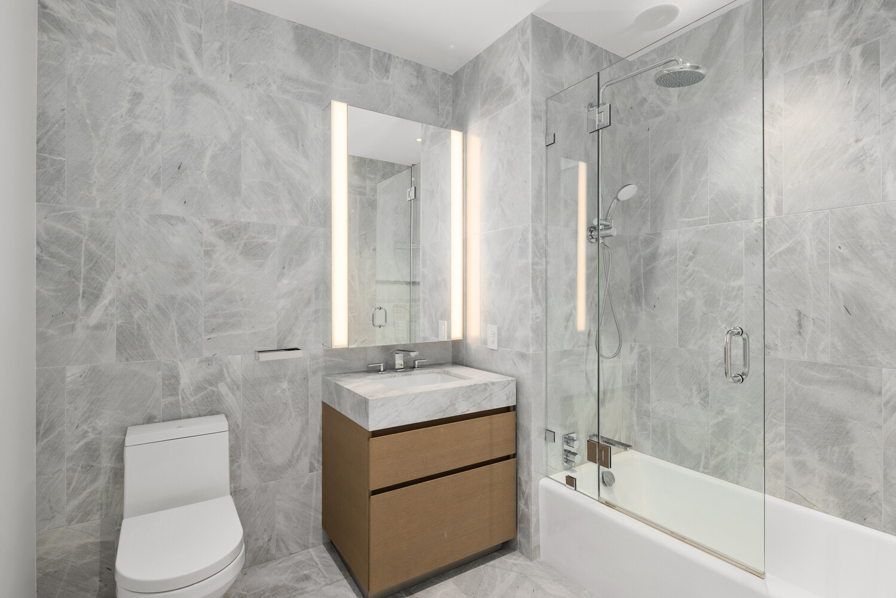
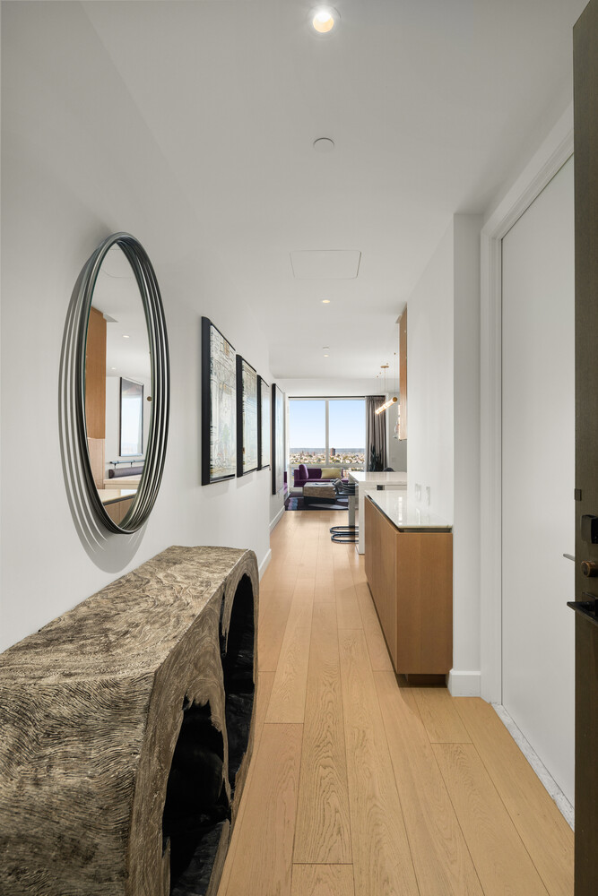
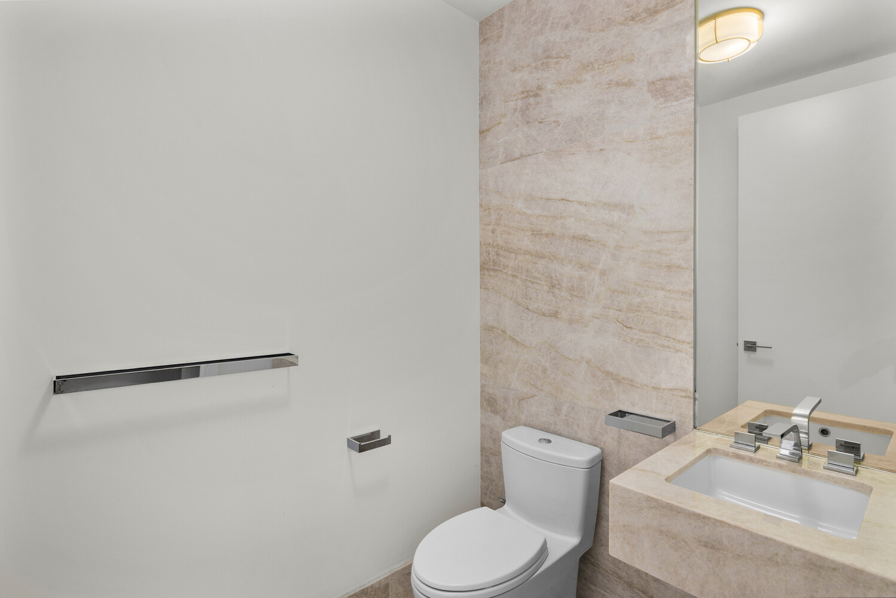
A proper entry foyer, rare in a two-bedroom, gives the home a sense of arrival before opening to the great room, where the river and the evening light take over. Wide-plank white oak floors run throughout, and the open kitchen is outfitted with Miele appliances and custom cabinetry. The primary suite offers generous closet space and a marble bath, while the second bedroom has its own en-suite bath, making it equally suited to guests or a home office. A powder room keeps the bedrooms private when you entertain. The apartment is also equipped with an LG W/D and motorized shades throughout.
Living at Fifteen Hudson Yards means 40,000 square feet of amenities across three floors. The 50th floor is devoted to wellness: a 75-foot swimming pool, whirlpool, a 3,500-square-foot fitness center by The Wright Fit, yoga studio, private spa with treatment rooms, and beauty bar. The 51st floor is for entertaining, with private dining suites, wine storage and tasting rooms, a club room with billiards, a screening room, golf club lounge, and business center. Above it all is the Skytop, an open-air lounge more than 900 feet over the city, with sweeping Hudson River views.
The home also benefits from the building's 421-a tax abatement through 2039, keeping real estate taxes well below comparable condominiums.
Situated at the heart of one of Manhattan's most desirable neighborhoods, residents enjoy access to world-class dining and nightlife, including acclaimed restaurants such as Estiatorio Milos Hudson Yards and BONDST Hudson Yards, as well as the signature bar Peak. The neighborhood also offers luxury retail at The Shops & Restaurants at the Hudson Yards mall, dramatic skyline experiences at the Edge, and finally the Vessel considered the icon of Hudson Yards. For easy access beyond the streets, the West 30th Street Heliport is just minutes away on foot.
Having worked in Hudson Yards for years, I can tell you two things about this home. The layout is one of the most livable two-bedrooms in the building: a real foyer, a powder room for guests, and a private bath for each bedroom. And at under $2,000 per square foot, it is priced below recent two-bedroom sales in the building.
Welcome to Hudson Yards!
Listing Courtesy of Serhant LLC
- View more details +
- Features
-
- A/C [Central]
- Washer / Dryer
- View / Exposure
-
- West Exposure
- Close details -
- Contact
-
Matthew Coleman
License Licensed As: Matthew K. ColemanLicensed Broker - President
W: 212-677-4040
M: 917-494-7209
- Mortgage Calculator
-

This information is not verified for authenticity or accuracy and is not guaranteed and may not reflect all real estate activity in the market.
©2026 REBNY Listing Service, Inc. All rights reserved.
Additional building data provided by On-Line Residential [OLR].
All information furnished regarding property for sale, rental or financing is from sources deemed reliable, but no warranty or representation is made as to the accuracy thereof and same is submitted subject to errors, omissions, change of price, rental or other conditions, prior sale, lease or financing or withdrawal without notice. All dimensions are approximate. For exact dimensions, you must hire your own architect or engineer.