


West Harlem | West 116th Street & West 117th Street
- $ 540,000
- 2 Bedrooms
- 1 Bathrooms
- / Approx. SF/SM
- 90%Financing Allowed
- Details
- Co-opOwnership
- $ 1,393Maintenance
- ActiveStatus
- Description
-
New York City is committed to the principle of inclusivity in all of its neighborhoods, including supporting New Yorkers to reside in neighborhoods of their choice, regardless of their neighborhood of origin and regardless of the neighborhood into which they want to move.
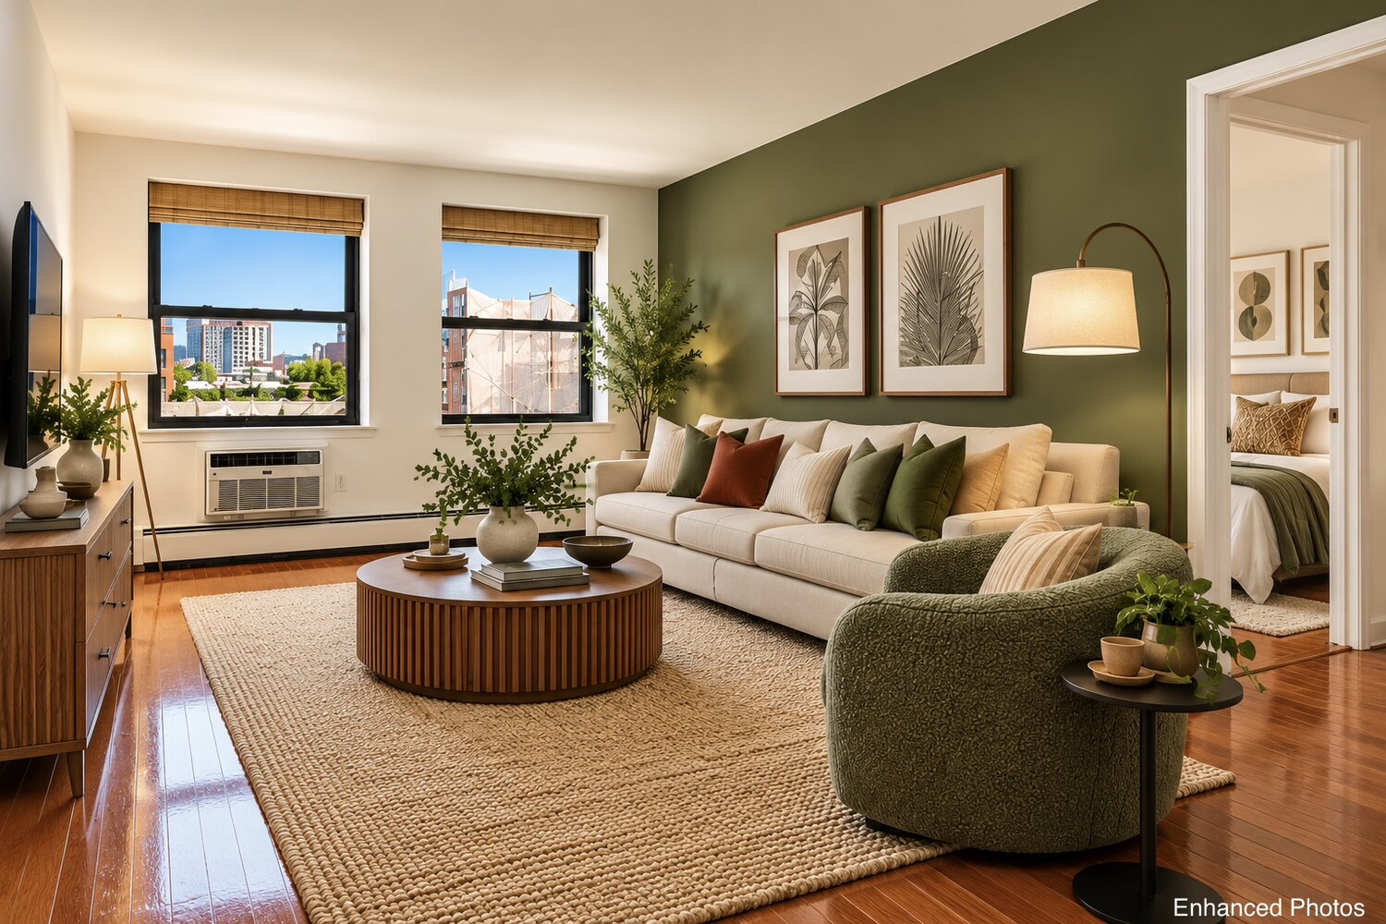
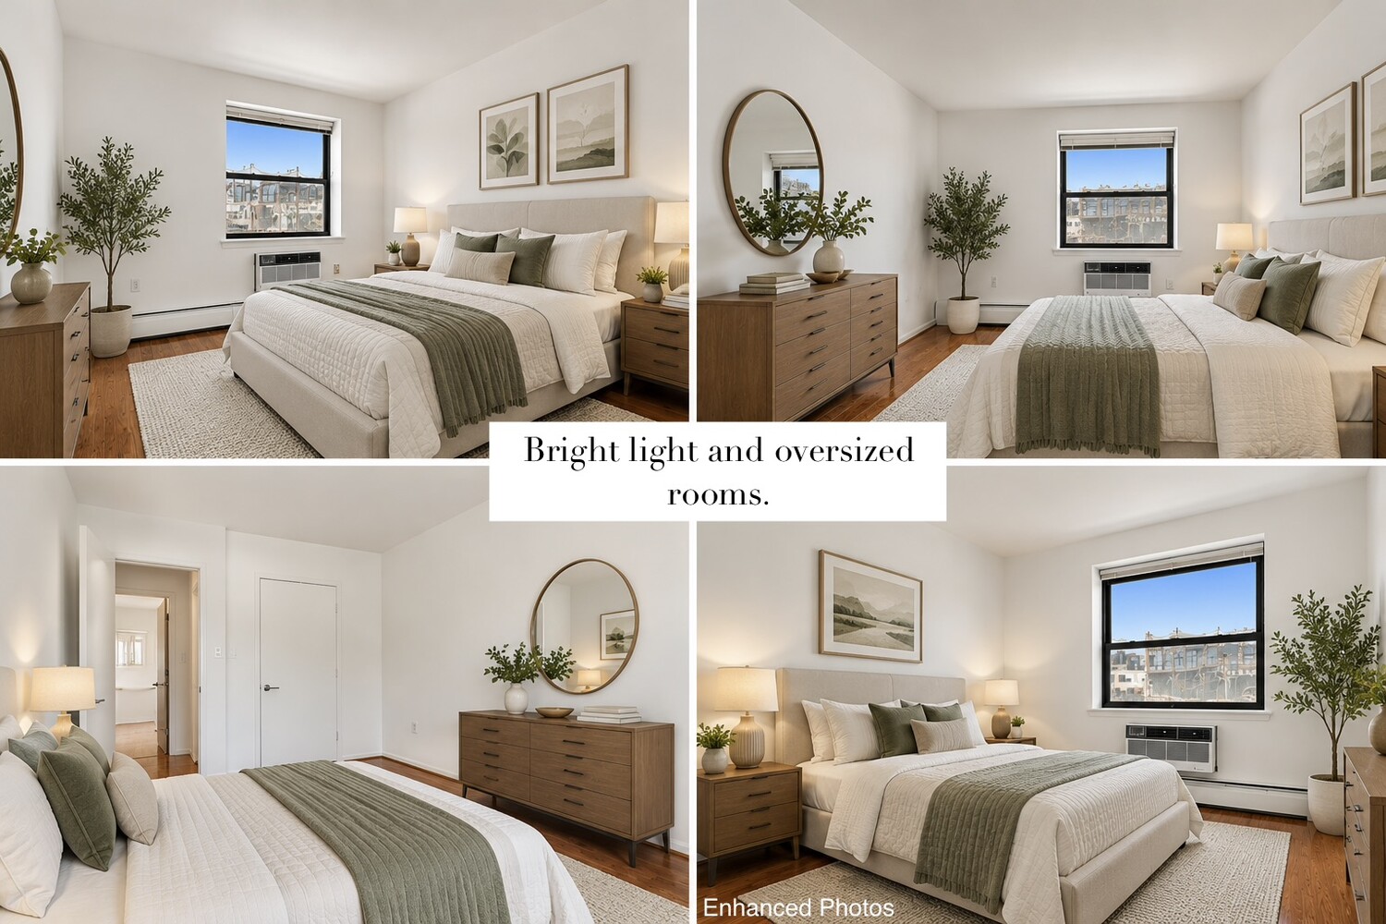
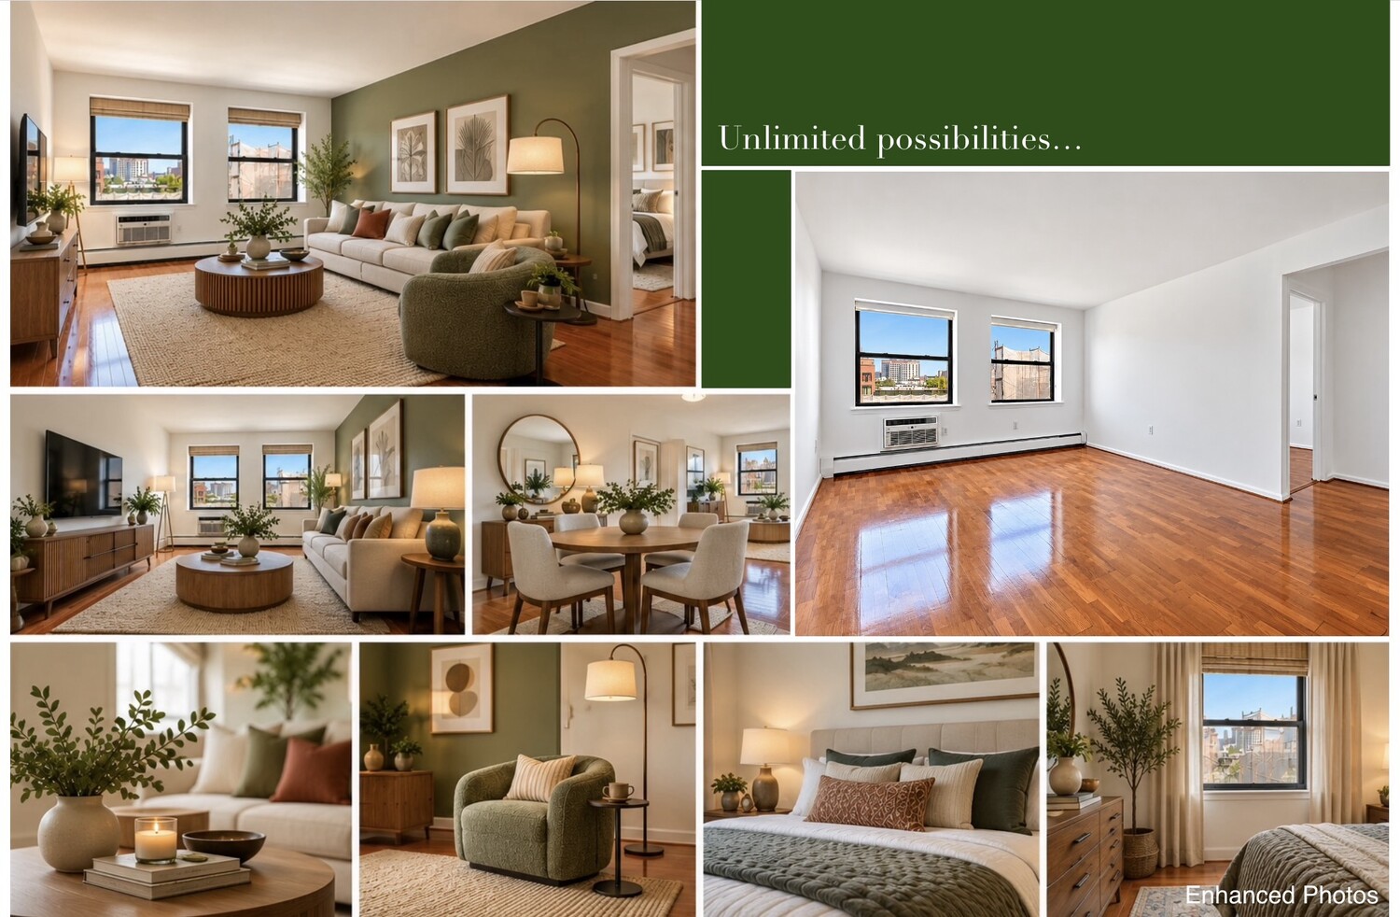
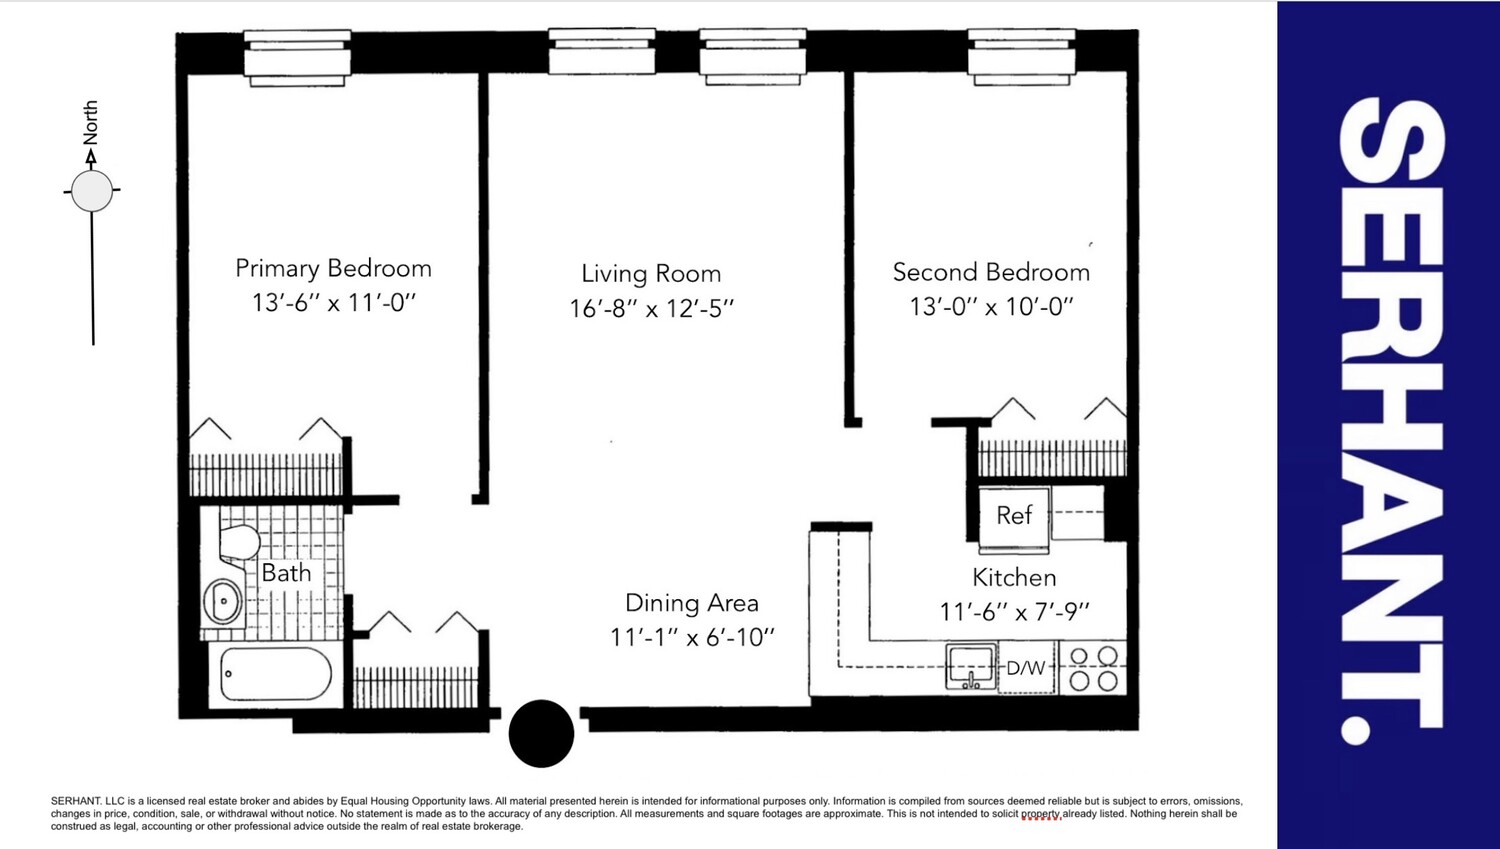
An upgraded home with spacious rooms, engineer floors, new air conditioners, and an abundance of closet space. The split bedroom layout offers maximum privacy.
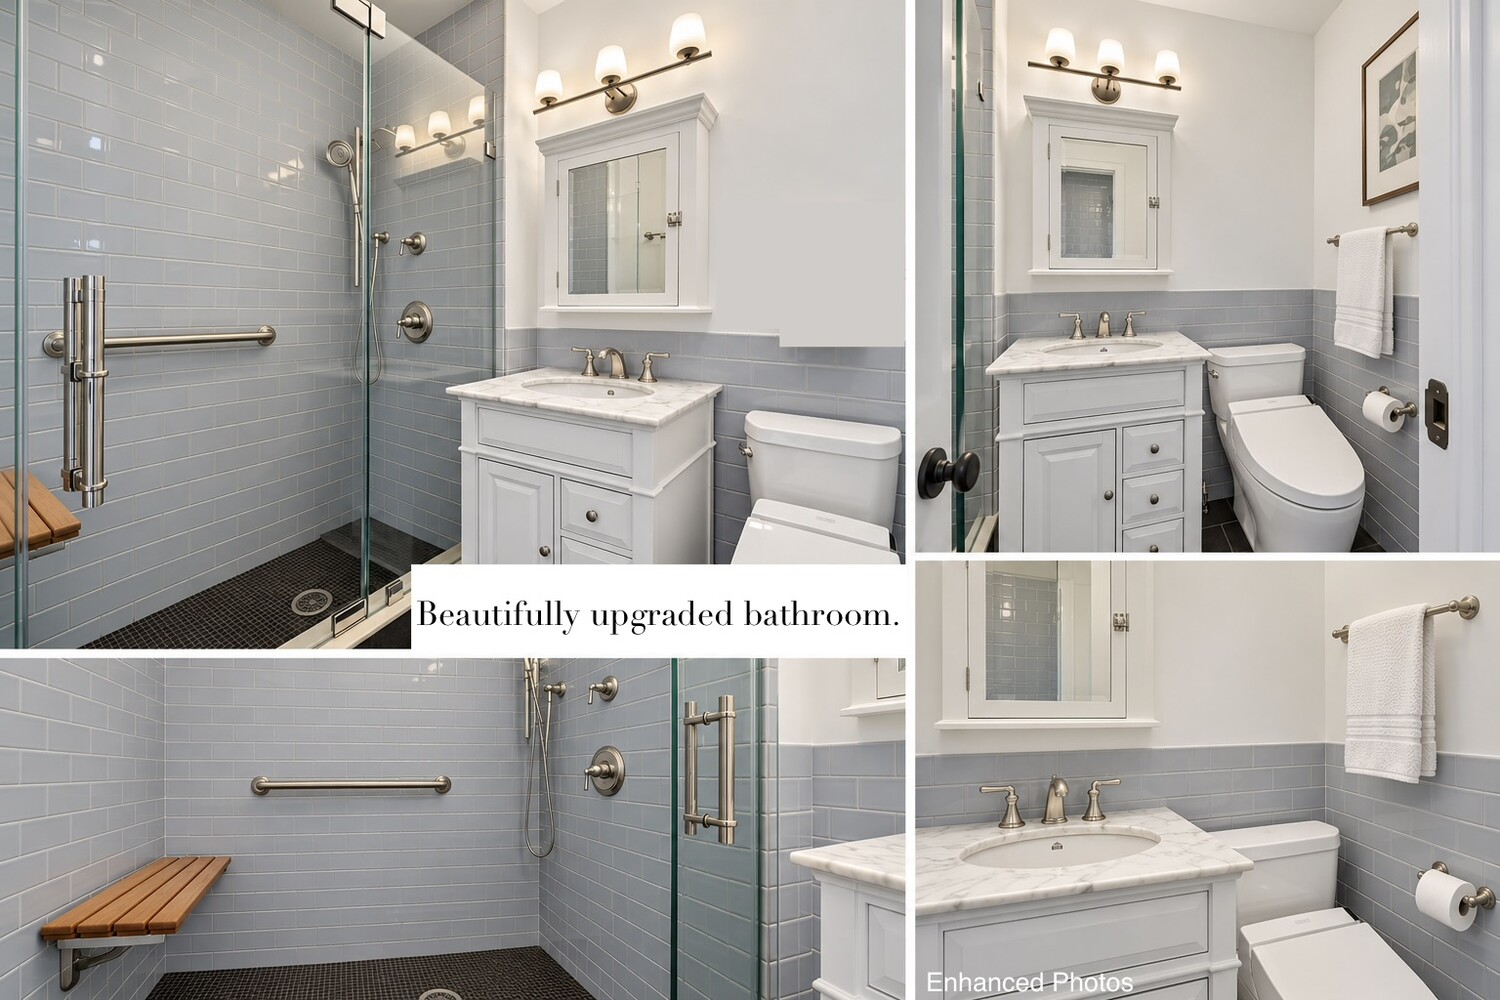
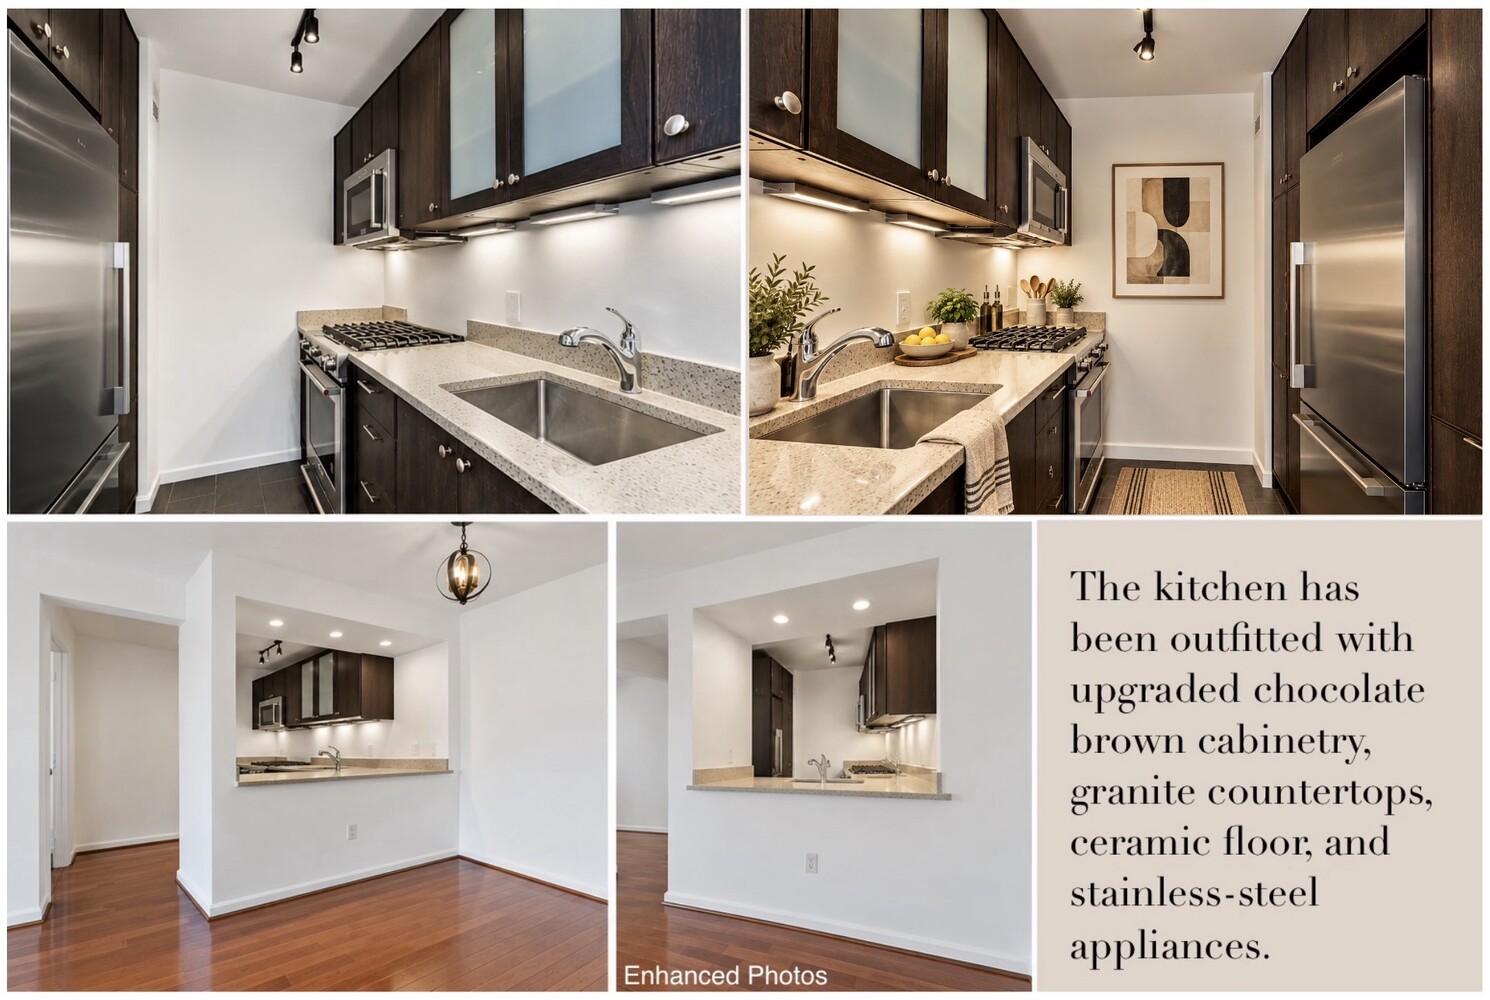
The kitchen has been outfitted with upgraded chocolate brown cabinetry, granite countertops, and stainless-steel appliances. Upgrades to the bathroom include new tiles, a walk-in shower, sink with a marble countertop and under cabinet storage, with smart toilet attachment.
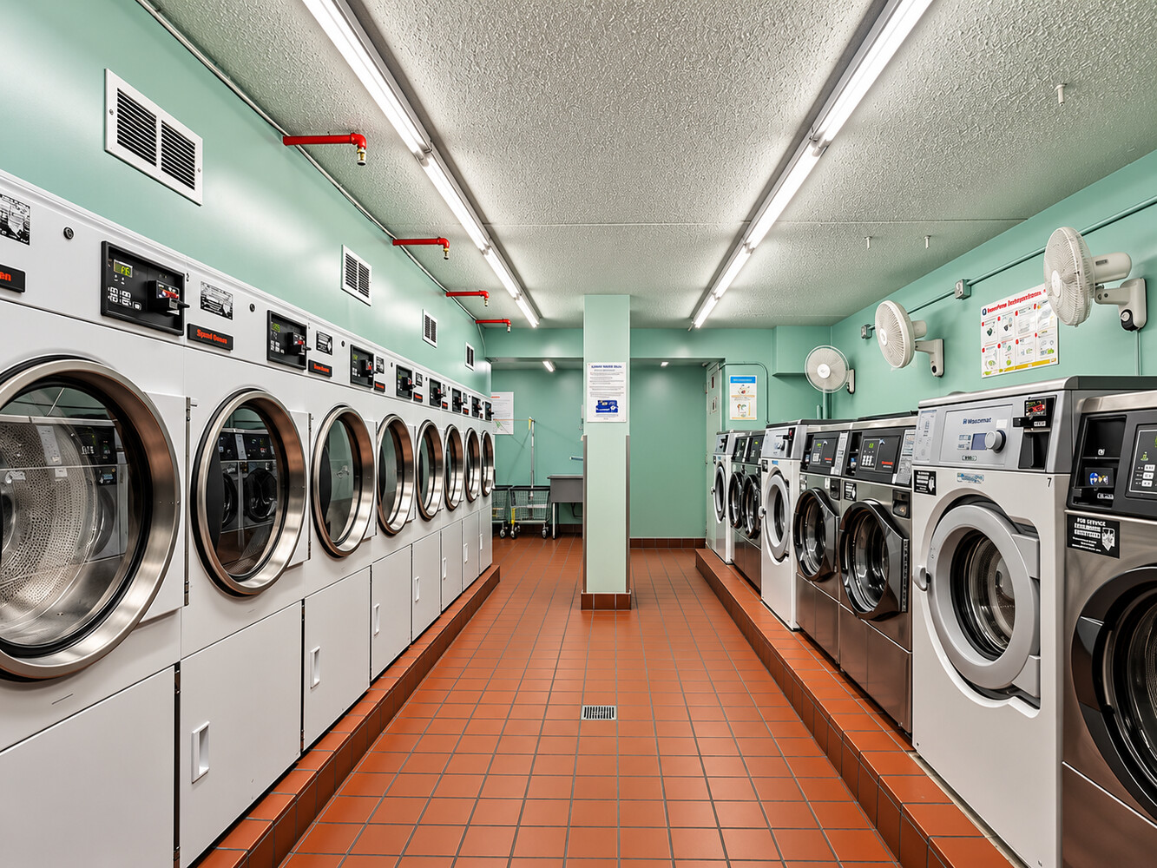
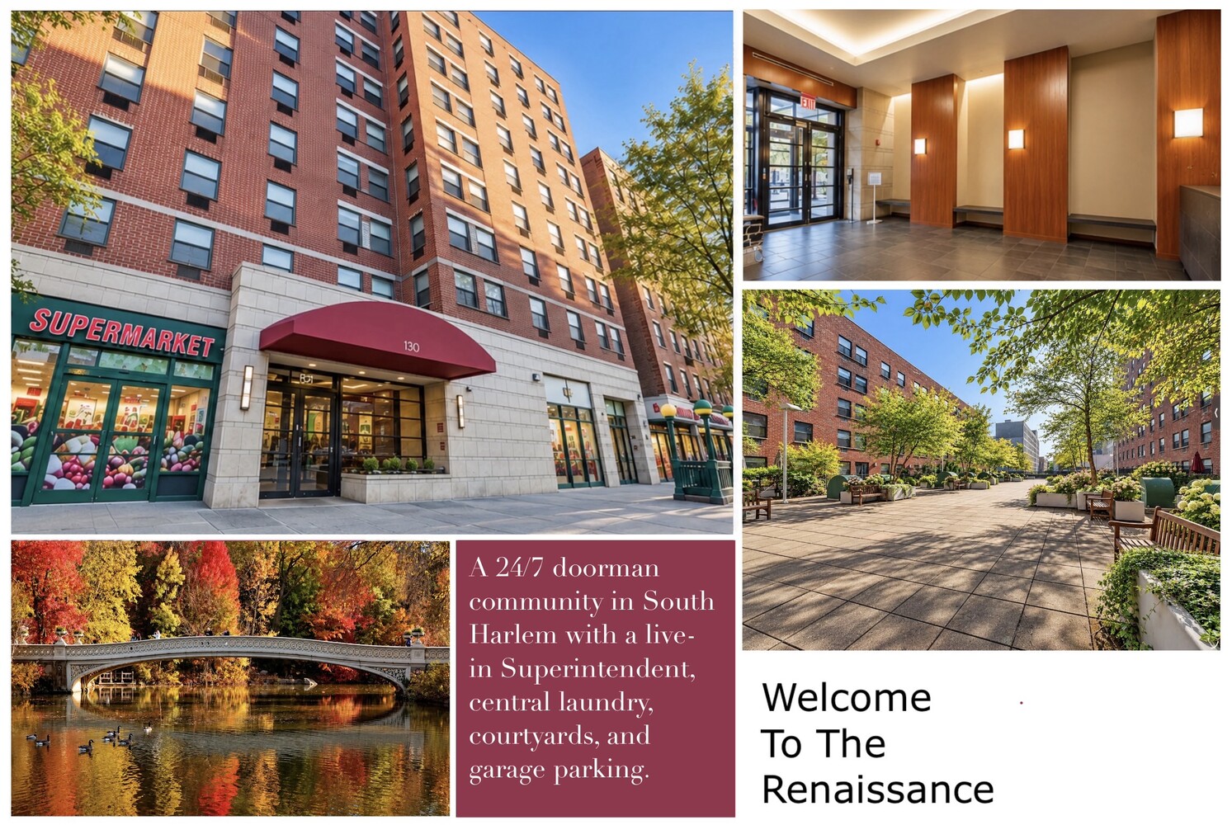
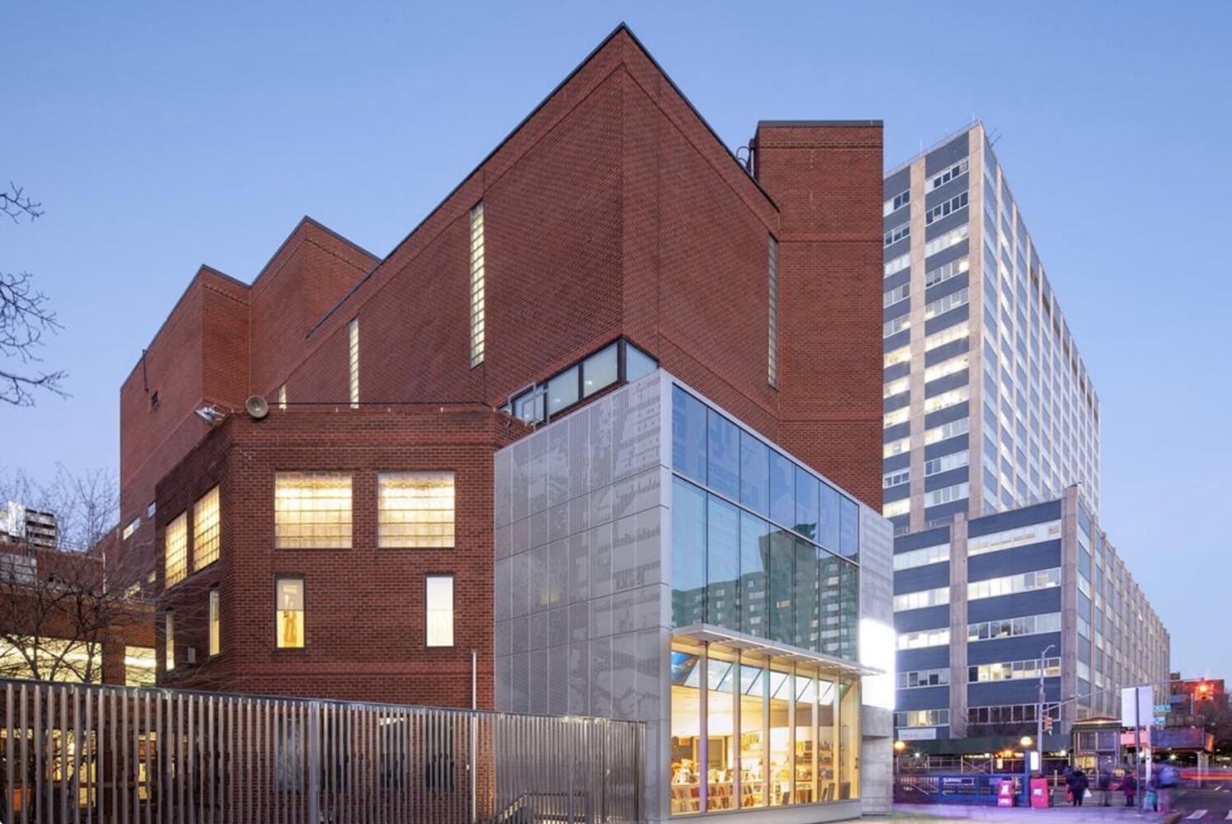
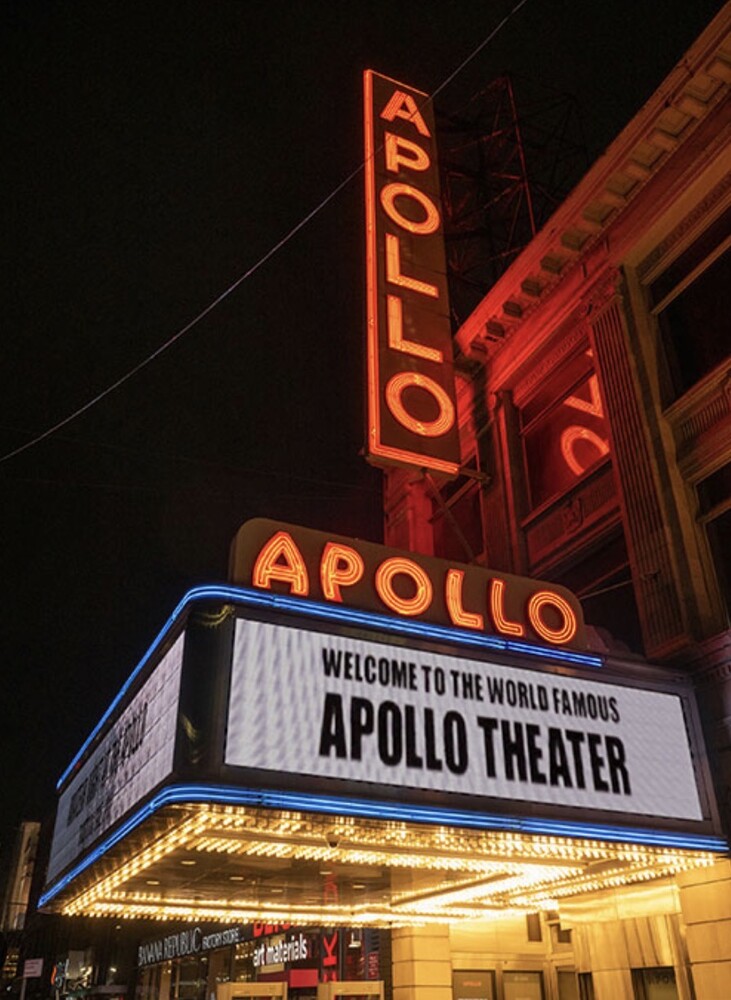
A 24/7 doorman community, The Renaissance offers a live-in superintendent, central laundry, landscaped private courtyards, and garage parking. Located near the 2, 3, A, B, C, and 3 trains 116 Street subway stop, you're moments from Central Park, Midtown and Downtown Manhattan. Shopping, eateries, and culture abound. This cooperative has a 40-year tax abatement in-place.
Eligibility Requirements:
- First-time buyers only.
- Primary ownership. The property must serve as the buyer's primary residence, occupied for at least 270 days per year, except days spent on active military duty.
- Occupancy limits. 2-5 people maximum.
Income Requirements:
- 1 person - single person occupancy not allowed
- 2 people $186,681 - $223,905
- 3 people $186,681 - $251,955
- 4 people $186,681 - $279,840
- 5 people $186,681 - $302,280
Buyer Asset Cap (excluding retirement funds): $364,288.50.
Listing Courtesy of Serhant LLC
- View more details +
- Features
-
- A/C
- View / Exposure
-
- City Views
- North Exposure
- Close details -
- Contact
-
Matthew Coleman
License Licensed As: Matthew K. ColemanLicensed Broker - President
W: 212-677-4040
M: 917-494-7209
- Mortgage Calculator
-

This information is not verified for authenticity or accuracy and is not guaranteed and may not reflect all real estate activity in the market.
©2026 REBNY Listing Service, Inc. All rights reserved.
Additional building data provided by On-Line Residential [OLR].
All information furnished regarding property for sale, rental or financing is from sources deemed reliable, but no warranty or representation is made as to the accuracy thereof and same is submitted subject to errors, omissions, change of price, rental or other conditions, prior sale, lease or financing or withdrawal without notice. All dimensions are approximate. For exact dimensions, you must hire your own architect or engineer.