
Upper East Side | Madison Avenue & Fifth Avenue
- $ 27,500
- 3 Bedrooms
- 3.5 Bathrooms
- / Approx. SF/SM
- 12-24Term
- Details
- Multi-FamilyOwnership
- ActiveStatus
- Description
-
The privacy and scale of a townhouse. The ease of full-service living.
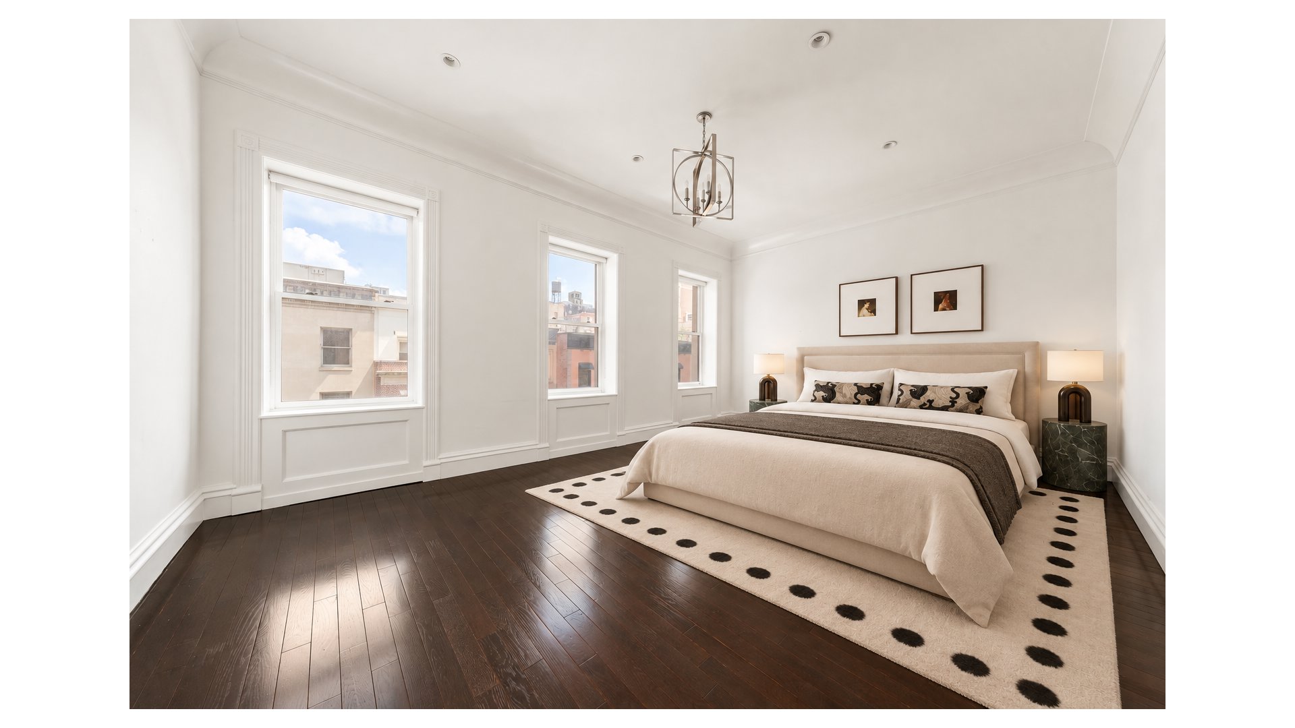
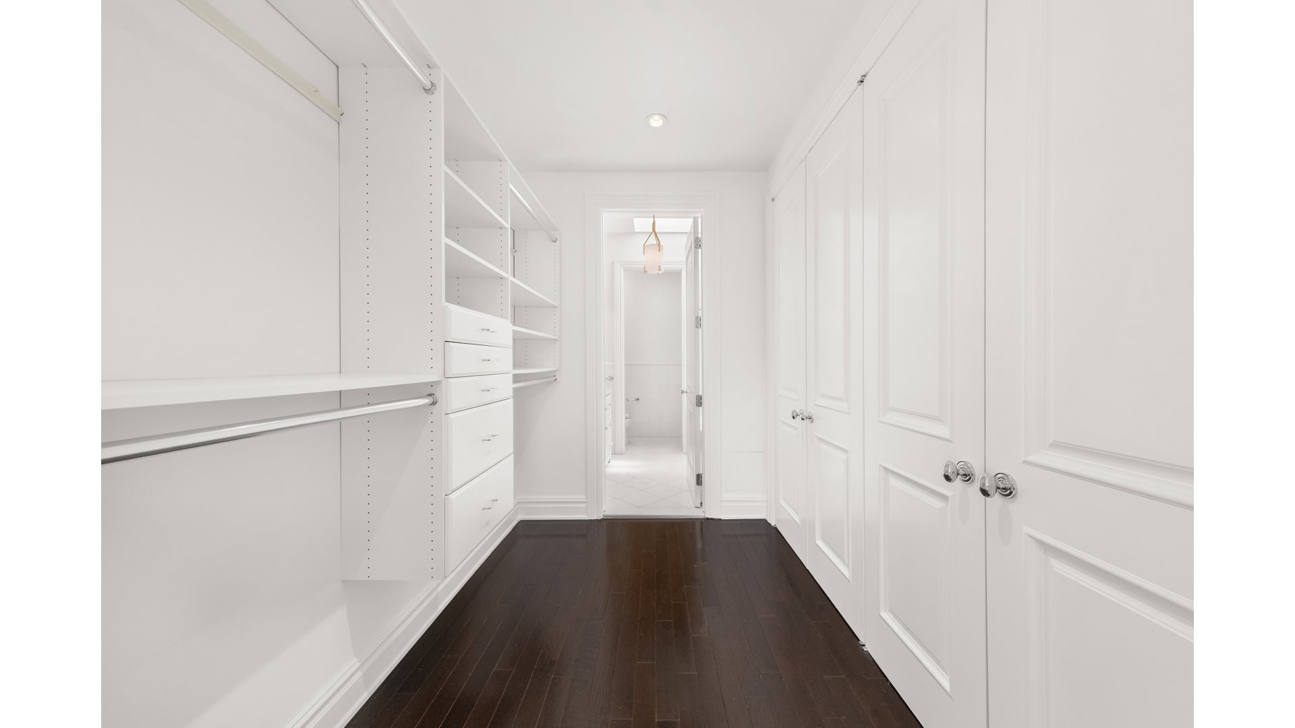
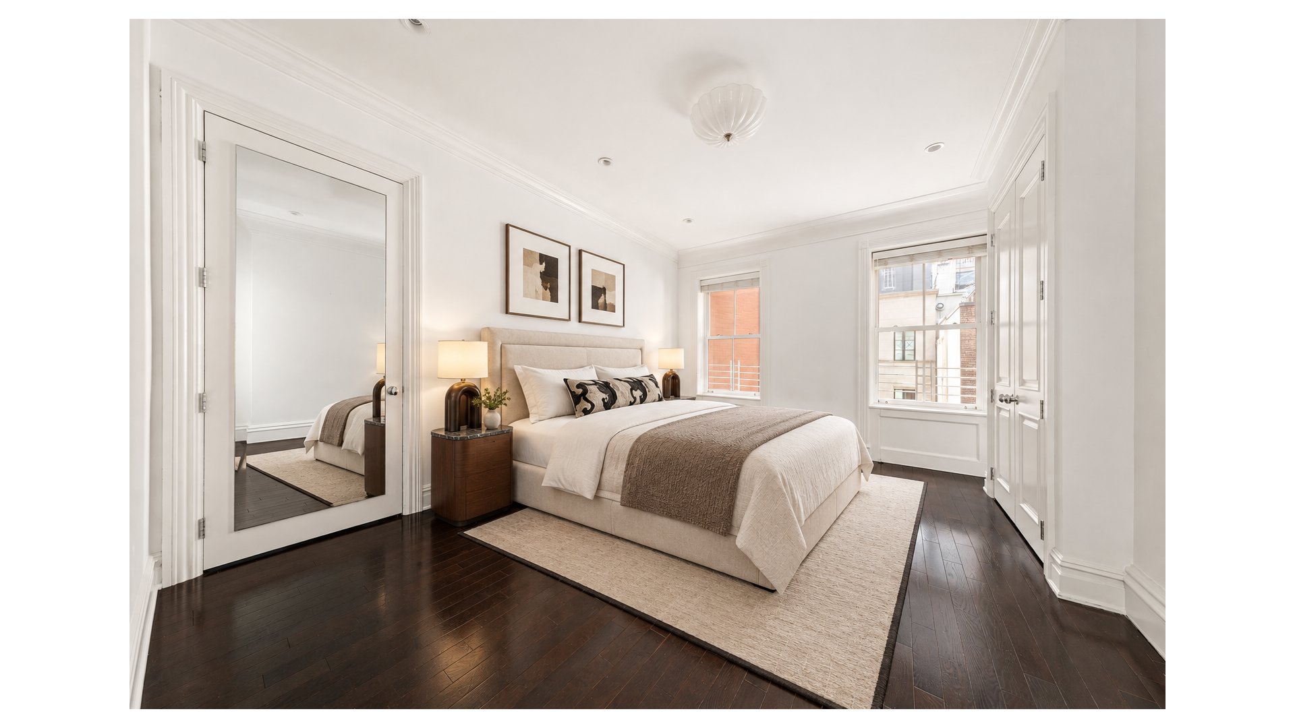
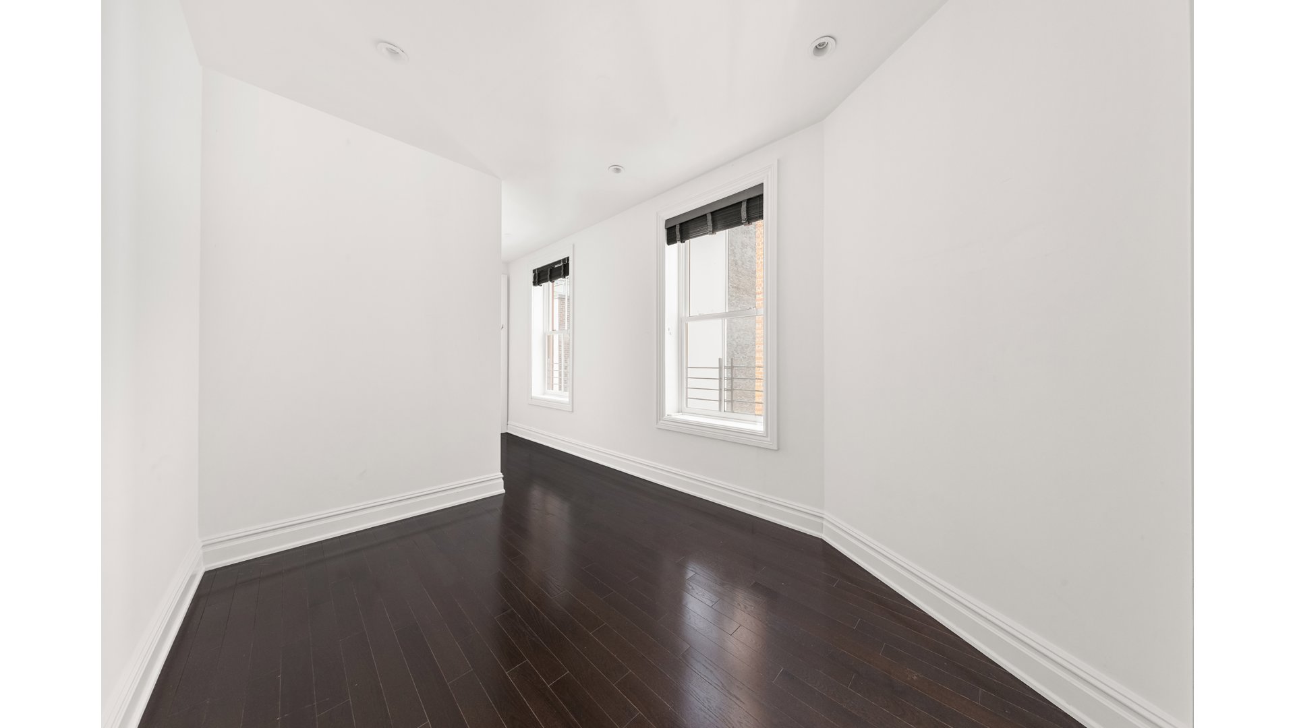
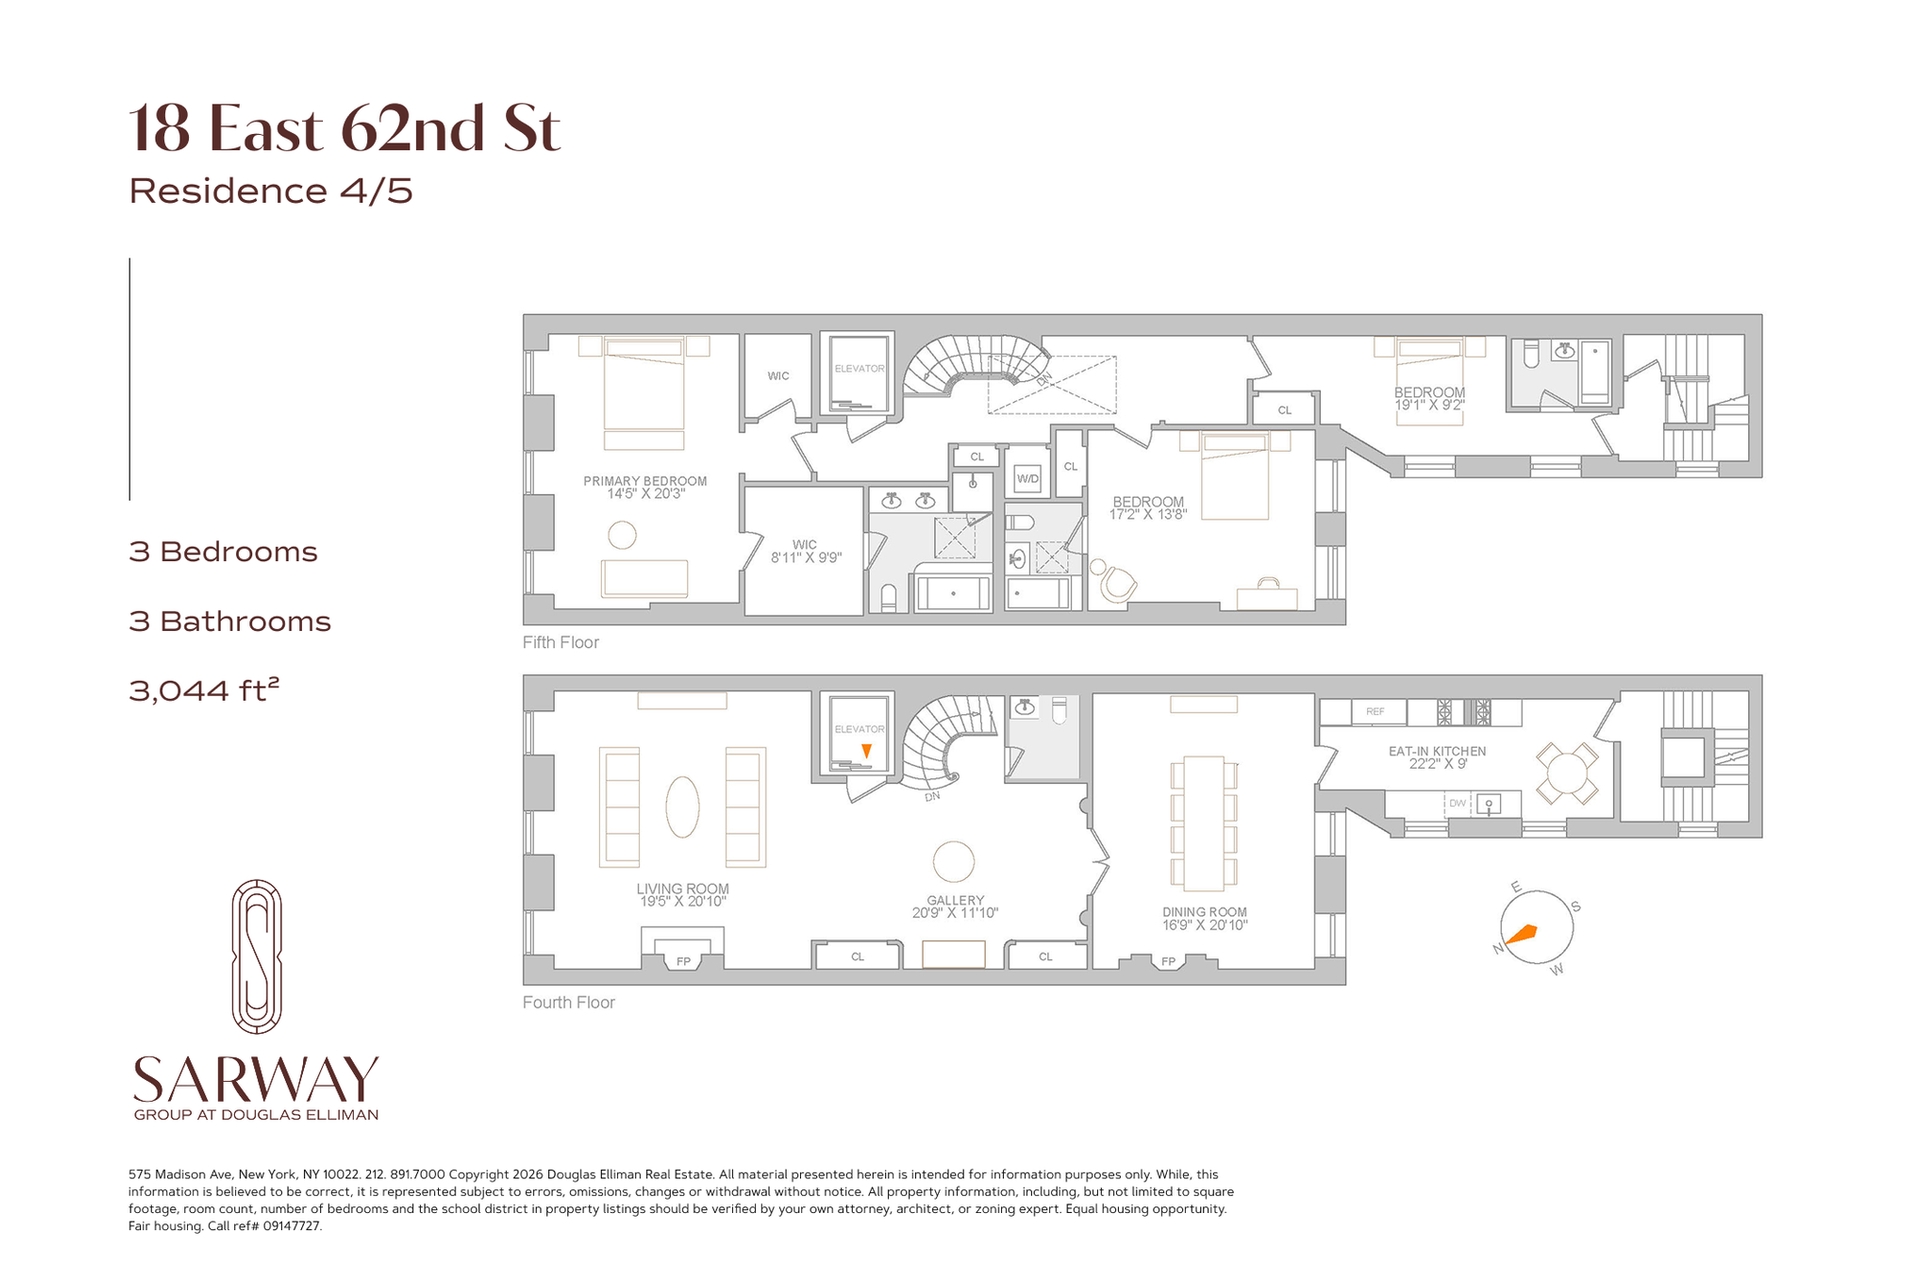
Set within a grand historic property formerly owned by the Astor family, this three-bedroom, three-and-a-half-bath duplex penthouse is one of just three residences. A meticulous gut renovation pairs nineteenth-century grandeur with refined modern design, while a full-time doorman brings exceptional convenience to an intimate setting.
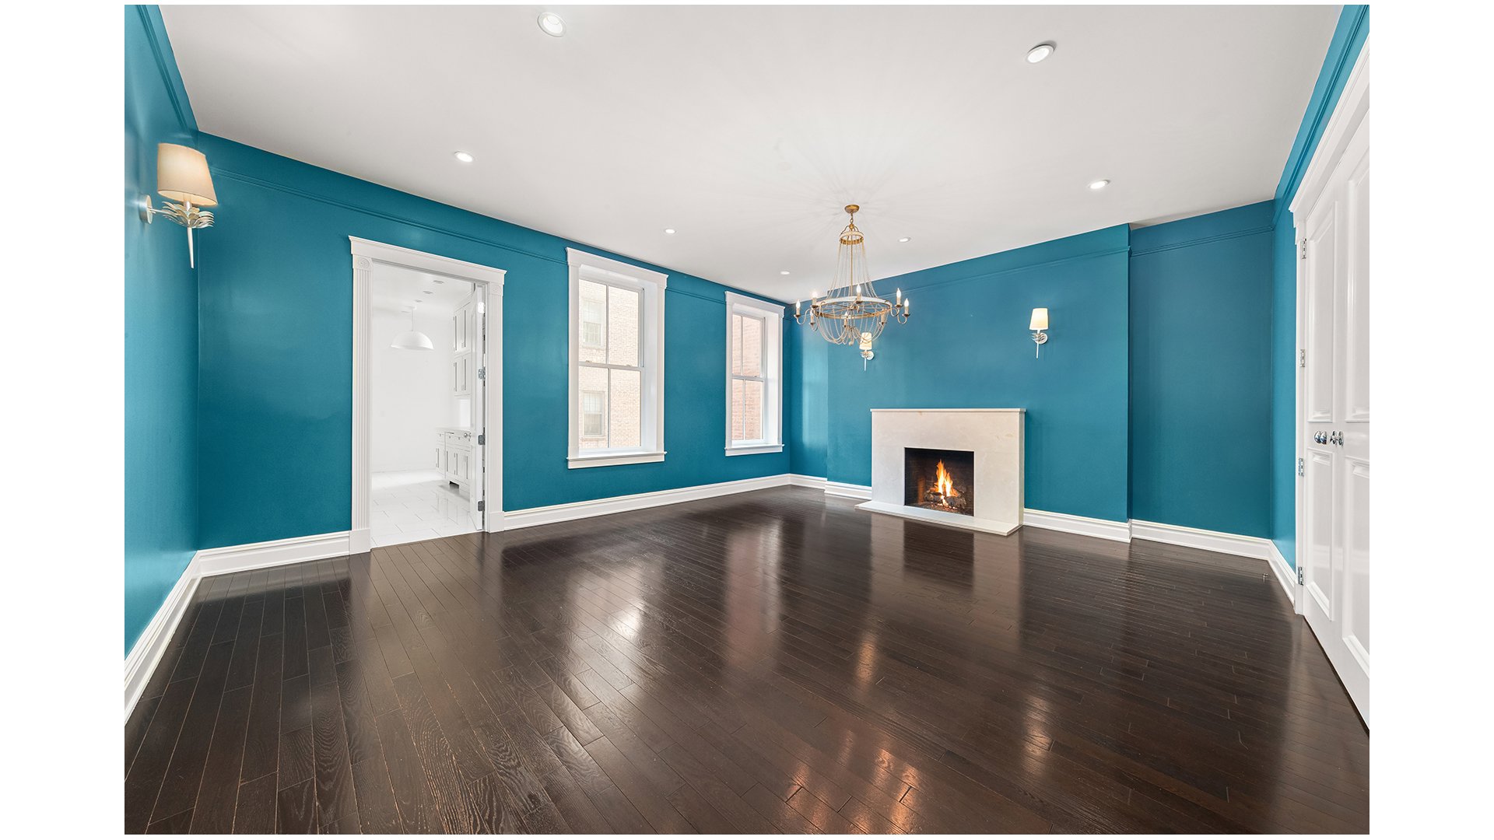
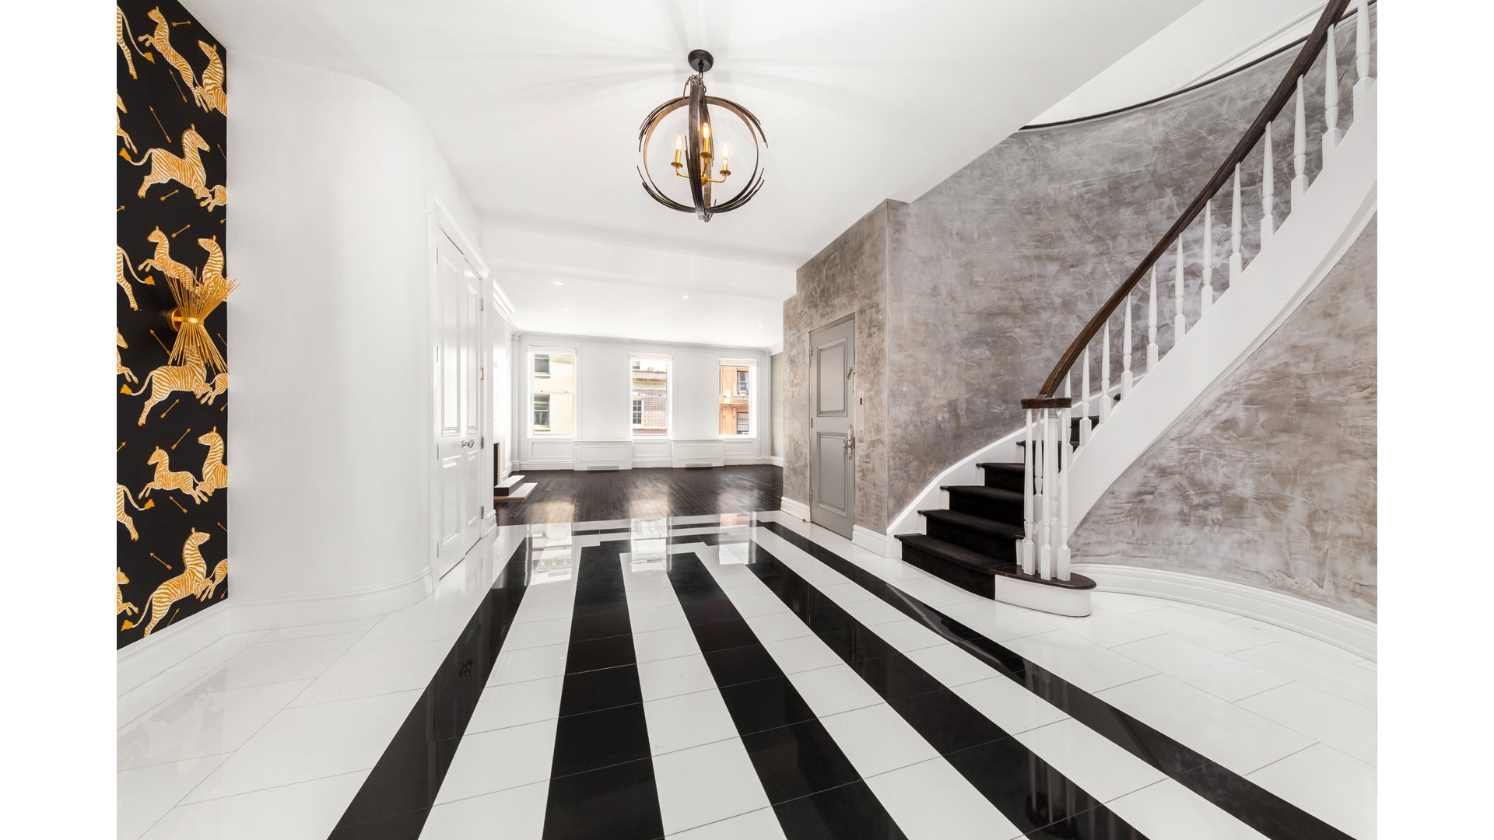
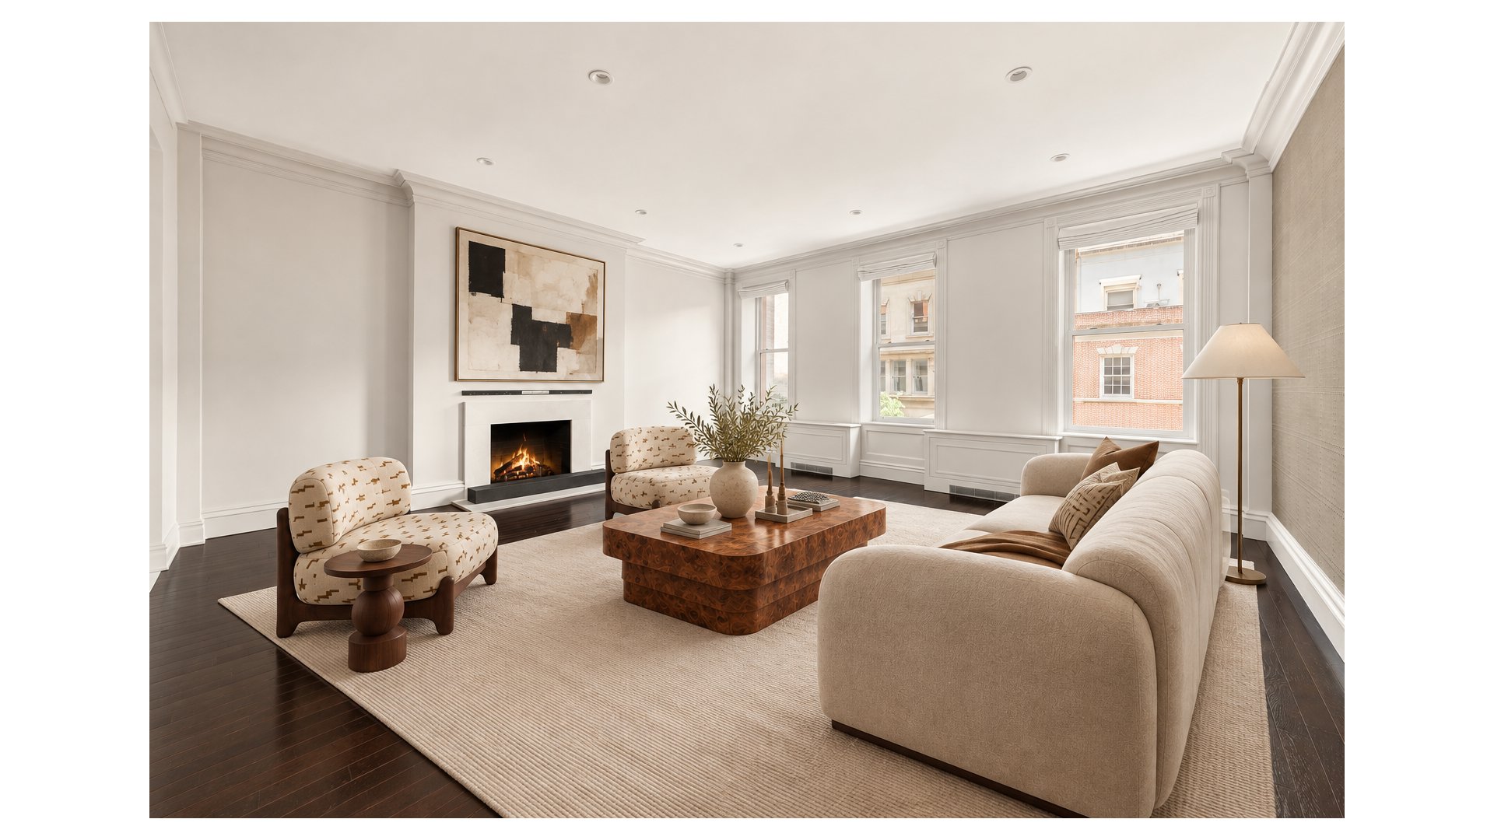
The elevator opens directly into a grand foyer connecting the gracious living room and formal dining room. High ceilings, rich hardwood floors and two decorative fireplaces create an elegant backdrop for entertaining. Oversized windows fill the home with natural light, with views of a magnificent Beaux-Arts mansion from both the living room and primary suite.
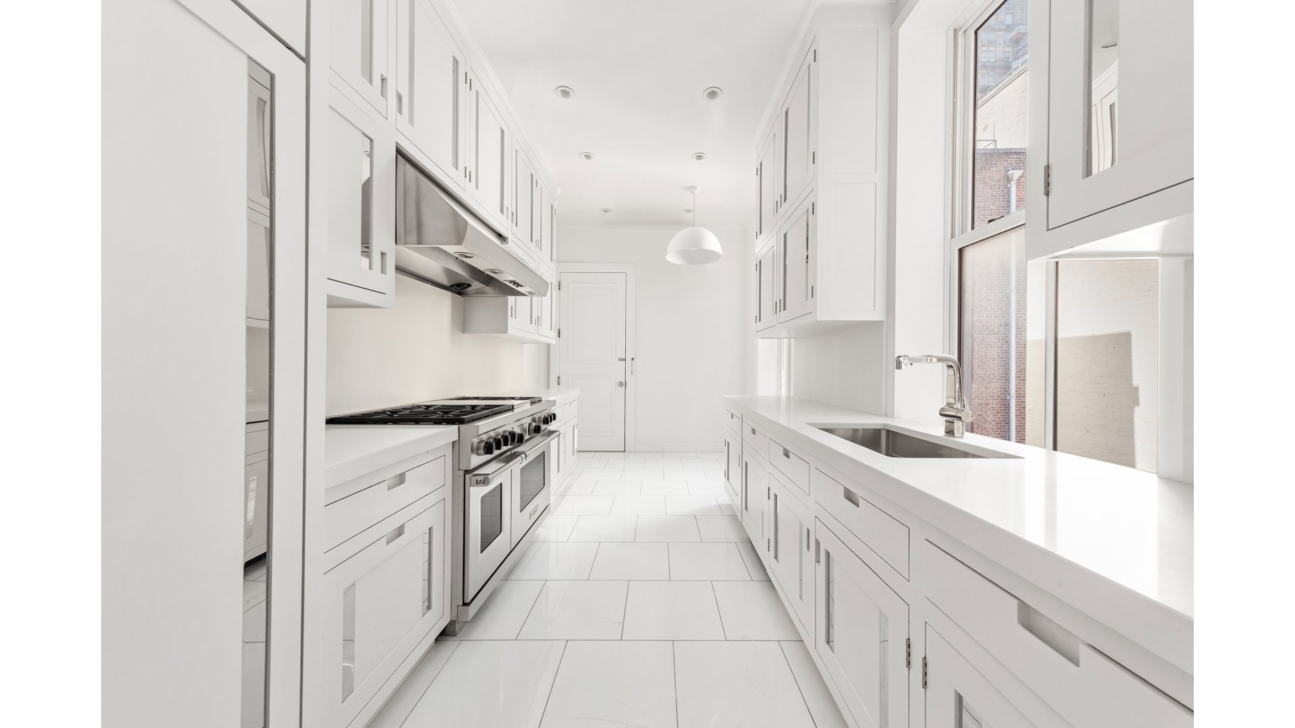
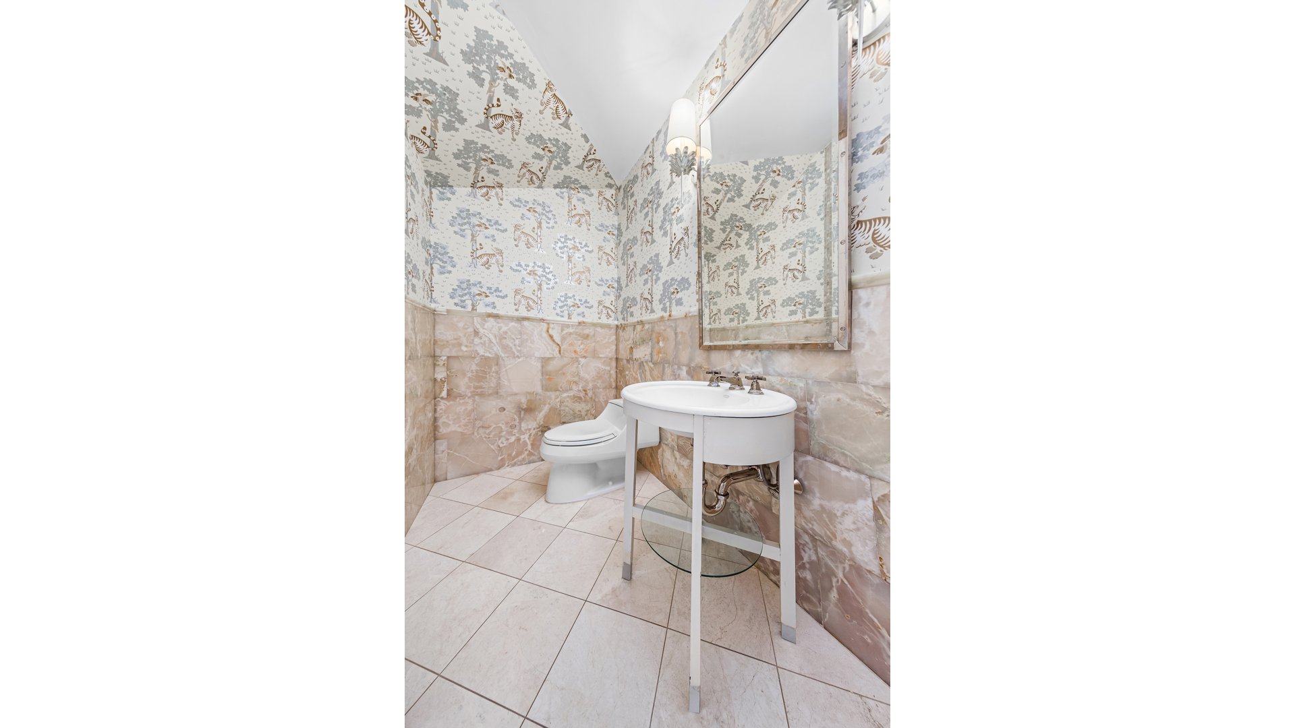
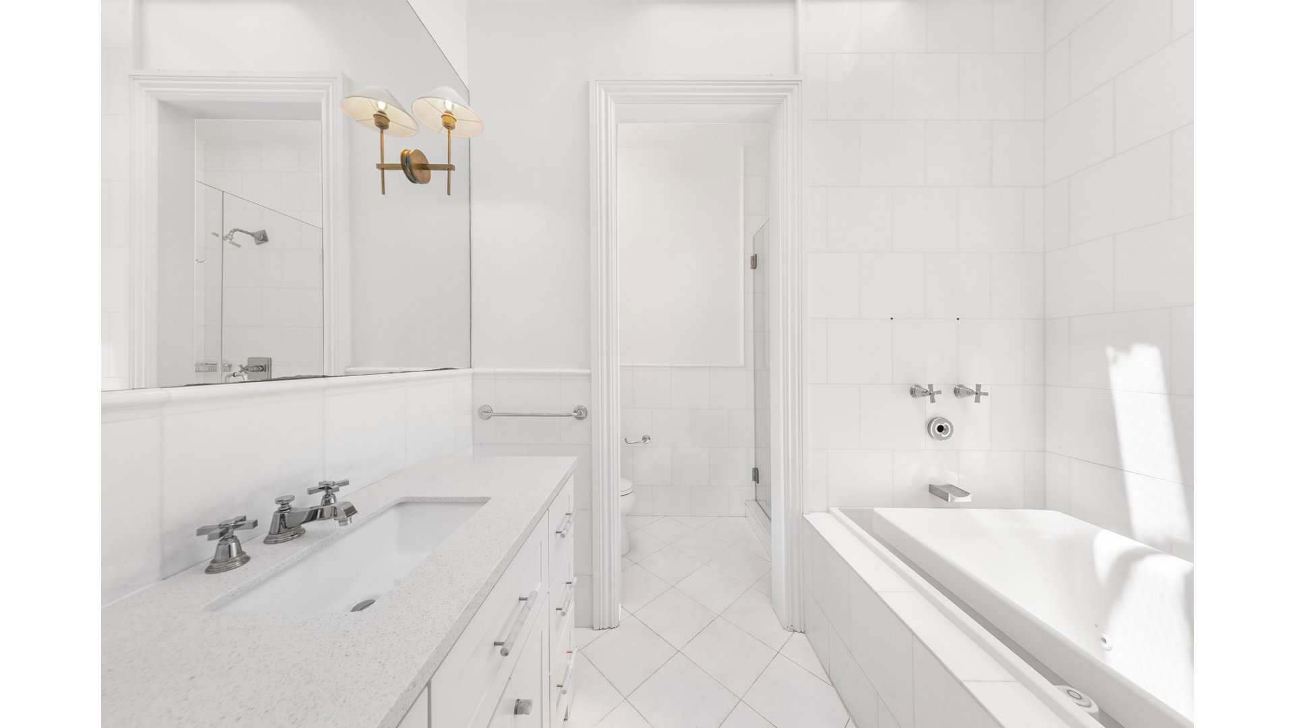
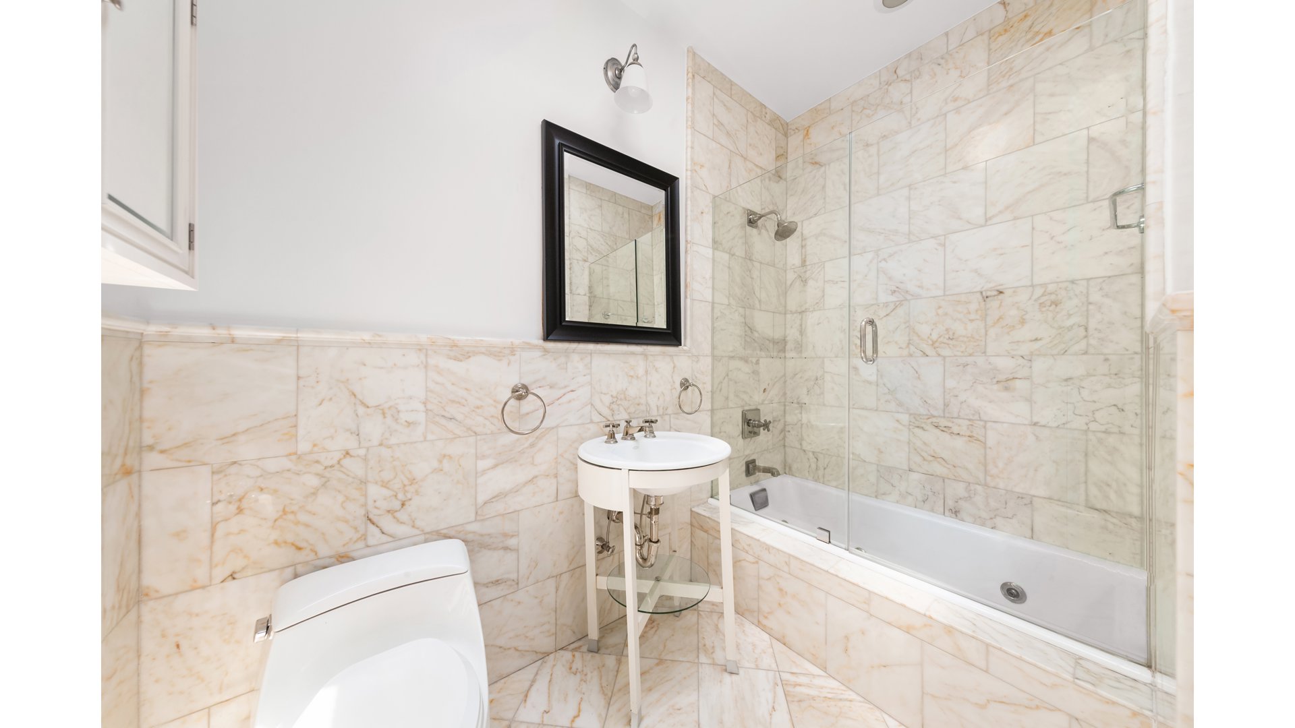
The custom kitchen features solid-wood cabinetry and Sub-Zero, Wolf and Miele appliances. Marble floors run through the hallway and en-suite bathrooms, continuing the home's considered palette of materials. An in-residence washer and dryer and multi-zone Mitsubishi heating and cooling with remote temperature control add everyday ease.
Central Park is half a block away. Bergdorf Goodman, The Plaza, Madison Avenue boutiques and some of Manhattan's finest restaurants are all moments from your door.
Pets considered on a case-by-case basis.
Listing Courtesy of Douglas Elliman Real Estate
- View more details +
- Features
-
- A/C
- Washer / Dryer
- Close details -
- Contact
-
Matthew Coleman
License Licensed As: Matthew K. ColemanLicensed Broker - President
W: 212-677-4040
M: 917-494-7209

This information is not verified for authenticity or accuracy and is not guaranteed and may not reflect all real estate activity in the market.
©2026 REBNY Listing Service, Inc. All rights reserved.
Additional building data provided by On-Line Residential [OLR].
All information furnished regarding property for sale, rental or financing is from sources deemed reliable, but no warranty or representation is made as to the accuracy thereof and same is submitted subject to errors, omissions, change of price, rental or other conditions, prior sale, lease or financing or withdrawal without notice. All dimensions are approximate. For exact dimensions, you must hire your own architect or engineer.