
Murray Hill | East 38th Street & East 39th Street
- $ 1,295,000
- 1 Bedrooms
- 1 Bathrooms
- 643/60 Approx. SF/SM
- 90%Financing Allowed
- Details
- CondoOwnership
- $ 1,302Common Charges
- $ 976Real Estate Taxes
- ActiveStatus
- Description
-
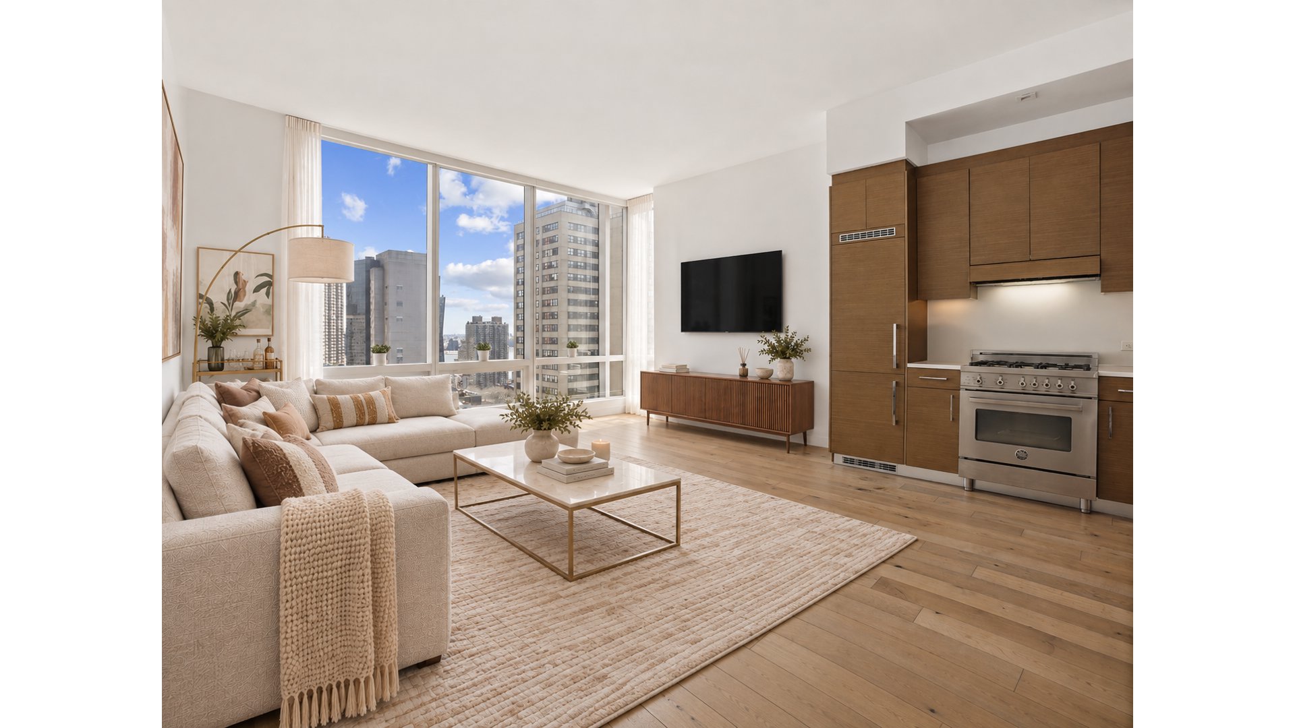
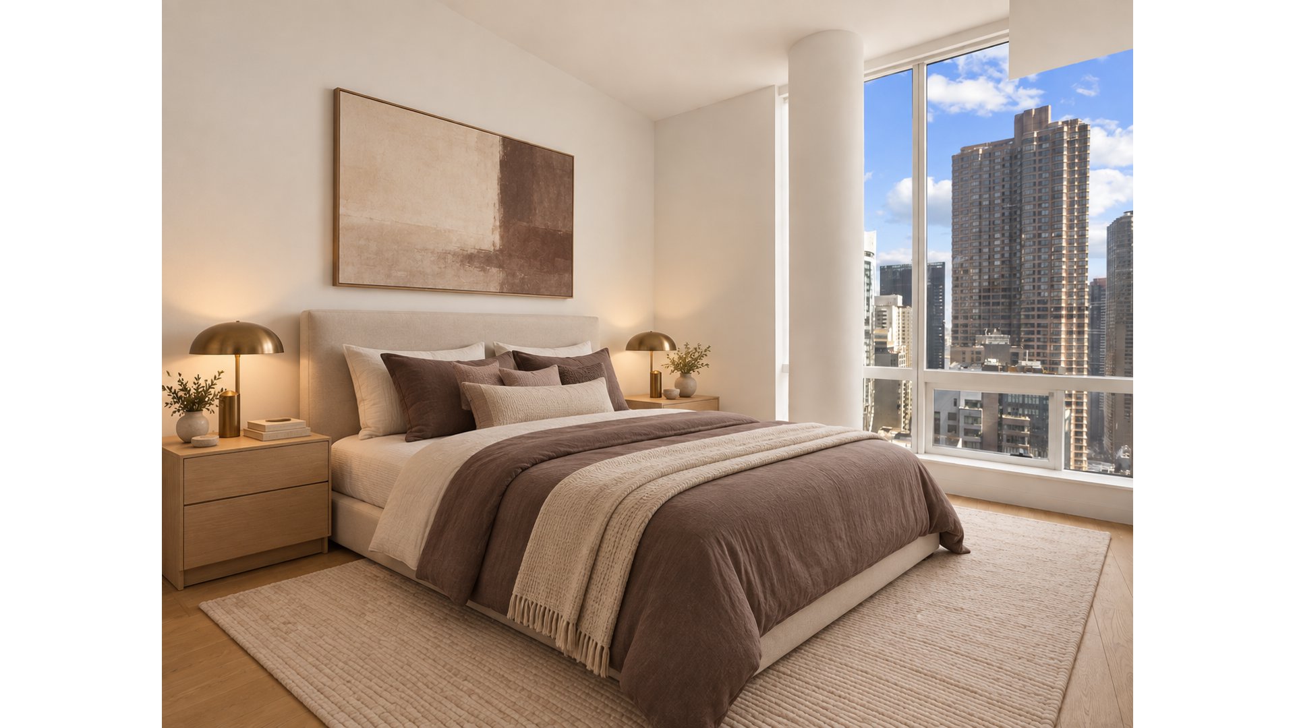
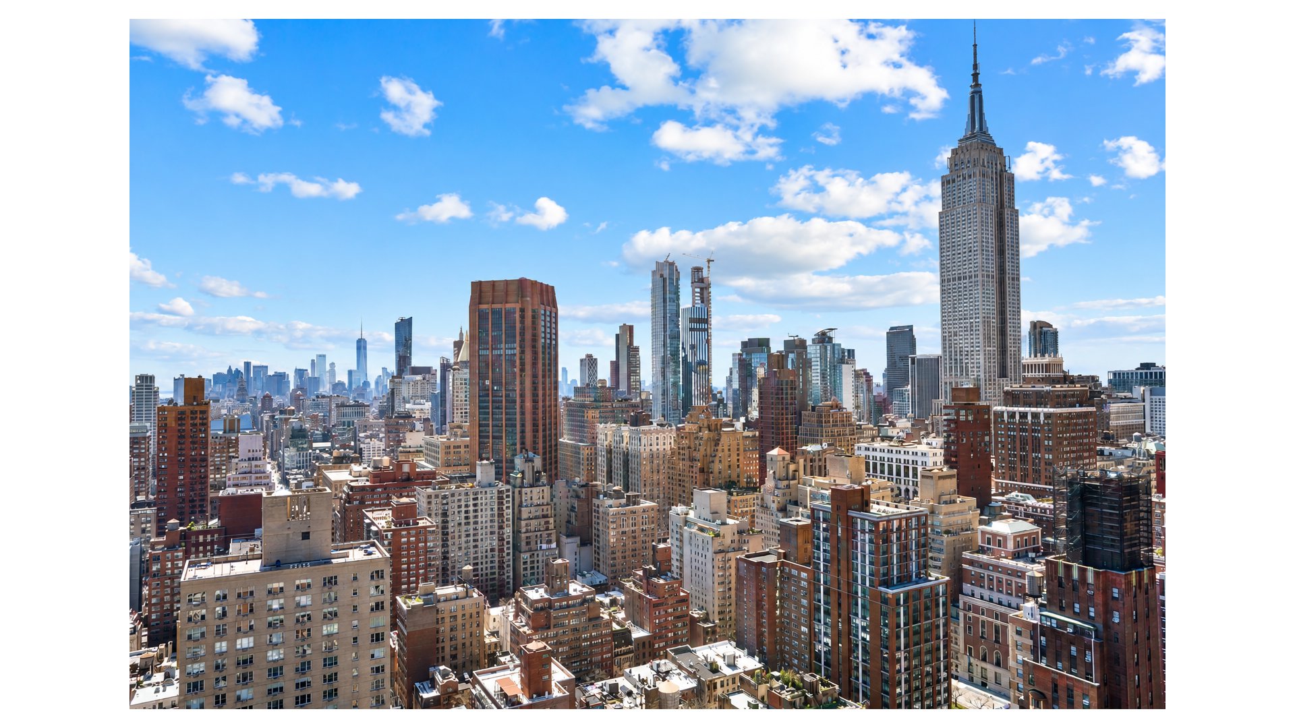
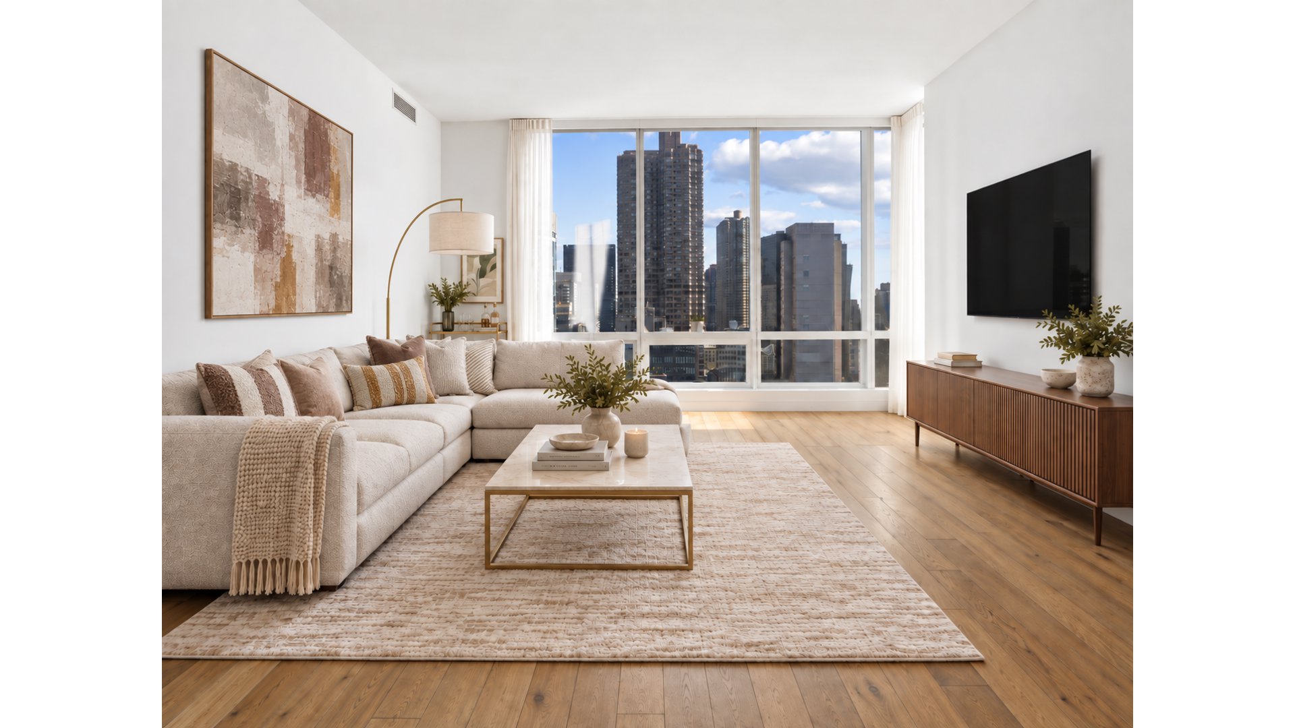
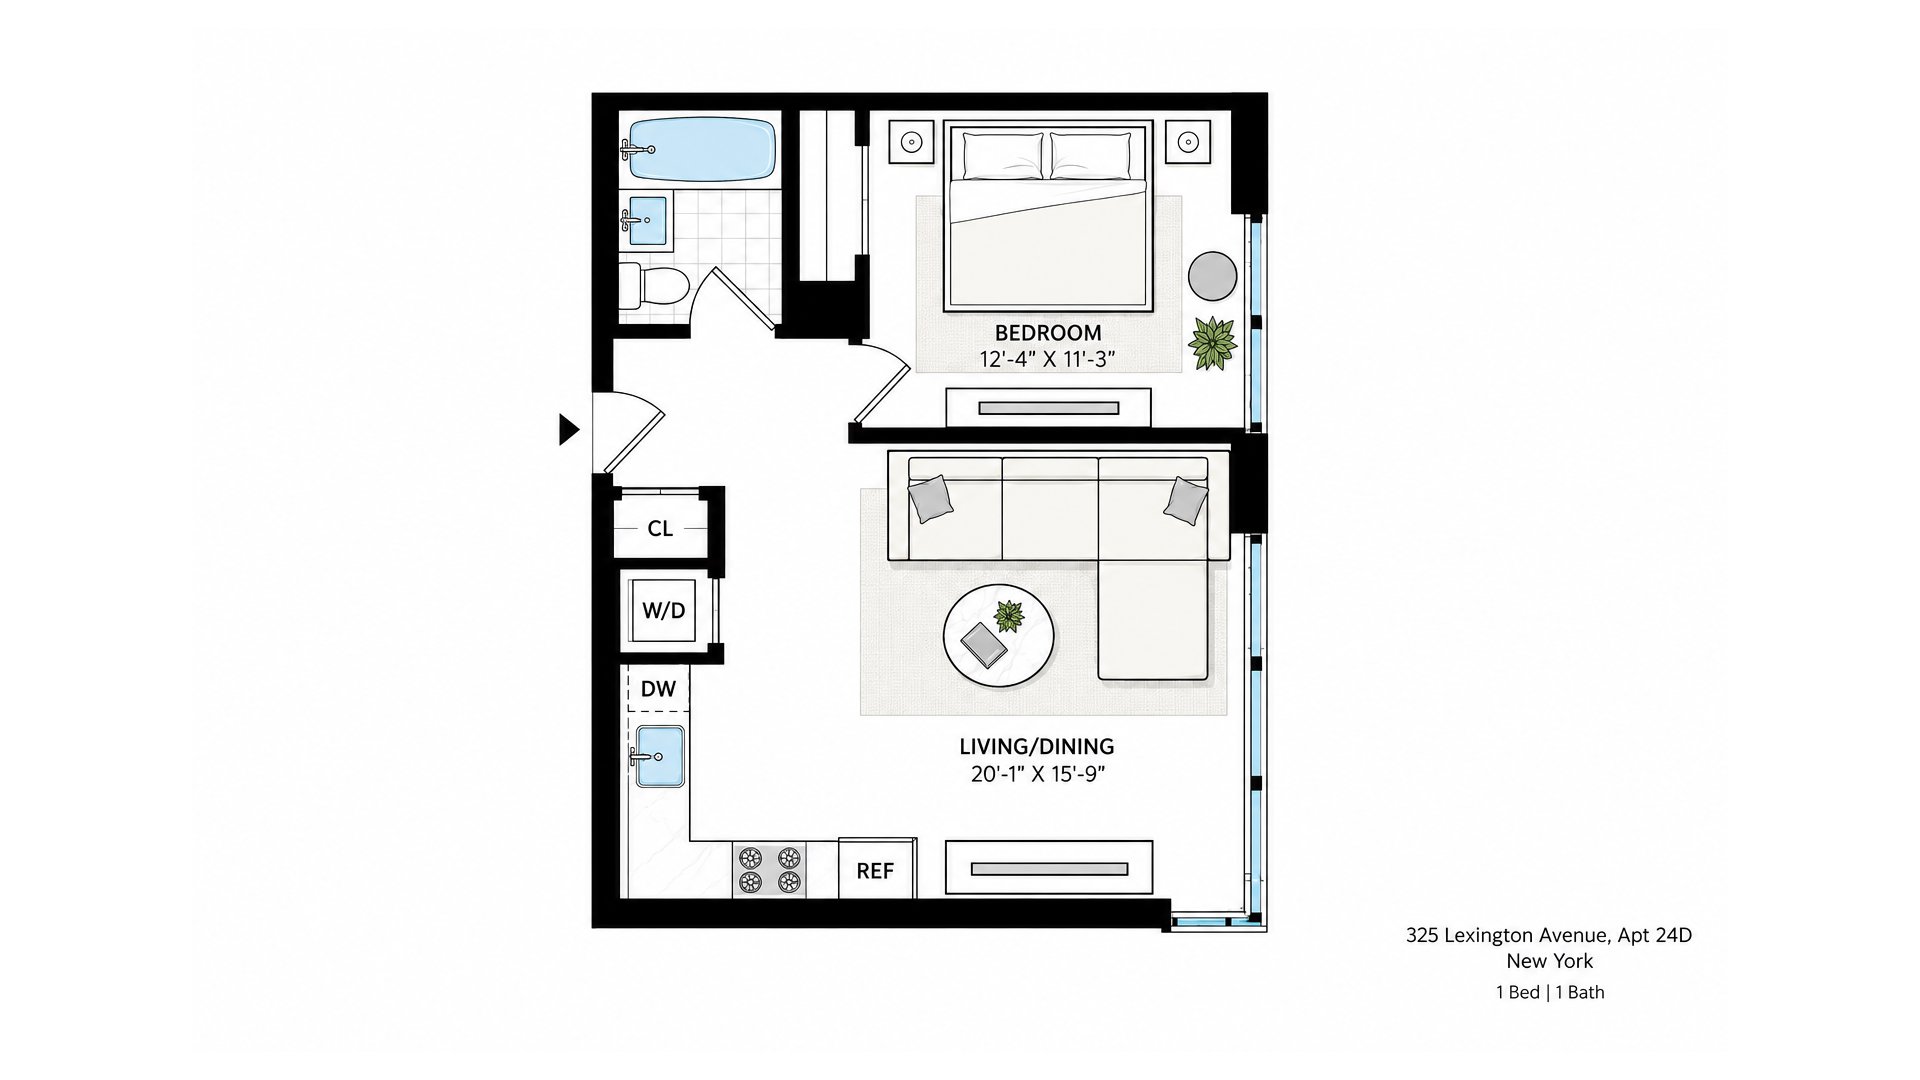
Welcome to Residence 24D at 325 Lexington Avenue, a bright and beautifully appointed one-bedroom, one-bathroom home framed by floor-to-ceiling windows and sweeping city views. Eastern and southern exposures fill the residence with natural light throughout the day, while high ceilings and an open layout create an airy, contemporary feel.
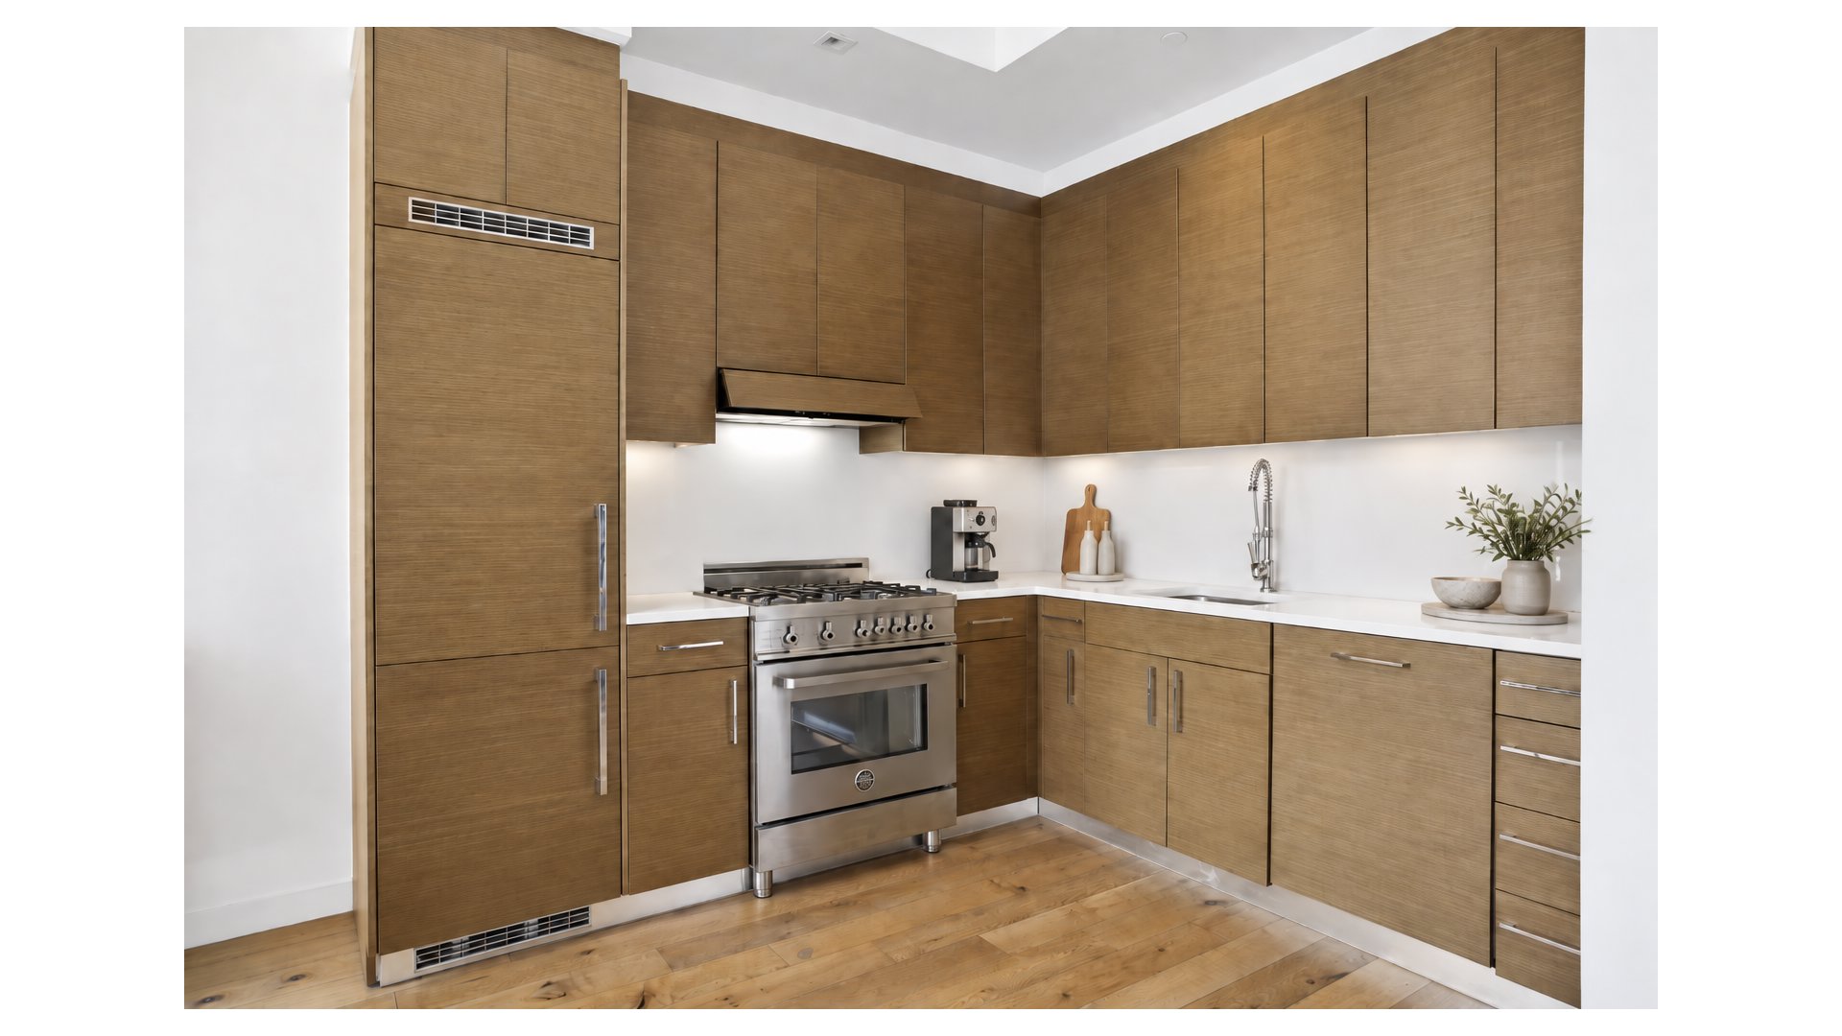
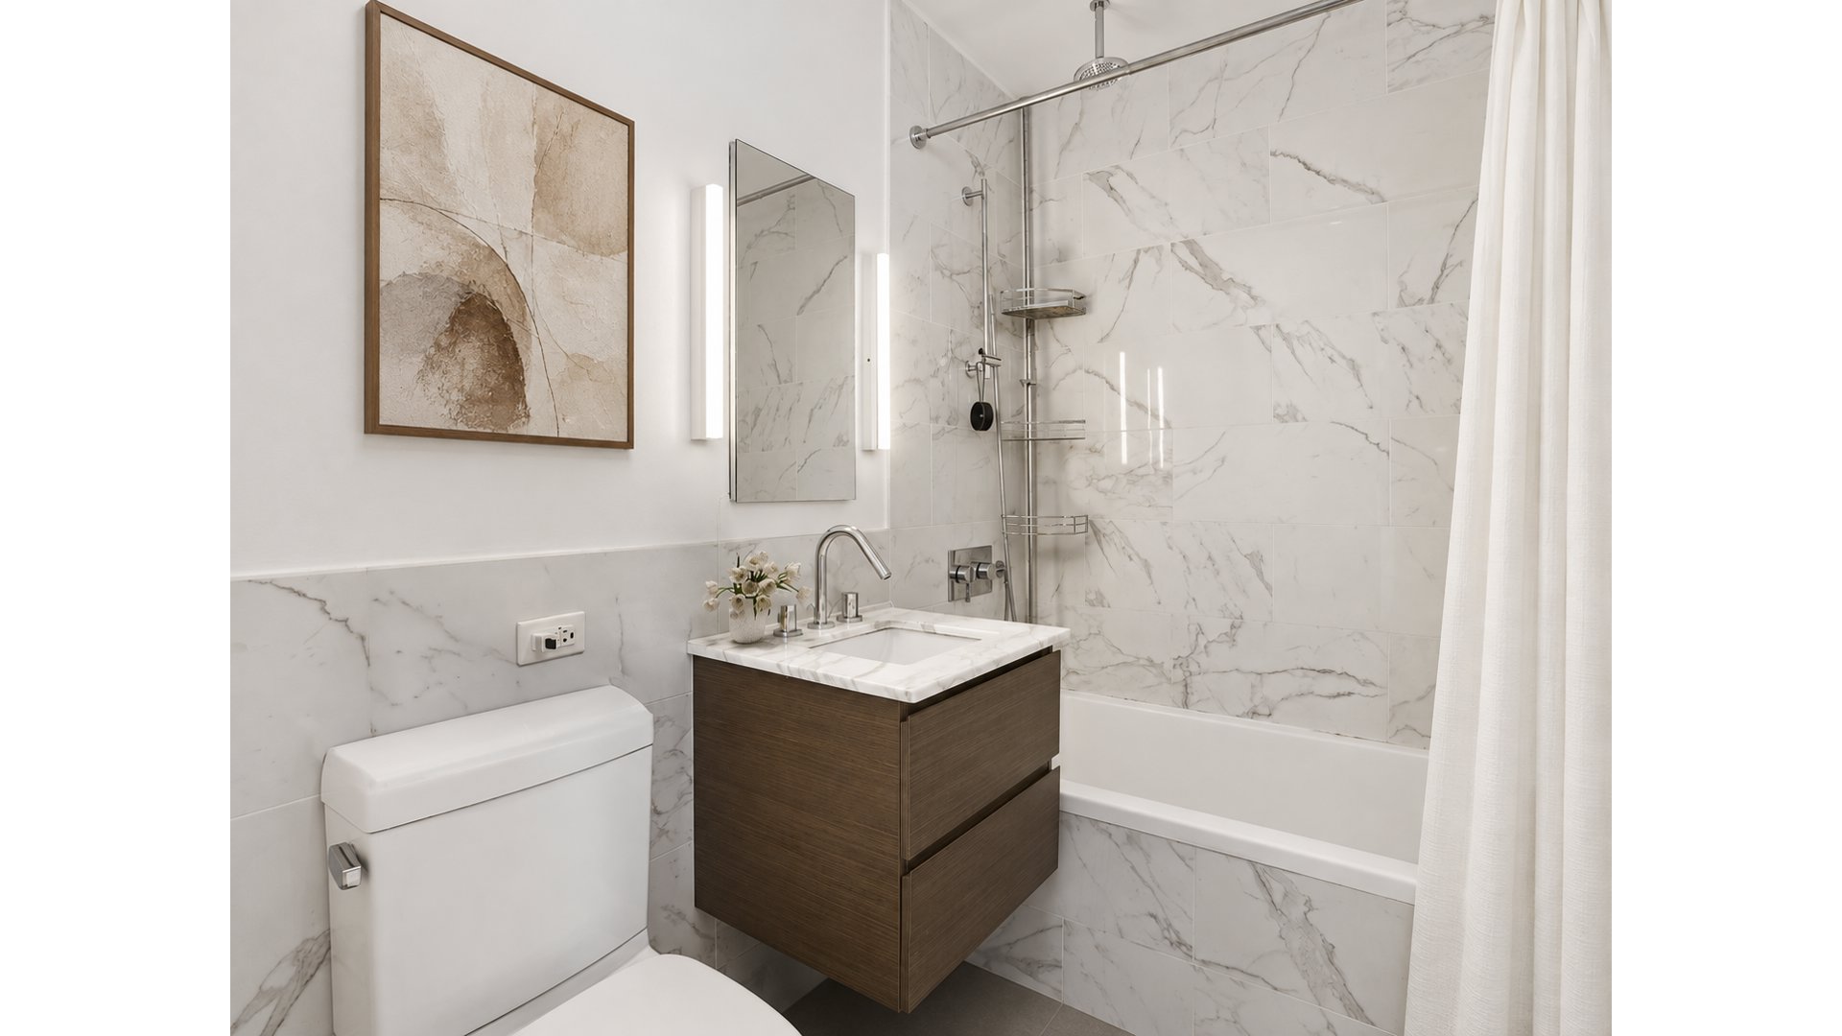
The living and dining area is complemented by a sleek open kitchen featuring custom walnut cabinetry, quartz countertops, and a premium appliance package including Liebherr, Bosch, and Bertazzoni. The bedroom offers generous proportions and impressive skyline views, while the spa-like bathroom is finished with an Italian Calacatta marble vanity, walnut cabinetry, and a rain showerhead.
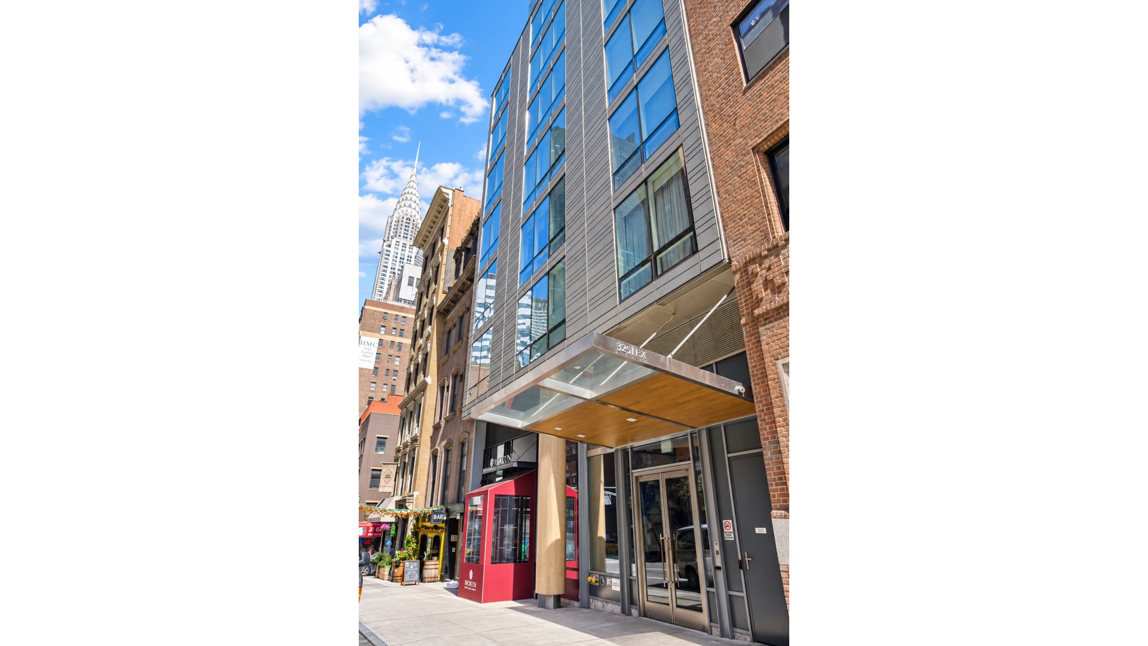
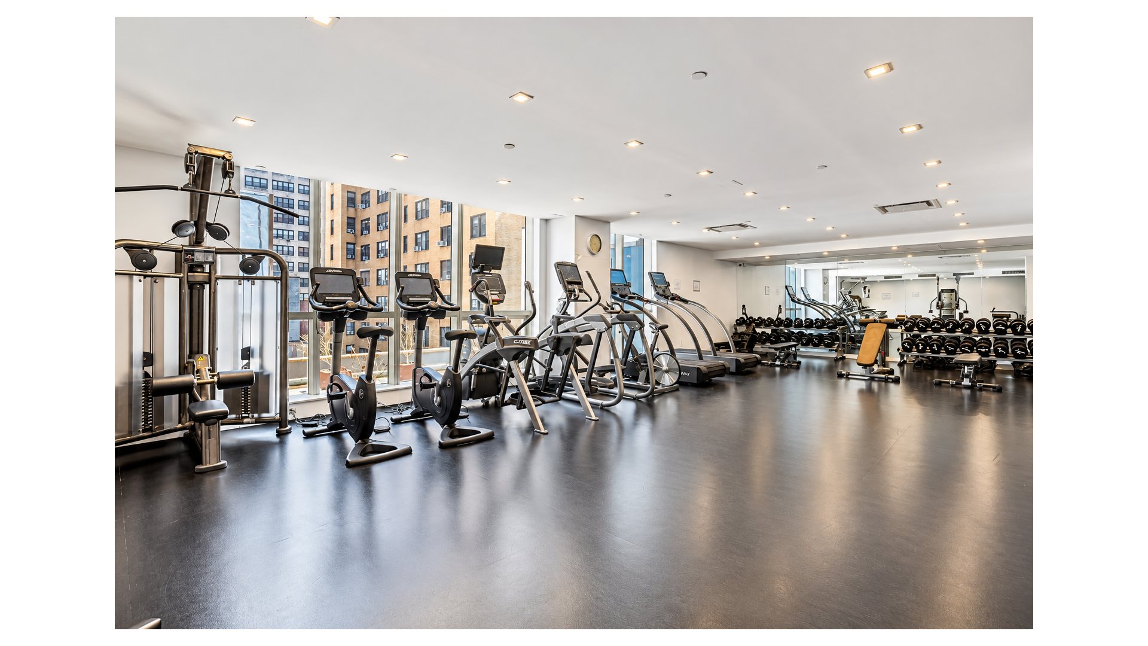
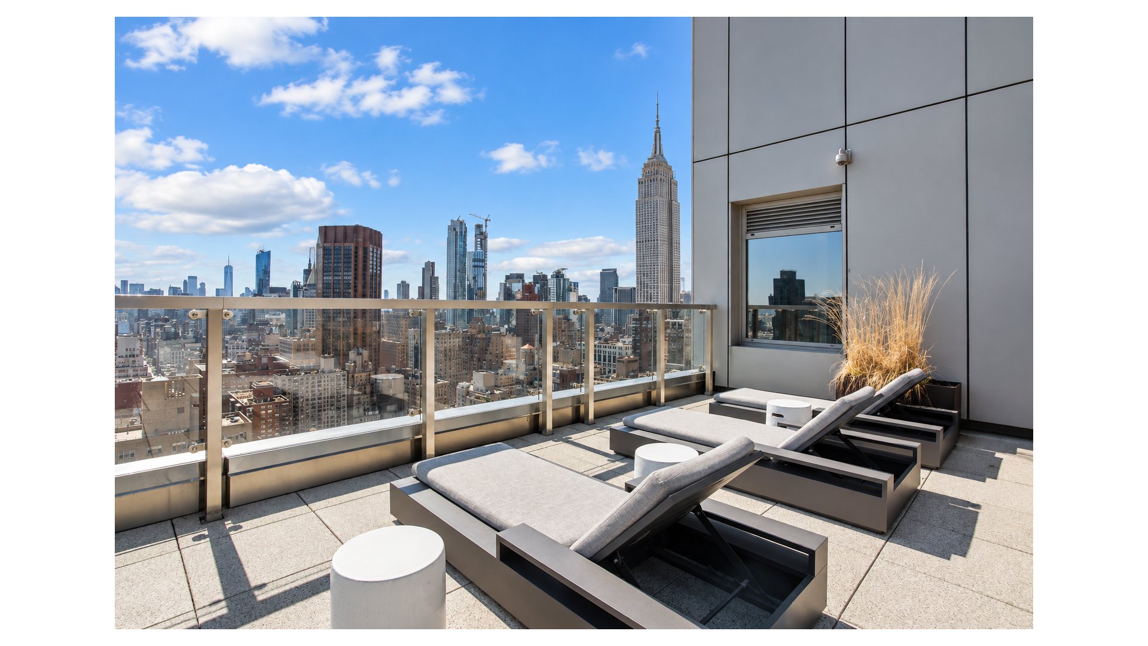
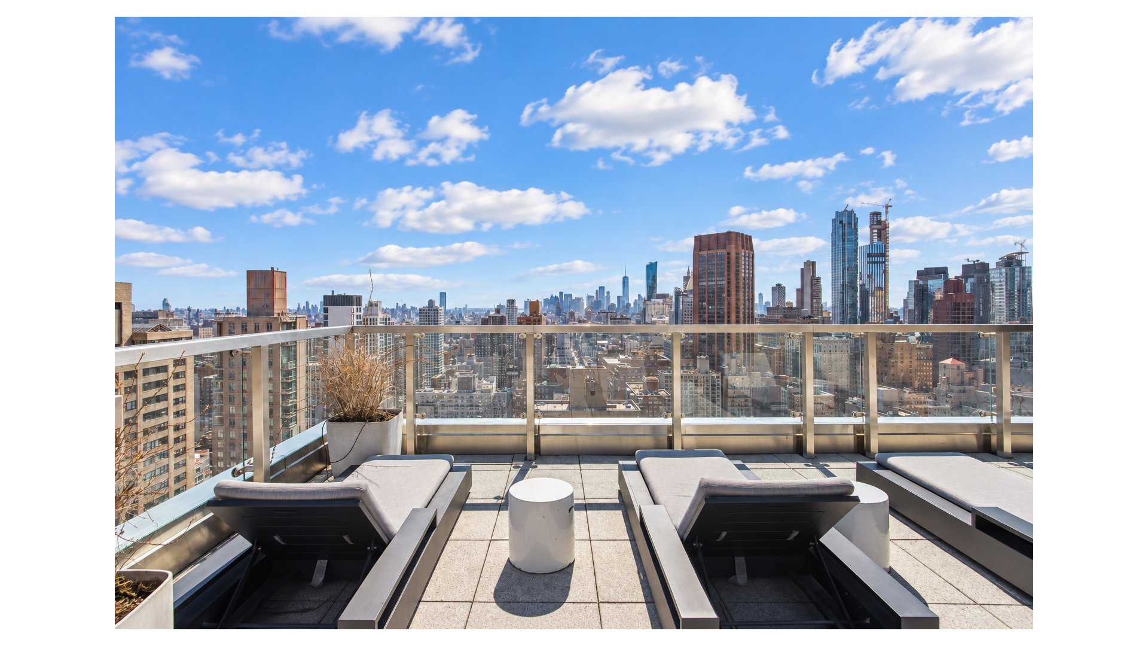
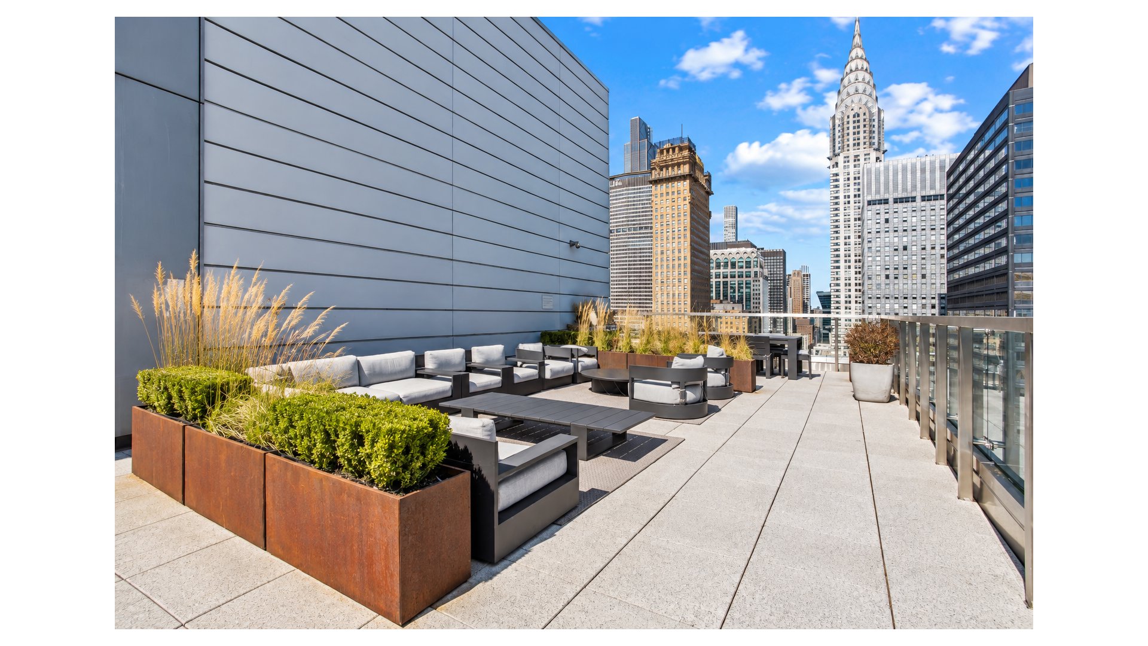
325 Lexington Avenue is a full-service condominium offering a 24-hour doorman, live-in resident manager, and a state-of-the-art fitness center designed by The Wright Fit. Residents also enjoy a landscaped roof terrace with BBQ facilities and panoramic views of the Manhattan skyline.
Ideally located near Grand Central, Midtown's renowned dining and shopping, and numerous transportation options, Residence 24D offers a sophisticated home with exceptional light, views, and convenience in the heart of Manhattan.
Listing Courtesy of Douglas Elliman Real Estate
- View more details +
- Features
-
- A/C [Central]
- Washer / Dryer
- View / Exposure
-
- City Views
- East, South Exposures
- Close details -
- Contact
-
Matthew Coleman
License Licensed As: Matthew K. ColemanLicensed Broker - President
W: 212-677-4040
M: 917-494-7209
- Mortgage Calculator
-

This information is not verified for authenticity or accuracy and is not guaranteed and may not reflect all real estate activity in the market.
©2026 REBNY Listing Service, Inc. All rights reserved.
Additional building data provided by On-Line Residential [OLR].
All information furnished regarding property for sale, rental or financing is from sources deemed reliable, but no warranty or representation is made as to the accuracy thereof and same is submitted subject to errors, omissions, change of price, rental or other conditions, prior sale, lease or financing or withdrawal without notice. All dimensions are approximate. For exact dimensions, you must hire your own architect or engineer.