
Lincoln Square | Freedom Place & Riverside Boulevard
- $ 4,795,000
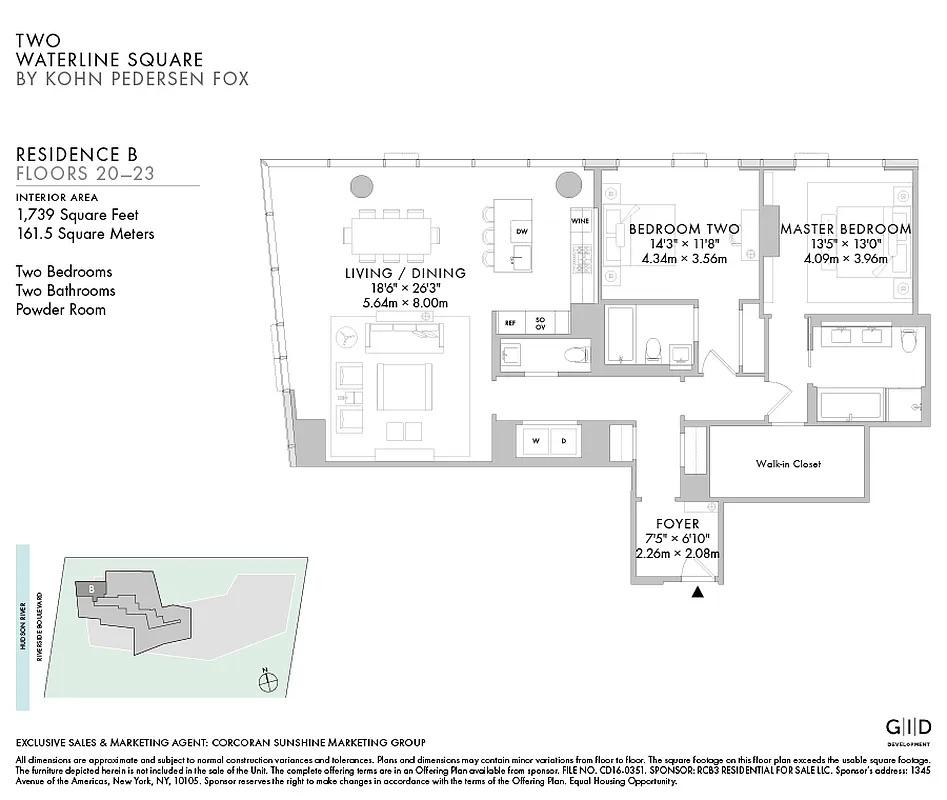
- 2 Bedrooms
- 2.5 Bathrooms
- 1,739/162 Approx. SF/SM
- 90%Financing Allowed
- Details
- CondoOwnership
- $ 2,107Common Charges
- $ 114Real Estate Taxes
- ActiveStatus
- Description
-
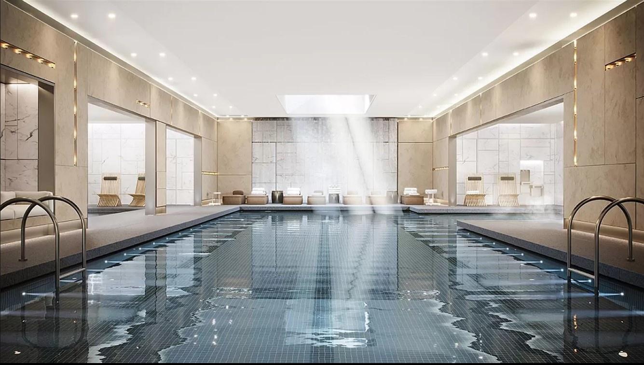
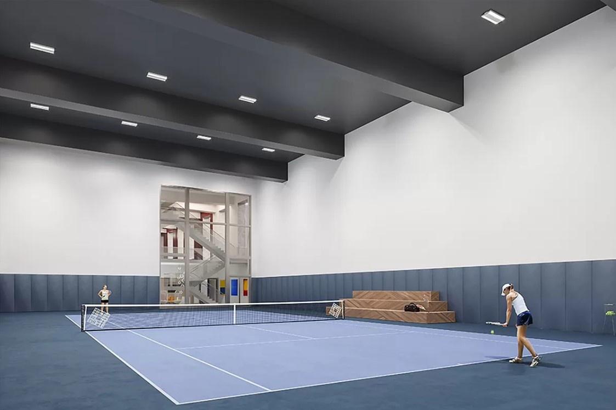
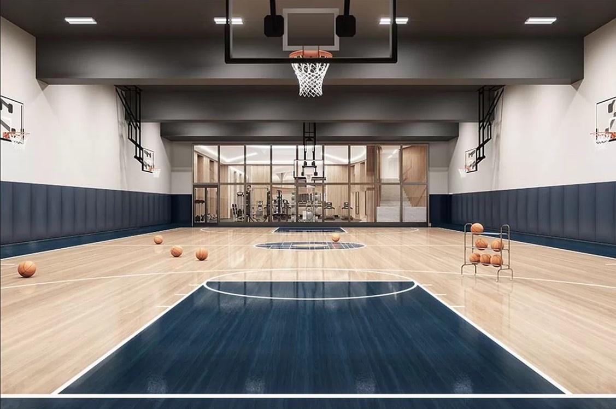
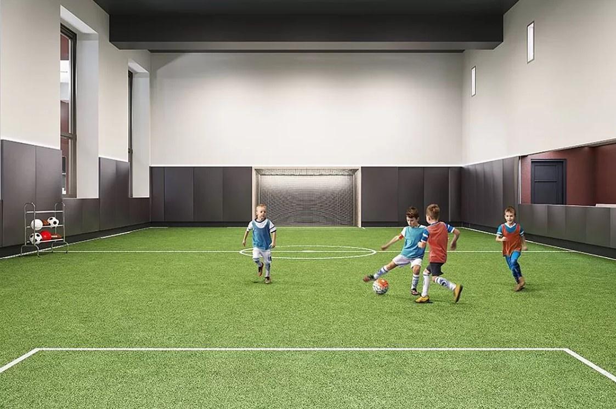
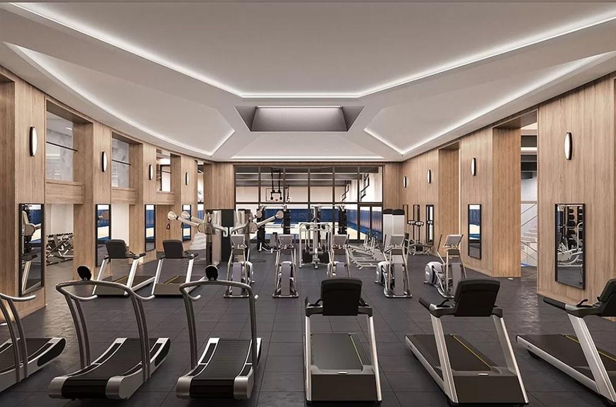
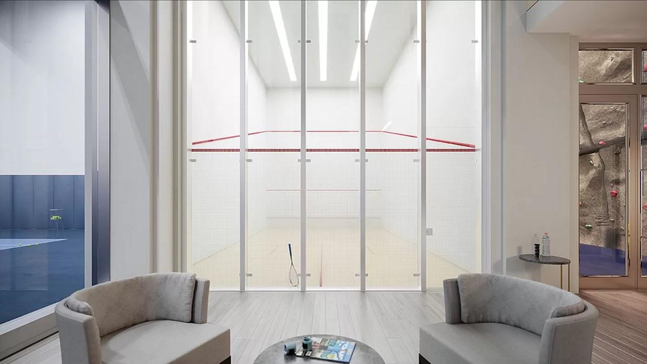
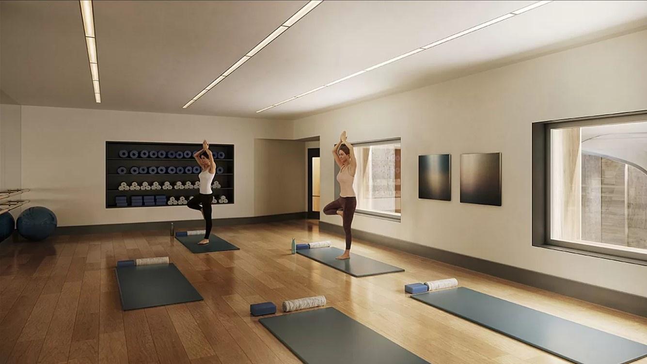
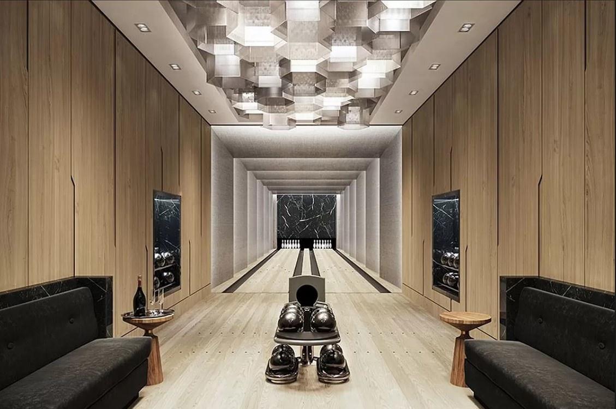
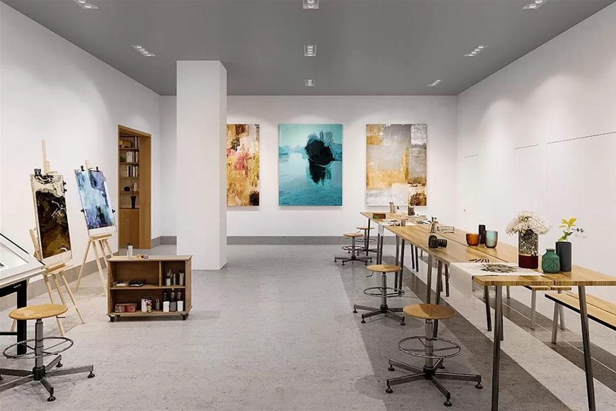
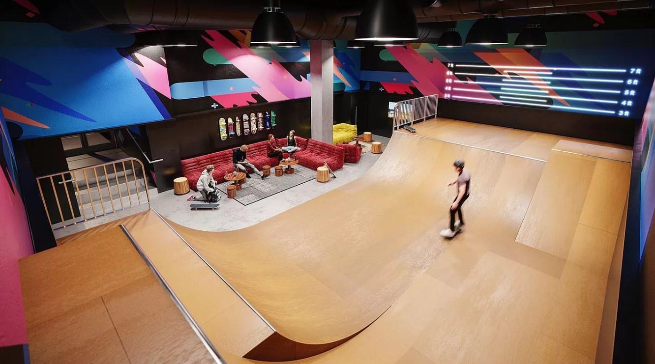
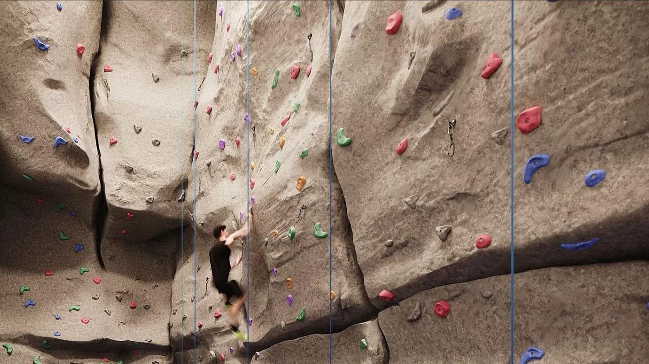
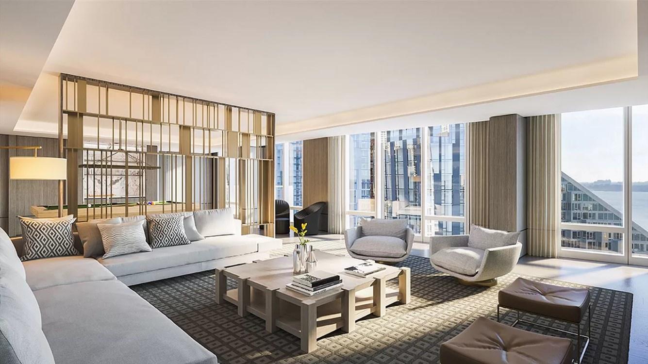
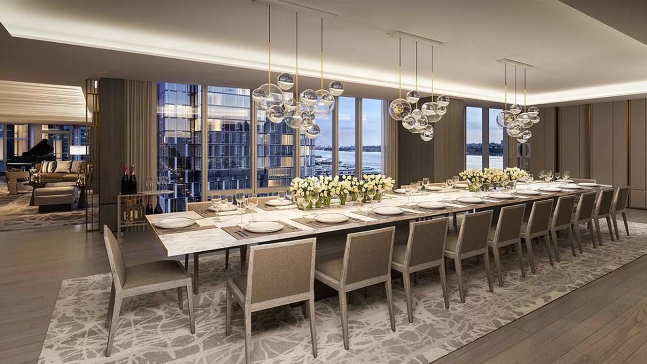
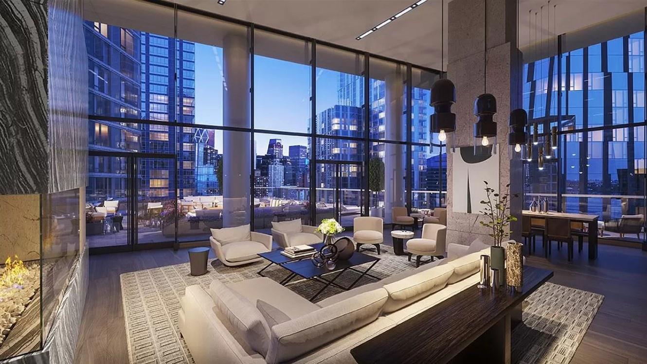
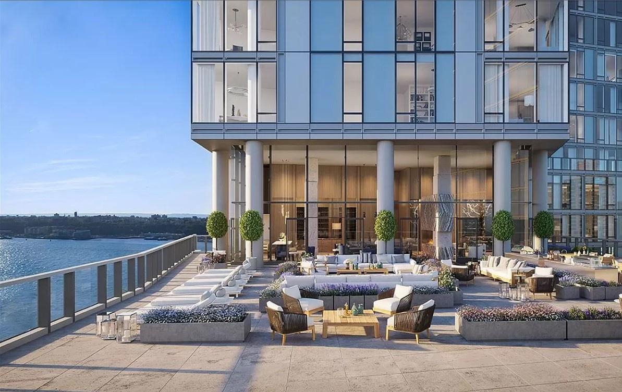
Welcome to Residence 20B at Two Waterline Square, a Light Filled Two Bedroom, Two and a half Bathroom home with Floor to Ceiling windows framing West Facing Hudson River vews and northern vvews toward the George Washington Bridge. Designed by Yabu Pushelberg, the interiors pair refined finishes with a thoughtful layout. Both bedrooms feature En Suite Bathrooms, while a separate Powder Room serves guests. The custom Scavolini kitchen includes Gaggenau Appliances, a Wine Refrigerator, and a fully Vented Range Hood. Generous Closet Space and an in residence Washer and Vented Dryer complete the home. Enjoy private condominium amenities, including a River View Lounge, Dining Room, and Landscaped Sundeck with Outdoor Kitchens. The Waterline Club offers 100,000 square feet of Sports, Fitness, and Leisure amenities, including an Indoor Tennis Court, Lap Pool, Basketball Court, Fitness Center, and Children’s Play Spaces. A private Porte Cochère, Landscaped Park, and neighborhood dining bring convenience and luxury together in one exceptional waterfront address.
Welcome to Residence 20B at Two Waterline Square, a Light Filled Two Bedroom, Two and a half Bathroom home with Floor to Ceiling windows framing West Facing Hudson River vews and northern vvews toward the George Washington Bridge. Designed by Yabu Pushelberg, the interiors pair refined finishes with a thoughtful layout. Both bedrooms feature En Suite Bathrooms, while a separate Powder Room serves guests. The custom Scavolini kitchen includes Gaggenau Appliances, a Wine Refrigerator, and a fully Vented Range Hood. Generous Closet Space and an in residence Washer and Vented Dryer complete the home. Enjoy private condominium amenities, including a River View Lounge, Dining Room, and Landscaped Sundeck with Outdoor Kitchens. The Waterline Club offers 100,000 square feet of Sports, Fitness, and Leisure amenities, including an Indoor Tennis Court, Lap Pool, Basketball Court, Fitness Center, and Children’s Play Spaces. A private Porte Cochère, Landscaped Park, and neighborhood dining bring convenience and luxury together in one exceptional waterfront address.
Listing Courtesy of Nest Seekers International
- View more details +
- Features
-
- A/C [Central]
- Washer / Dryer
- View / Exposure
-
- City Views
- North, West Exposures
- Close details -
- Contact
-
Matthew Coleman
License Licensed As: Matthew K. ColemanLicensed Broker - President
W: 212-677-4040
M: 917-494-7209
- Mortgage Calculator
-

This information is not verified for authenticity or accuracy and is not guaranteed and may not reflect all real estate activity in the market.
©2026 REBNY Listing Service, Inc. All rights reserved.
Additional building data provided by On-Line Residential [OLR].
All information furnished regarding property for sale, rental or financing is from sources deemed reliable, but no warranty or representation is made as to the accuracy thereof and same is submitted subject to errors, omissions, change of price, rental or other conditions, prior sale, lease or financing or withdrawal without notice. All dimensions are approximate. For exact dimensions, you must hire your own architect or engineer.