
Tribeca | Chambers Street & Warren Street
- $ 5,750,000
- 3 Bedrooms
- 3 Bathrooms
- 2,350/218 Approx. SF/SM
- 90%Financing Allowed
- Details
- CondoOwnership
- $ 4,545Common Charges
- $ 4,709Real Estate Taxes
- ActiveStatus
- Description
-
Boutique Tribeca Living Defined by Light, Volume, and Open Views
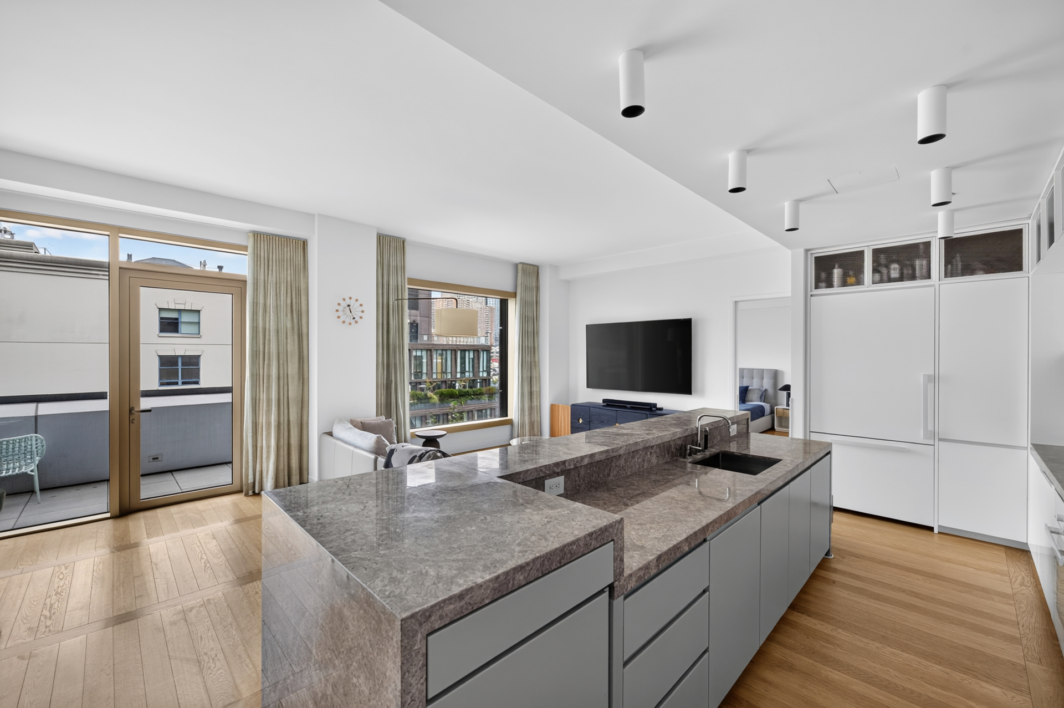
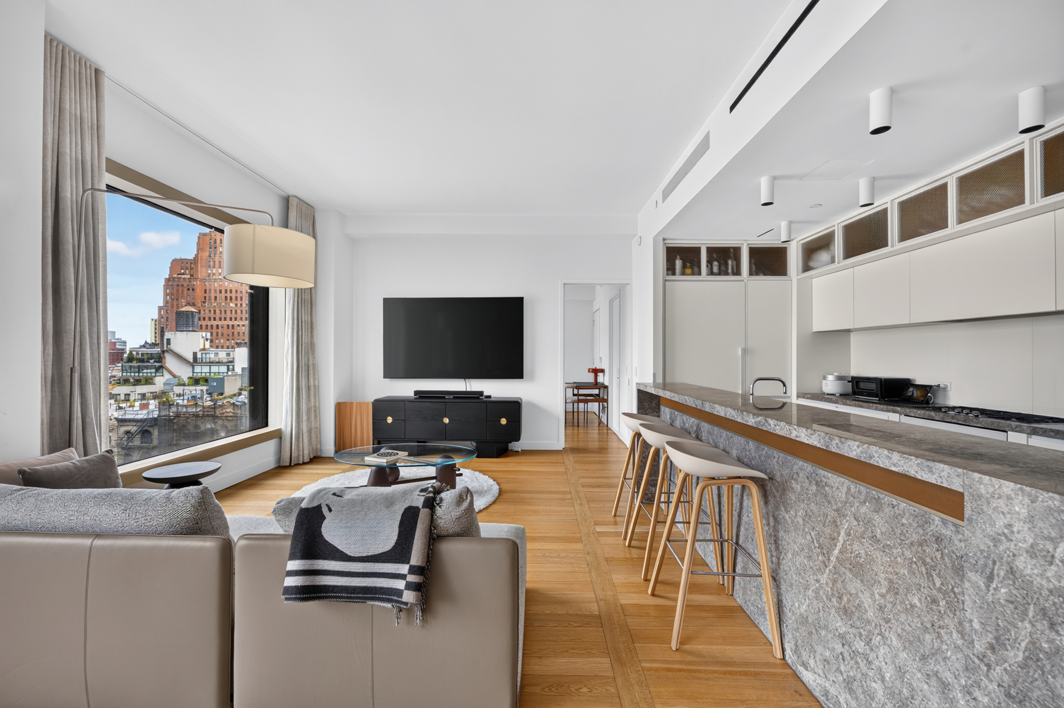
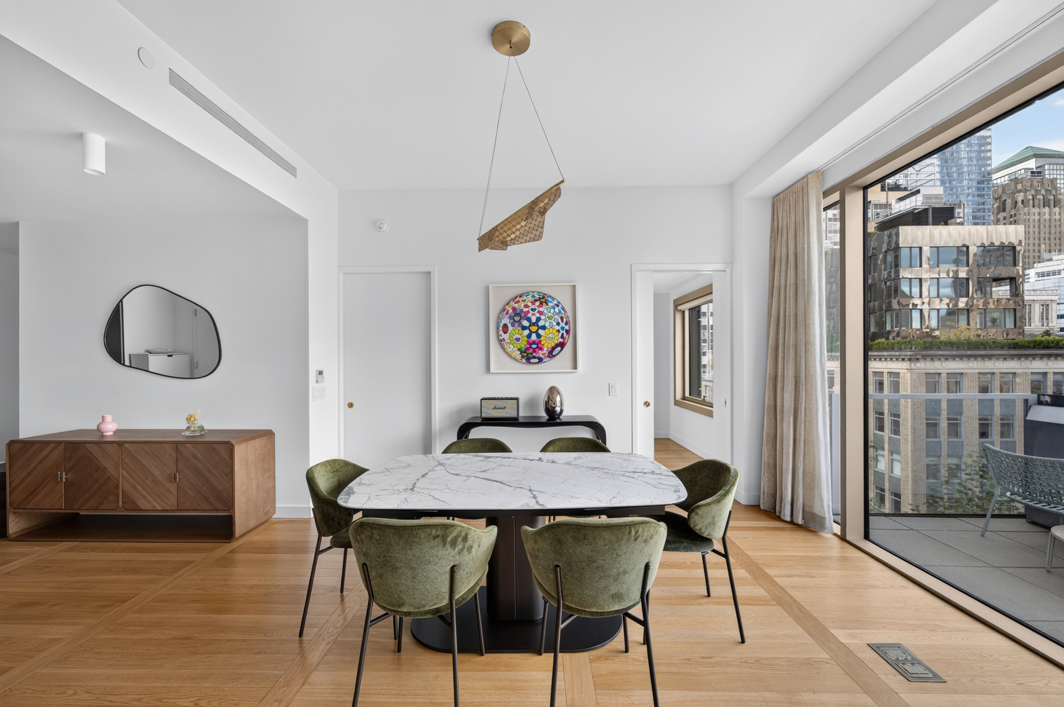
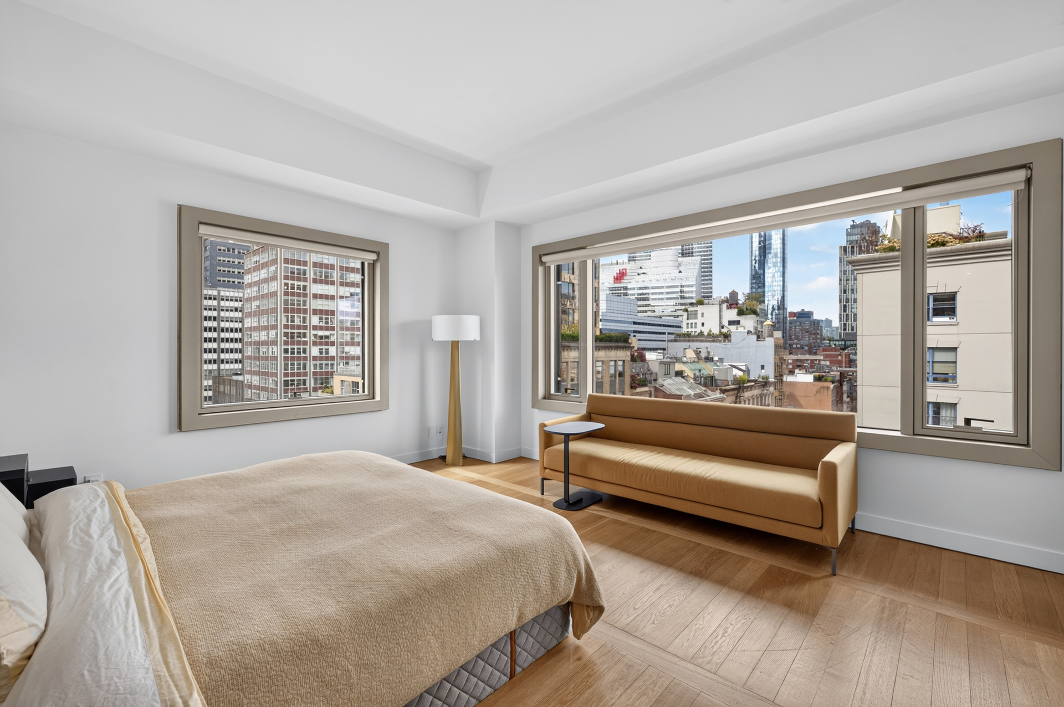
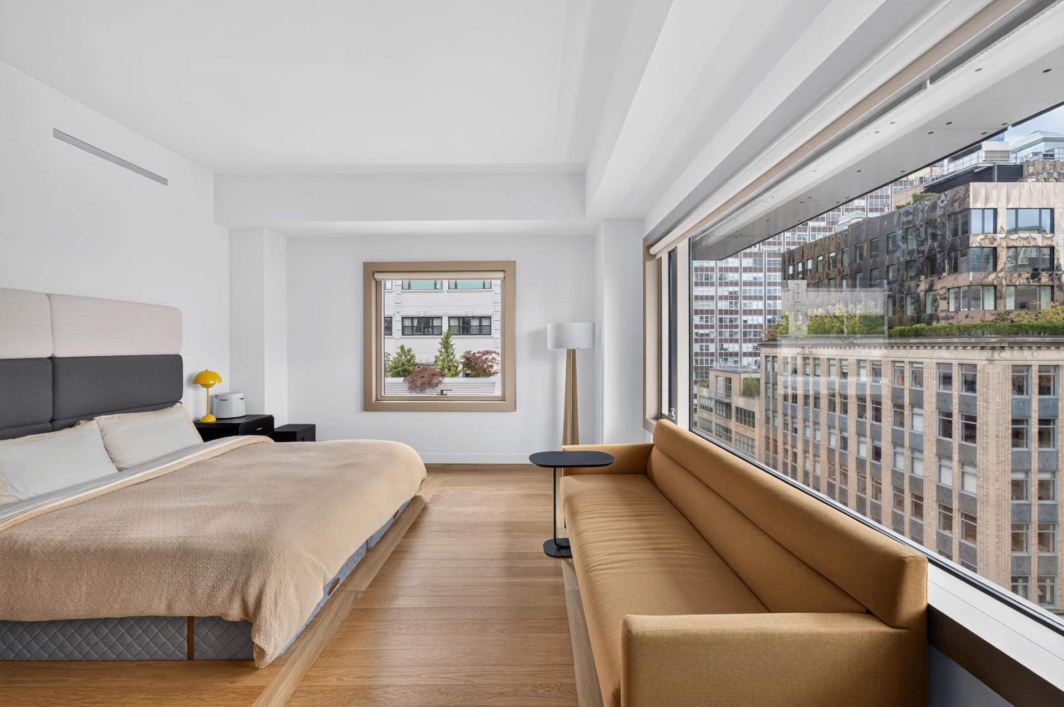
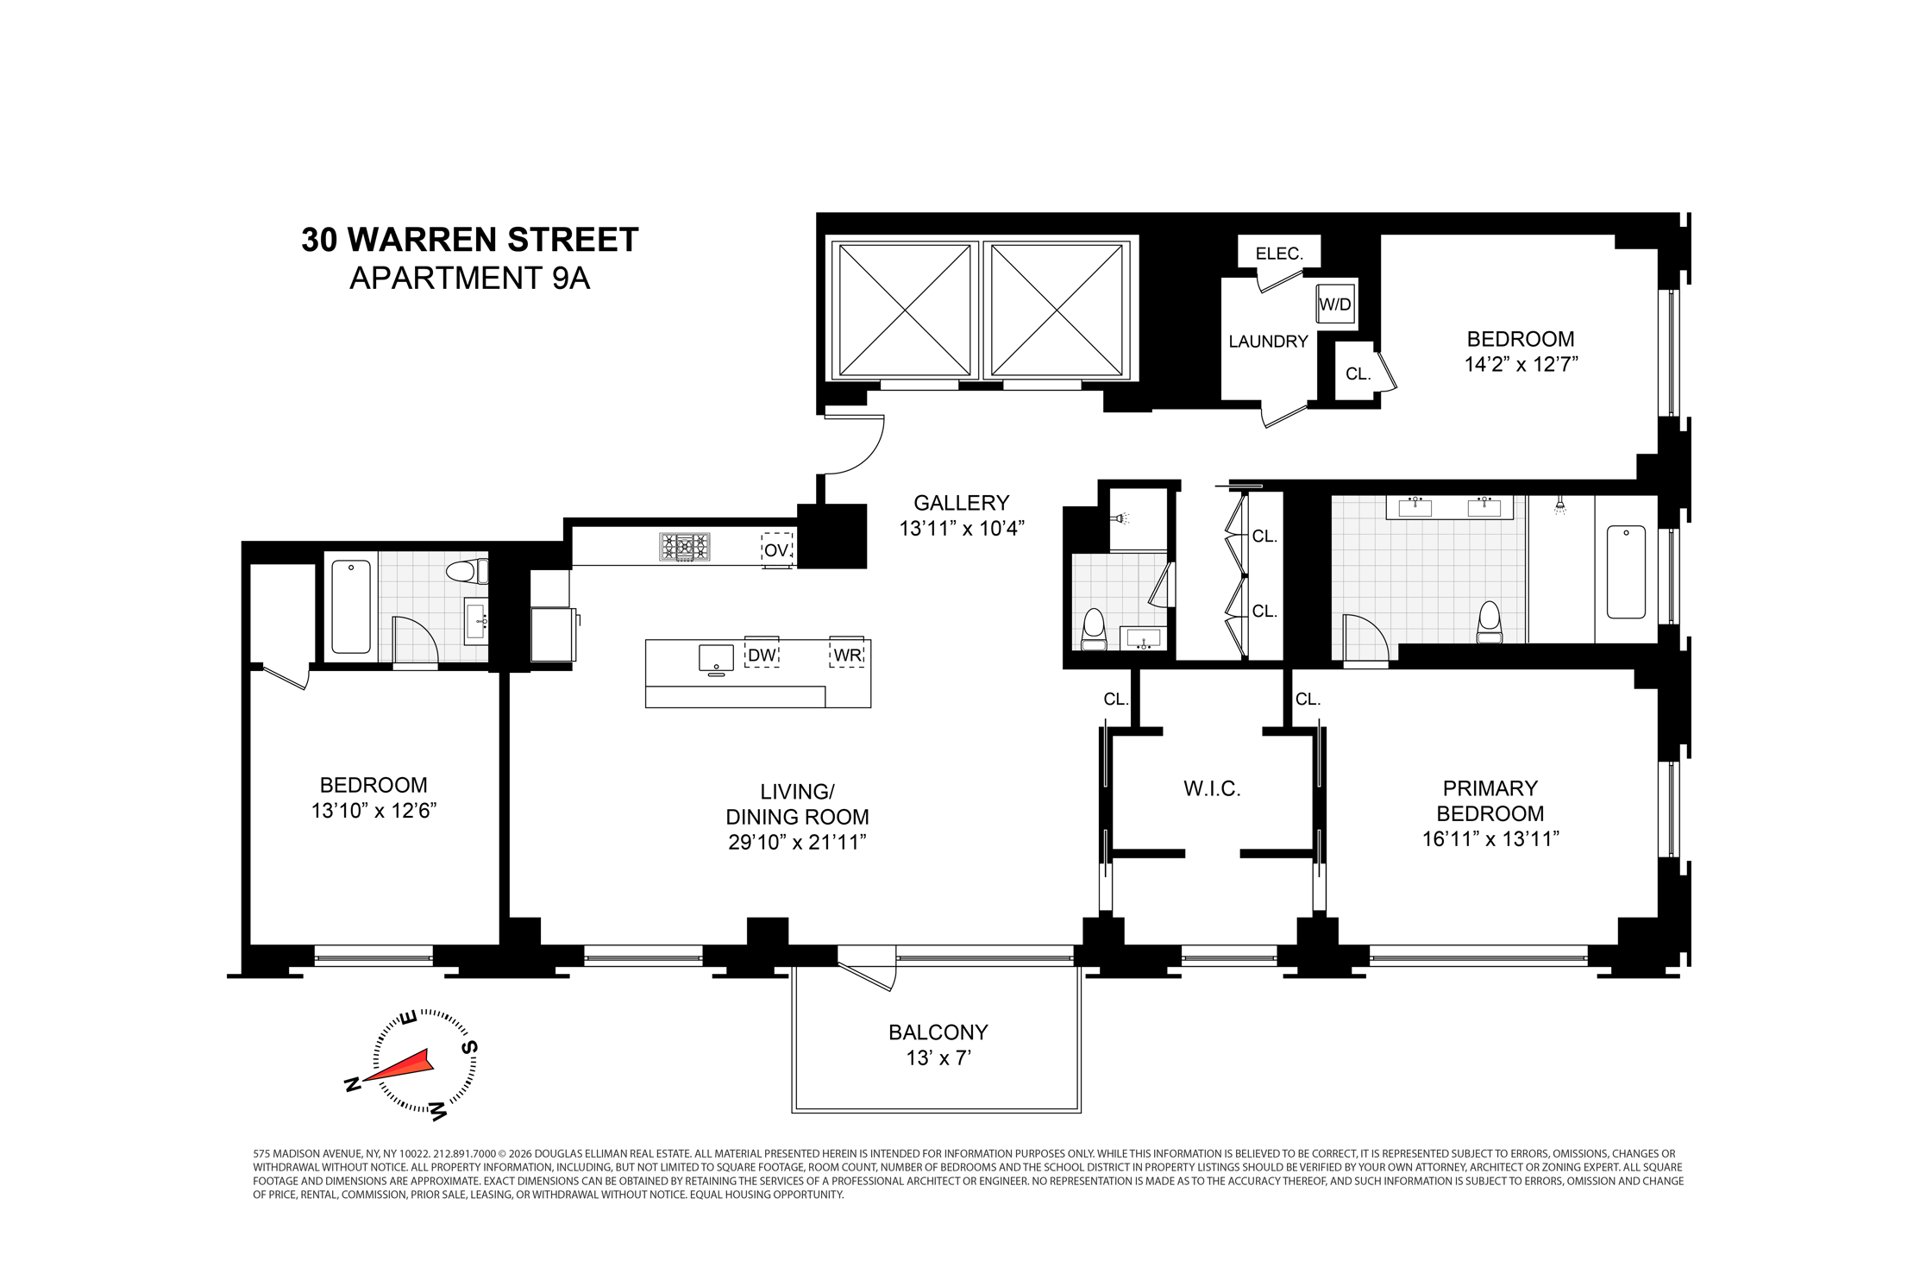
In a neighborhood of grand conversions and glass towers, The Terrace Collection at 30 Warren stands apart as an intimate building defined by privacy and craftsmanship. This 2,350-square-foot three-bedroom, three-bath residence delivers what so few downtown listings can: four open exposures, ten-foot ceilings, and sweeping Tribeca views.
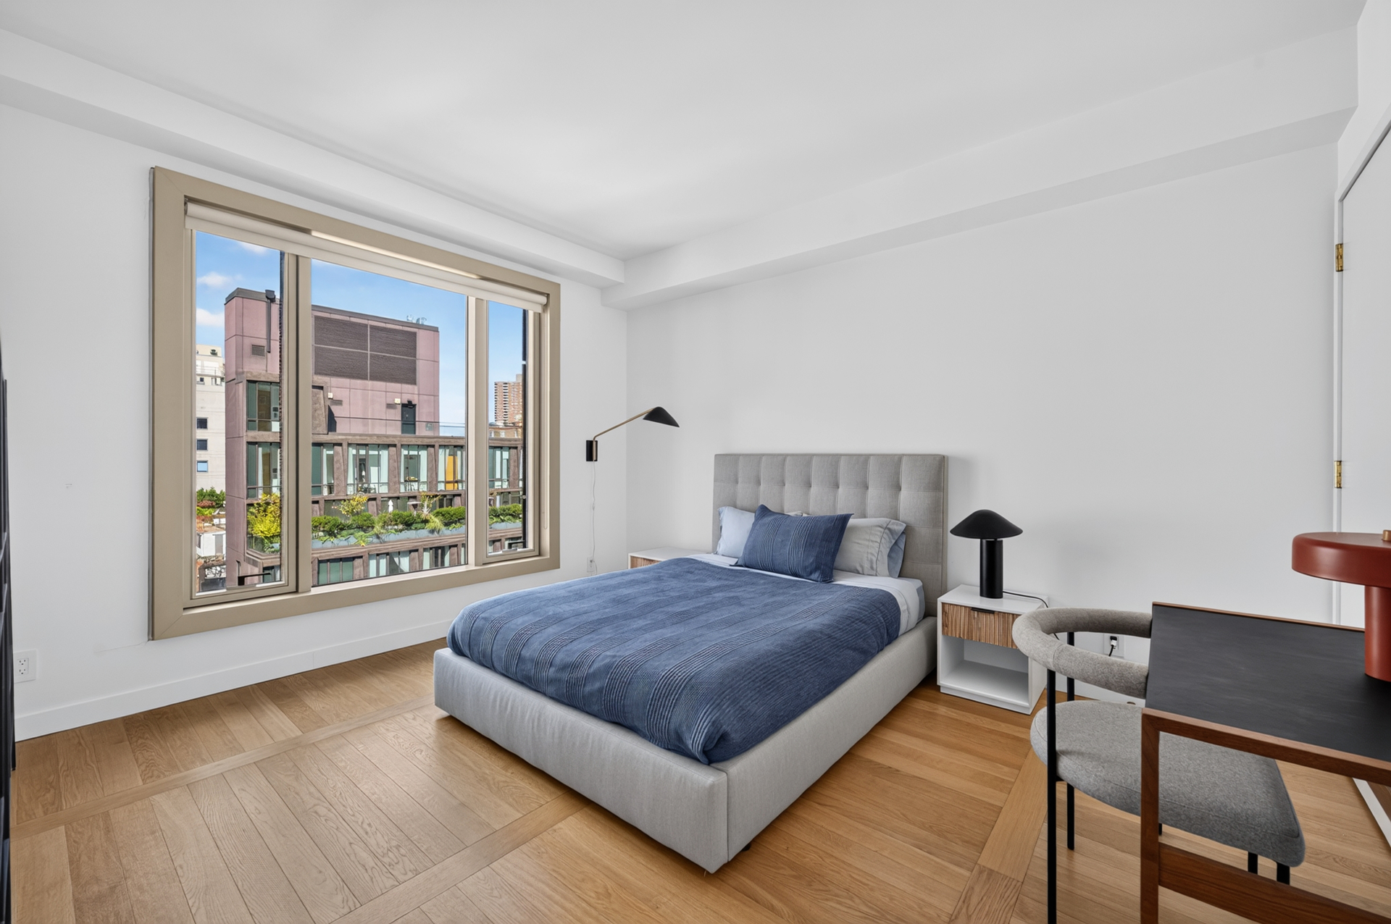
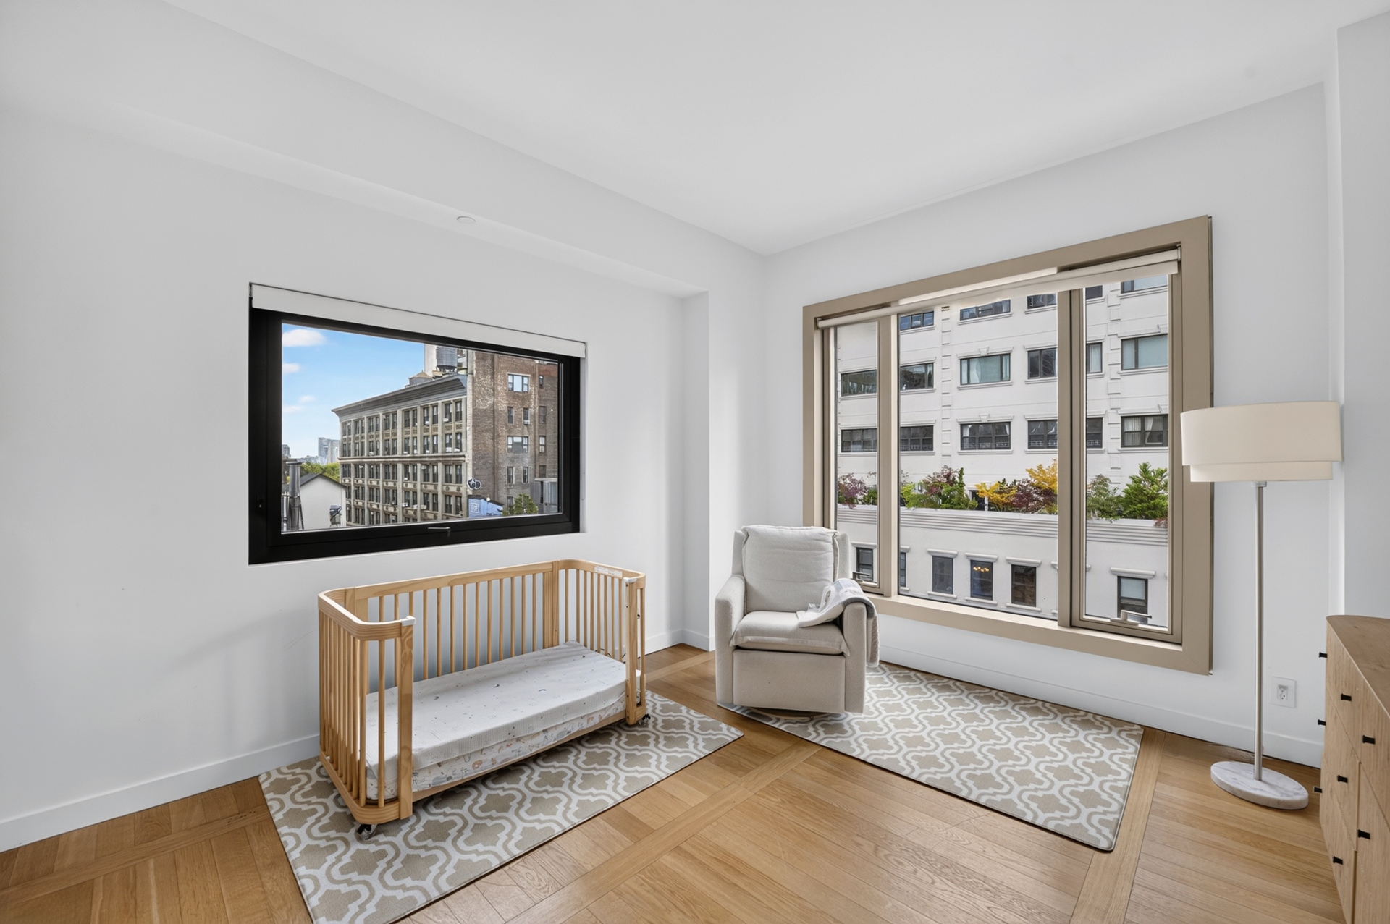
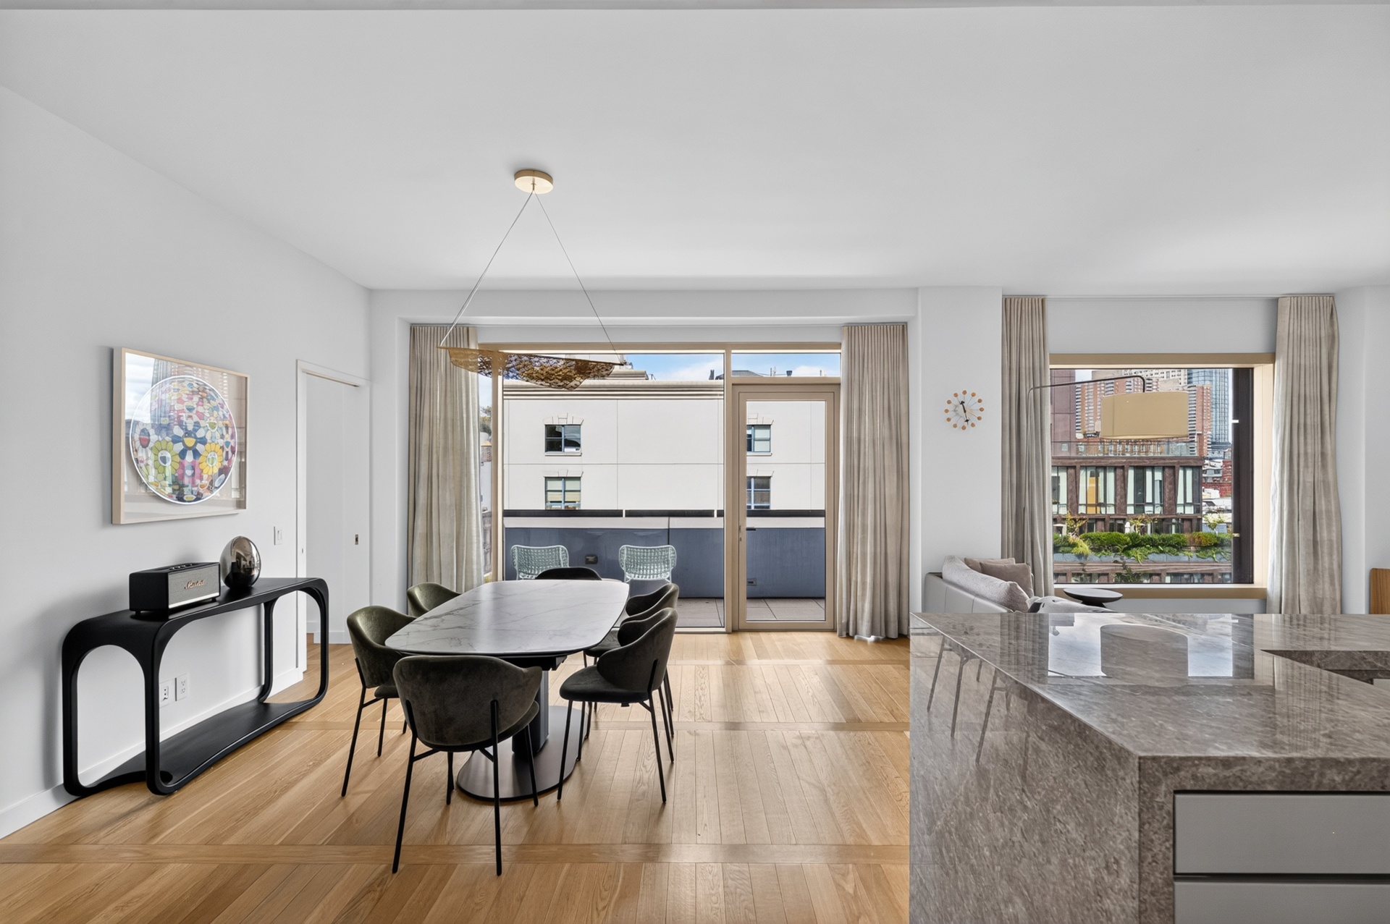
A private elevator landing opens to a gracious gallery flowing into the expansive living and dining room, where oversized, soundproof Schüco windows frame the neighborhood in every direction. Custom ladder-pattern oak floors run throughout, and a west-facing balcony draws afternoon sun deep into the home.
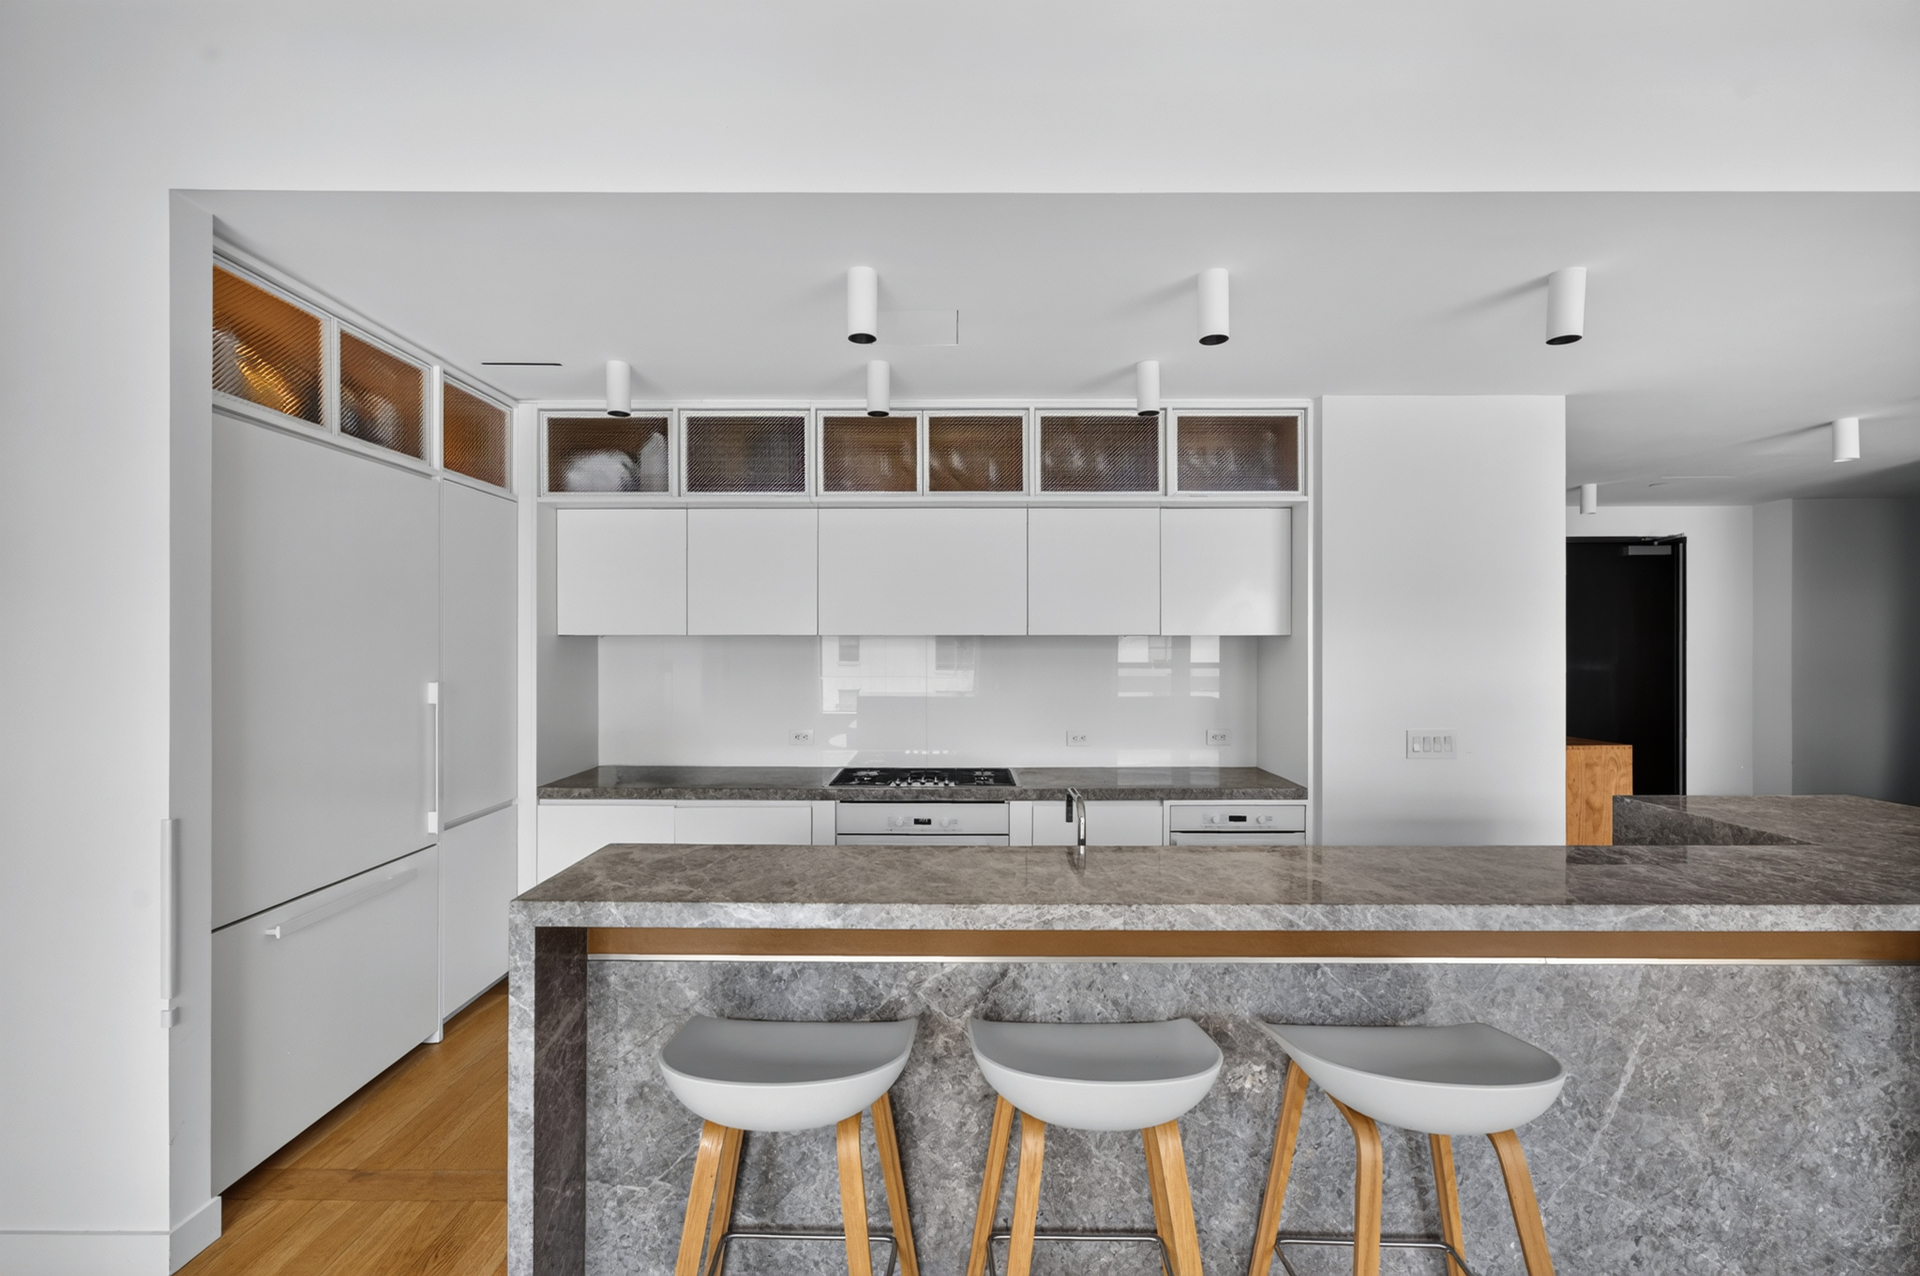
The open kitchen is appointed with custom white lacquer cabinetry warmed by oak interiors and ribbed-glass uppers, polished Tundra Grey marble countertops, a seamless glass backsplash, a marble island detailed in leather and brass, and a full suite of Miele appliances including a speed oven, refrigerator/freezer, oven, cooktop, and dishwasher.
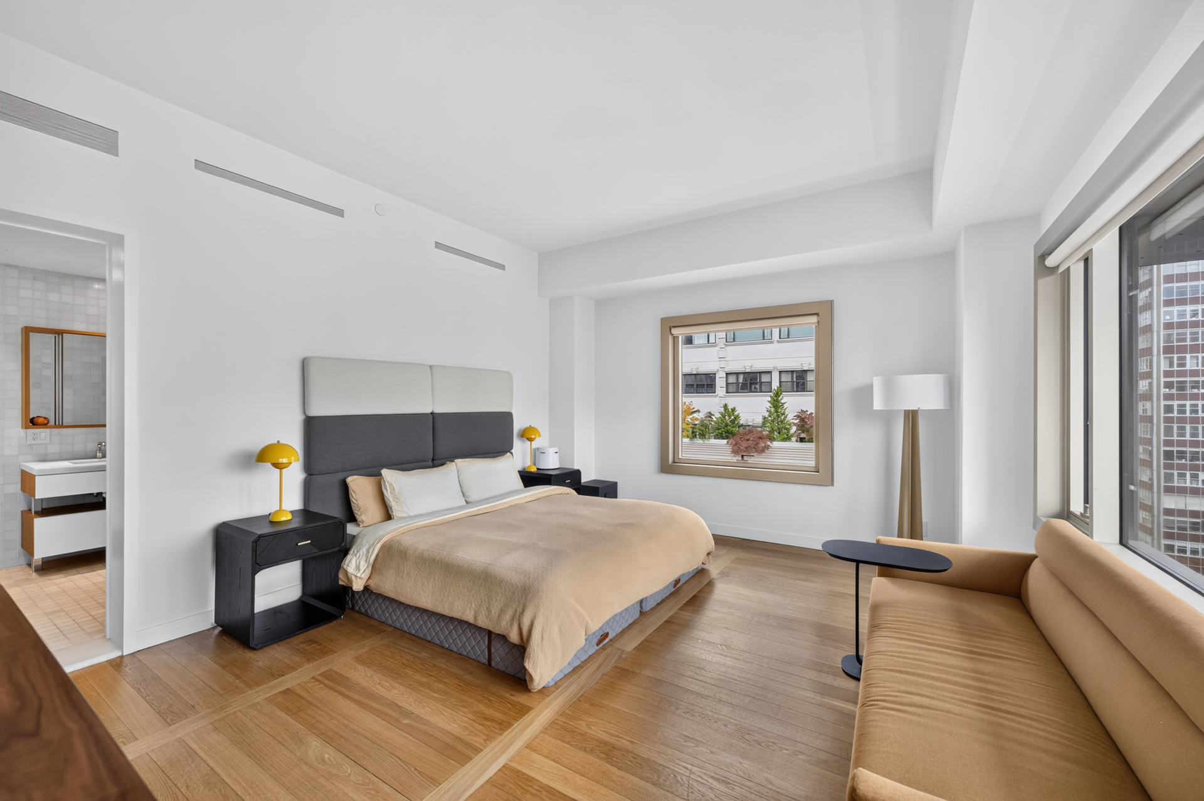
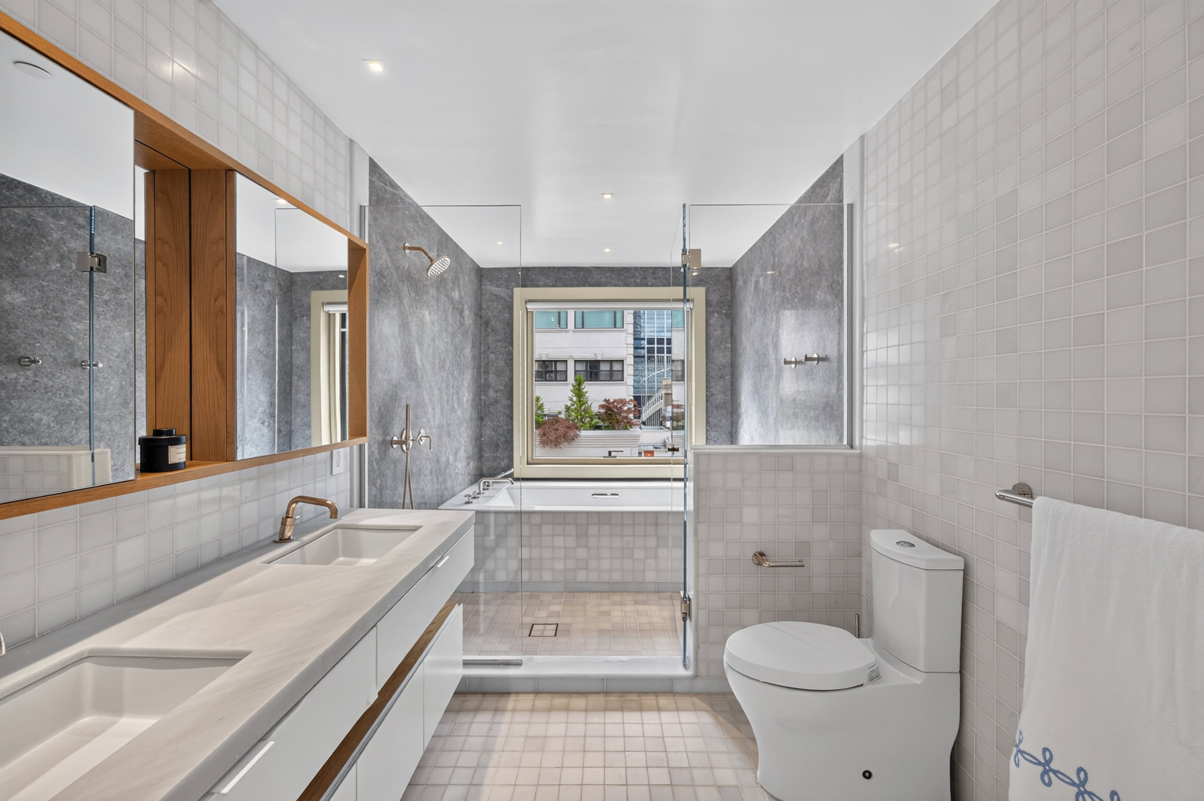
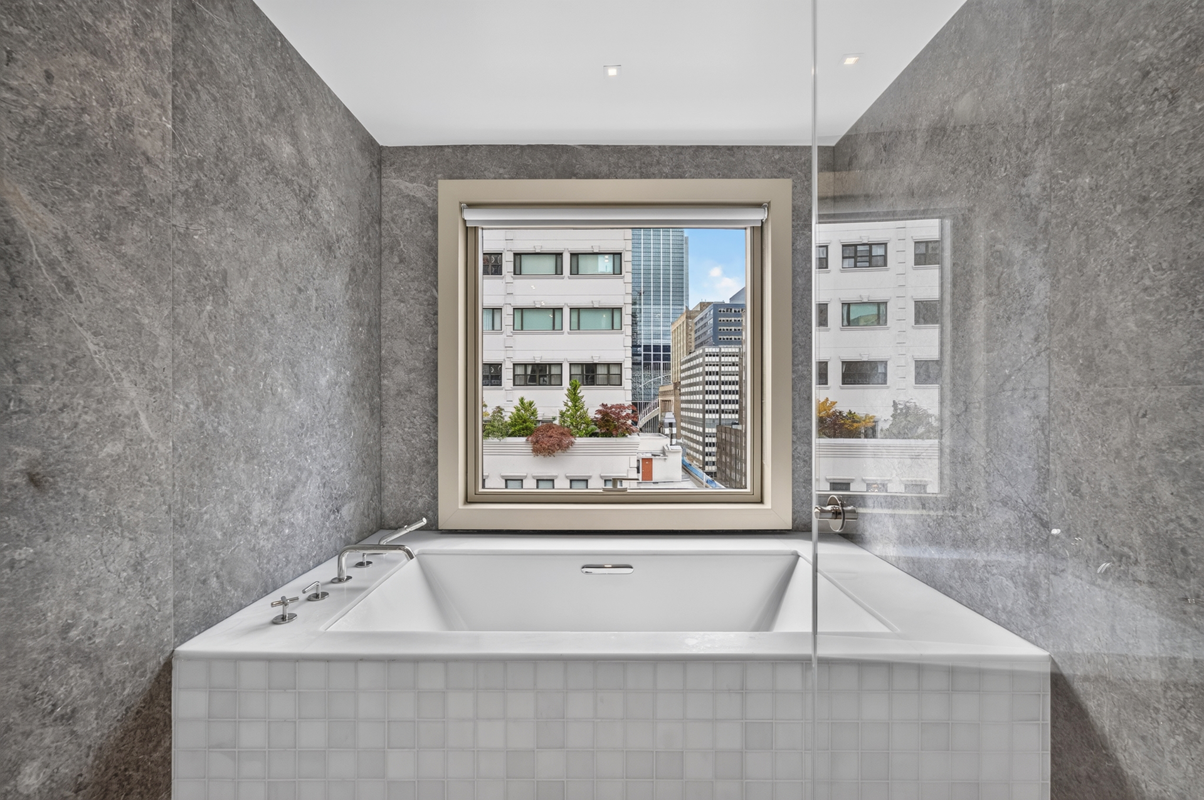
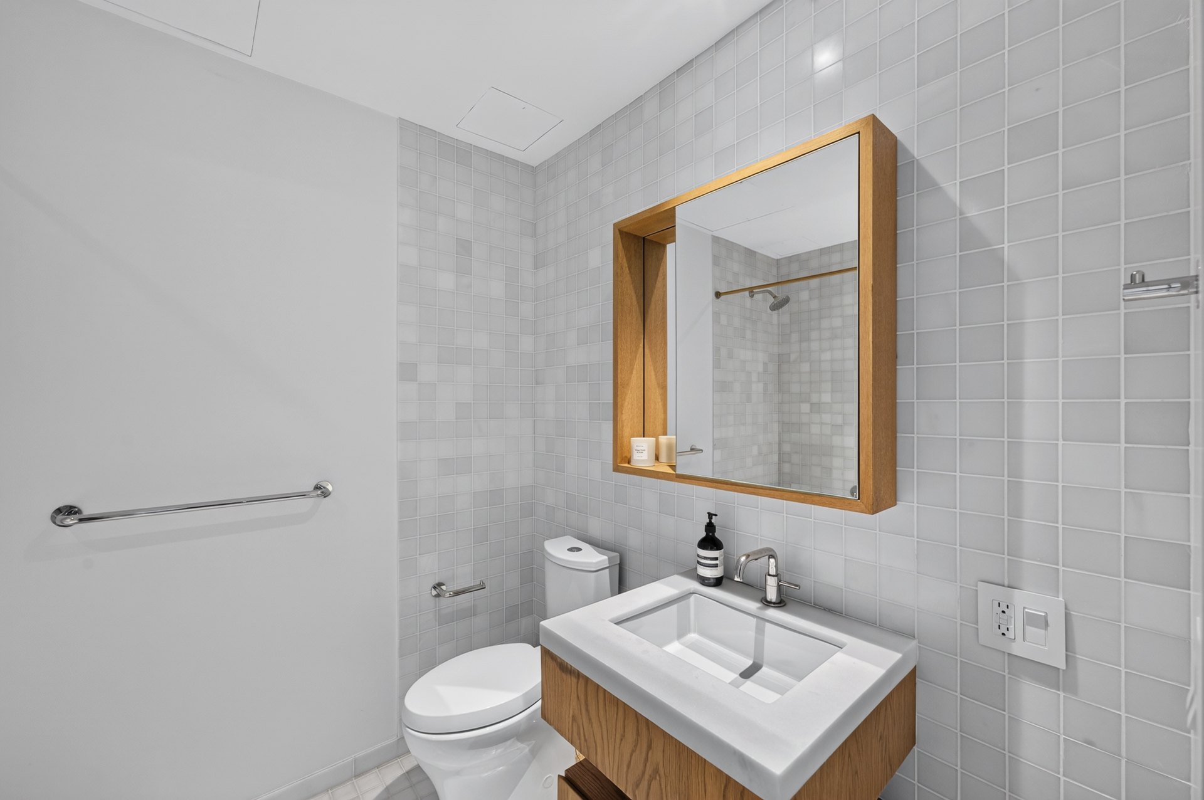
The primary suite commands the southwest corner with a generous walk-in closet and a windowed, five-fixture marble bath finished with Waterworks Flyte fixtures in burnished nickel silver. A true split-bedroom layout places the second and third bedrooms in opposite corners, offering seclusion and flexibility for guests, family, or a home office. Ample closets and thoughtful storage throughout keep the residence effortlessly organized.
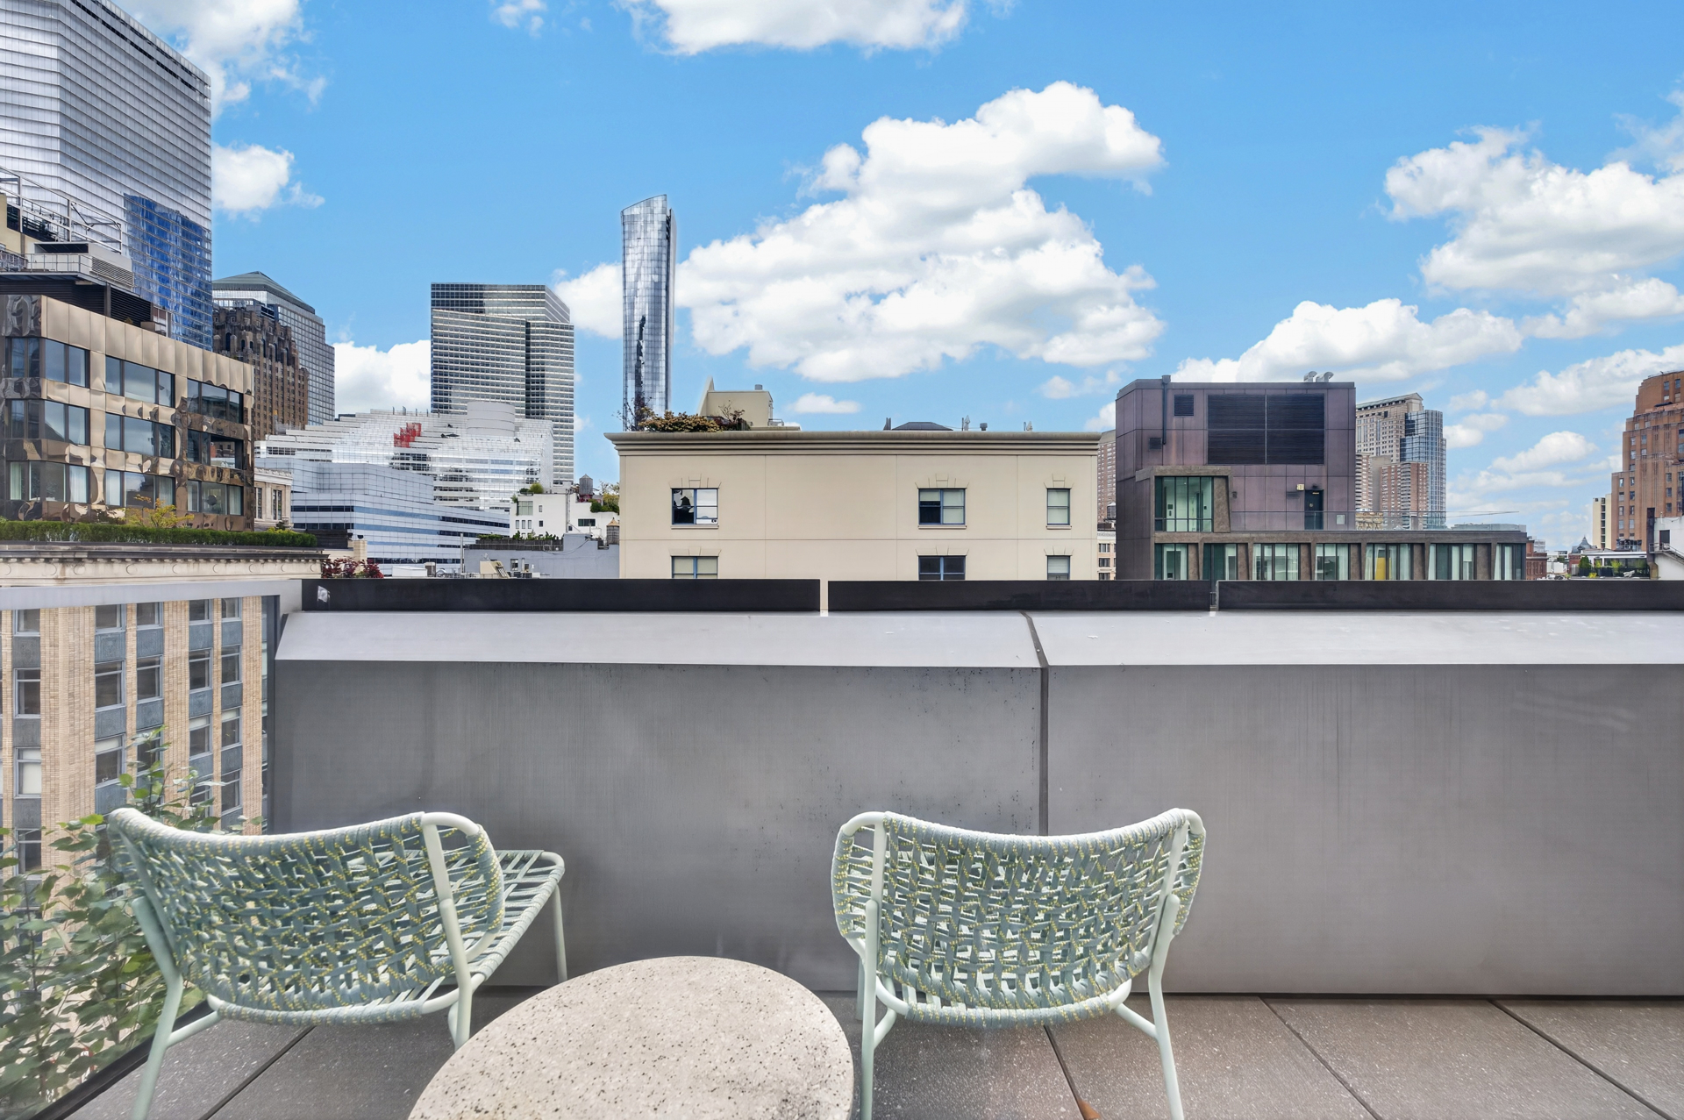
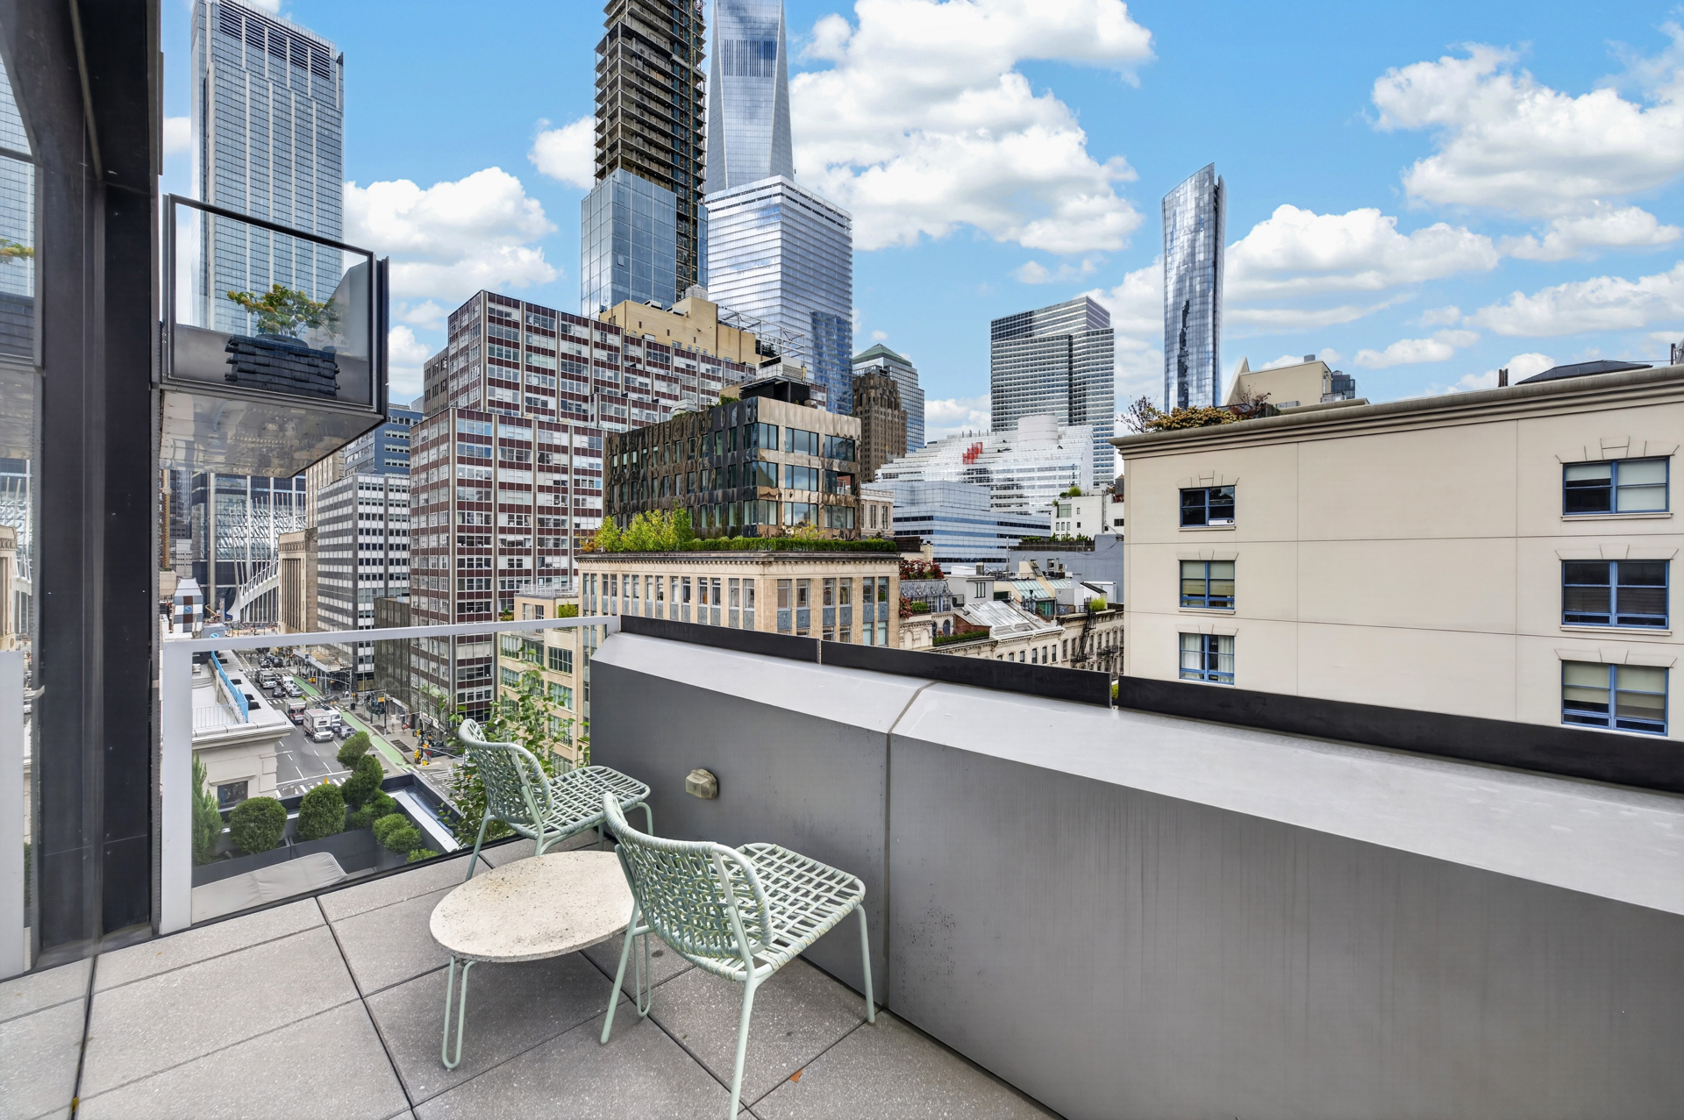
The 86-square-foot west-facing balcony extends the apartment outdoors, capturing open views and golden afternoon light.
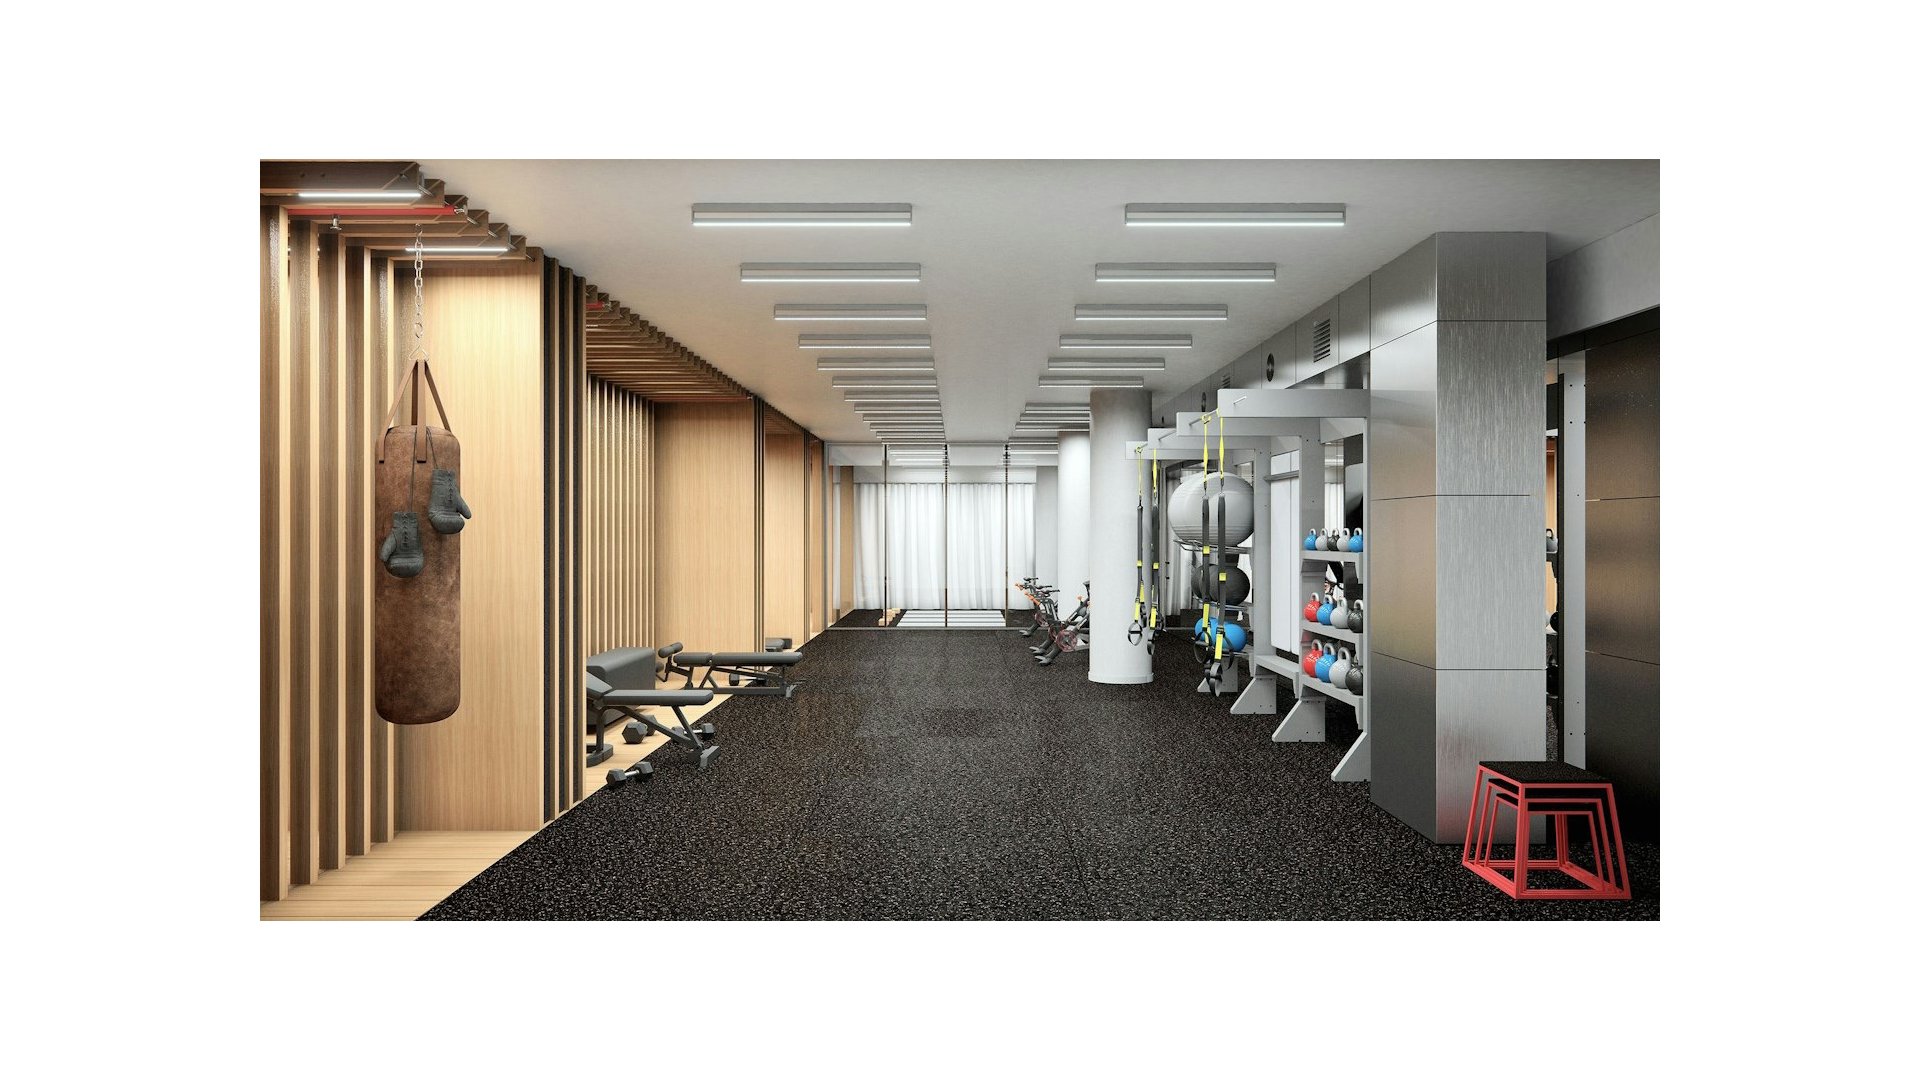
Residents enjoy a full-time attended lobby, fitness center with yoga studio, playroom, bicycle storage, refrigerated package room, and common laundry - all moments from celebrated restaurants, shops, and parks, with easy access to multiple subway lines.
Listing Courtesy of Douglas Elliman Real Estate
- View more details +
- Features
-
- A/C [Central]
- Washer / Dryer
- View / Exposure
-
- City Views
- Close details -
- Contact
-
Matthew Coleman
License Licensed As: Matthew K. ColemanLicensed Broker - President
W: 212-677-4040
M: 917-494-7209
- Mortgage Calculator
-

This information is not verified for authenticity or accuracy and is not guaranteed and may not reflect all real estate activity in the market.
©2026 REBNY Listing Service, Inc. All rights reserved.
Additional building data provided by On-Line Residential [OLR].
All information furnished regarding property for sale, rental or financing is from sources deemed reliable, but no warranty or representation is made as to the accuracy thereof and same is submitted subject to errors, omissions, change of price, rental or other conditions, prior sale, lease or financing or withdrawal without notice. All dimensions are approximate. For exact dimensions, you must hire your own architect or engineer.