
Lower East Side | Clinton Street & Pitt Street
- $ 975,000
- 1 Bedrooms
- 1 Bathrooms
- / Approx. SF/SM
- 80%Financing Allowed
- Details
- Co-opOwnership
- $ 1,510Maintenance
- ActiveStatus
- Description
-
A turnkey penthouse with a private terrace and some of the best views in the building.
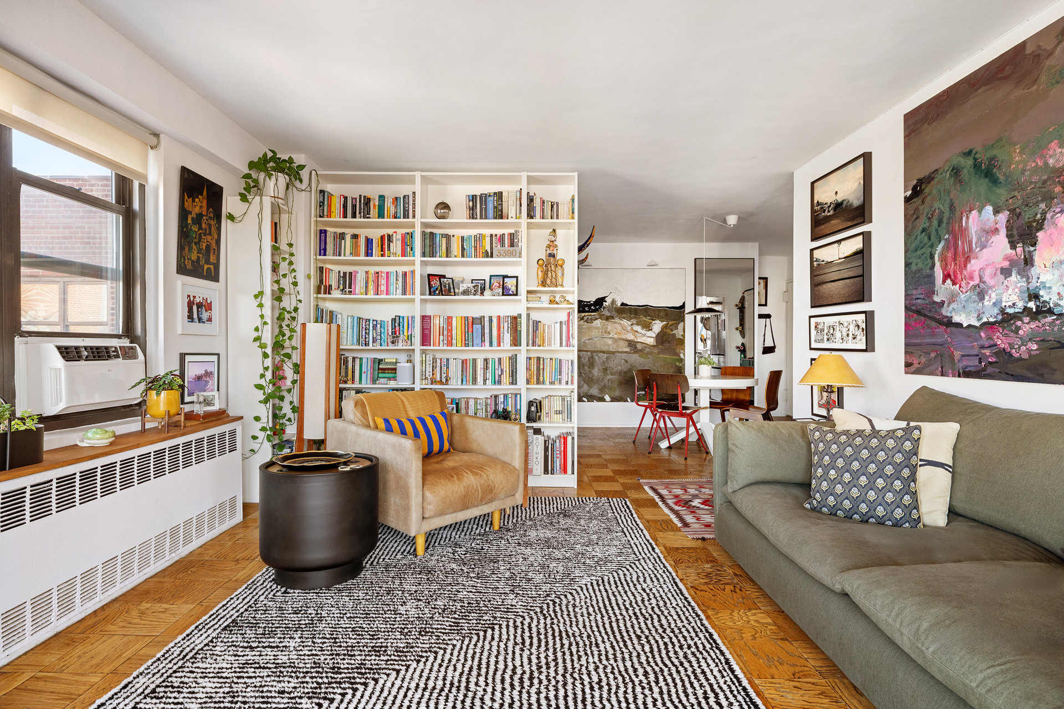
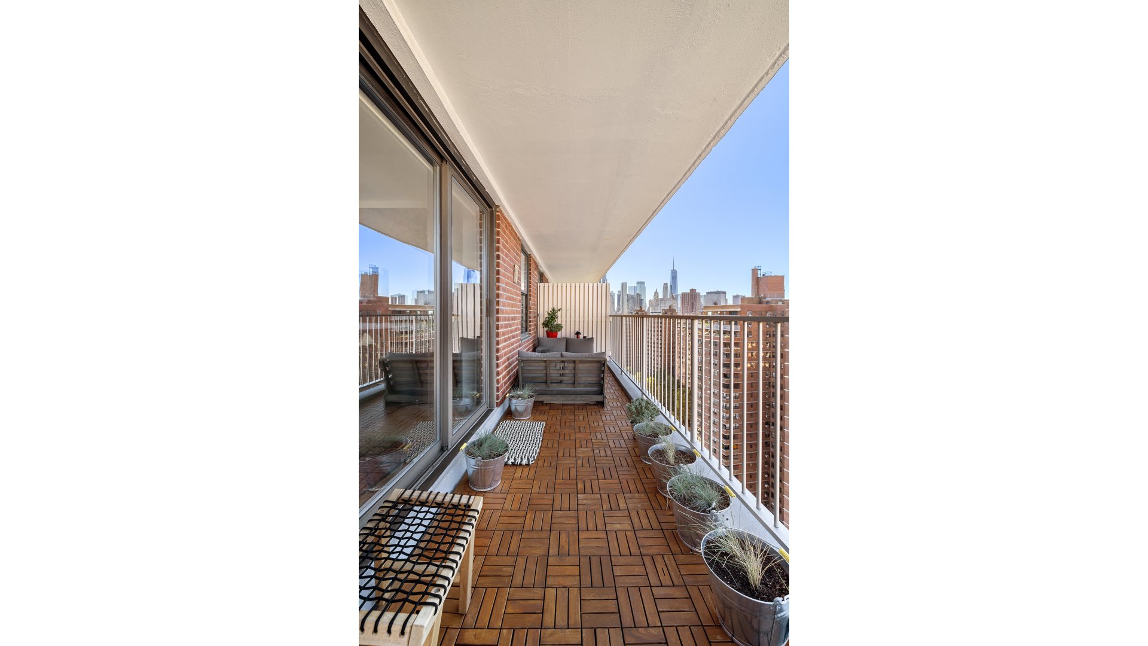
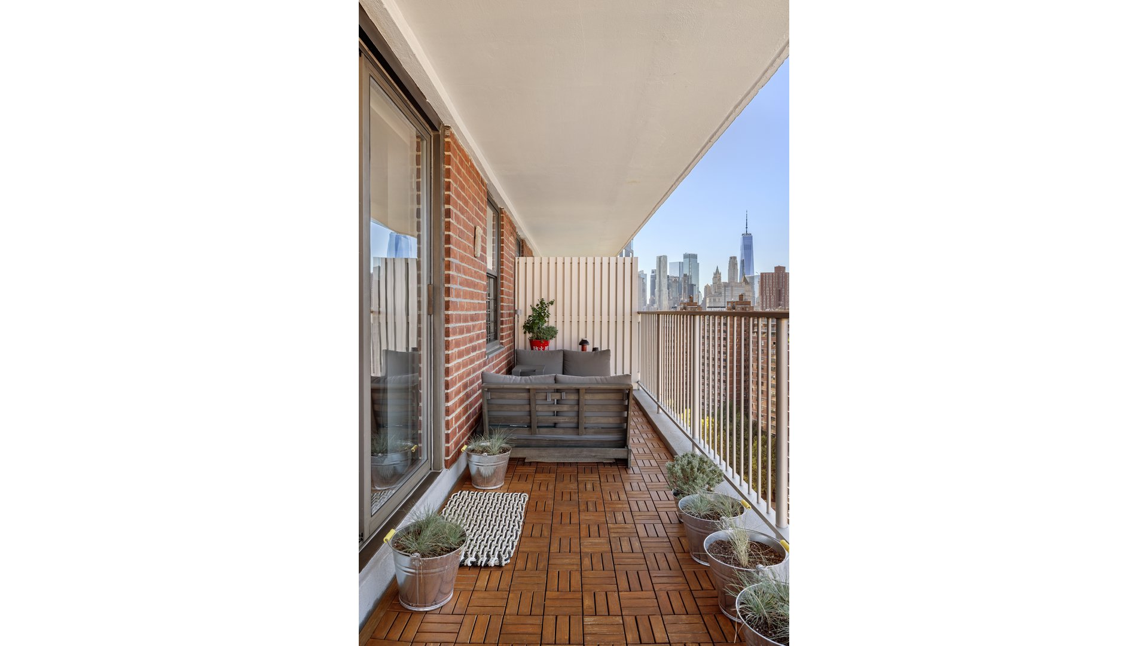
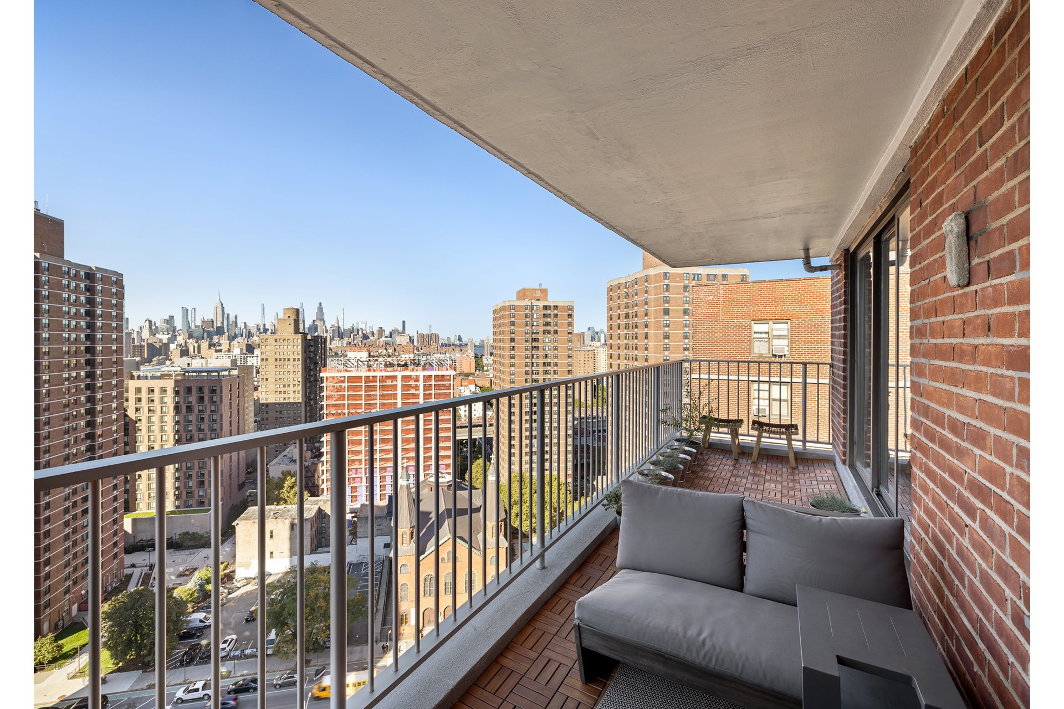
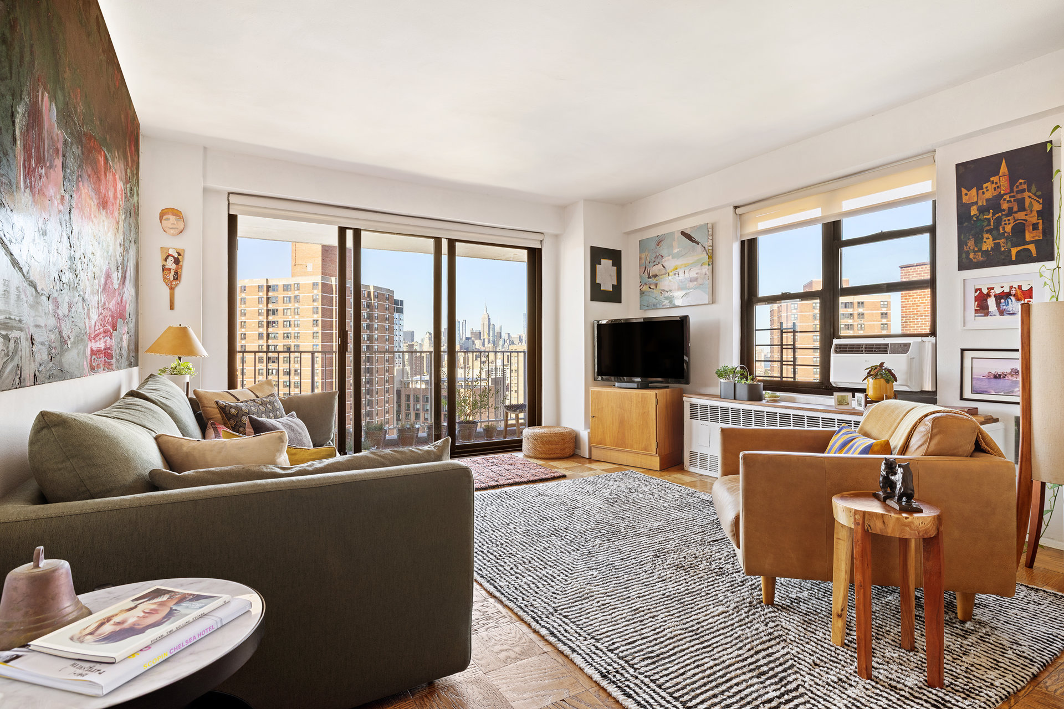
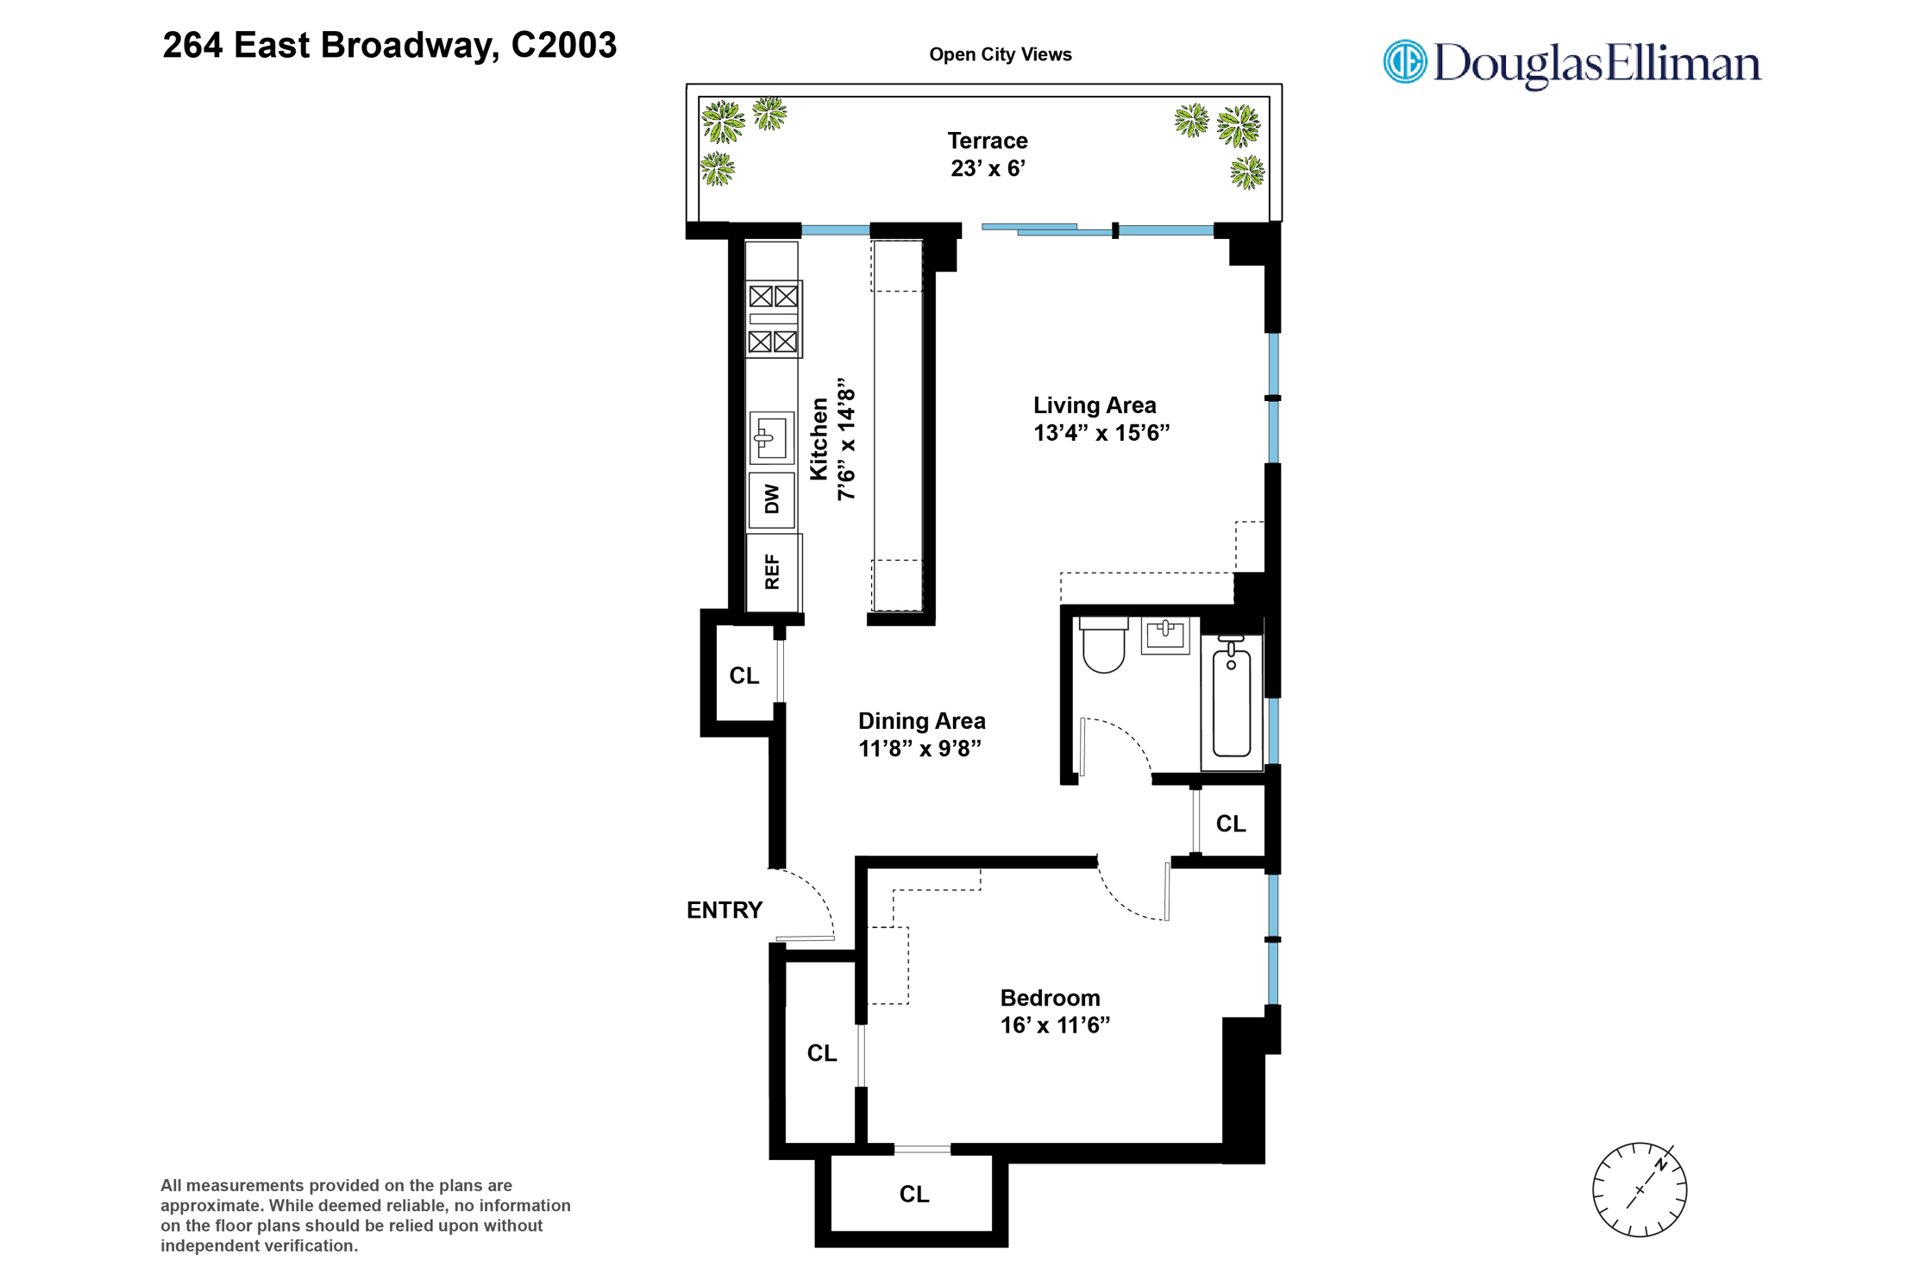
Perched on the top floor, Residence C2003 is a charming, light-filled one-bedroom offering approximately 800 square feet of beautifully maintained interior space, plus a private 138-square-foot terrace overlooking the Manhattan skyline.
Step outside and take in sweeping views stretching to the Empire State Building, Chrysler Building, Queensboro Bridge and East River, a rare backdrop for morning coffee, sunset cocktails or simply a quiet moment above the city.
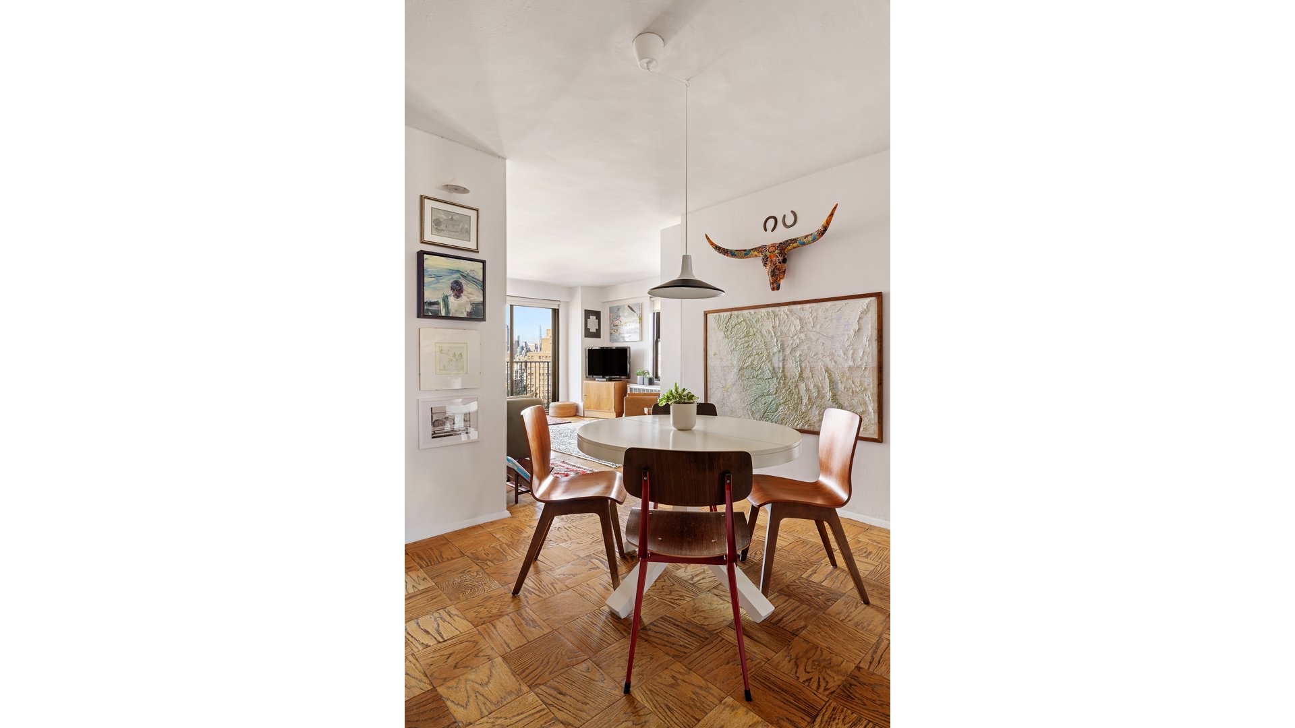
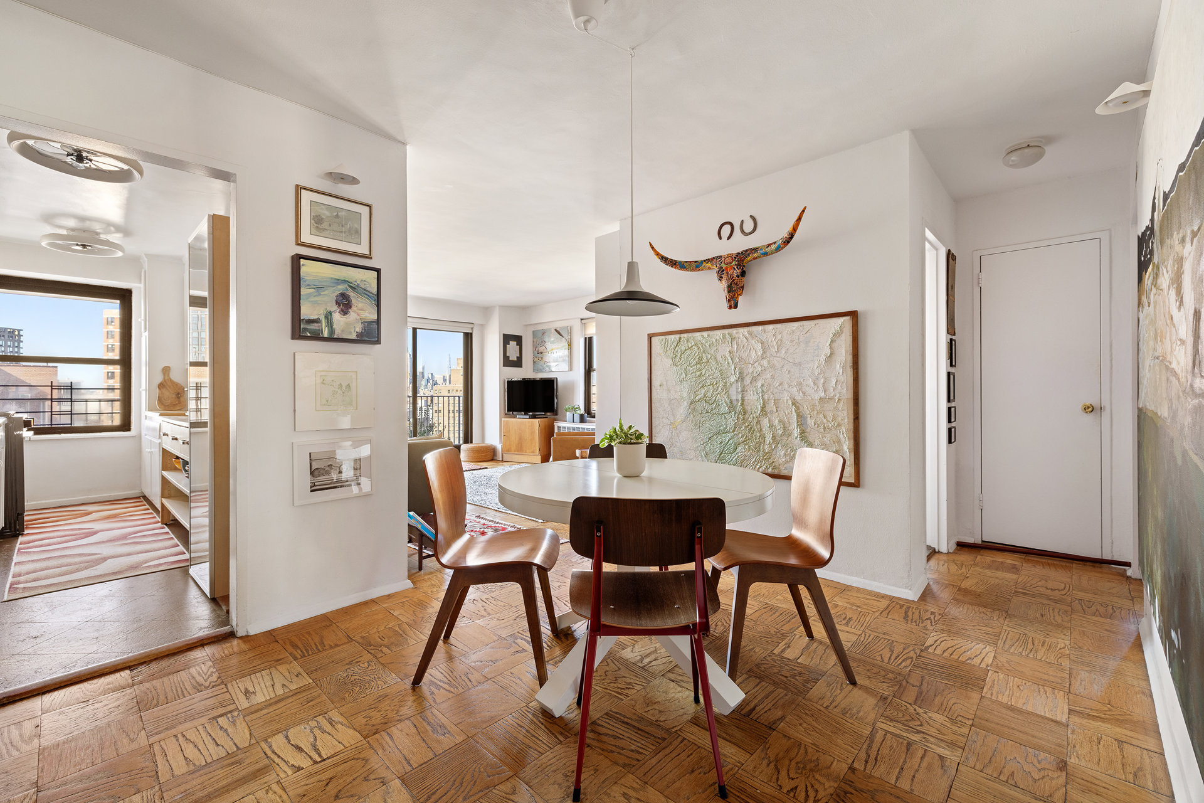
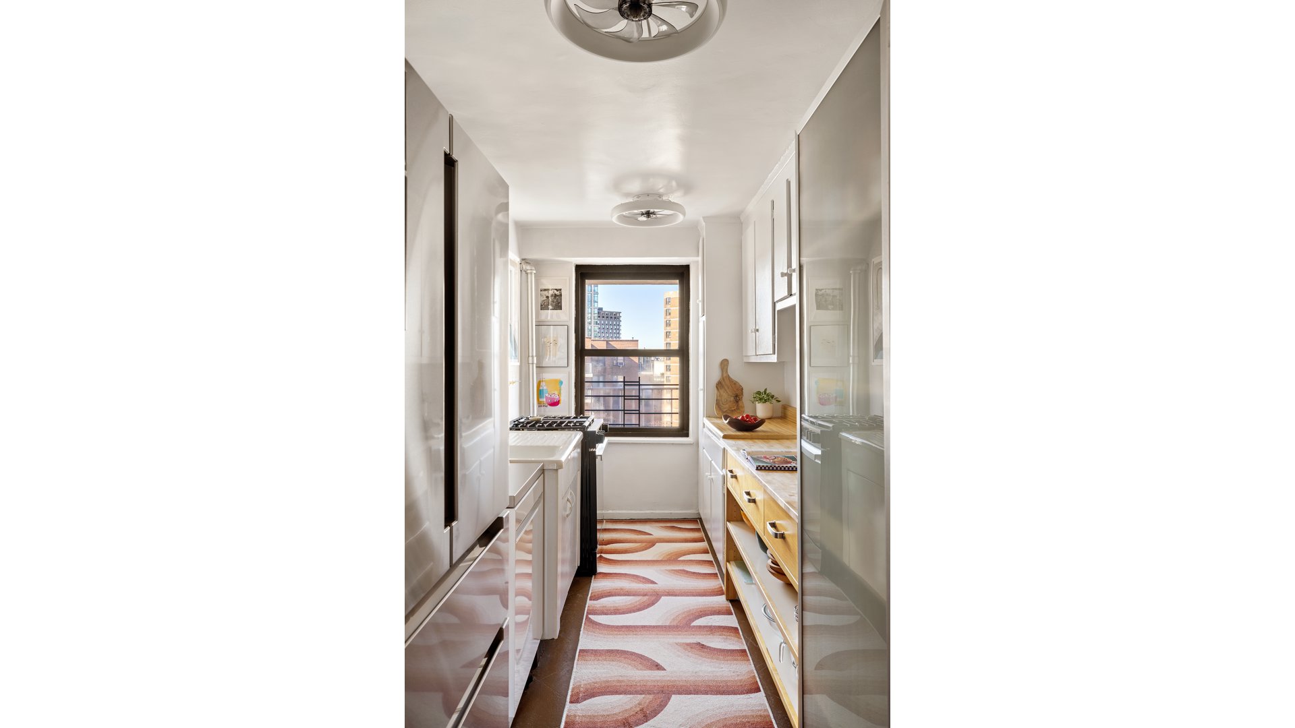
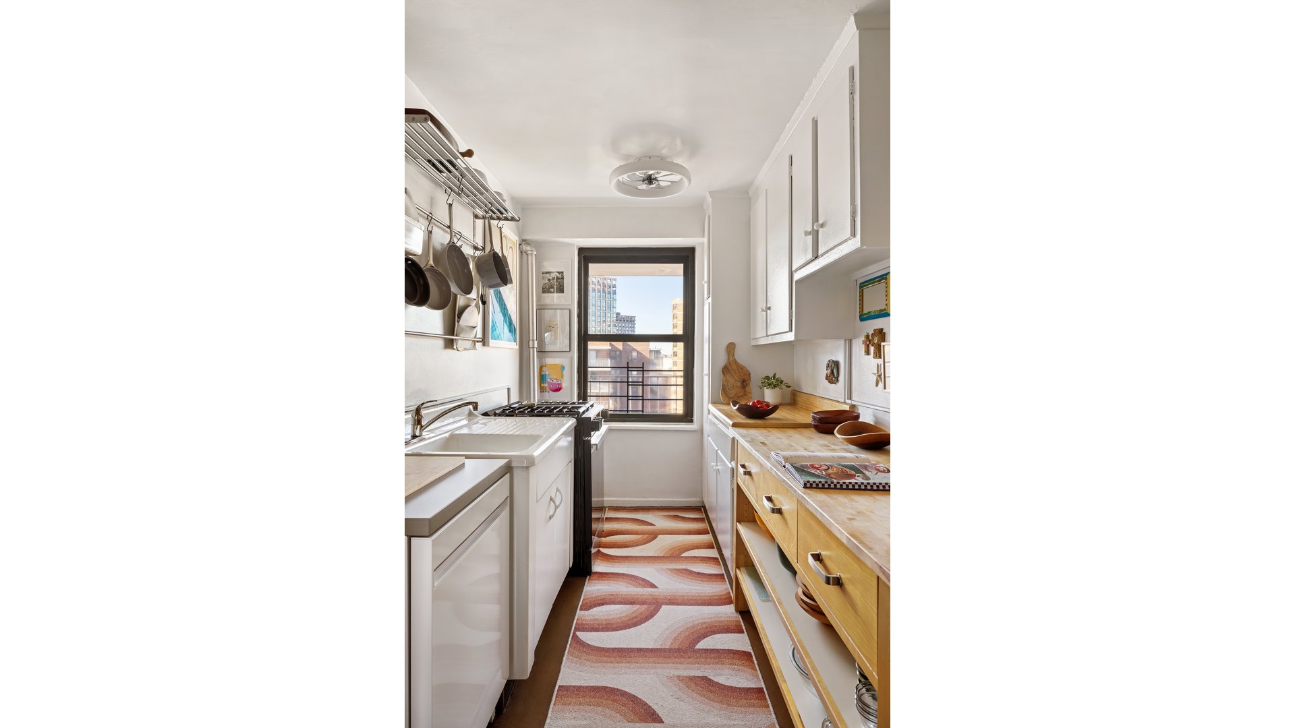
Inside, the apartment is warm, inviting and truly move-in ready. A gracious entry foyer offers enough space for a dining area, while the generously proportioned living room is filled with natural light. The windowed eat-in kitchen is both charming and functional, with the flexibility to be partially or fully opened should a future owner prefer a more expansive, open-concept layout.
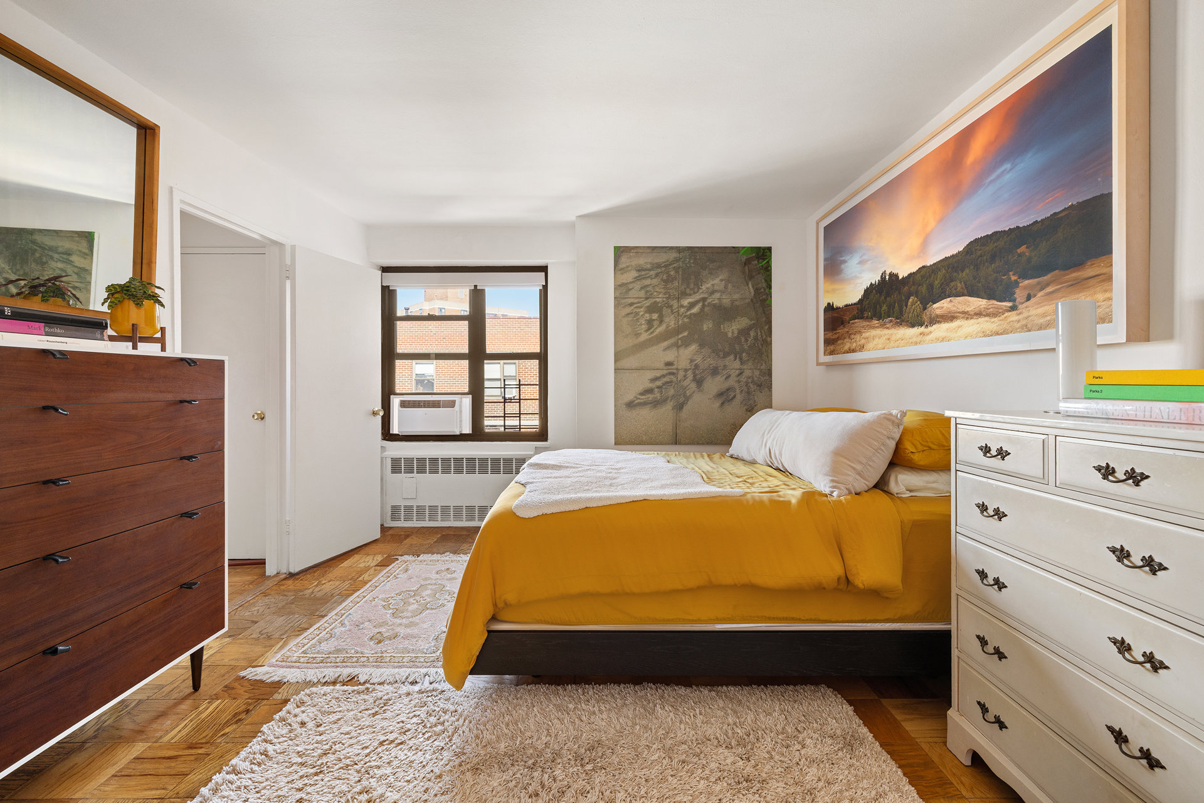
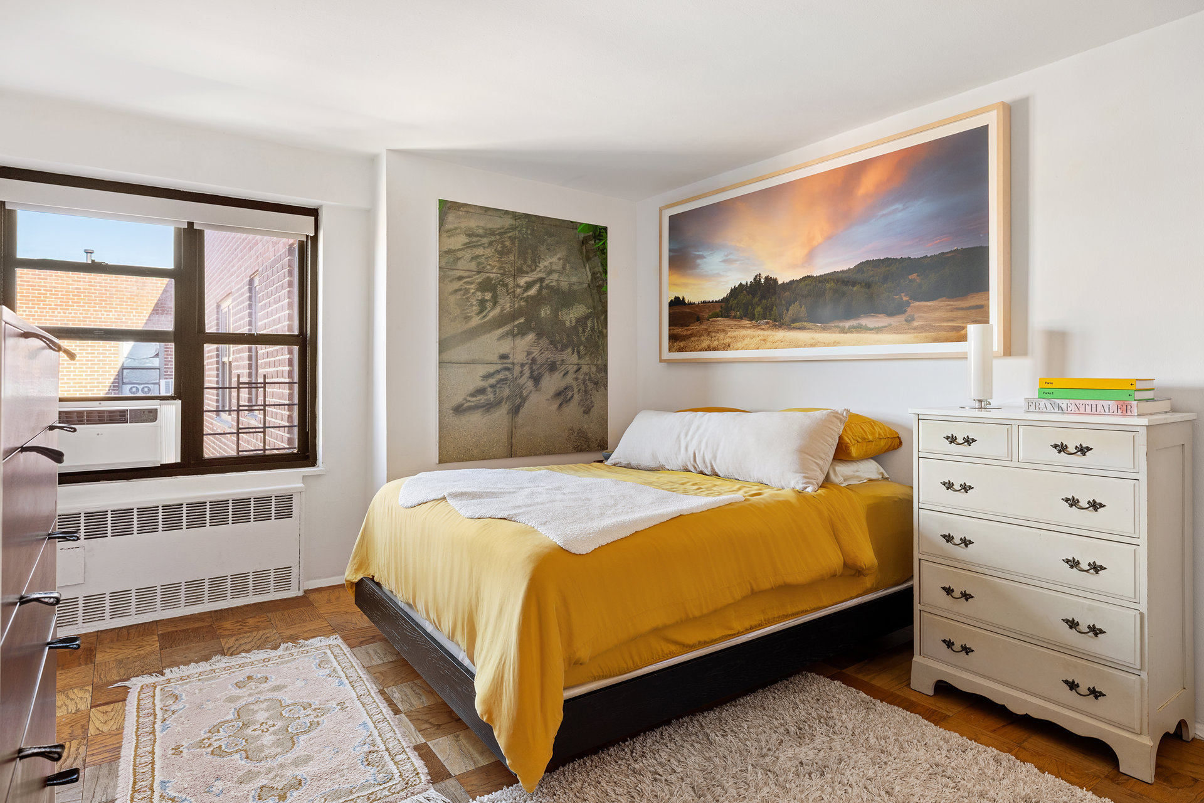
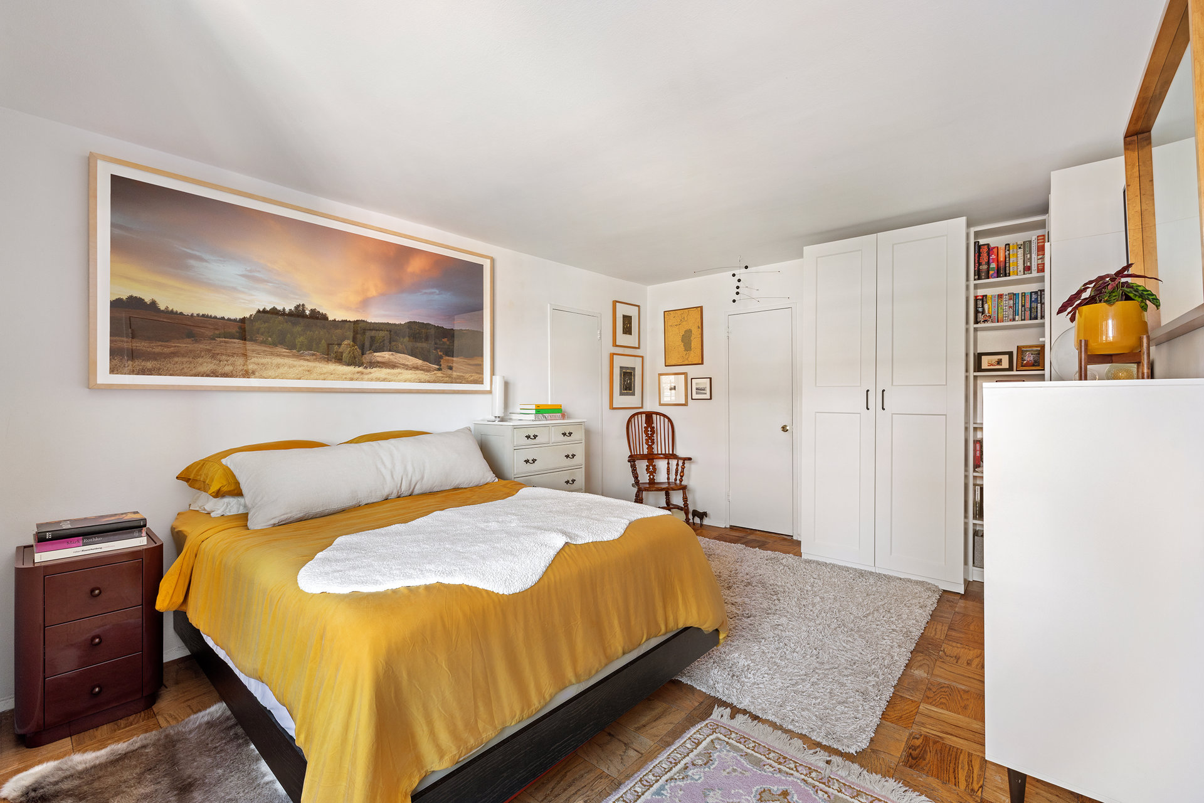
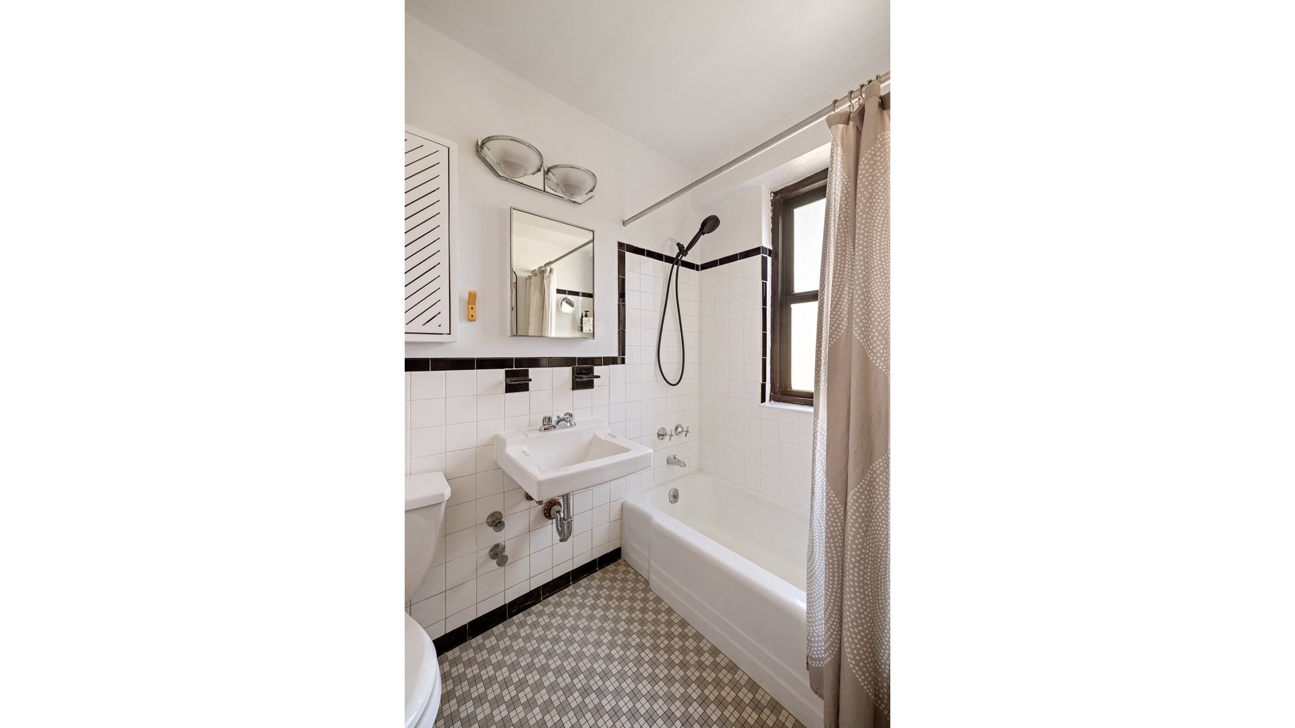
The king-sized bedroom features two walk-in closets, while a windowed bathroom with a deep soaking tub, beautiful hardwood parquet floors and four closets throughout complete the home.
What makes C2003 particularly special is the combination that is increasingly difficult to find in Manhattan: top-floor living, exceptional natural light, open views, private outdoor space and a turnkey interior-all in one home.
Residents enjoy access to an impressive collection of amenities, including two private parks with playgrounds and a water park, fitness center, kid's playroom, 24-hour lobby attendant, 24-hour laundry room, on-site maintenance, community garden, bike storage, shared workspace and a community room with kitchen. Additional fees and/or waitlists may apply to certain amenities.
Moments from Trader Joe's, Target, Essex Market, Regal Cinemas and the Lower East Side's celebrated dining, culture and neighborhood conveniences.
Subletting is permitted after two years of ownership, subject to co-op policies and applicable fees. Pets are permitted subject to registration and approval. In-unit washer/dryers are permitted with co-op approval.
Listing Courtesy of Douglas Elliman Real Estate
- View more details +
- Features
-
- A/C
- View / Exposure
-
- City Views
- Park Views
- Close details -
- Contact
-
Matthew Coleman
License Licensed As: Matthew K. ColemanLicensed Broker - President
W: 212-677-4040
M: 917-494-7209
- Mortgage Calculator
-

This information is not verified for authenticity or accuracy and is not guaranteed and may not reflect all real estate activity in the market.
©2026 REBNY Listing Service, Inc. All rights reserved.
Additional building data provided by On-Line Residential [OLR].
All information furnished regarding property for sale, rental or financing is from sources deemed reliable, but no warranty or representation is made as to the accuracy thereof and same is submitted subject to errors, omissions, change of price, rental or other conditions, prior sale, lease or financing or withdrawal without notice. All dimensions are approximate. For exact dimensions, you must hire your own architect or engineer.