
Chelsea | Eighth Avenue & Ninth Avenue
- $ 2,995,000
- 2 Bedrooms
- 2 Bathrooms
- 2,257/210 Approx. SF/SM
- 80%Financing Allowed
- Details
- CondoOwnership
- $ 2,574Common Charges
- $ 3,321Real Estate Taxes
- ActiveStatus
- Description
-
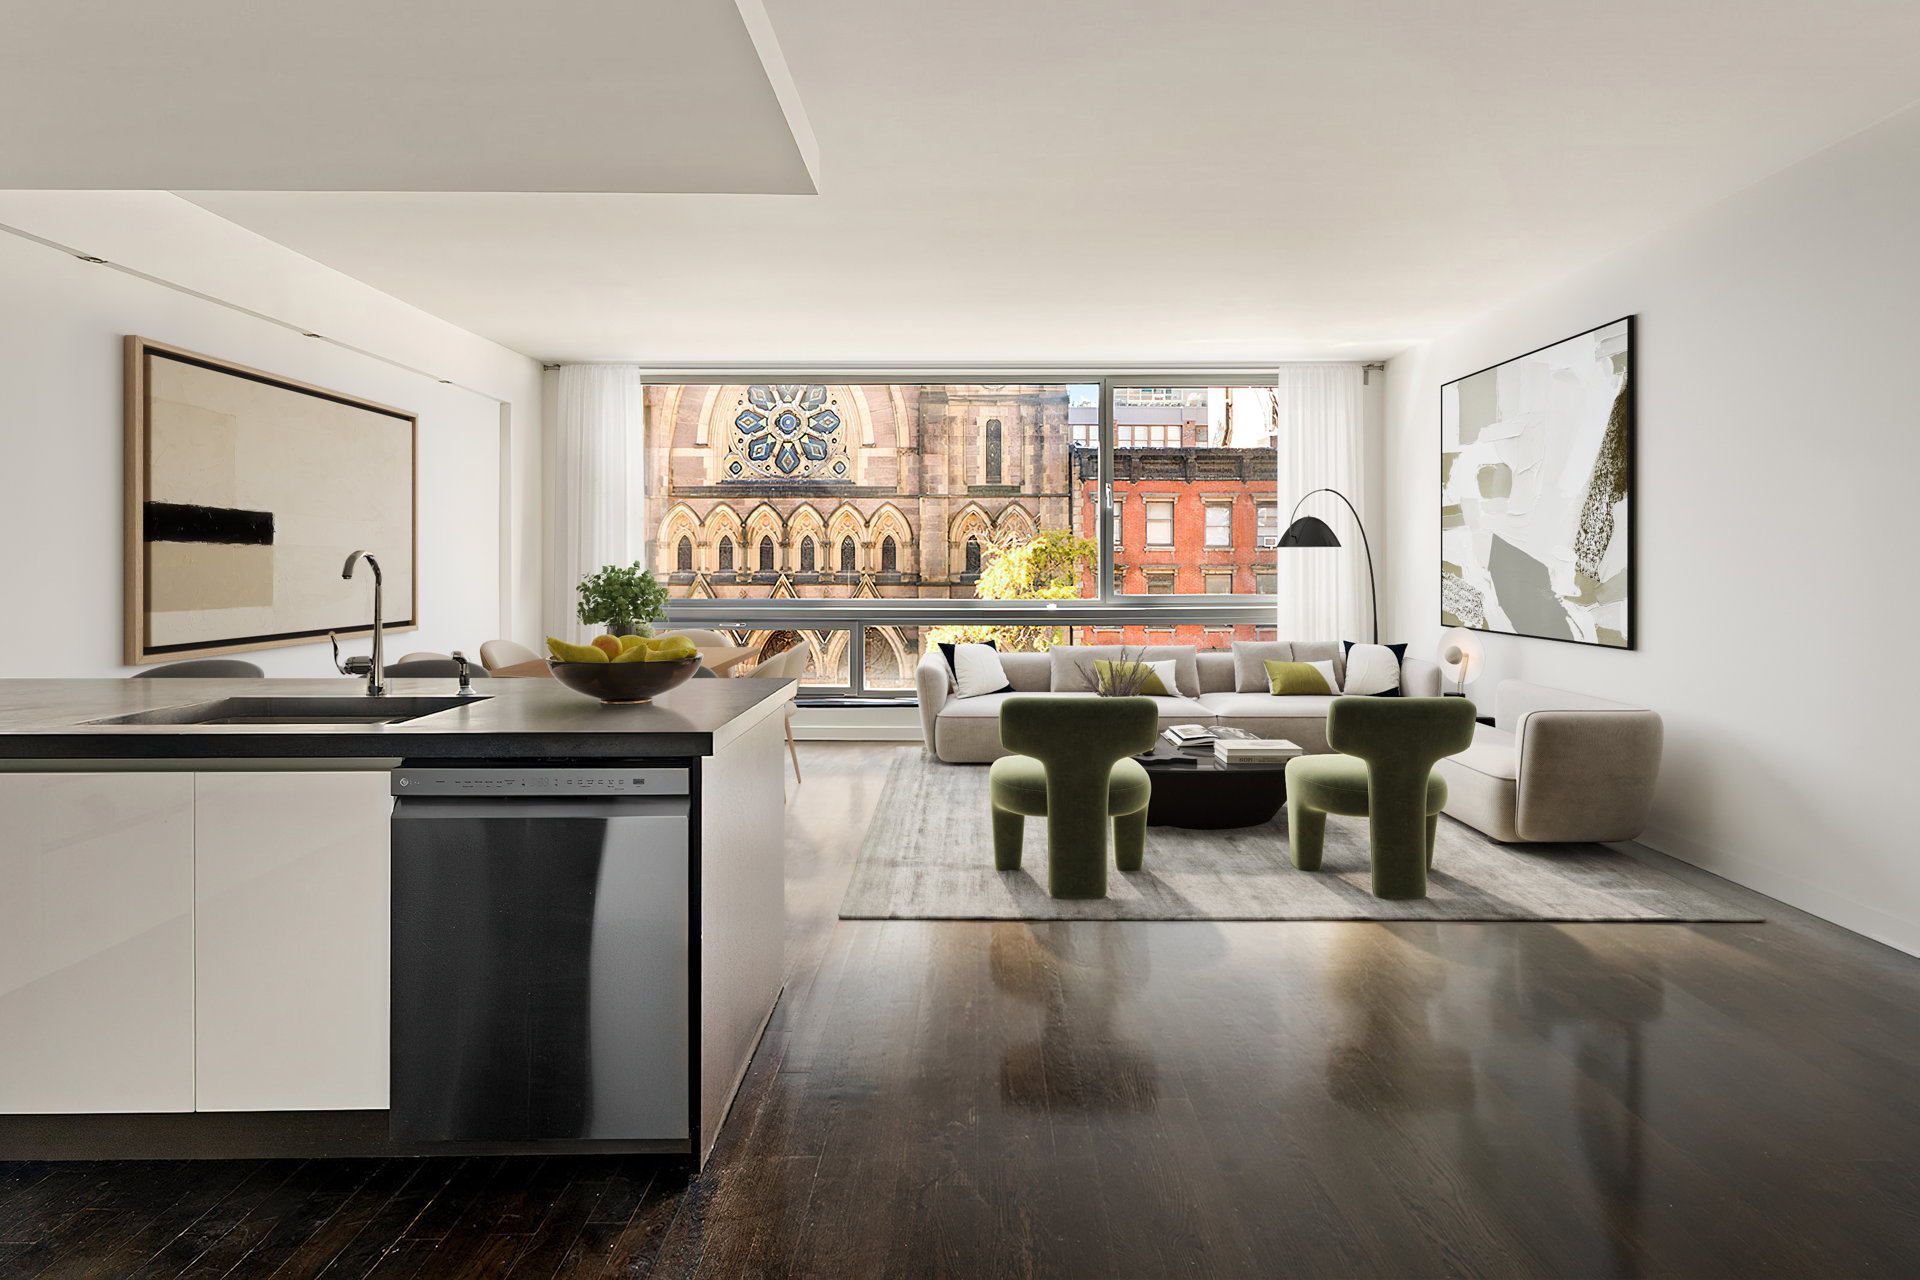
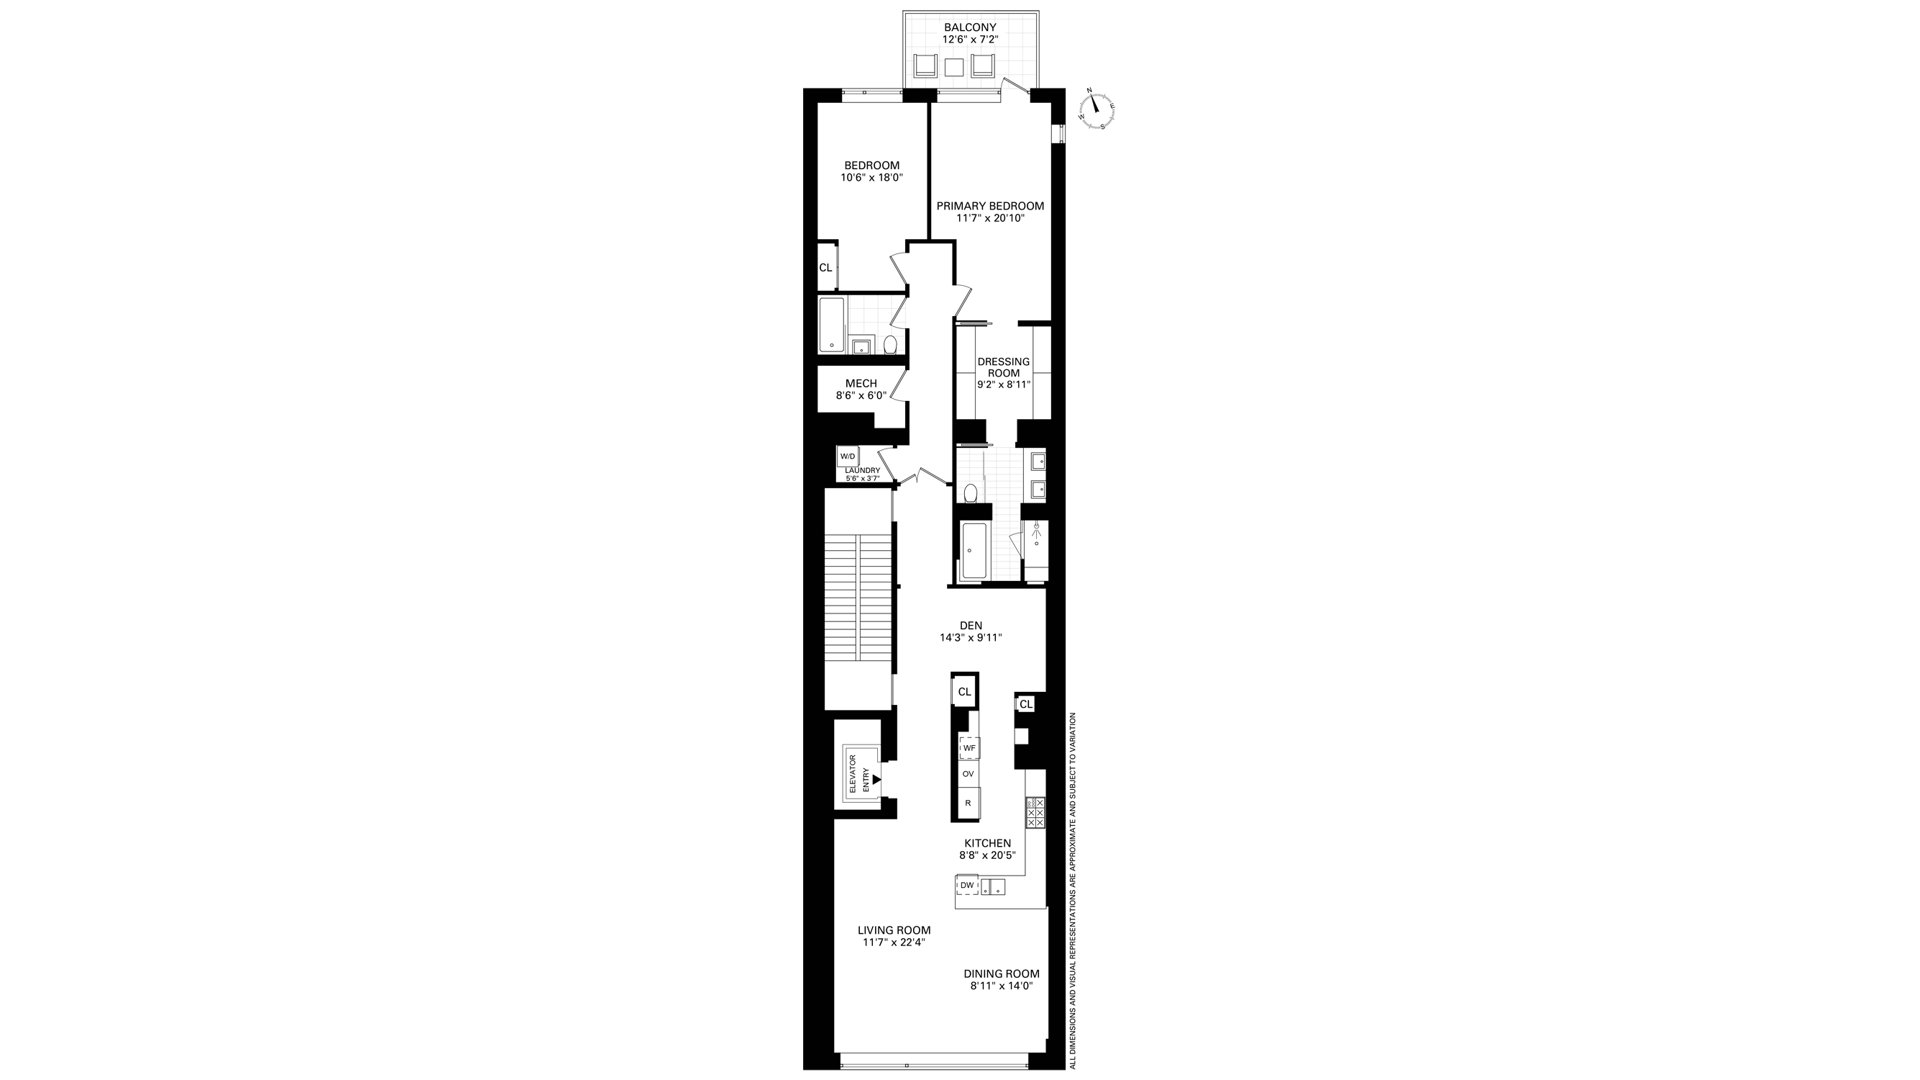
Set within the limestone-and-glass facade of The Prime, Residence 4 is a sun-filled, full-floor condominium offering two bedrooms, two full bathrooms, and approximately 2,341 square feet. Privately keyed elevator access opens directly into the home, where a generous floor-through layout and expansive windows create a distinctly loft-like feel.
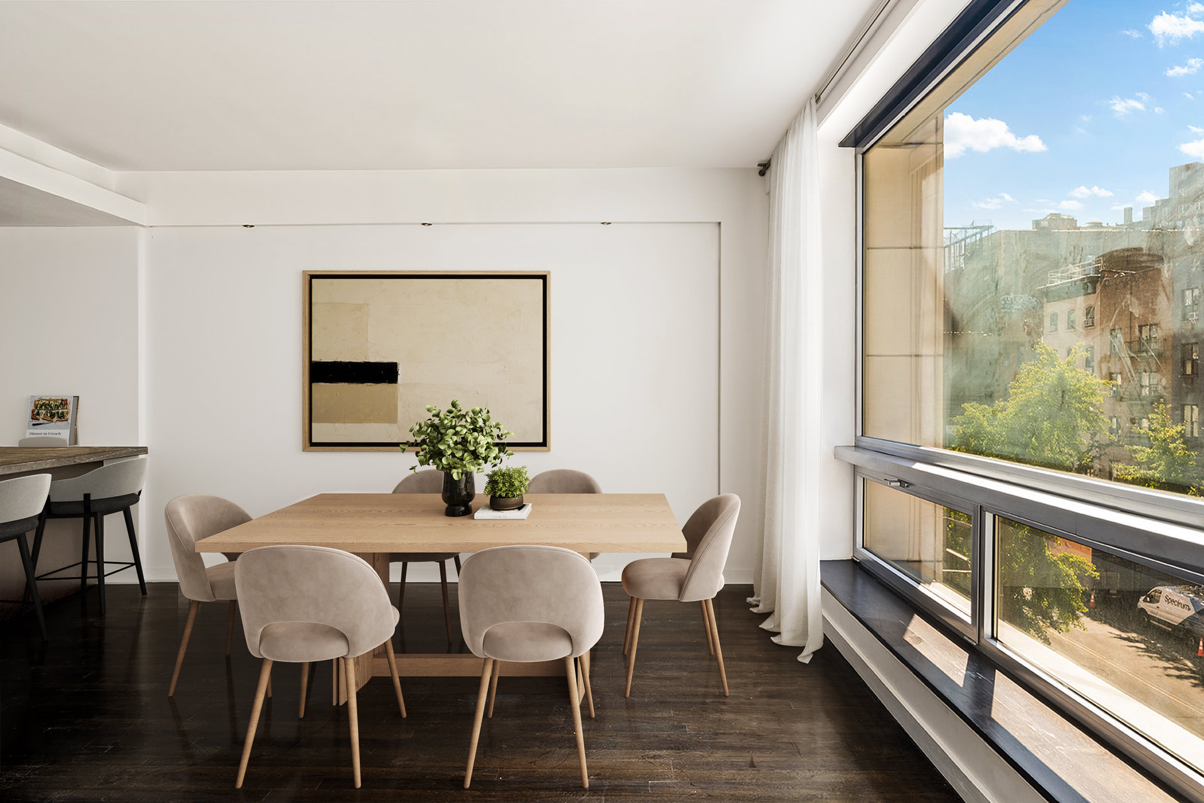
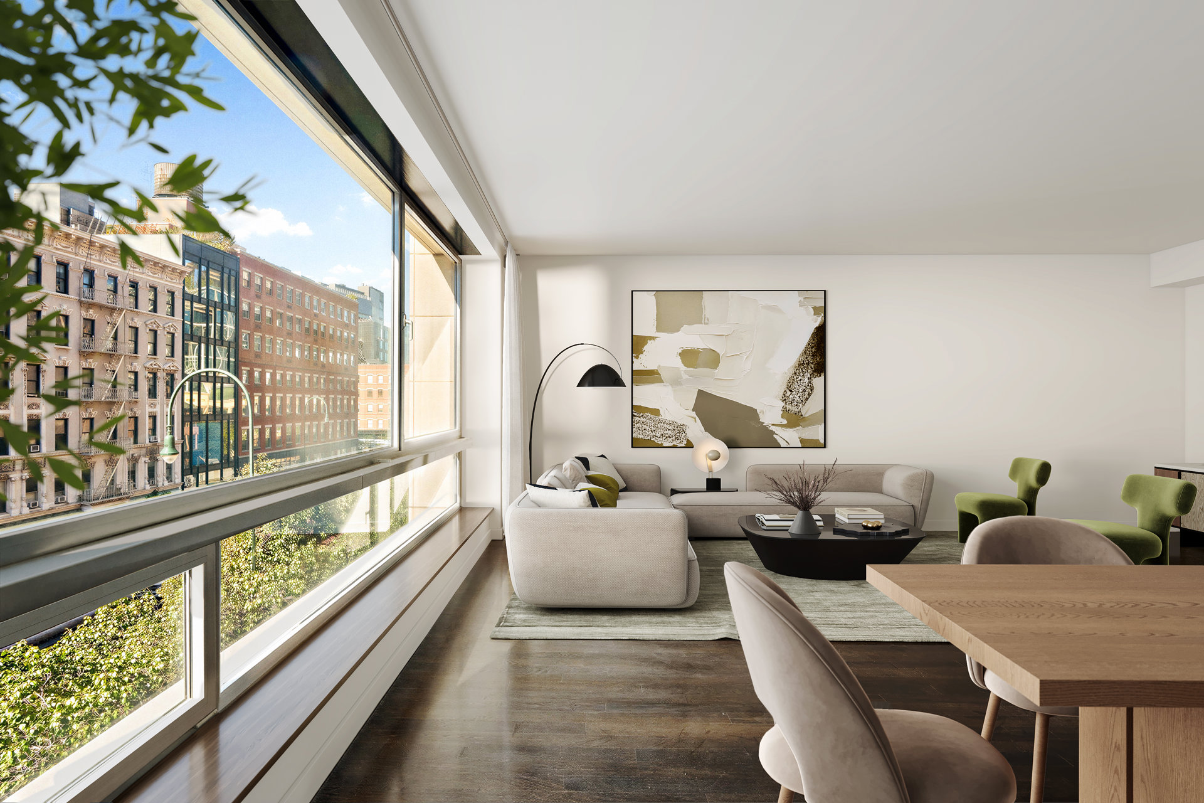
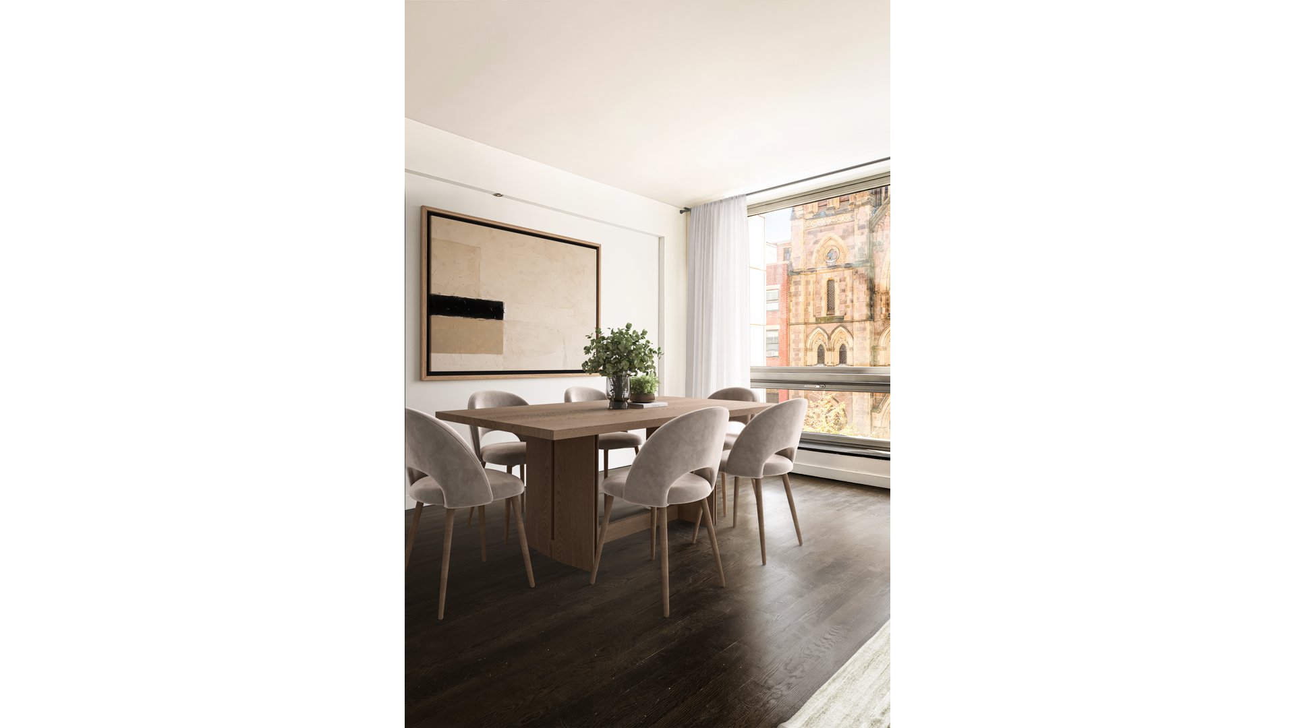
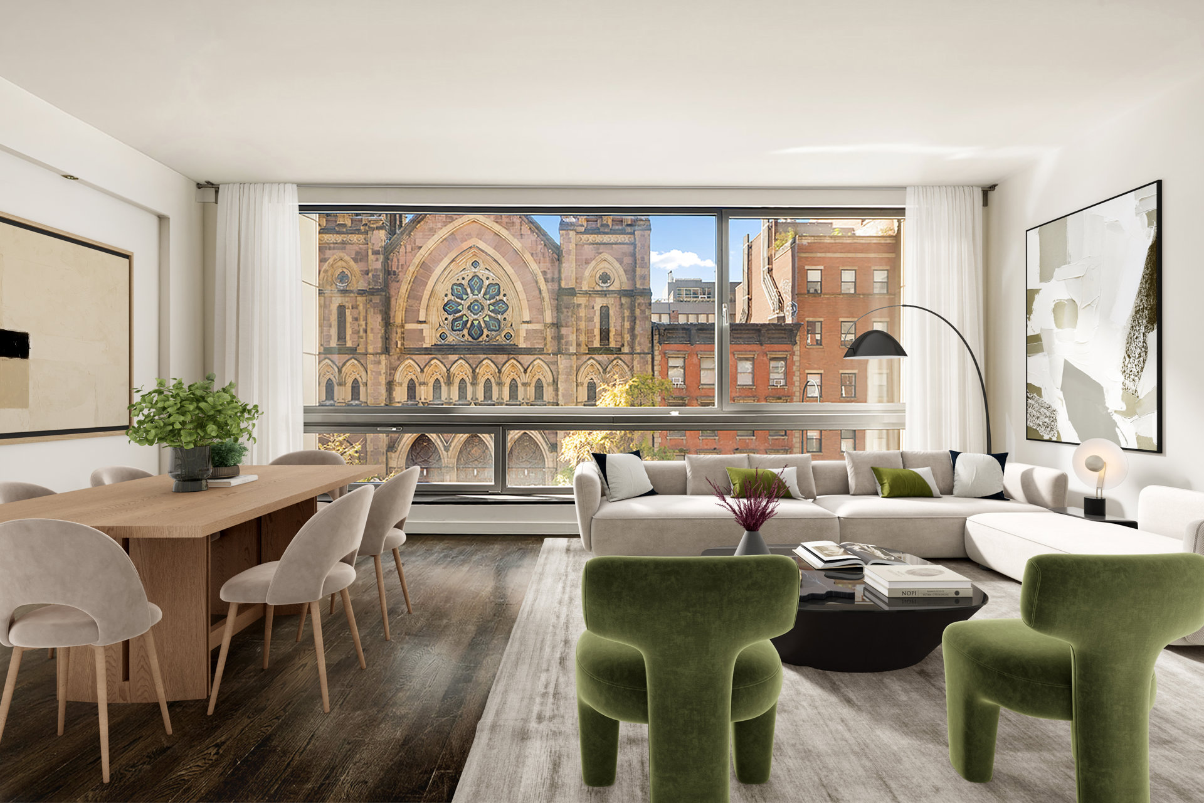
The living and dining area is framed by an 18-foot expanse of south-facing, floor-to-ceiling windows, bringing abundant natural light into the home. Richly finished oak floors and nine-foot ceilings complement the open proportions, with ample room for comfortable seating and a substantial dining table.
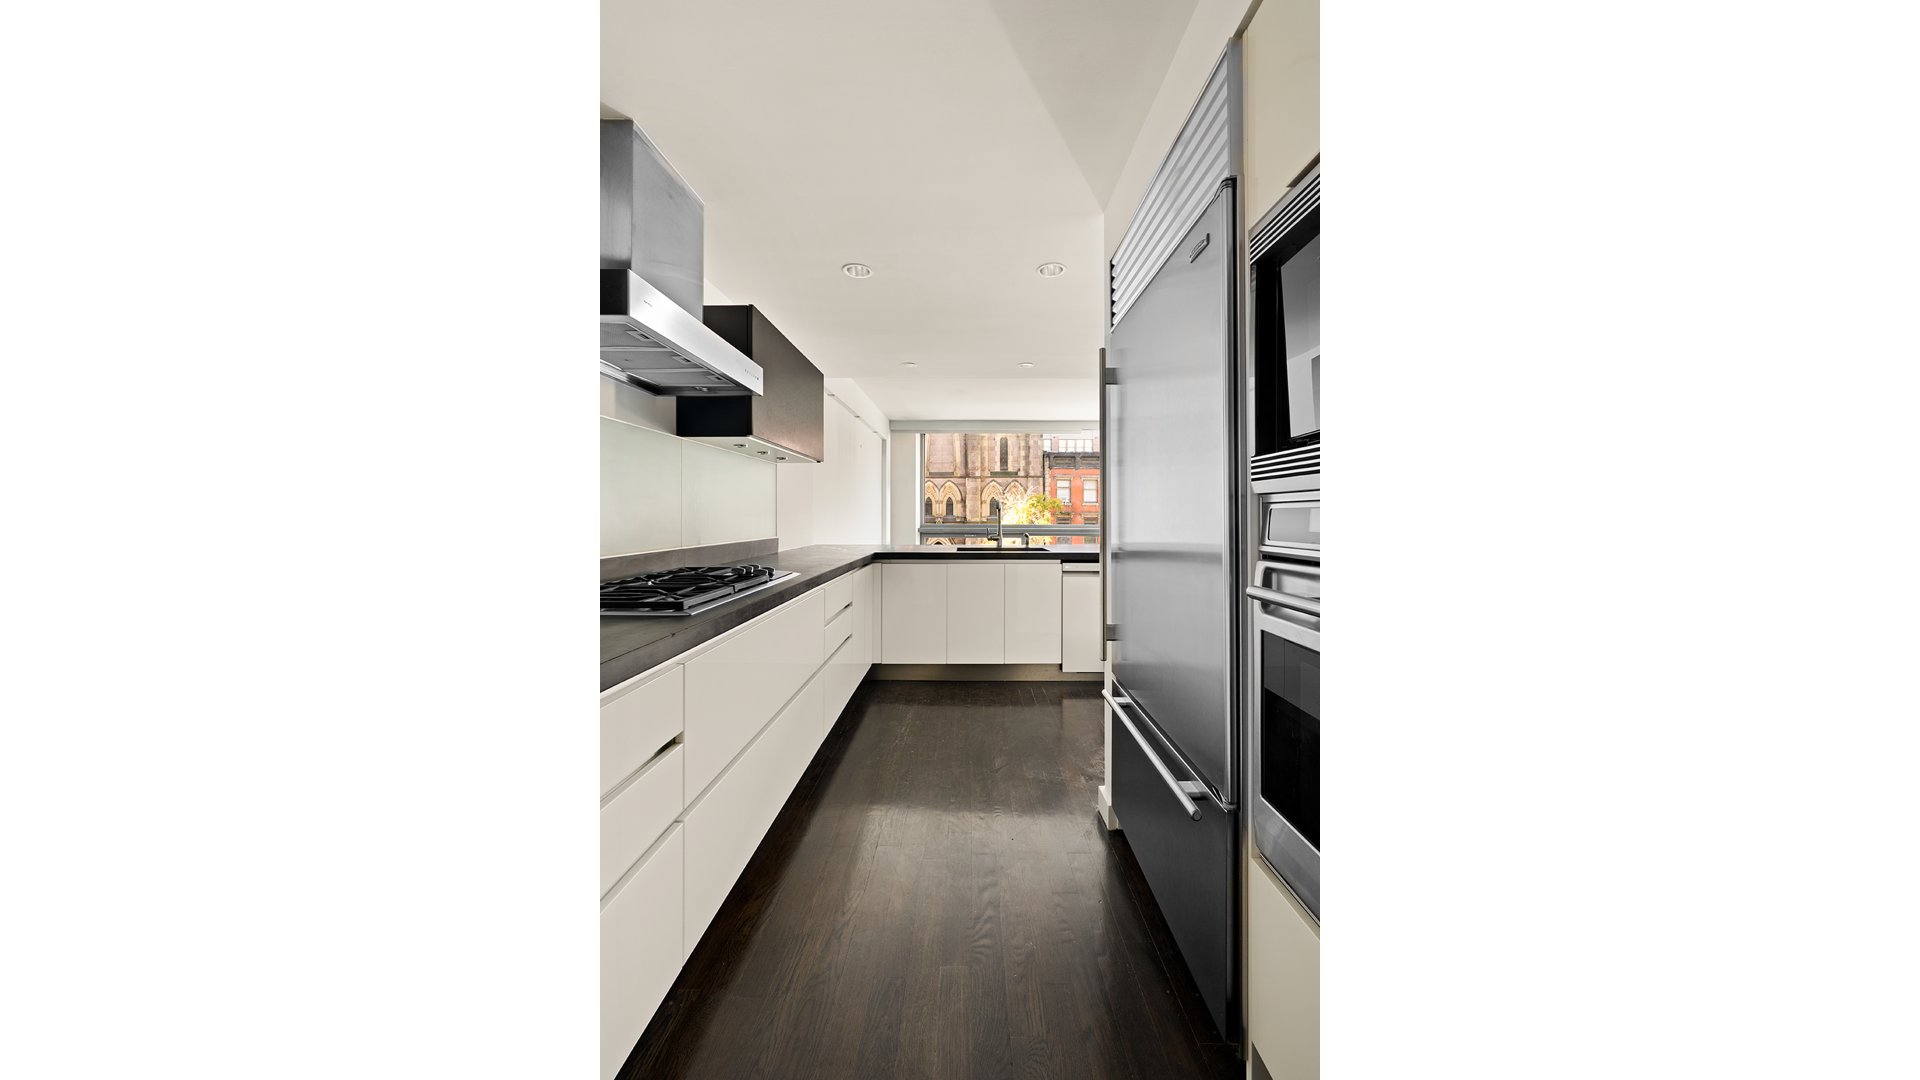
The adjoining Varenna kitchen is designed for both daily life and entertaining, pairing streamlined cabinetry with appliances by Wolf, Bosch, Miele, and Viking. Its connection to the dining and living areas keeps cooking and conversation comfortably connected.
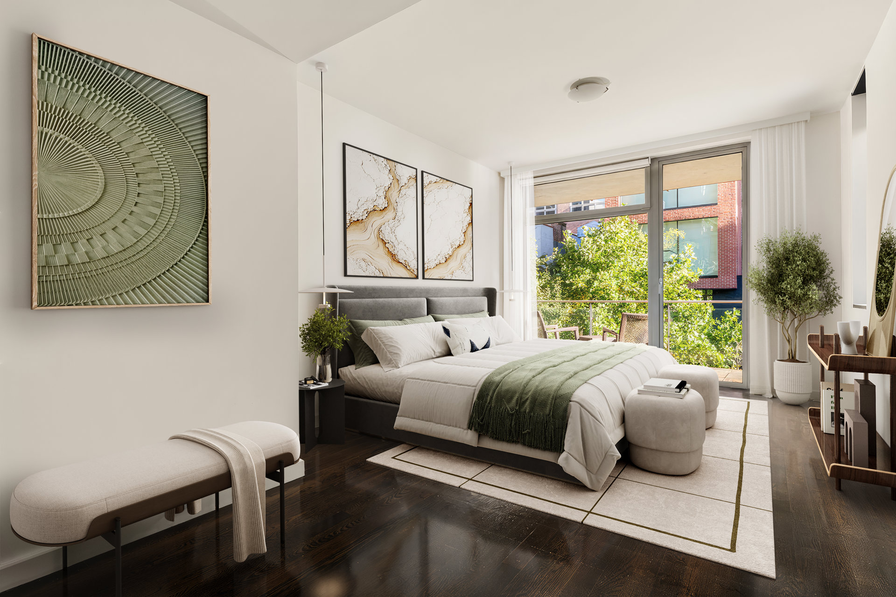
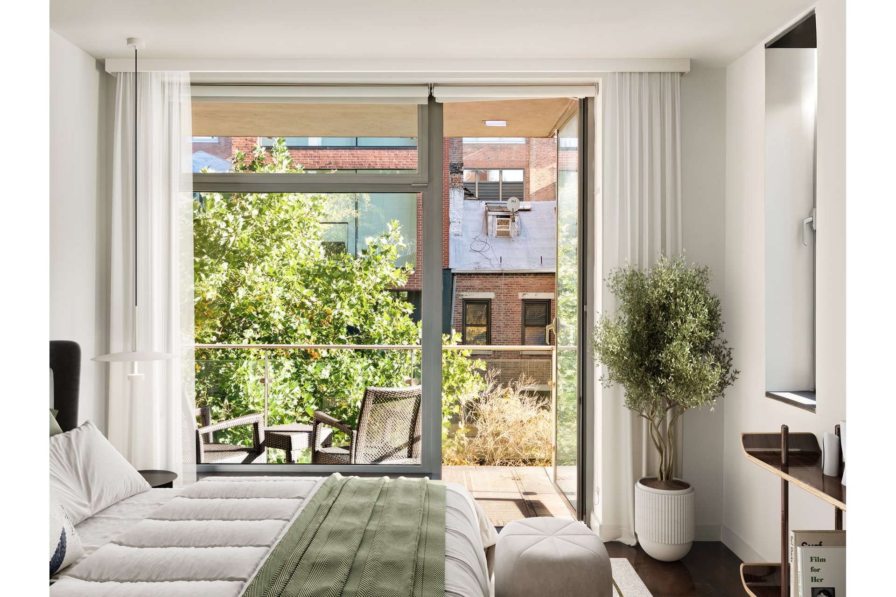
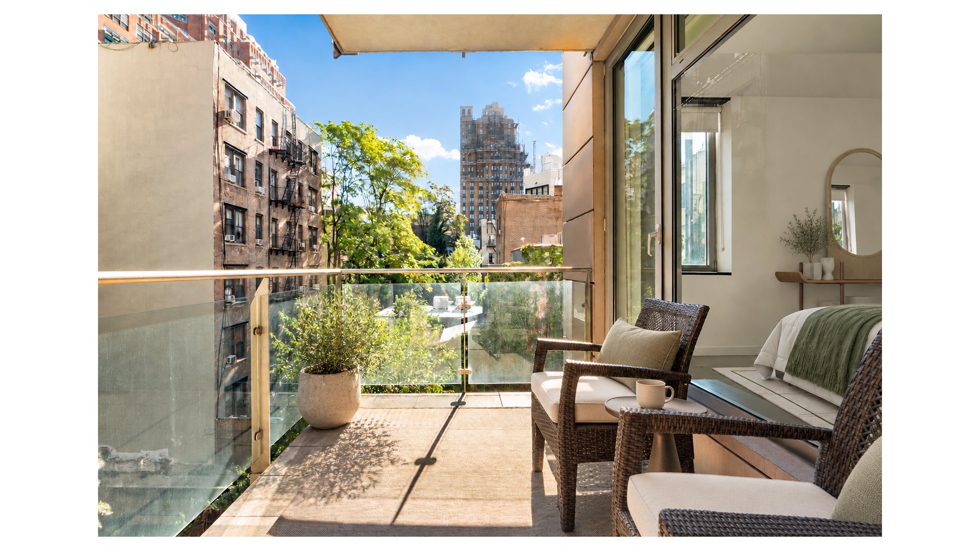
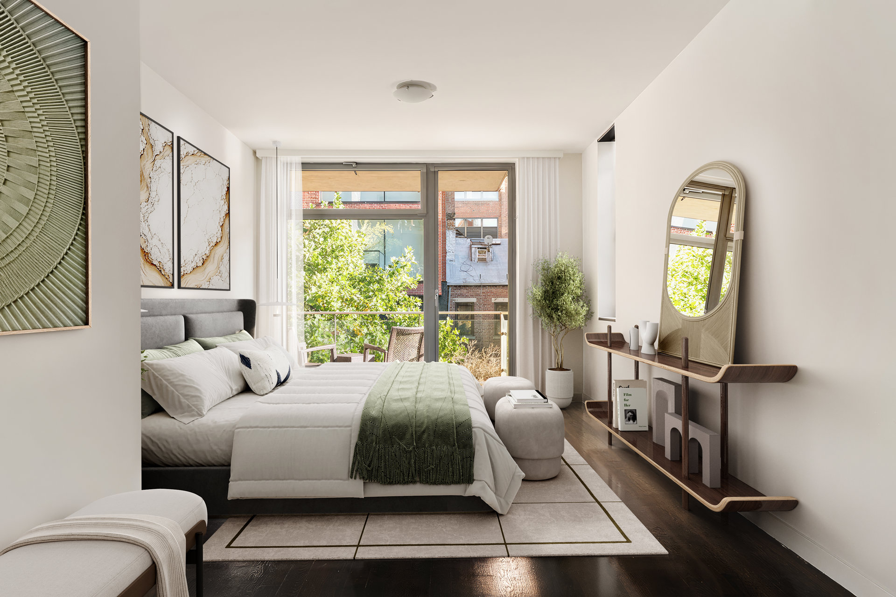
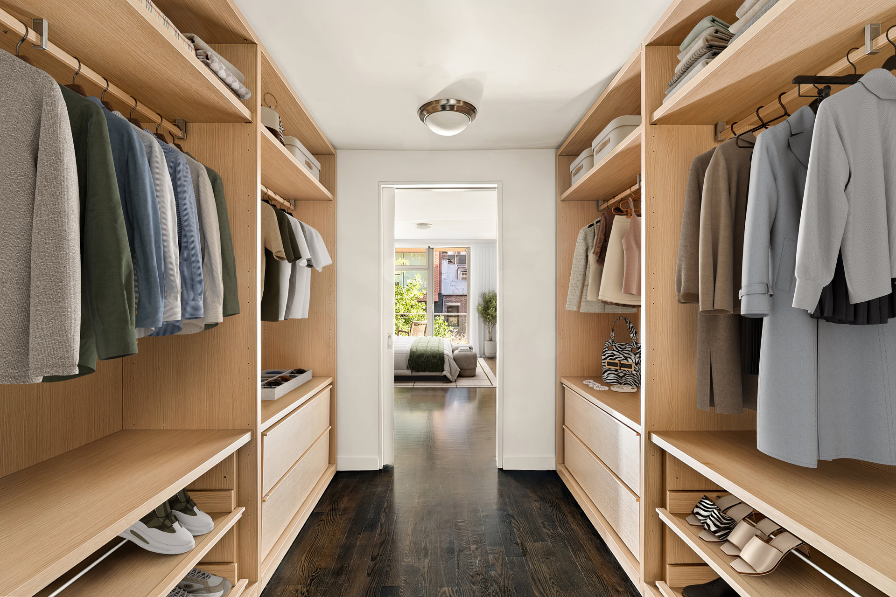
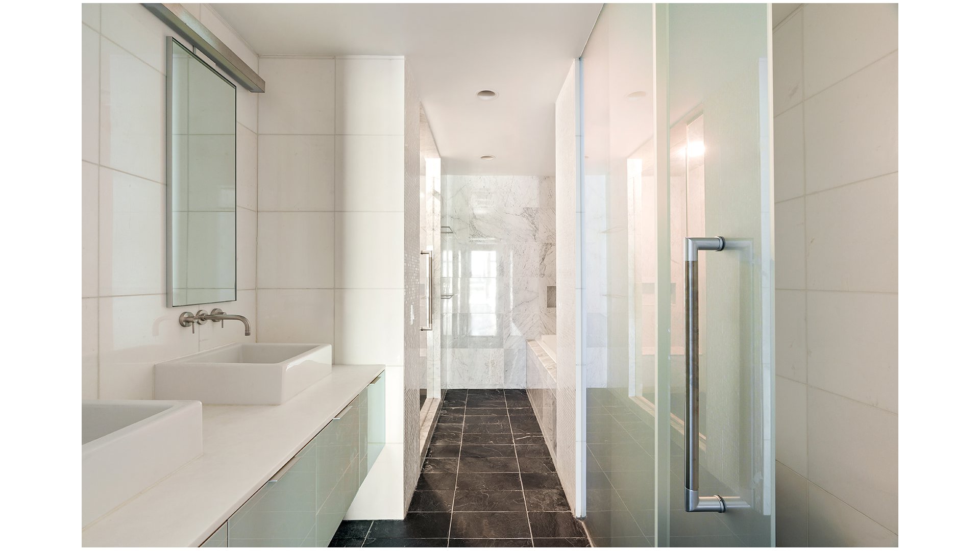
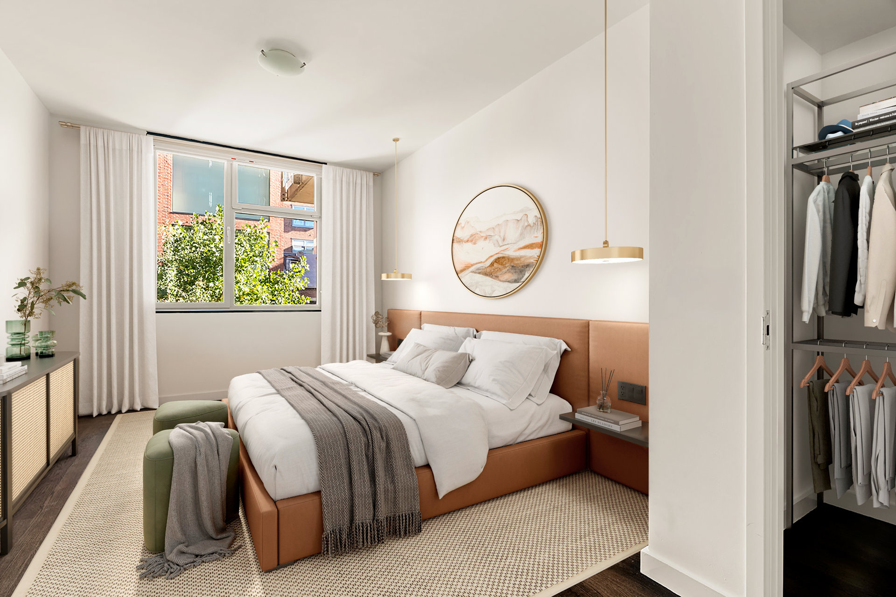
The primary suite offers a private balcony and a custom closet and dressing area by Poliform. Its ensuite bathroom features marble finishes and Boffi fixtures, continuing the home's understated material palette.
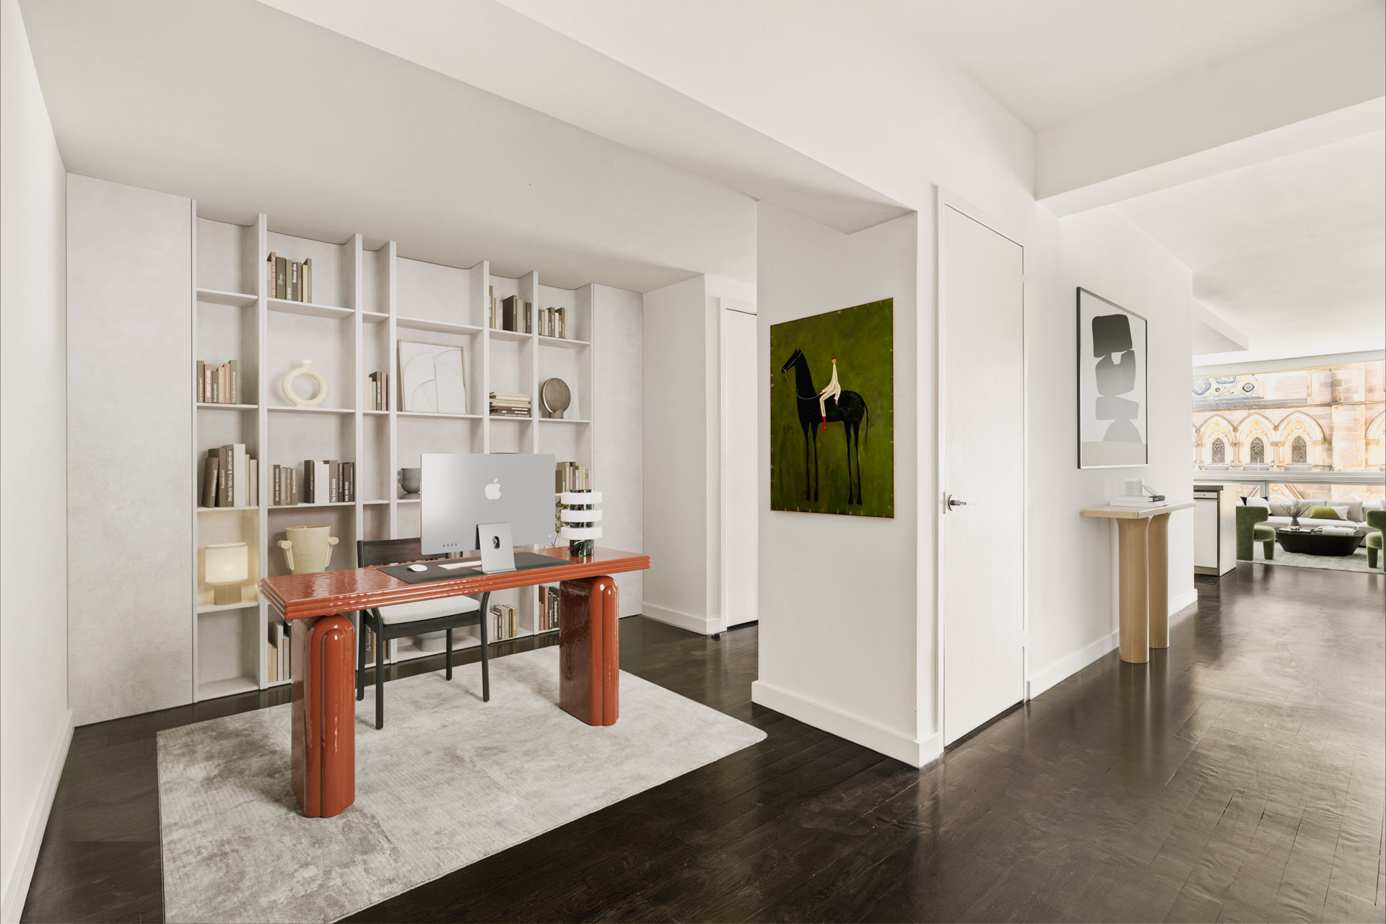
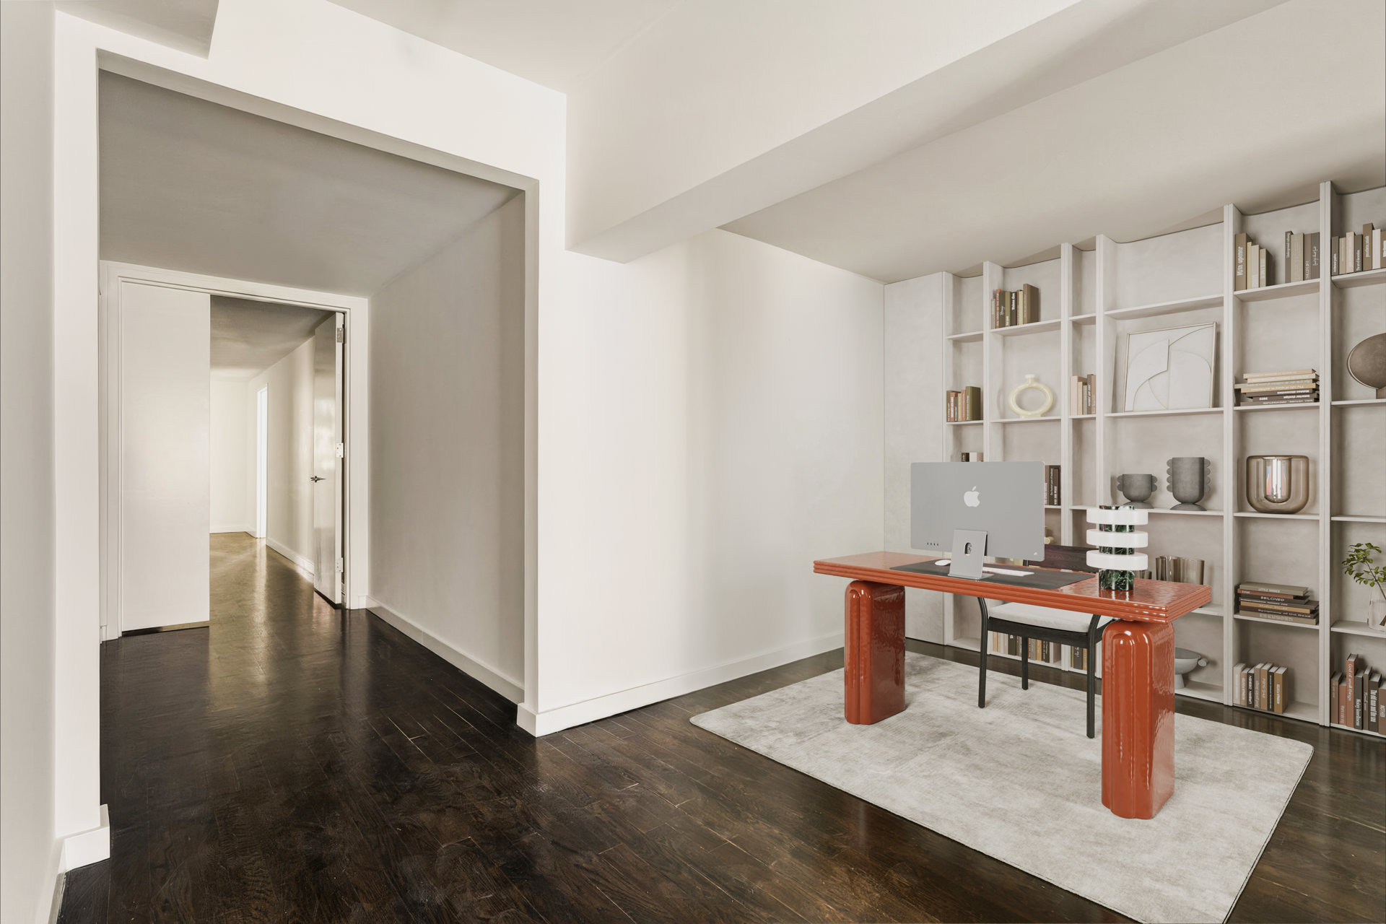
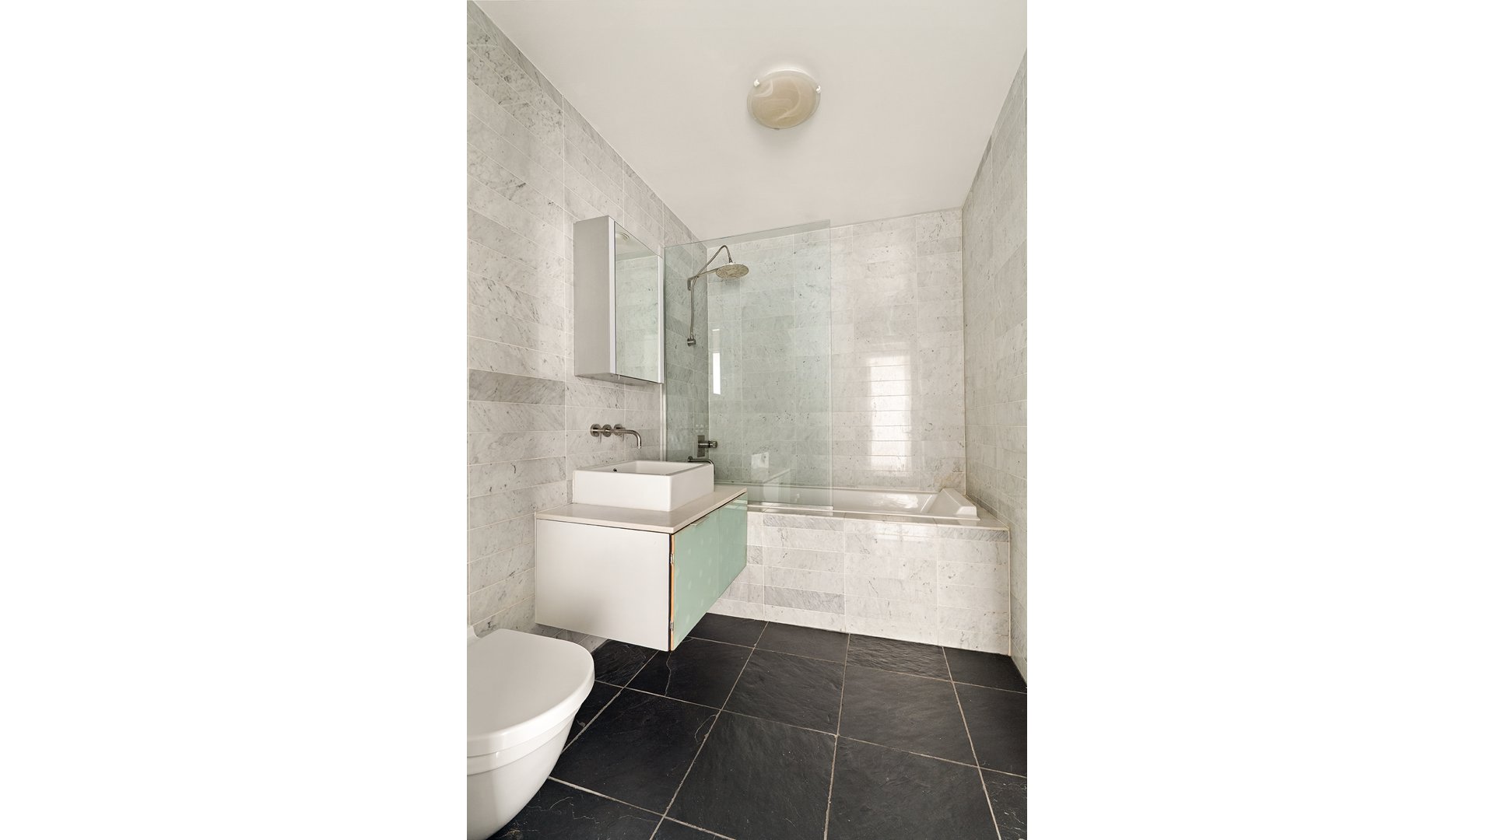
A generously proportioned second bedroom and a second full bathroom provide flexibility for guests or additional household members. A separate home office area creates a dedicated place to work or read while preserving the home's two-bedroom layout.
With just nine residences, The Prime offers an intimate setting with the privacy of full-floor living. The lobby is finished in onyx and stone, while a furnished common roof deck provides a place to gather outdoors and enjoy panoramic city and water views.
Located where the West Village, Chelsea, and the Meatpacking District meet, the building places an exceptional range of downtown destinations close at hand. Pastis, Don Angie, and Via Carota are nearby, along with the Meatpacking District's boutiques, the High Line, and Hudson River Park. The A, C, E, and L trains at 14th Street-Eighth Avenue offer convenient subway access, while the M14A and M14D Select Bus Service routes provide transportation along 14th Street.
Listing images have been virtually staged.
Listing Courtesy of Douglas Elliman Real Estate
- View more details +
- Features
-
- A/C
- Washer / Dryer
- Outdoor
-
- Balcony
- View / Exposure
-
- City Views
- North, South Exposures
- Close details -
- Contact
-
Matthew Coleman
License Licensed As: Matthew K. ColemanLicensed Broker - President
W: 212-677-4040
M: 917-494-7209
- Mortgage Calculator
-

This information is not verified for authenticity or accuracy and is not guaranteed and may not reflect all real estate activity in the market.
©2026 REBNY Listing Service, Inc. All rights reserved.
Additional building data provided by On-Line Residential [OLR].
All information furnished regarding property for sale, rental or financing is from sources deemed reliable, but no warranty or representation is made as to the accuracy thereof and same is submitted subject to errors, omissions, change of price, rental or other conditions, prior sale, lease or financing or withdrawal without notice. All dimensions are approximate. For exact dimensions, you must hire your own architect or engineer.