
E. Greenwich Village | First Avenue & Avenue A
- $ 2,695,000
- 2 Bedrooms
- 2.5 Bathrooms
- 1,257/117 Approx. SF/SM
- 90%Financing Allowed
- Details
- CondoOwnership
- $ 2,524Real Estate Taxes
- ActiveStatus
- Description
-
Exceptional 2-Bedroom, 2.5-Bath Residence with Private Storage at Steiner East Village!
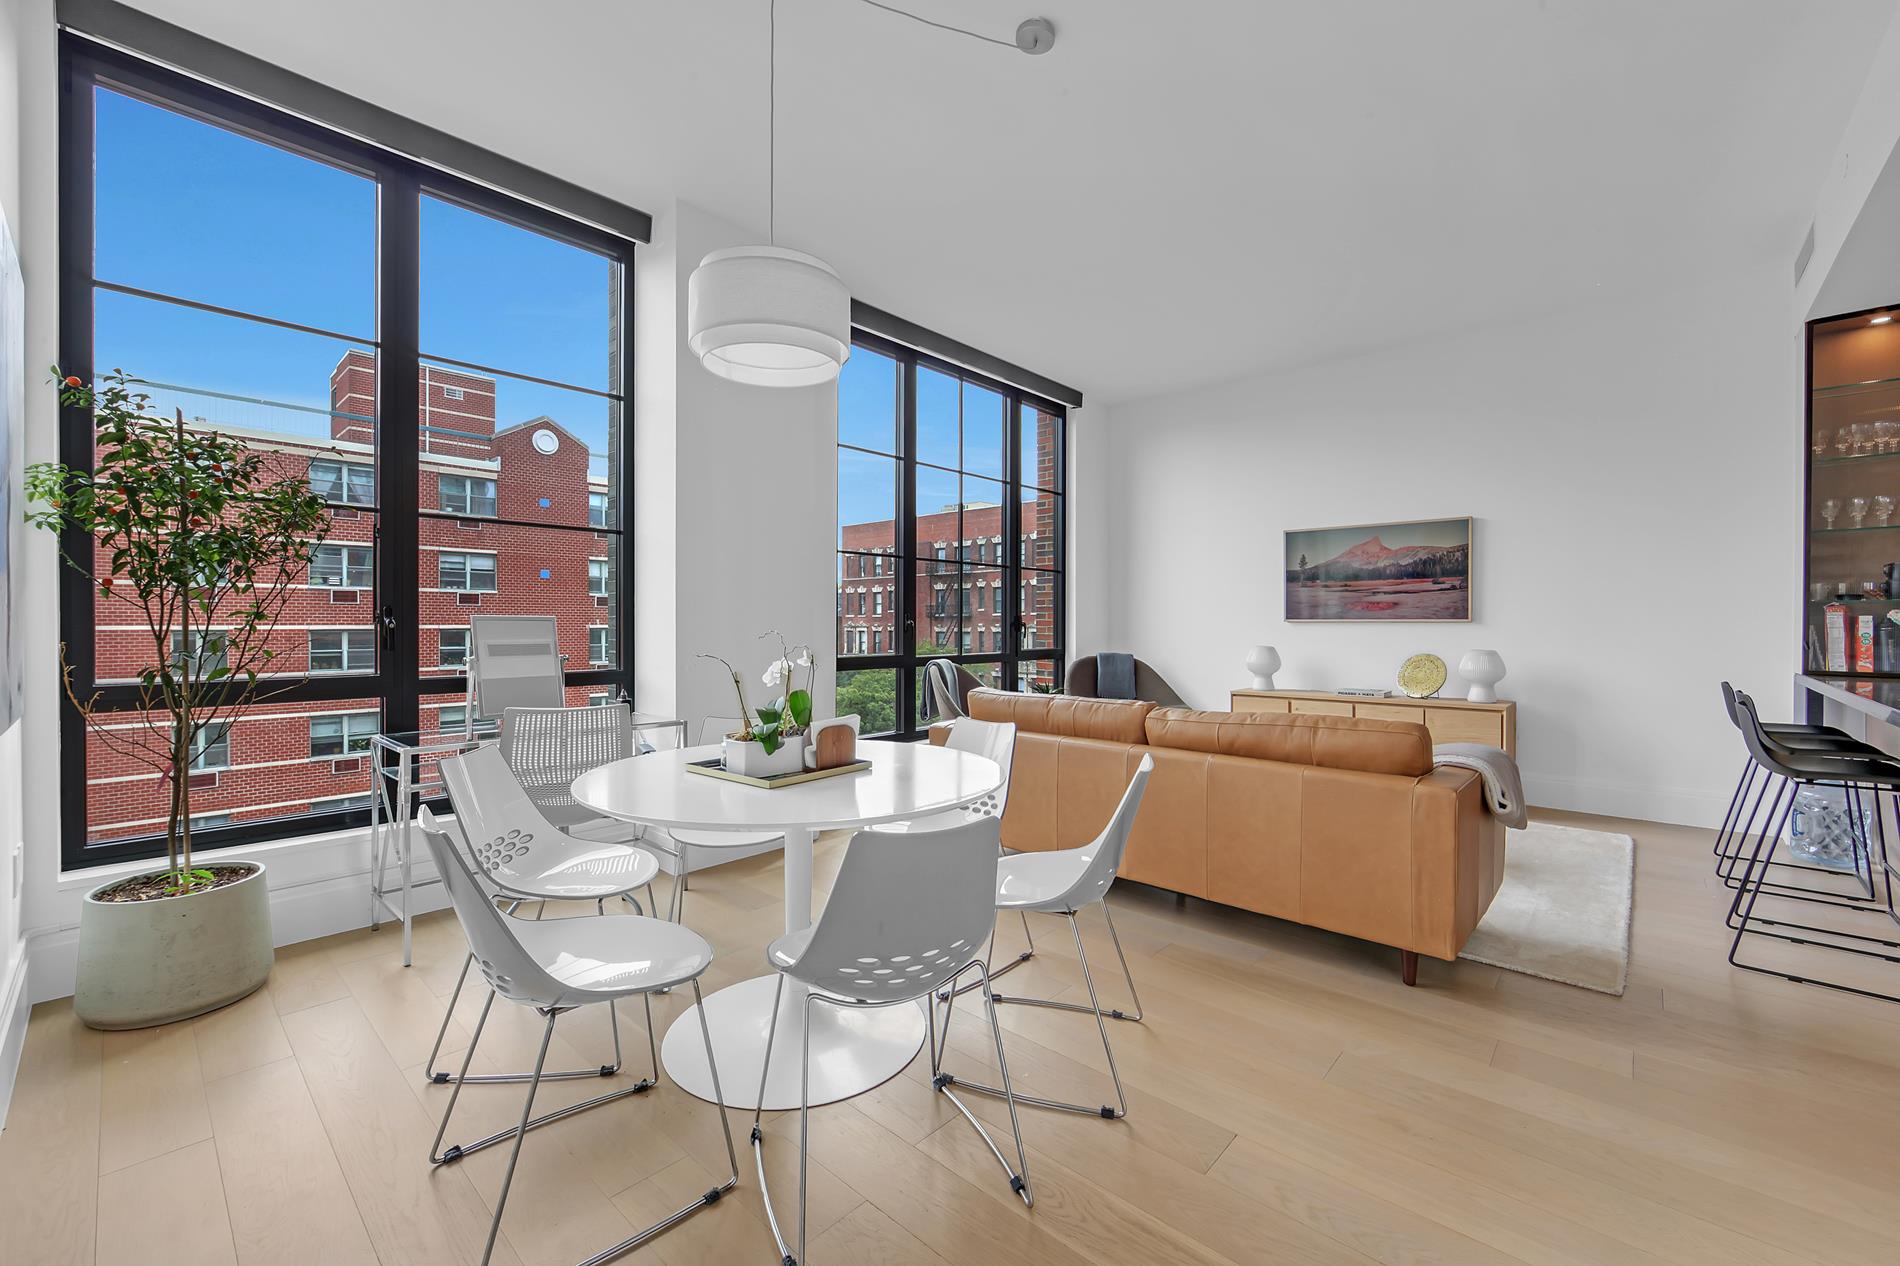
Sun-filled, sophisticated, and beautifully upgraded, this spacious 2-bedroom, 2.5-bathroom home at Steiner East Village features dramatic eastern and western exposures, soaring 10'6" ceilings, a desirable split-bedroom layout, and a separate private storage unit included with the sale.
Designed by acclaimed interior designer Paris Forino, the residence pairs refined modern finishes with exceptional functionality. Owner upgrades include keyless entry, custom electronic Lutron shades, and Control4 integrated smart-home automation, while oversized bronze-framed casement windows, 7-inch-wide European white oak flooring, burnished brass hardware, and custom architectural millwork distinguish the interiors throughout.
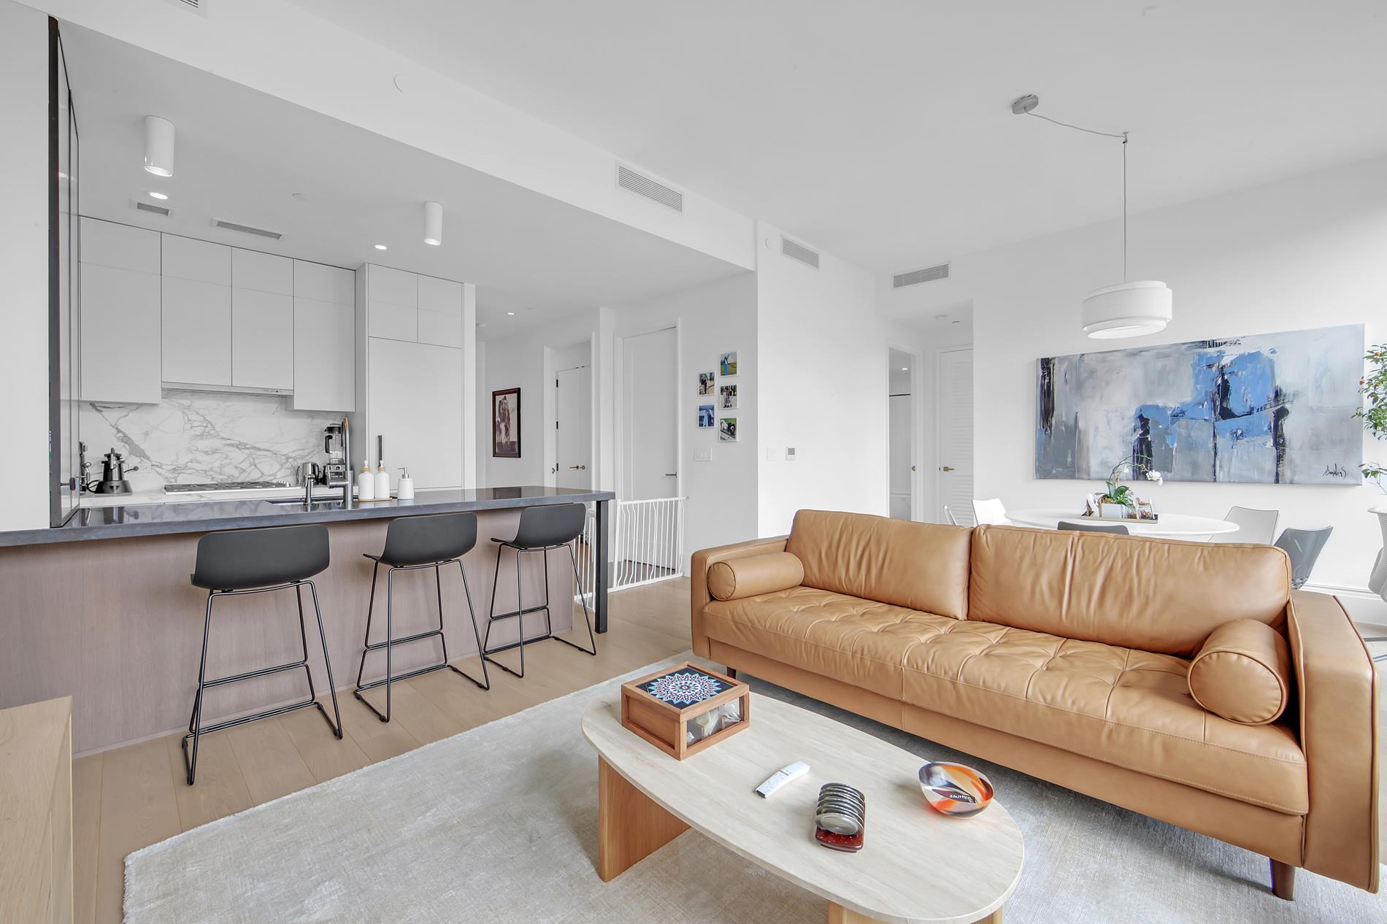
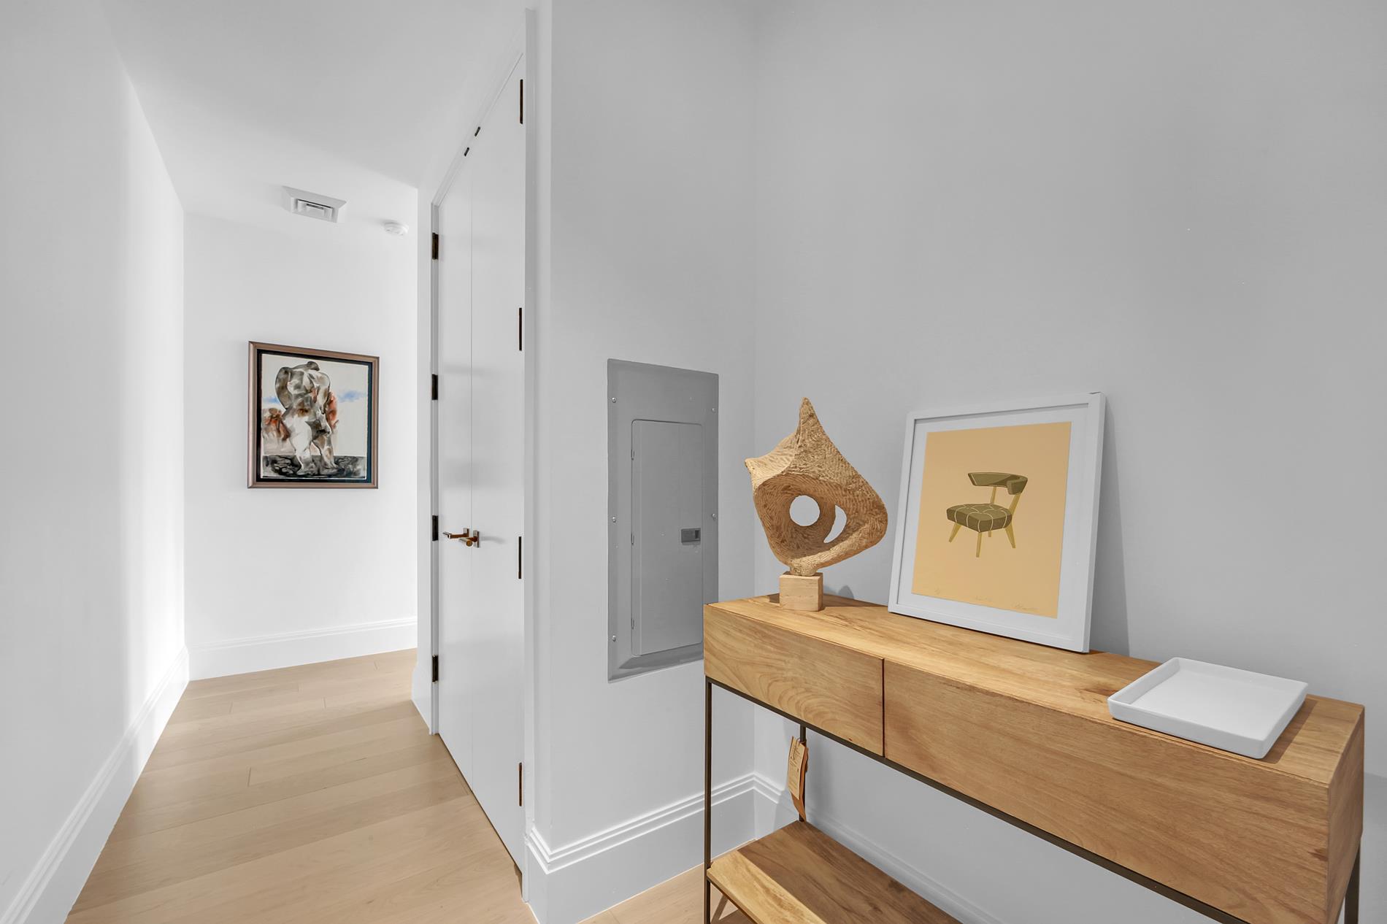
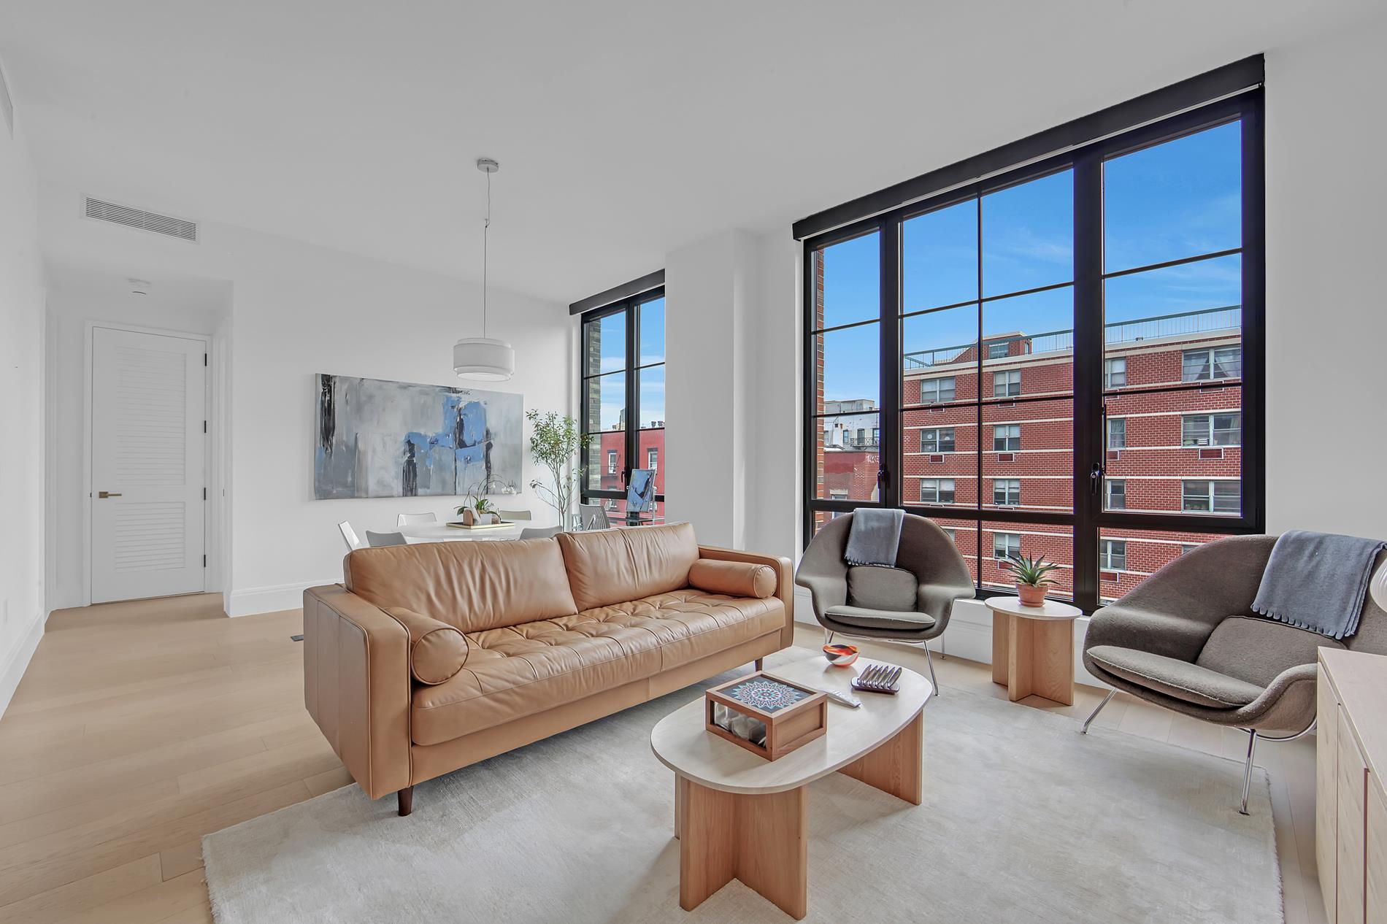
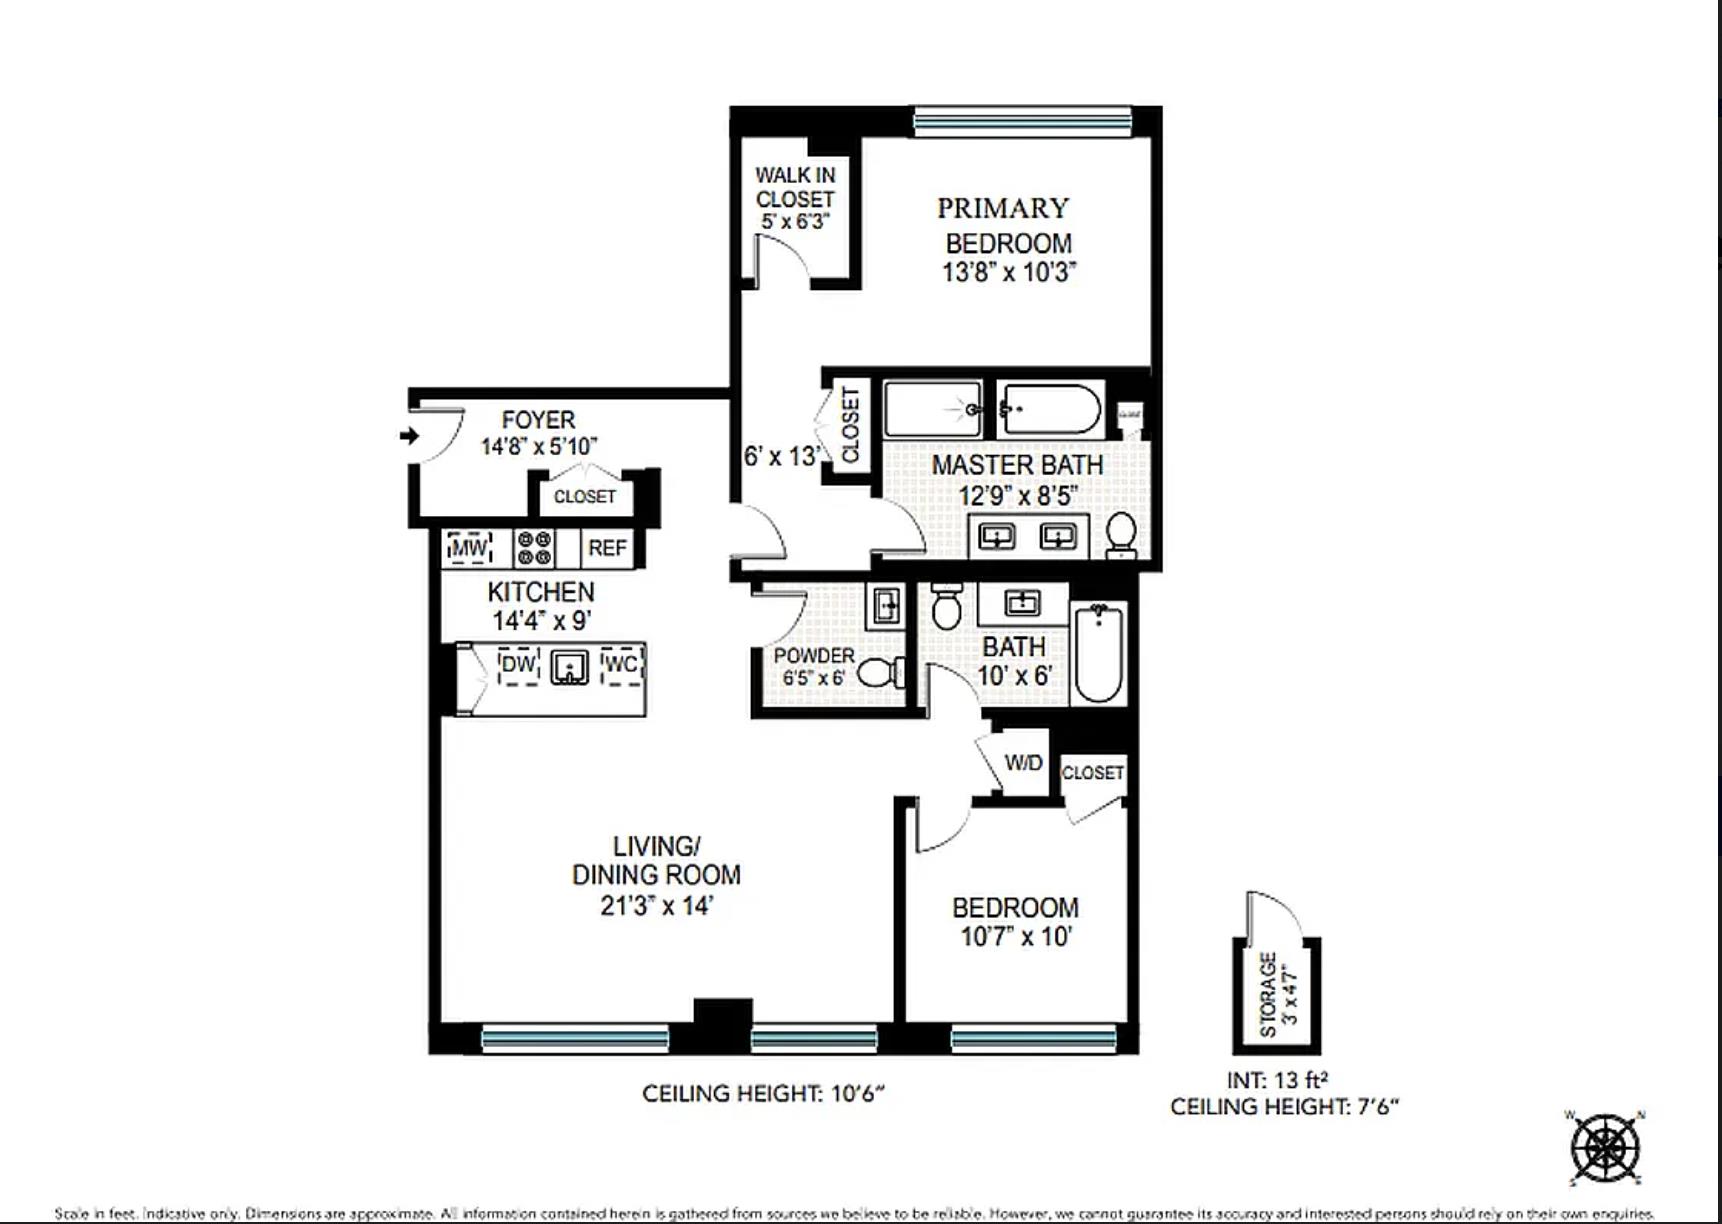
A gracious entry foyer with coat closet leads to the bright, east-facing living, dining, and kitchen areas, where oversized windows and high ceilings create an airy, loft-like feel.
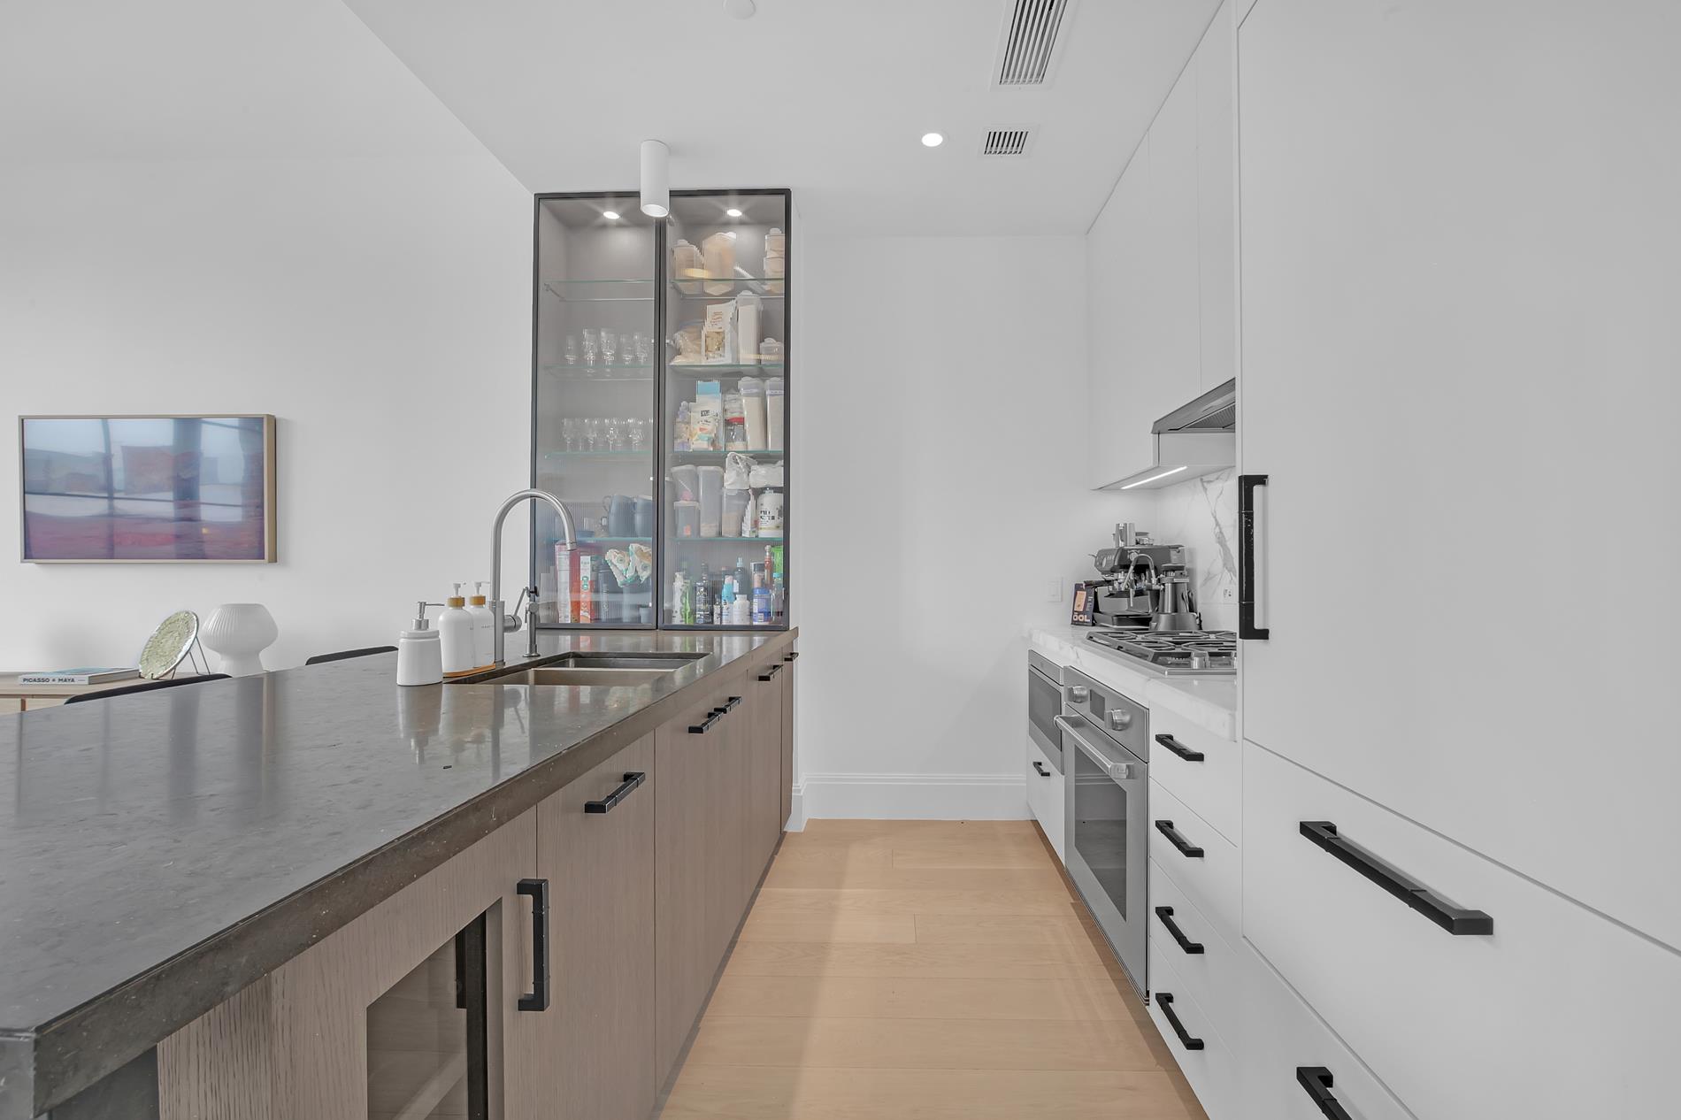
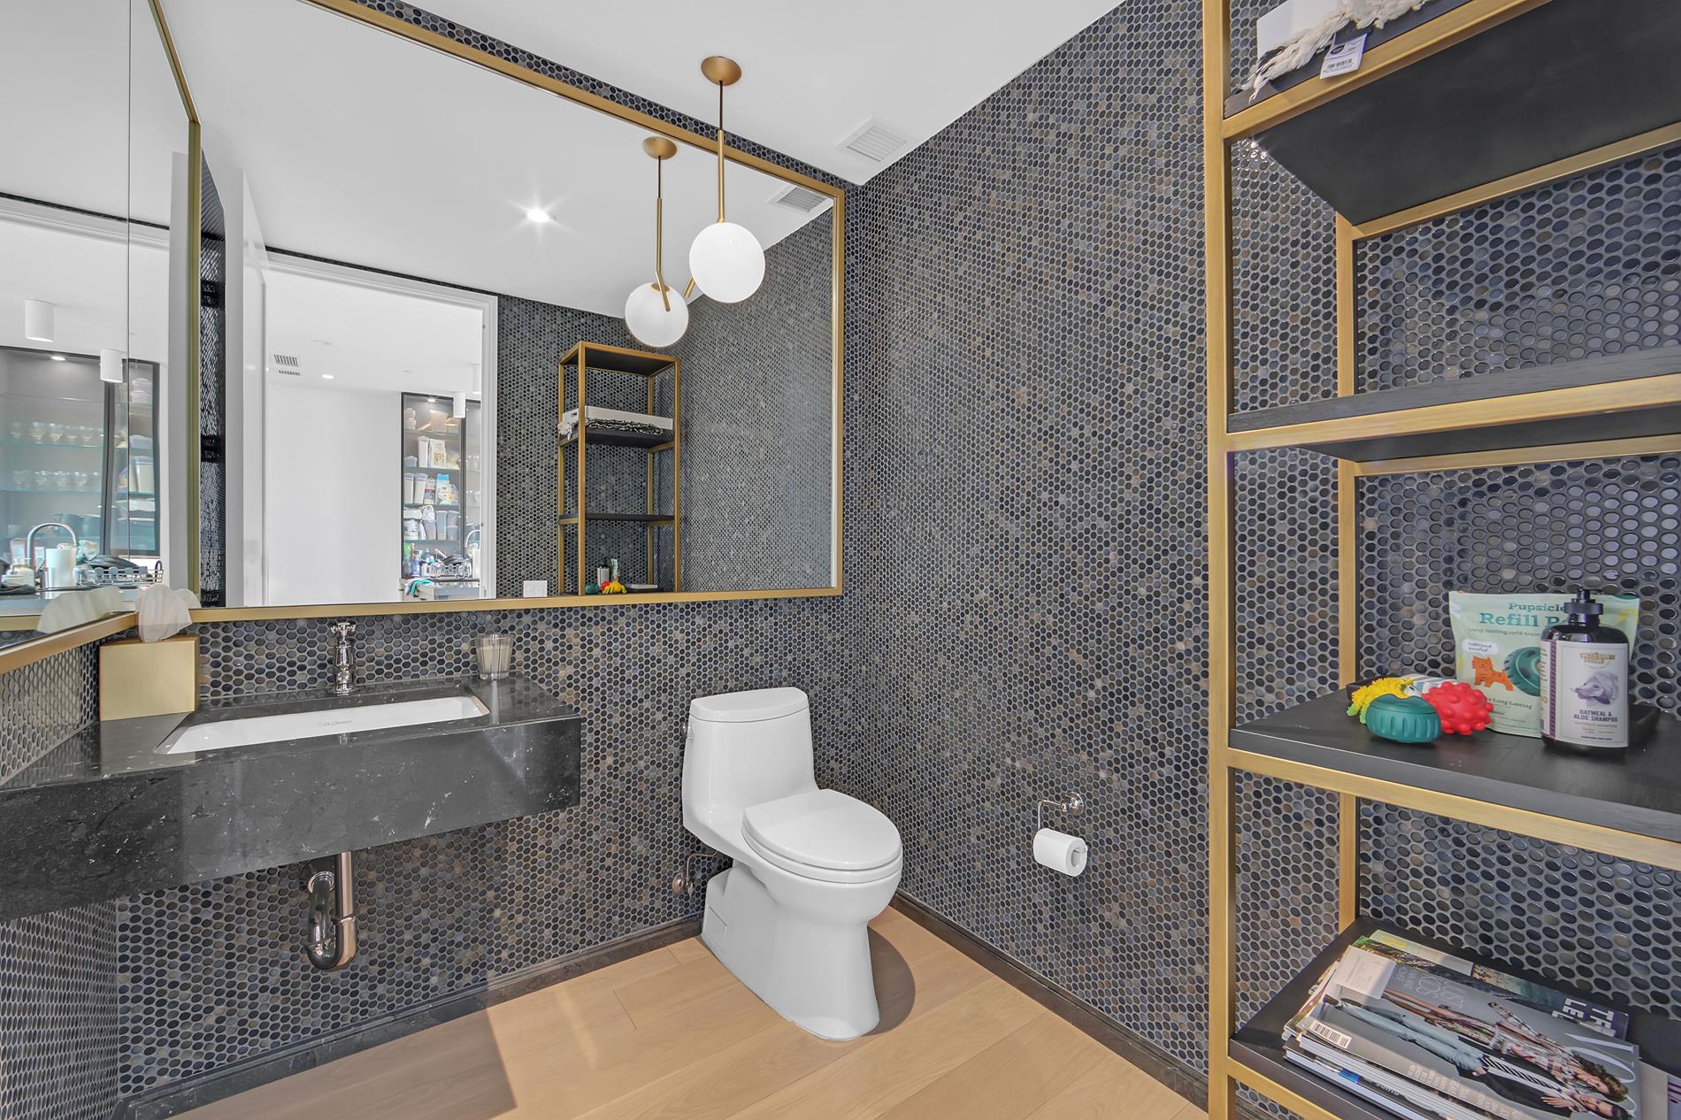
The open chef's kitchen is designed for both entertaining and everyday living, featuring custom white satin-lacquer Italian cabinetry, black limestone countertops, blackened-metal fixtures, a Calacatta marble backsplash, and a premium appliance package by Wolf, Bosch, and Sub-Zero, including a wine refrigerator. An elegant powder room just off the kitchen features black watercolor-glazed penny-round mosaic tile, custom lighting, and an oversized gold-toned wraparound mirror.
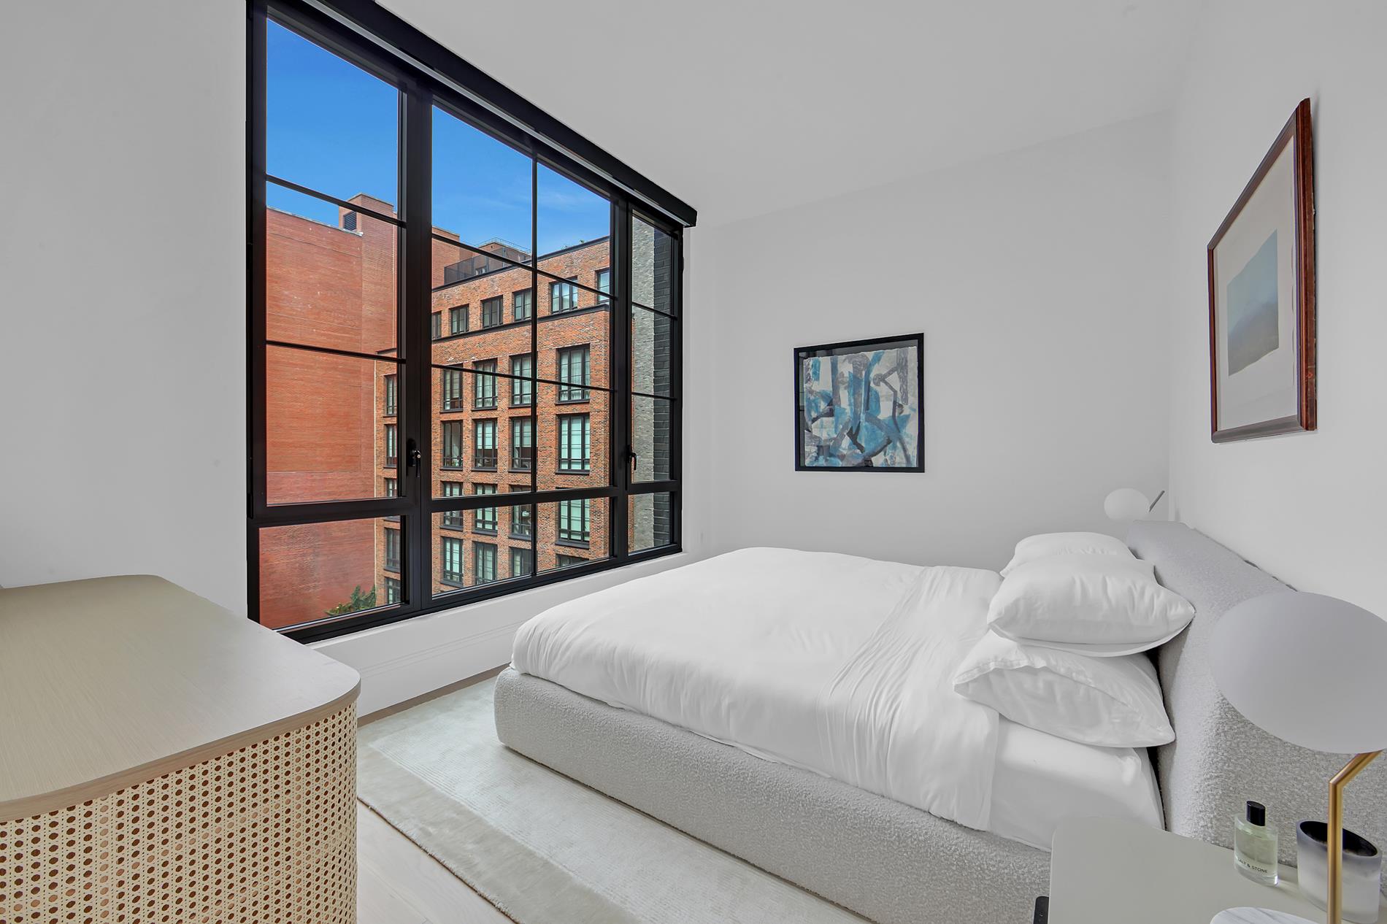
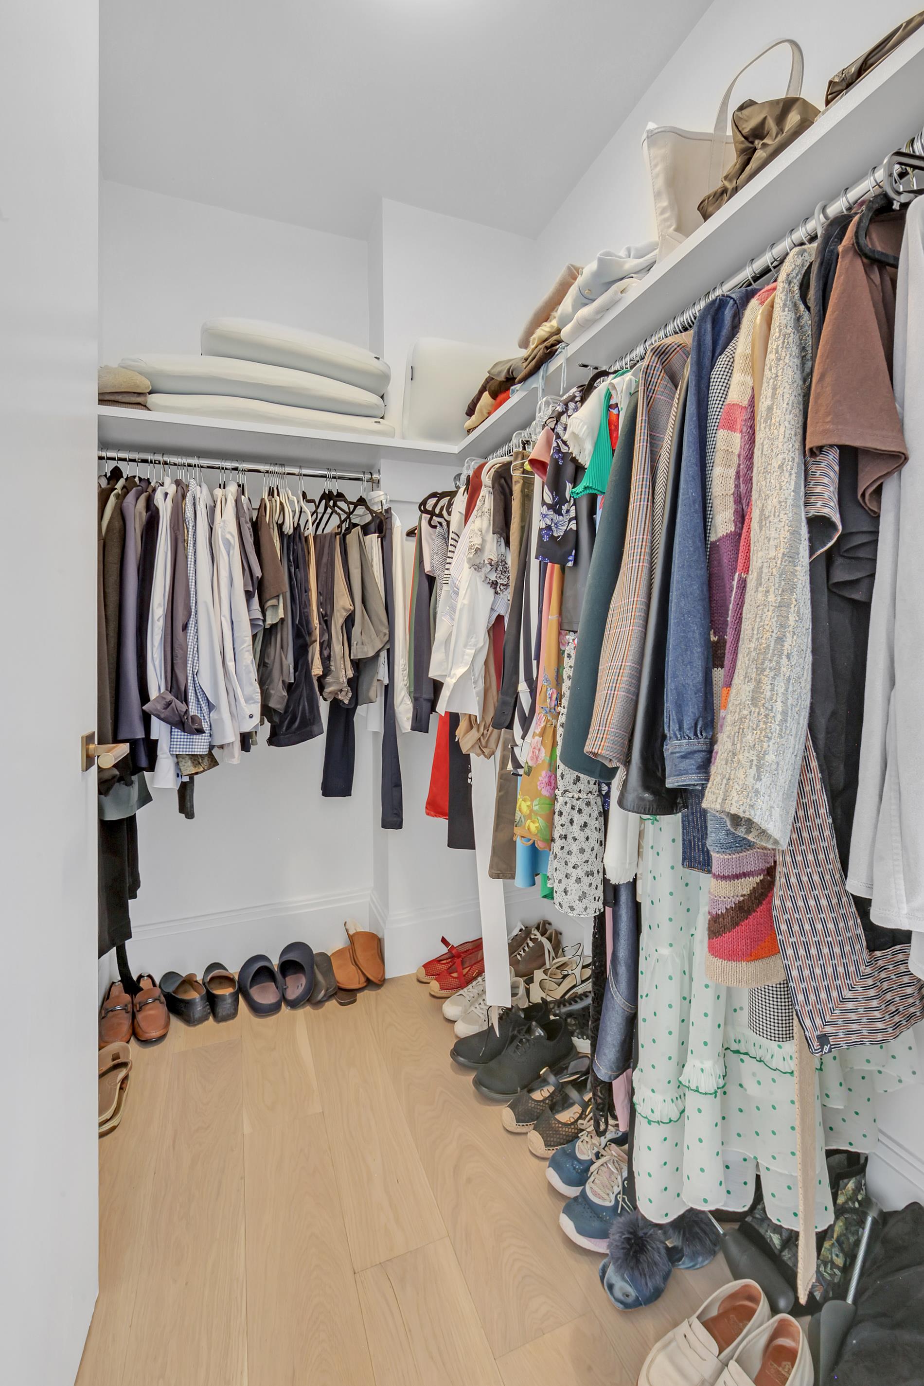
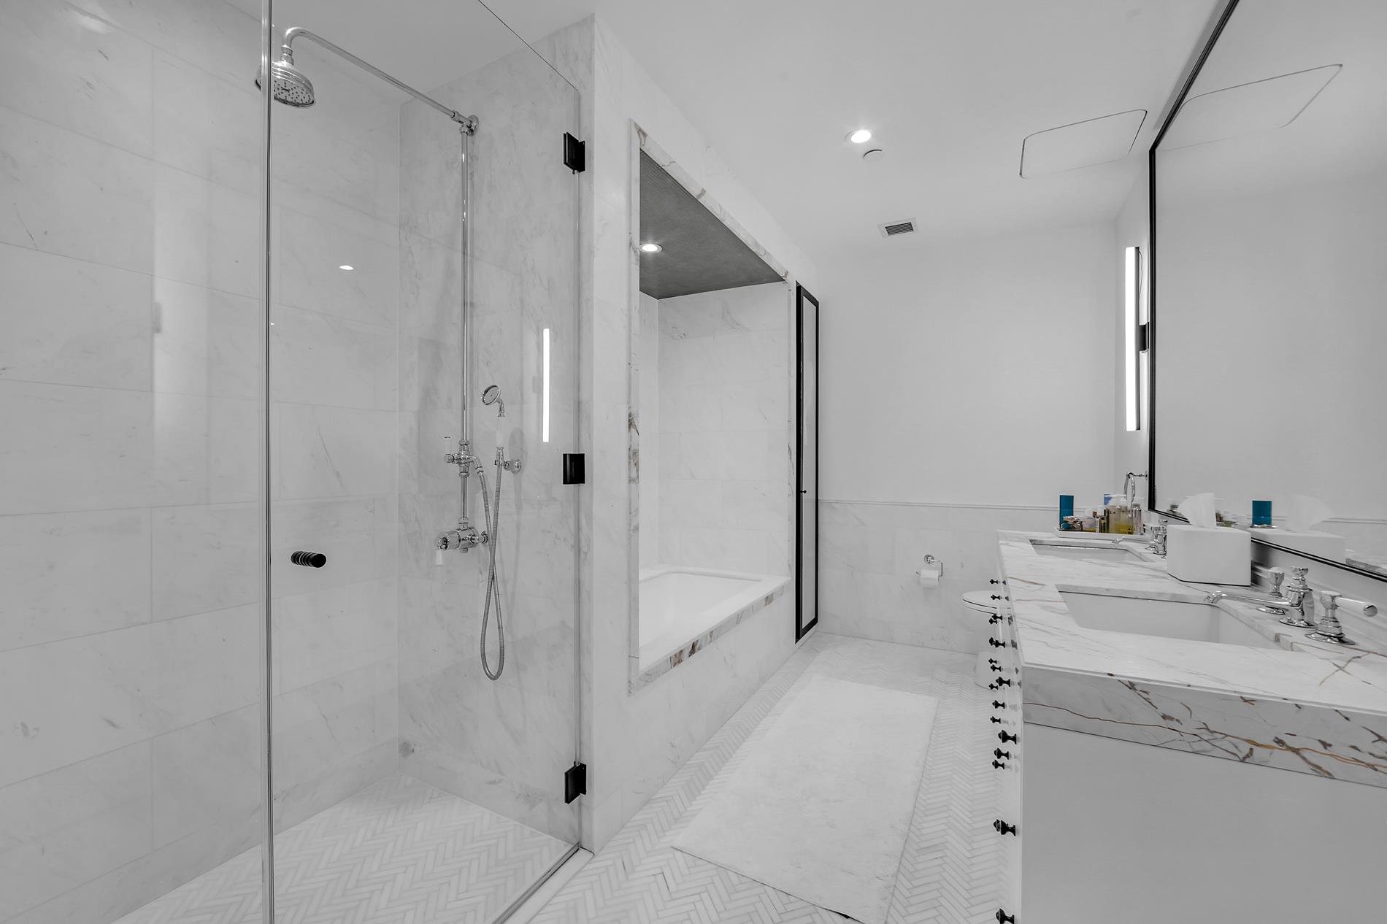
Privately situated on the western side of the residence, the pin-drop-quiet primary suite overlooks the building's lush landscaped courtyard and offers an oversized walk-in closet. The spa-like five-piece en-suite bath features heated herringbone mosaic floors, Bianco Dolomiti marble-clad walls, a deep soaking tub, large glass-enclosed shower, linen closet, and custom Italian double vanity topped with Calacatta marble.
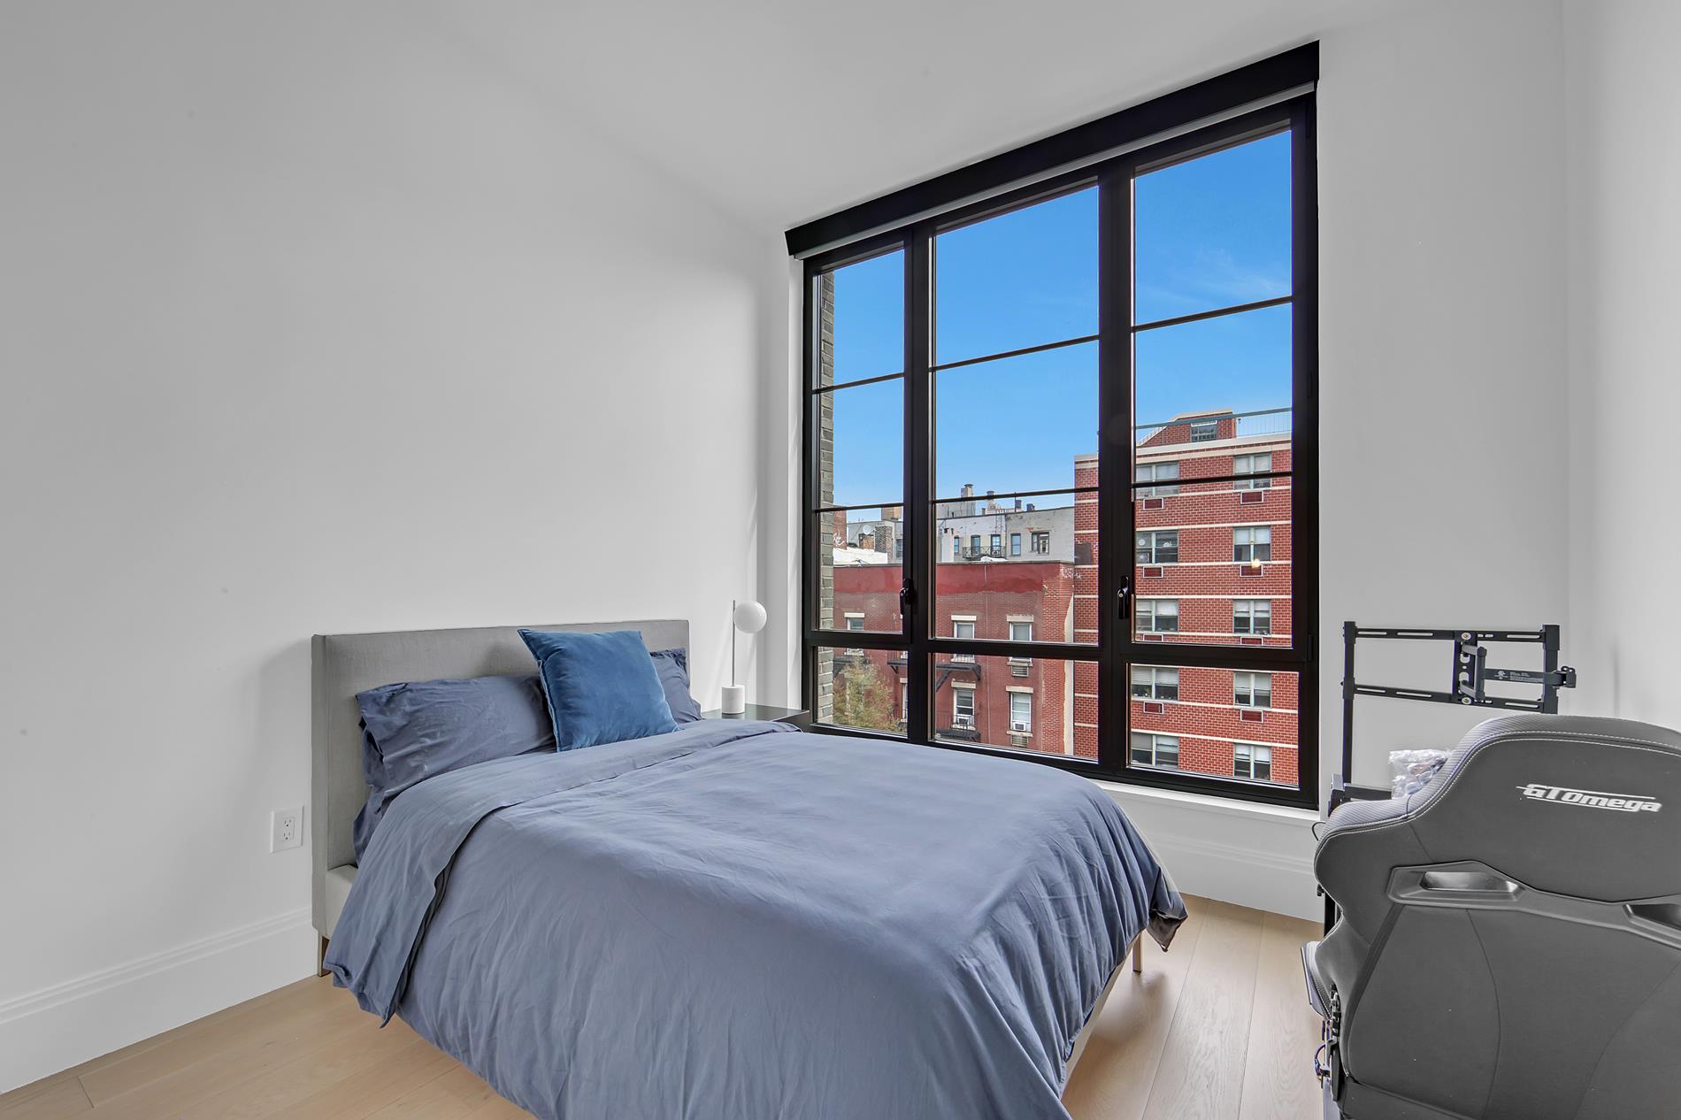
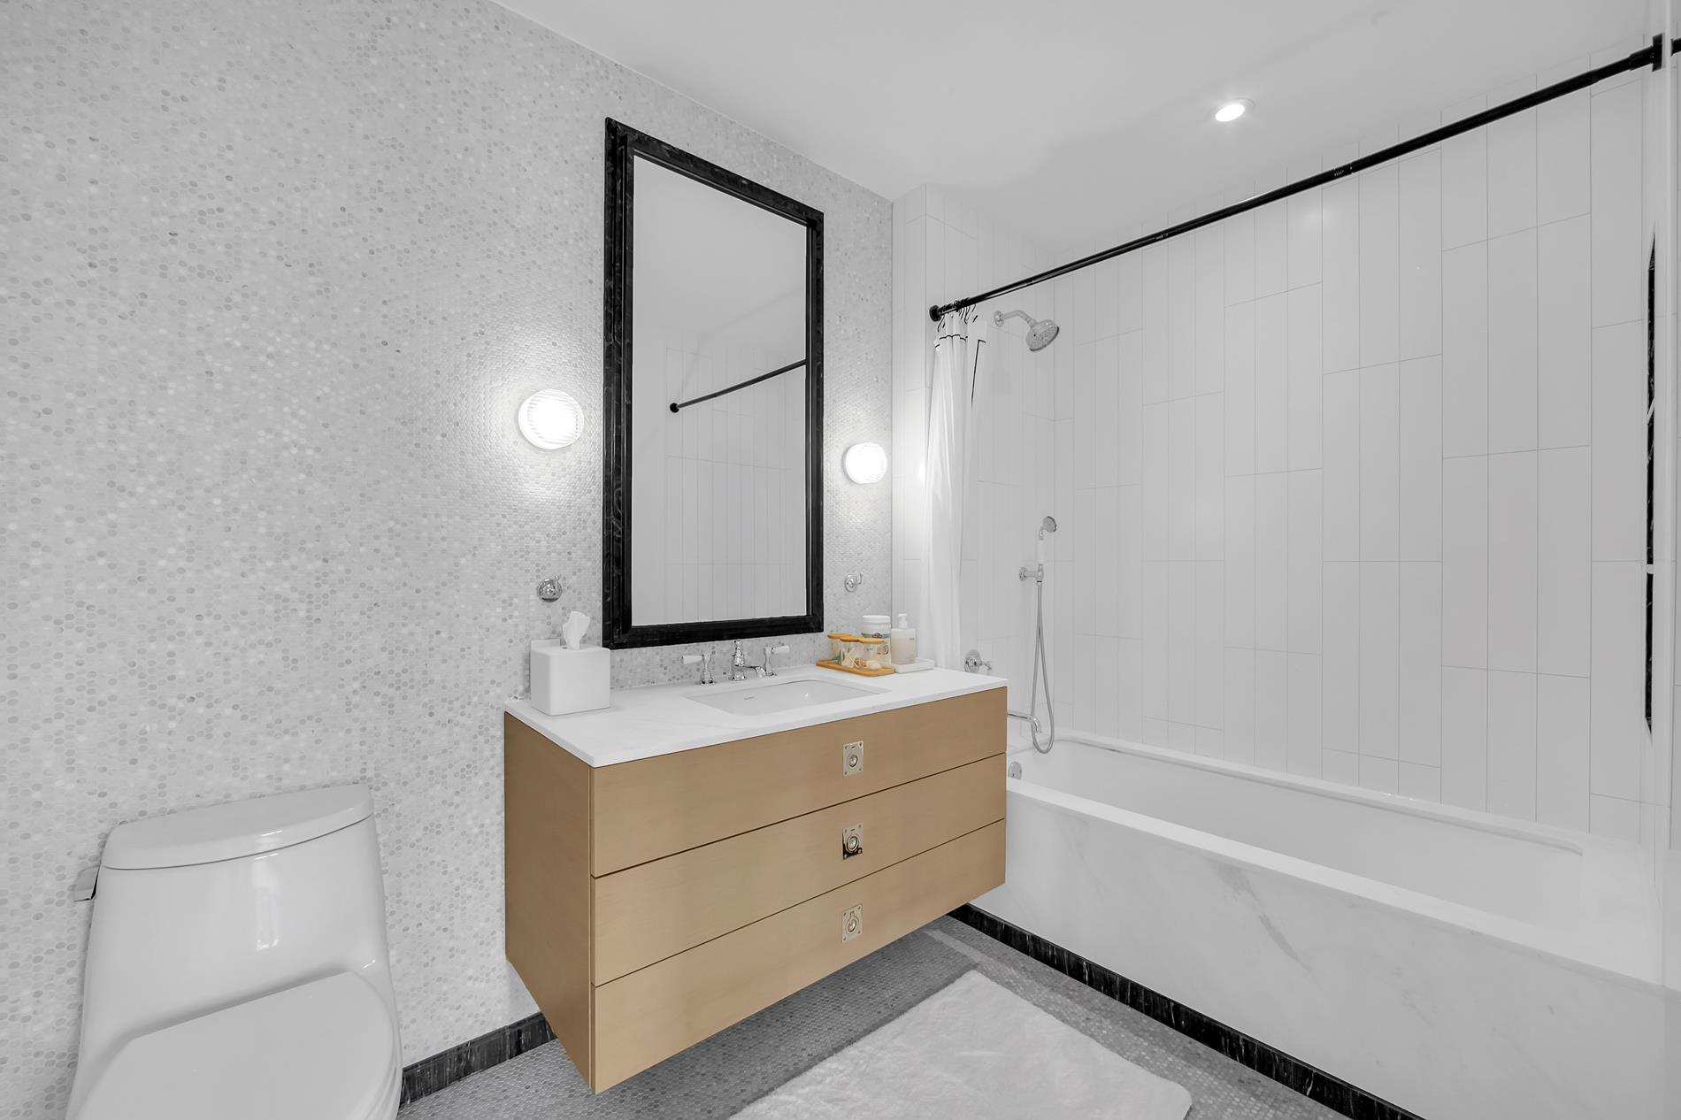
The generously sized second bedroom enjoys eastern exposure and excellent closet space. A beautifully appointed second full bath features Bianco Carrara honed marble mosaic tile, a Corbata Nero marble-framed mirror, and a cerused white oak Italian vanity topped with Bianco Dolomiti marble.
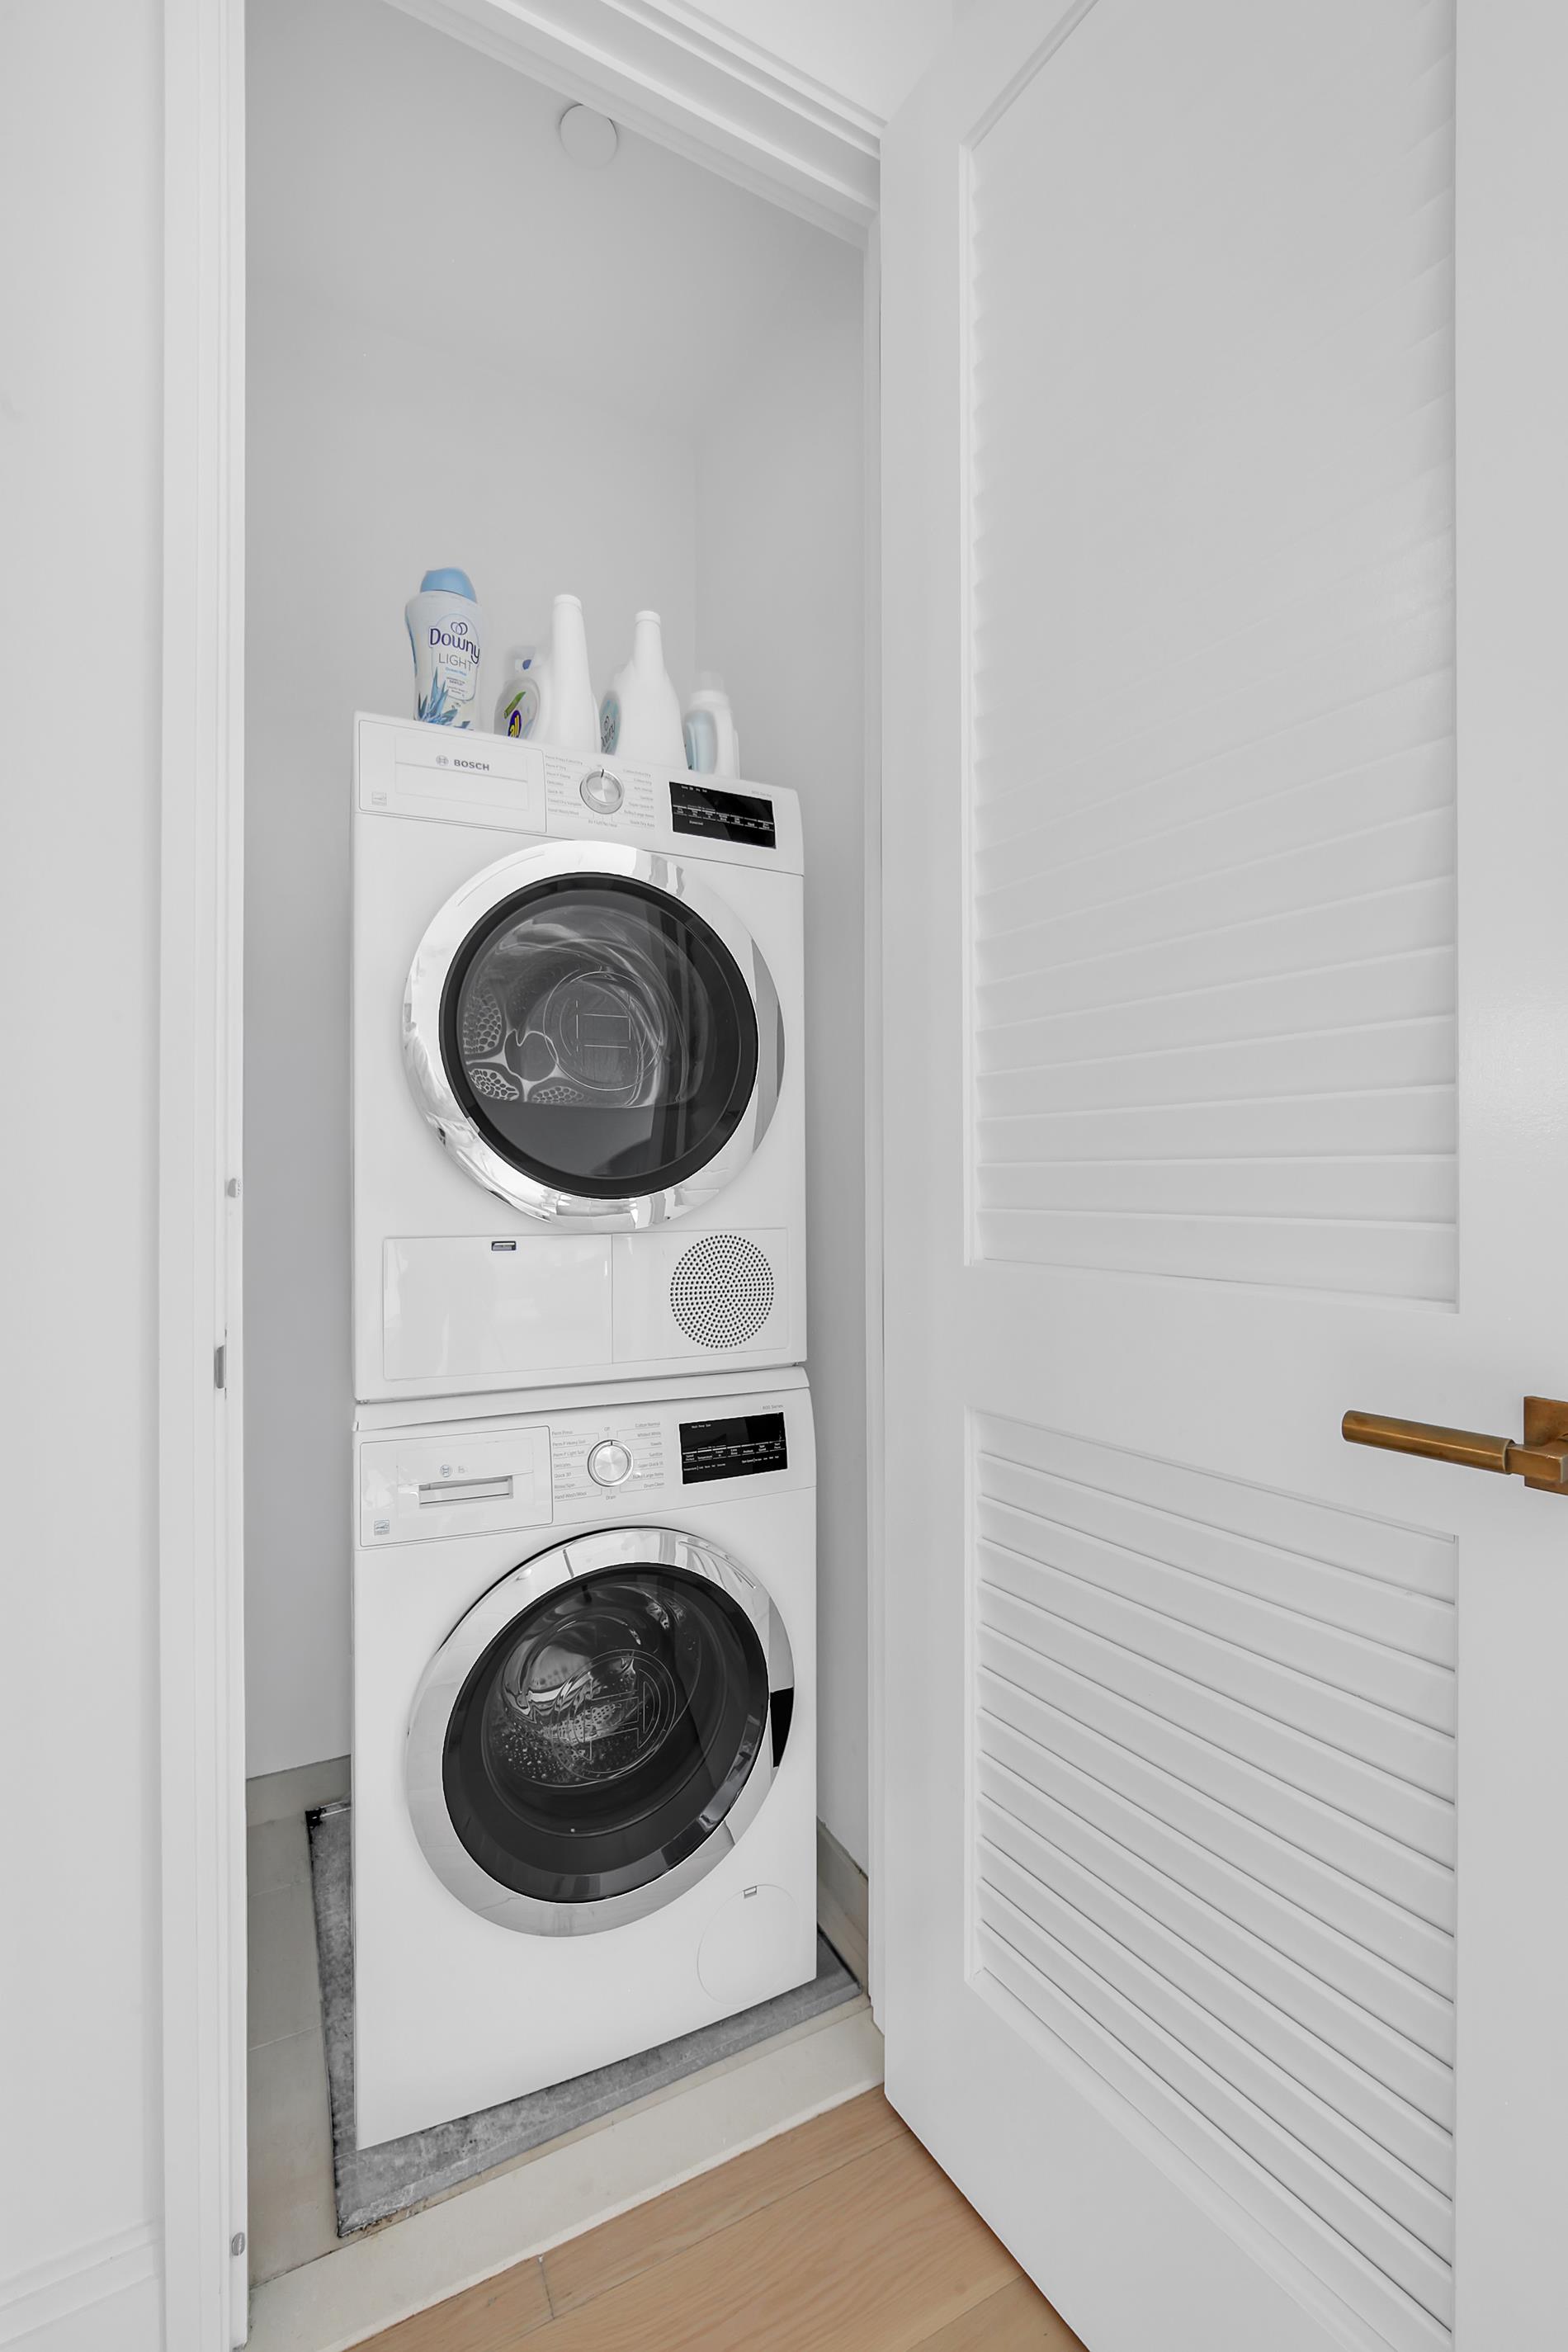
A stacked Bosch washer and dryer and separate private storage unit included with the sale complete this exceptional home.
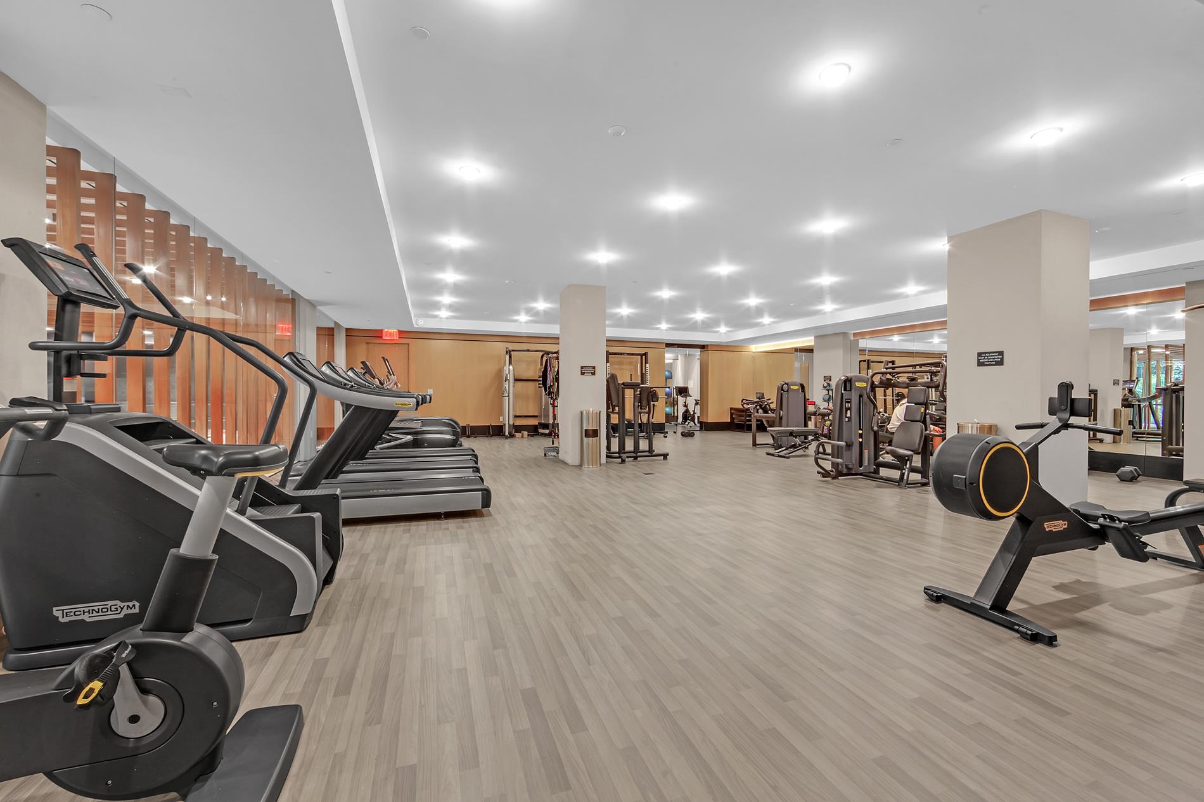
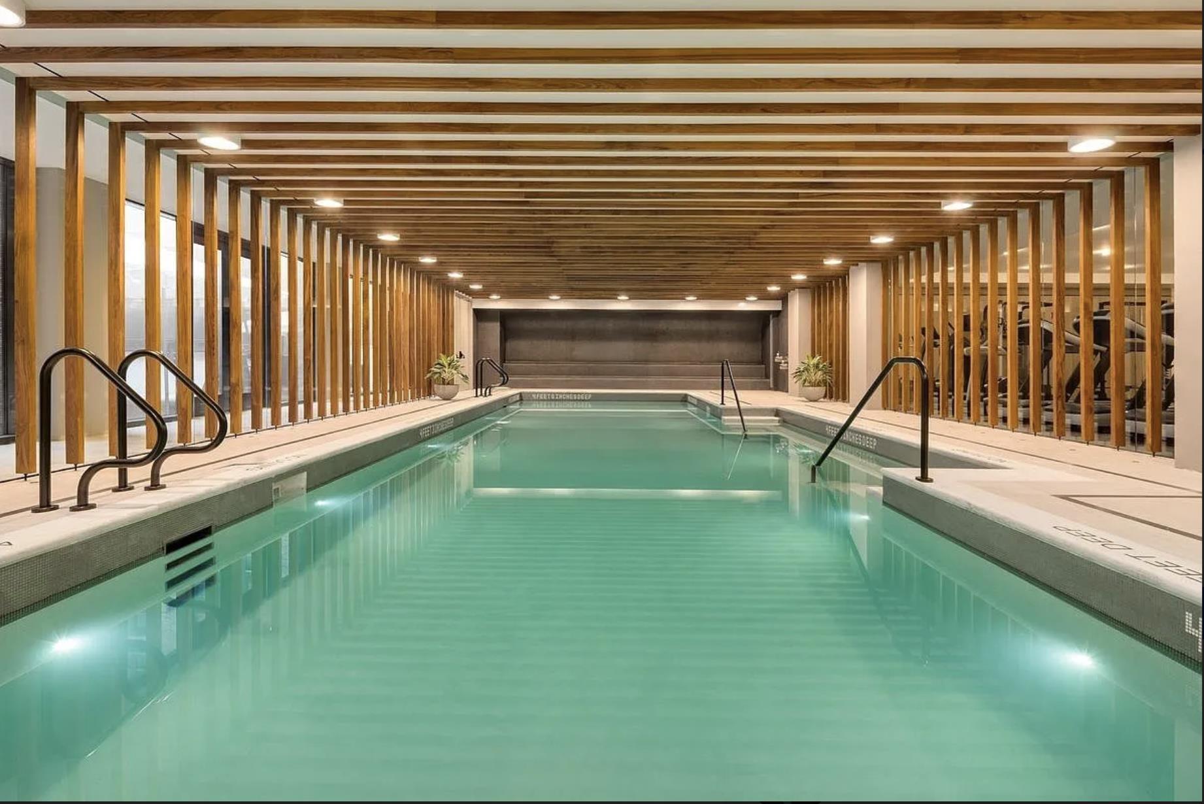
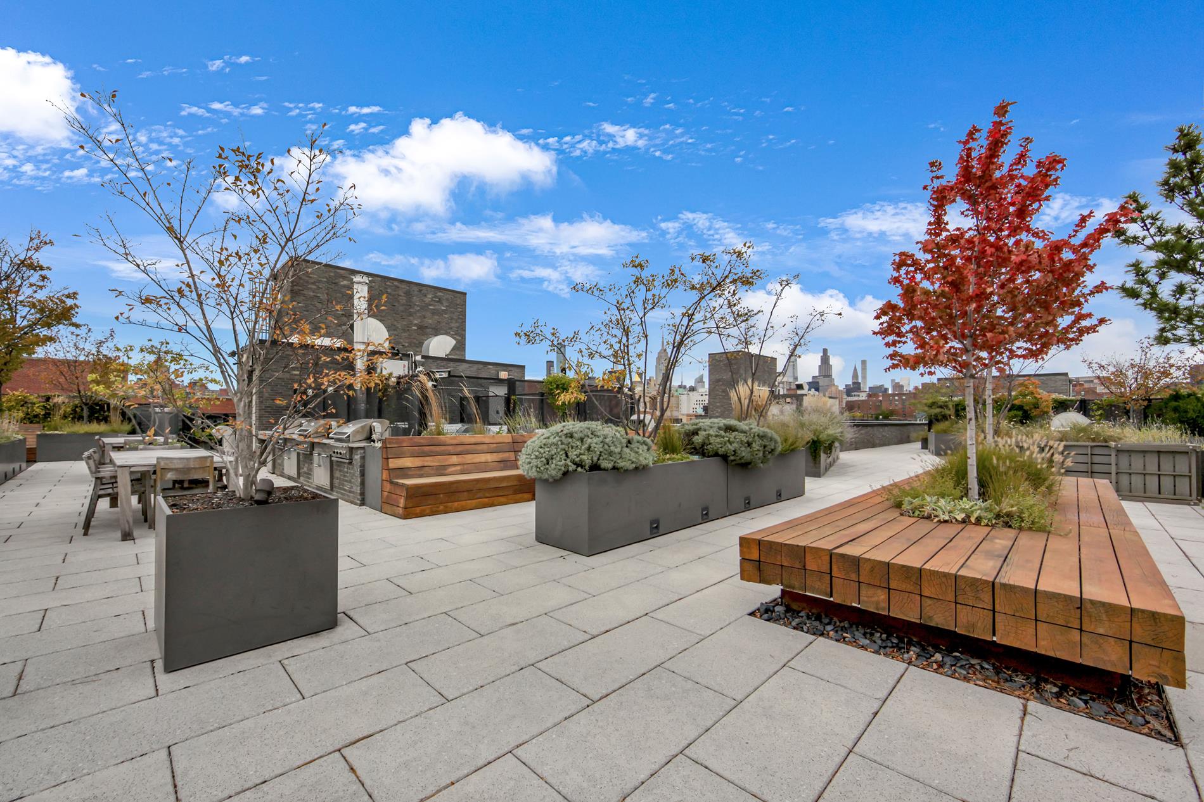
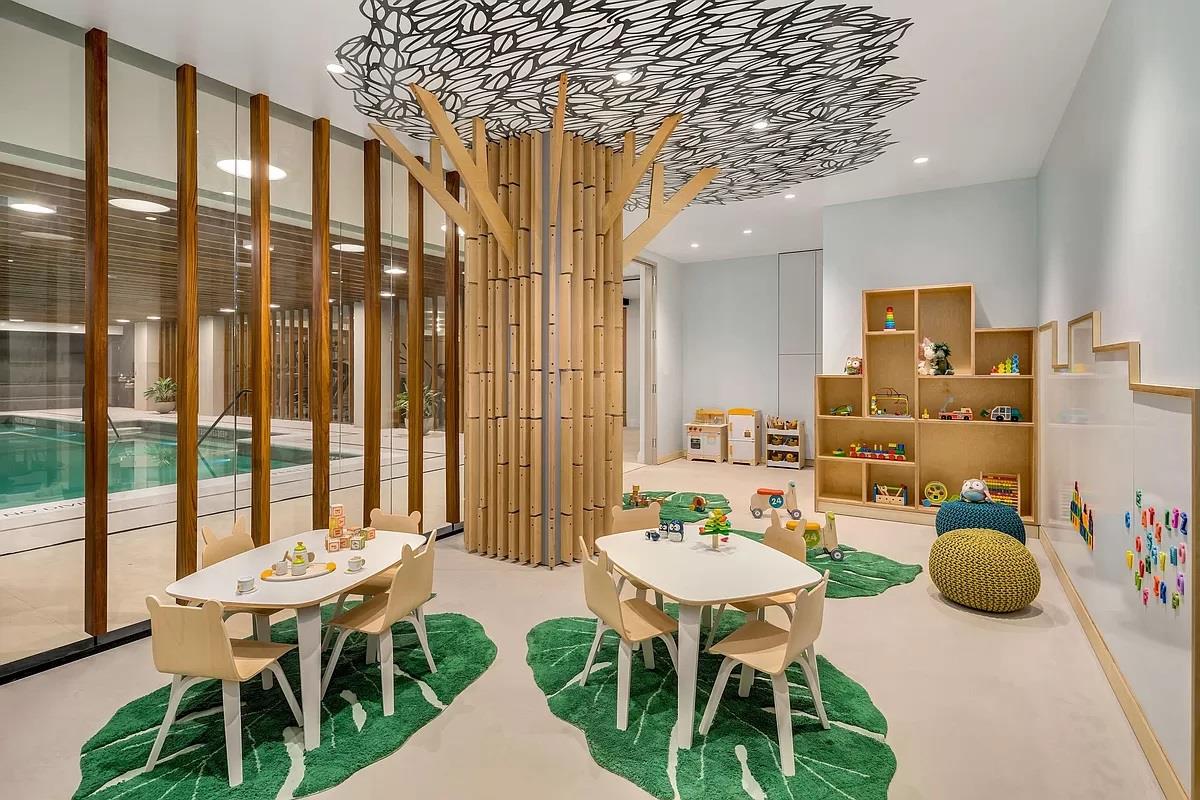
Steiner East Village is a full-service luxury condominium offering an extraordinary collection of amenities, including a 24-hour concierge, live-in resident manager, approximately 2,000-square-foot fitness center, 50-foot glass-enclosed heated indoor swimming pool, steam and sauna rooms, resident library with fireplace, children's playroom, landscaped garden courtyard, pet wash room, bicycle storage, laundry room, and approximately 5,000-square-foot furnished rooftop terrace with BBQ grills and panoramic views of New York City.
Ideally situated in the heart of the East Village, the building is moments from Tompkins Square Park and surrounded by the neighborhood's renowned restaurants, cafés, nightlife, shopping, and culture, with Trader Joe's, Target, Whole Foods, the L train, Union Square, NYU and a soon-to-be Barnes and Noble, all within easy reach.Exceptional 2-Bedroom, 2.5-Bath Residence with Private Storage at Steiner East Village!
Sun-filled, sophisticated, and beautifully upgraded, this spacious 2-bedroom, 2.5-bathroom home at Steiner East Village features dramatic eastern and western exposures, soaring 10'6" ceilings, a desirable split-bedroom layout, and a separate private storage unit included with the sale.
Designed by acclaimed interior designer Paris Forino, the residence pairs refined modern finishes with exceptional functionality. Owner upgrades include keyless entry, custom electronic Lutron shades, and Control4 integrated smart-home automation, while oversized bronze-framed casement windows, 7-inch-wide European white oak flooring, burnished brass hardware, and custom architectural millwork distinguish the interiors throughout.
A gracious entry foyer with coat closet leads to the bright, east-facing living, dining, and kitchen areas, where oversized windows and high ceilings create an airy, loft-like feel.
The open chef's kitchen is designed for both entertaining and everyday living, featuring custom white satin-lacquer Italian cabinetry, black limestone countertops, blackened-metal fixtures, a Calacatta marble backsplash, and a premium appliance package by Wolf, Bosch, and Sub-Zero, including a wine refrigerator. An elegant powder room just off the kitchen features black watercolor-glazed penny-round mosaic tile, custom lighting, and an oversized gold-toned wraparound mirror.
Privately situated on the western side of the residence, the pin-drop-quiet primary suite overlooks the building's lush landscaped courtyard and offers an oversized walk-in closet. The spa-like five-piece en-suite bath features heated herringbone mosaic floors, Bianco Dolomiti marble-clad walls, a deep soaking tub, large glass-enclosed shower, linen closet, and custom Italian double vanity topped with Calacatta marble.
The generously sized second bedroom enjoys eastern exposure and excellent closet space. A beautifully appointed second full bath features Bianco Carrara honed marble mosaic tile, a Corbata Nero marble-framed mirror, and a cerused white oak Italian vanity topped with Bianco Dolomiti marble.
A stacked Bosch washer and dryer and separate private storage unit included with the sale complete this exceptional home.
Steiner East Village is a full-service luxury condominium offering an extraordinary collection of amenities, including a 24-hour concierge, live-in resident manager, approximately 2,000-square-foot fitness center, 50-foot glass-enclosed heated indoor swimming pool, steam and sauna rooms, resident library with fireplace, children's playroom, landscaped garden courtyard, pet wash room, bicycle storage, laundry room, and approximately 5,000-square-foot furnished rooftop terrace with BBQ grills and panoramic views of New York City.
Ideally situated in the heart of the East Village, the building is moments from Tompkins Square Park and surrounded by the neighborhood's renowned restaurants, cafés, nightlife, shopping, and culture, with Trader Joe's, Target, Whole Foods, the L train, Union Square, NYU and a soon-to-be Barnes and Noble, all within easy reach.
Listing Courtesy of Reed Realty
- View more details +
- Features
-
- A/C [Central]
- Washer / Dryer
- View / Exposure
-
- City Views
- East, West Exposures
- Close details -
- Contact
-
Matthew Coleman
License Licensed As: Matthew K. ColemanLicensed Broker - President
W: 212-677-4040
M: 917-494-7209
- Mortgage Calculator
-

This information is not verified for authenticity or accuracy and is not guaranteed and may not reflect all real estate activity in the market.
©2026 REBNY Listing Service, Inc. All rights reserved.
Additional building data provided by On-Line Residential [OLR].
All information furnished regarding property for sale, rental or financing is from sources deemed reliable, but no warranty or representation is made as to the accuracy thereof and same is submitted subject to errors, omissions, change of price, rental or other conditions, prior sale, lease or financing or withdrawal without notice. All dimensions are approximate. For exact dimensions, you must hire your own architect or engineer.