
NoMad | East 26th Street & East 27th Street
- $ 2,895,000
- 2 Bedrooms
- 2.5 Bathrooms
- 1,556/145 Approx. SF/SM
- 90%Financing Allowed
- Details
- CondoOwnership
- $ 2,520Common Charges
- $ 1,204Real Estate Taxes
- ActiveStatus
- Description
-
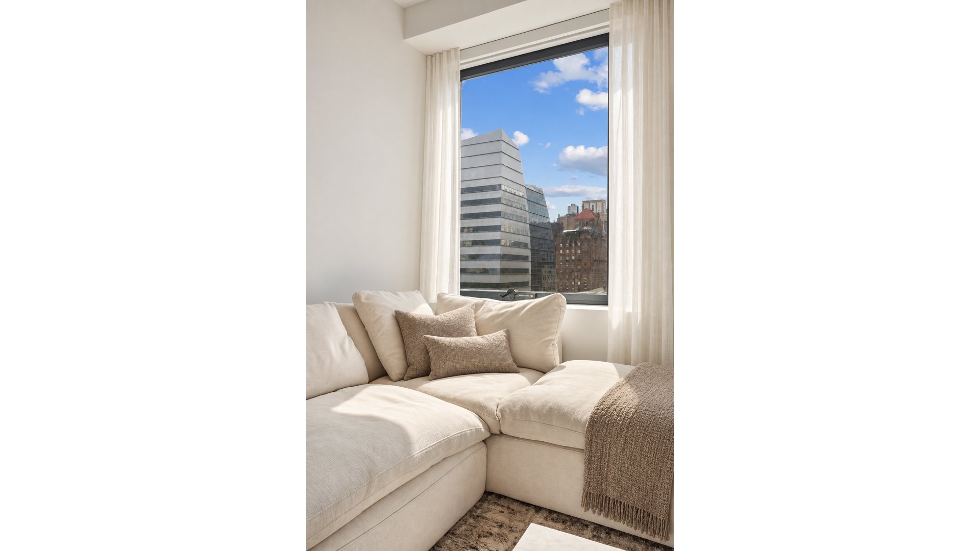
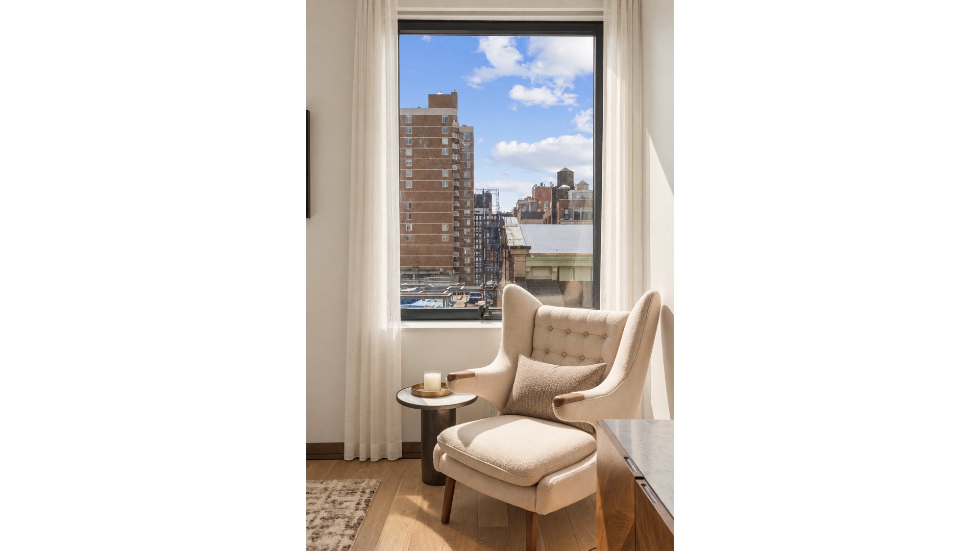
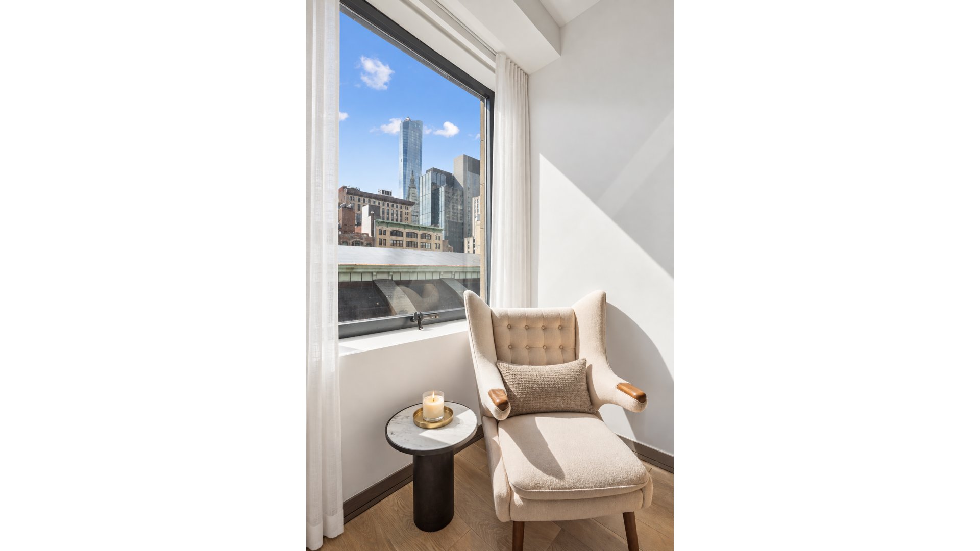
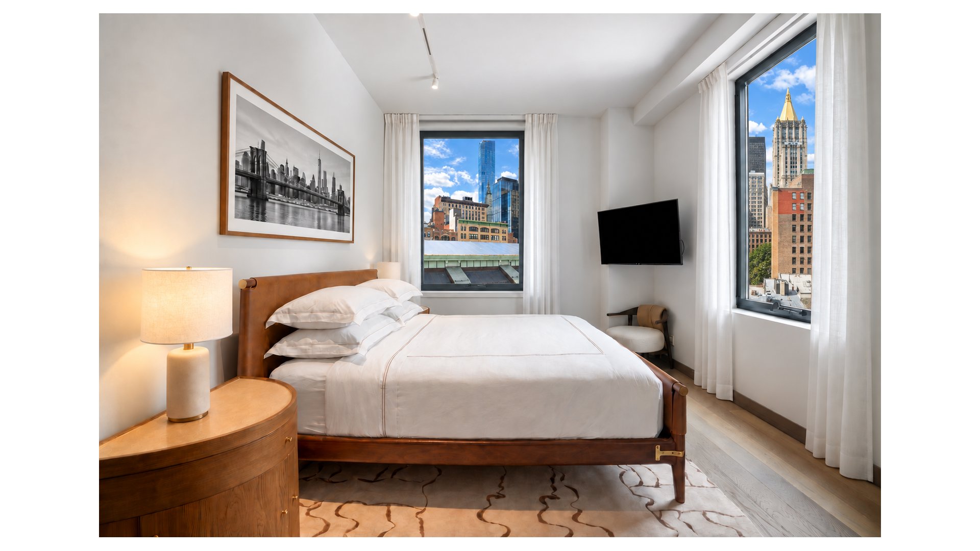
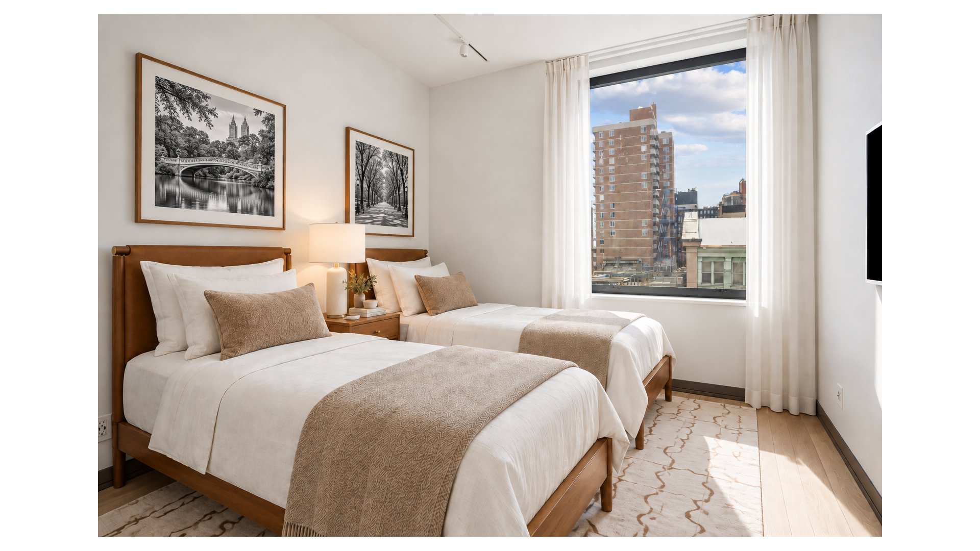
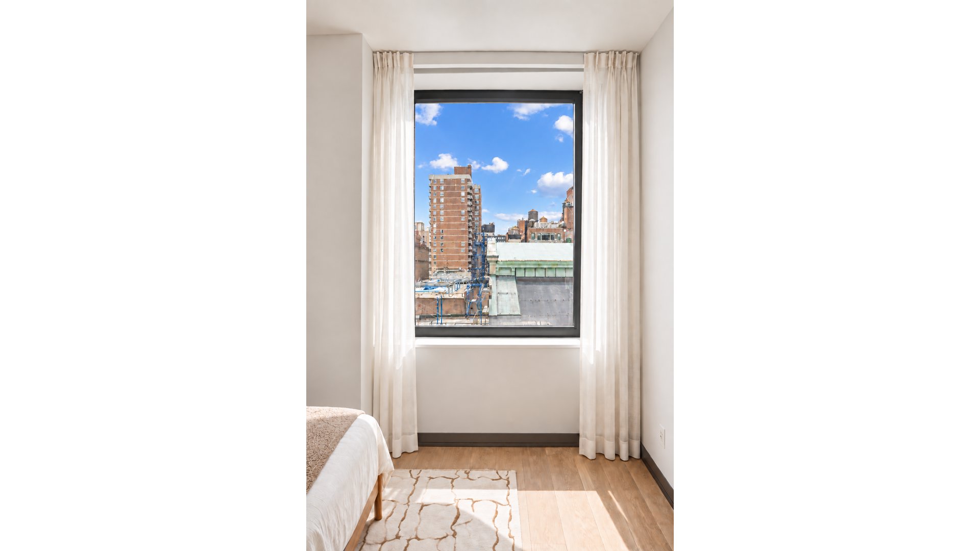
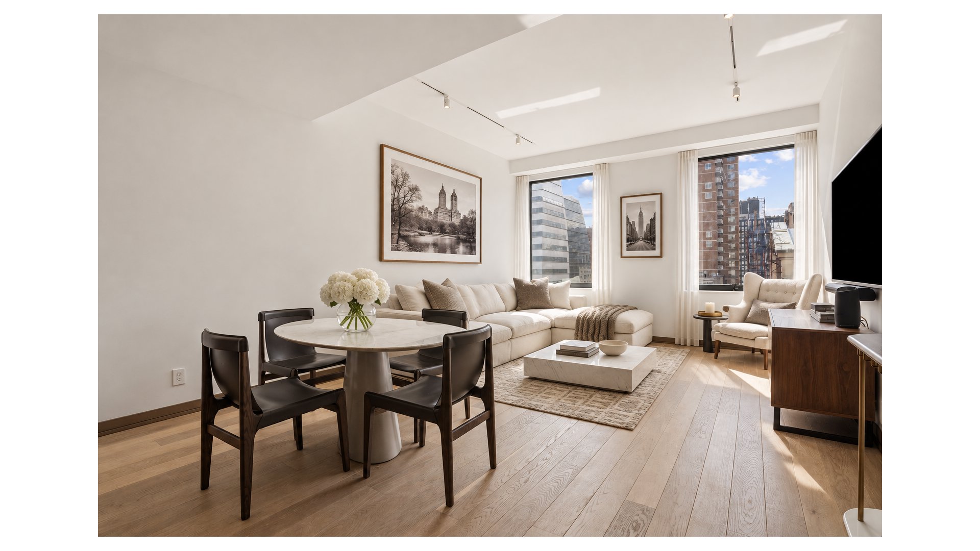
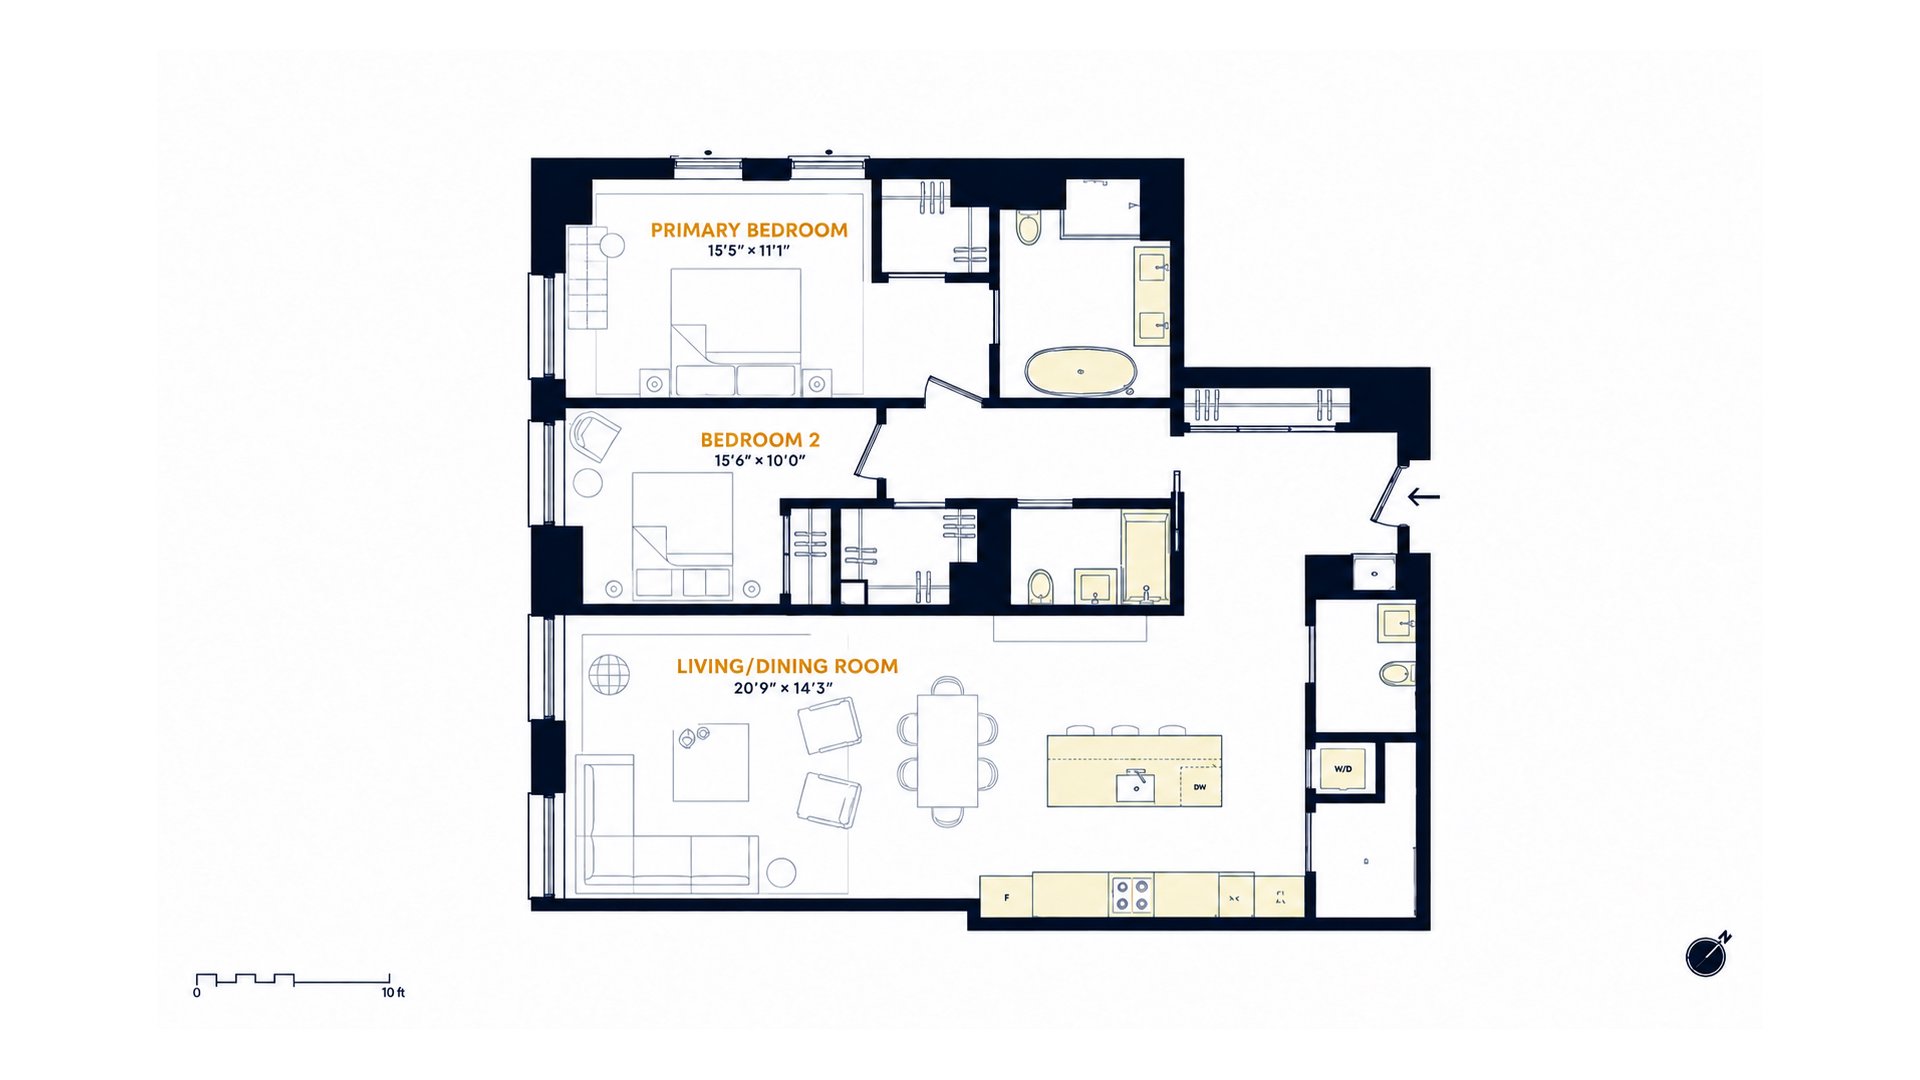
Sunlight, generous proportions, and thoughtful design come together in Residence 1007 at 88 Lexington Avenue. With 1,556 square feet, 10-foot ceilings, and oversized windows facing south and west, this two-bedroom, two-and-a-half-bath home feels bright, open, and welcoming.
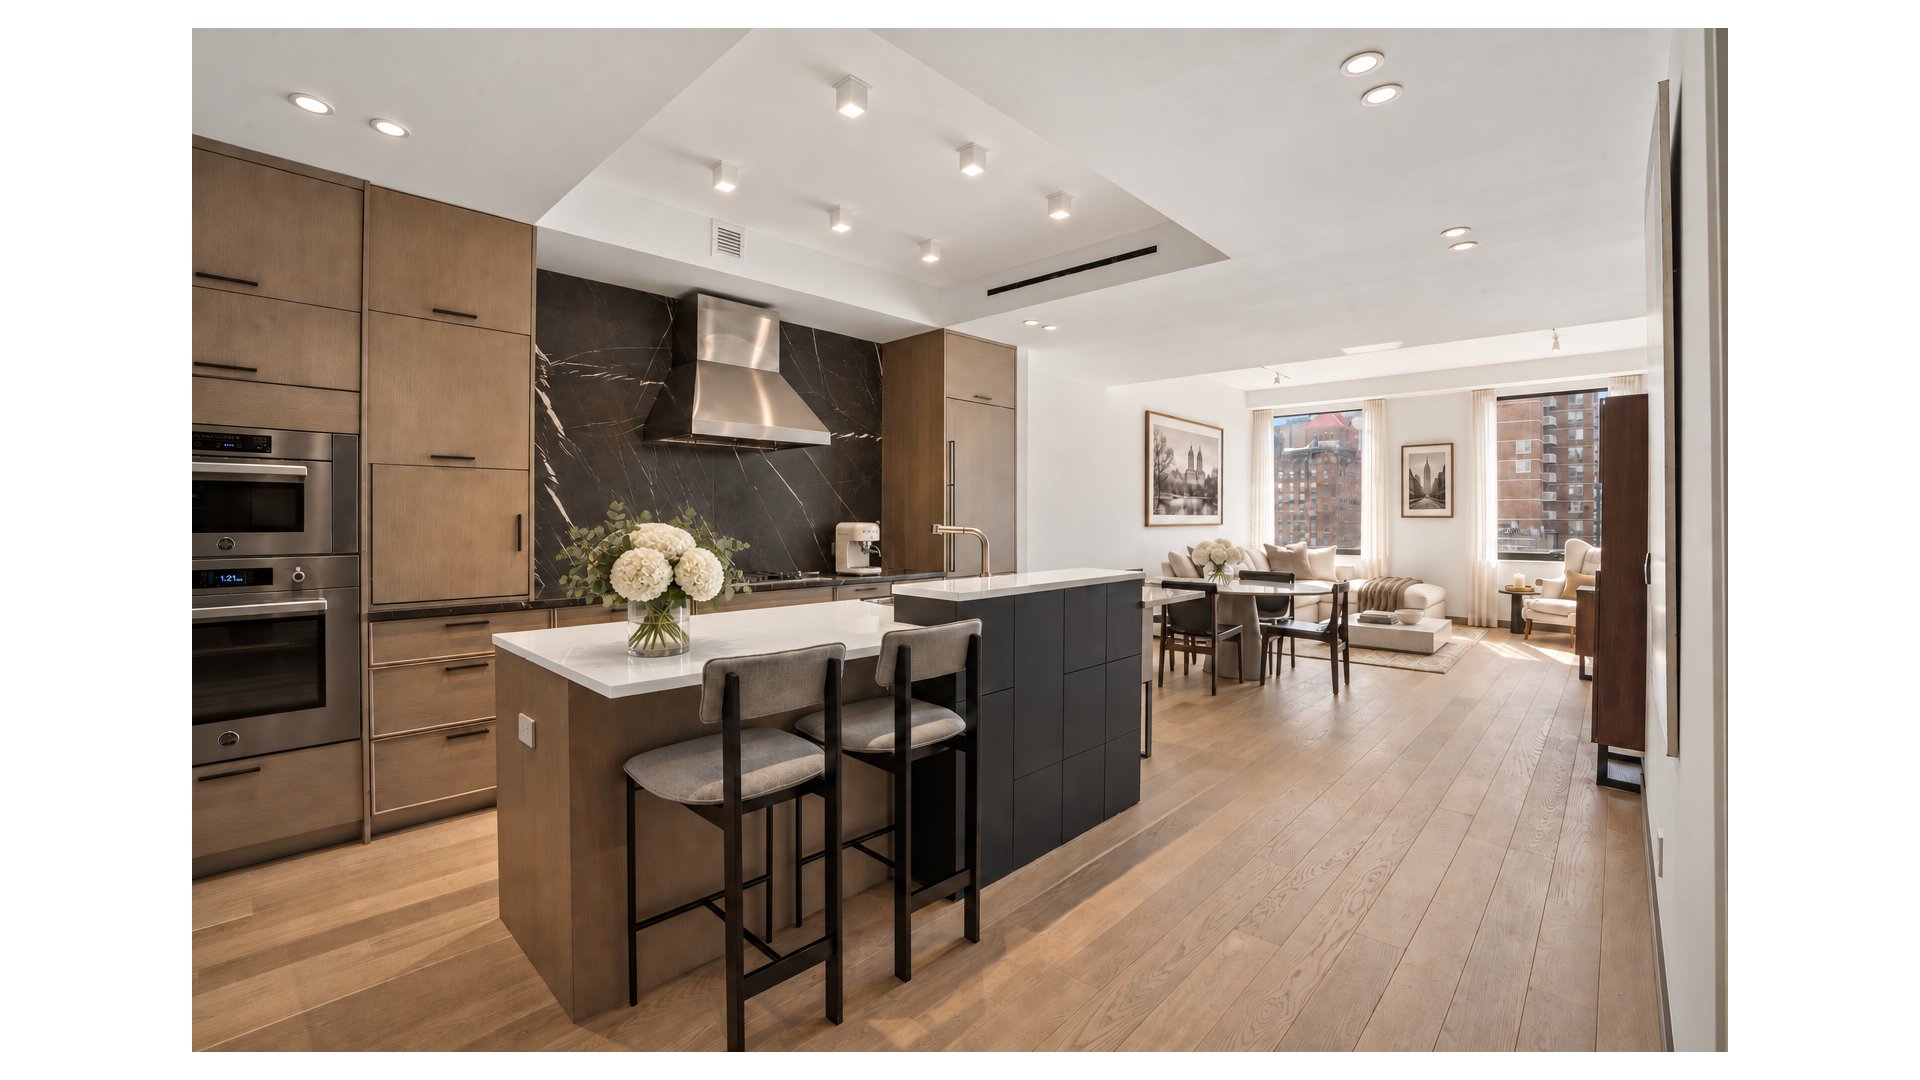
Designed by workshop/apd, the layout brings the kitchen, living, and dining areas together, creating an inviting setting for everything from quiet evenings at home to dinner with friends. Fumed gray oak floors, solid wood interior doors, and a combination of cove and recessed lighting add warmth throughout.
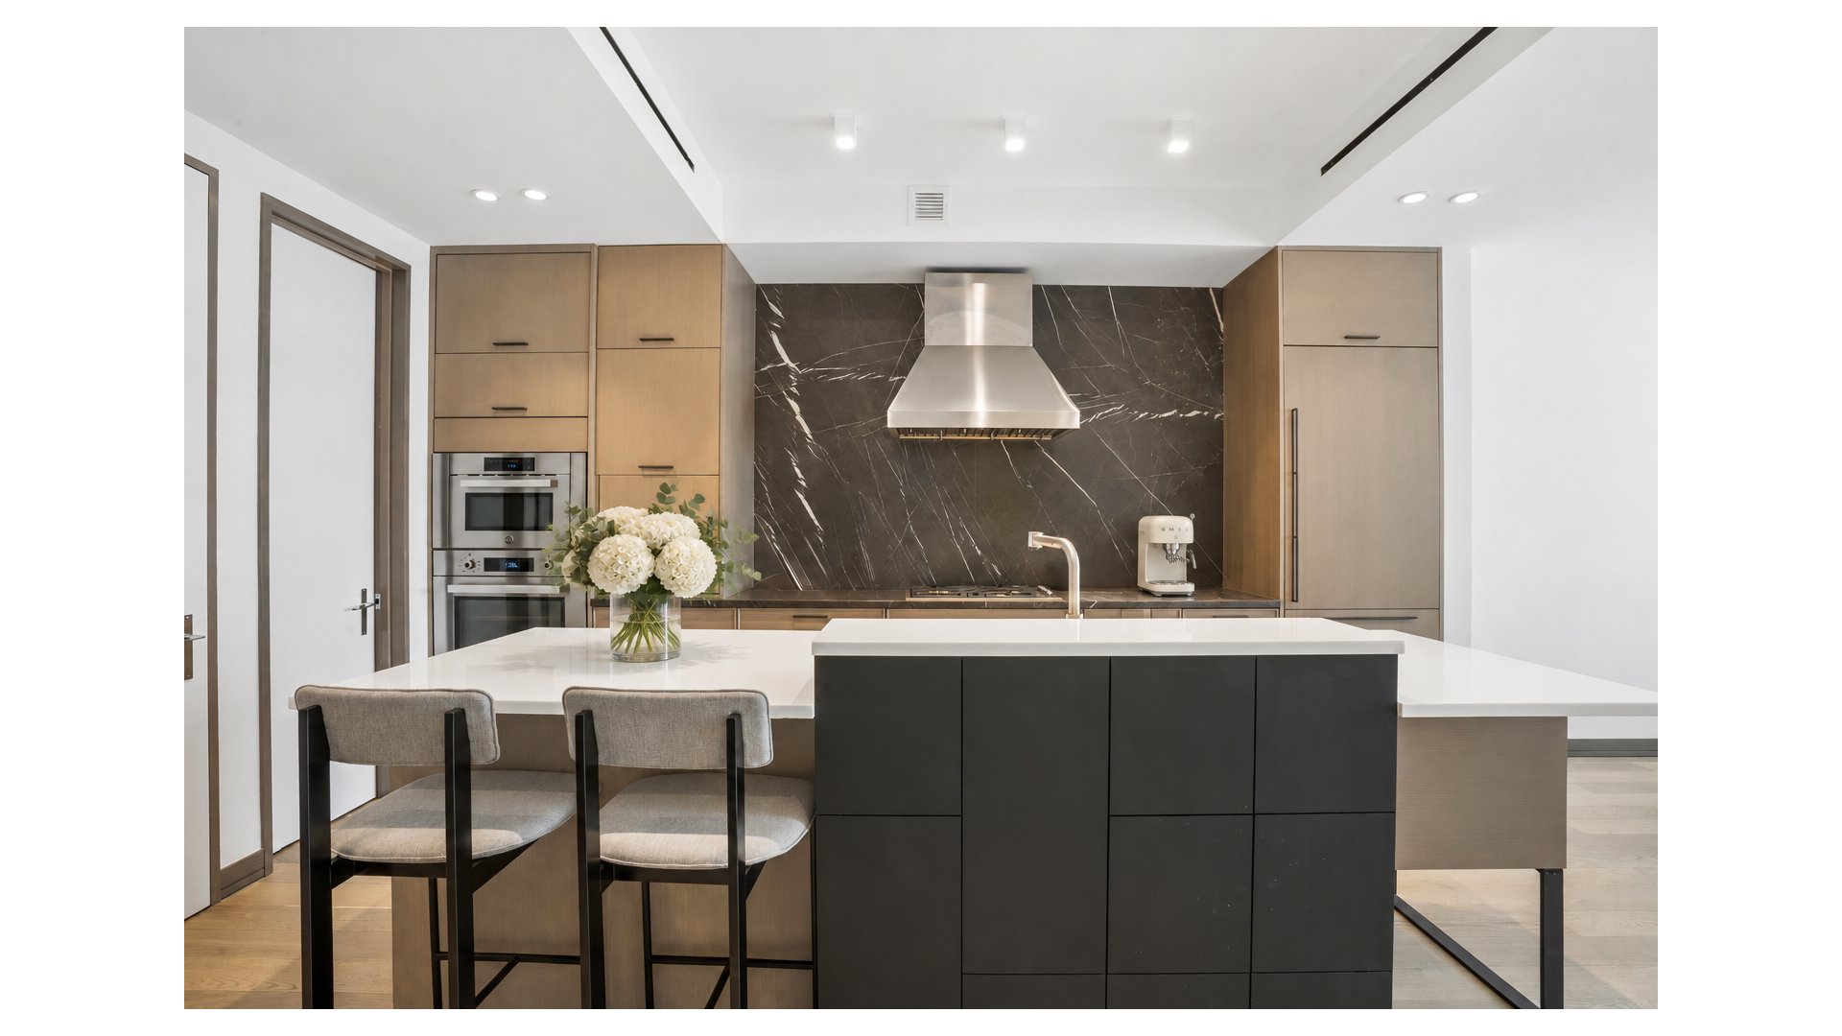
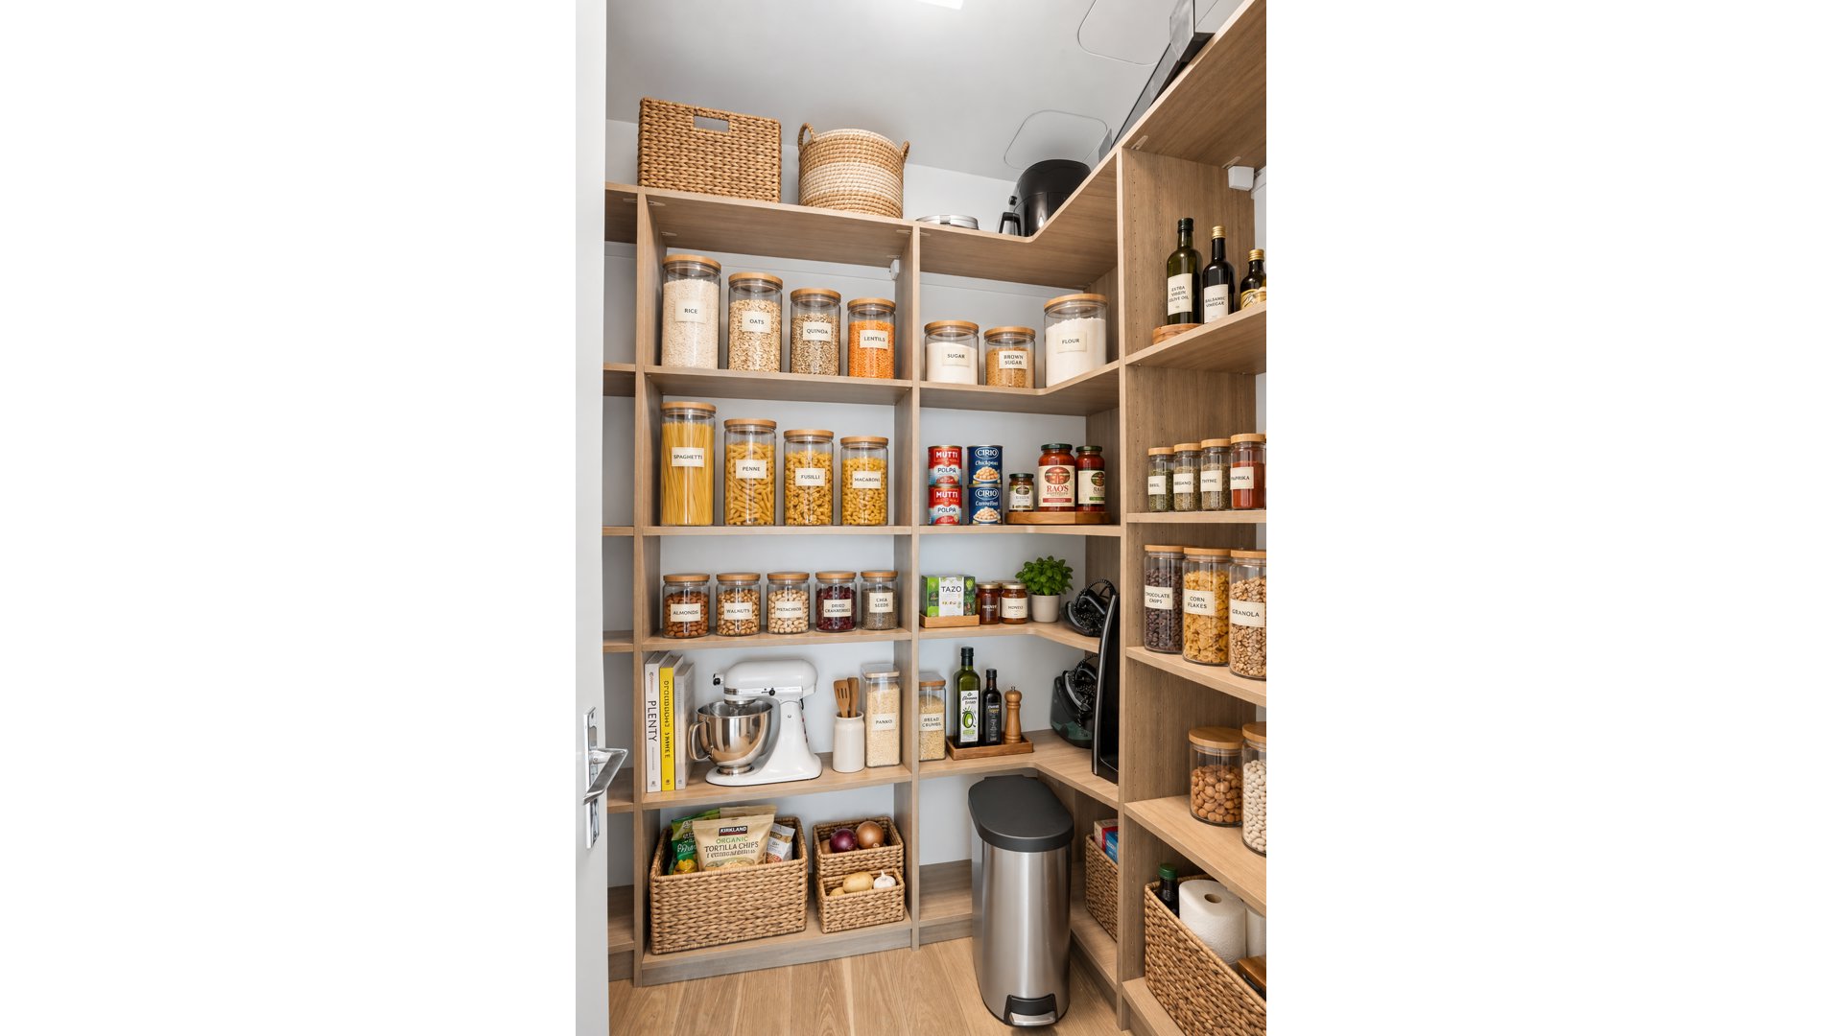
The open kitchen is as beautiful as it is practical, with custom European oak cabinetry, polished glass composite countertops, and an antique gray marble slab backsplash. A Bertazzoni wall oven and cooktop, Sub-Zero refrigerator/freezer, dual-zone wine cooler, and Dornbracht fixtures complete the space. An oversized pantry, comparable in size to a typical New York City storage unit, provides exceptional additional storage.
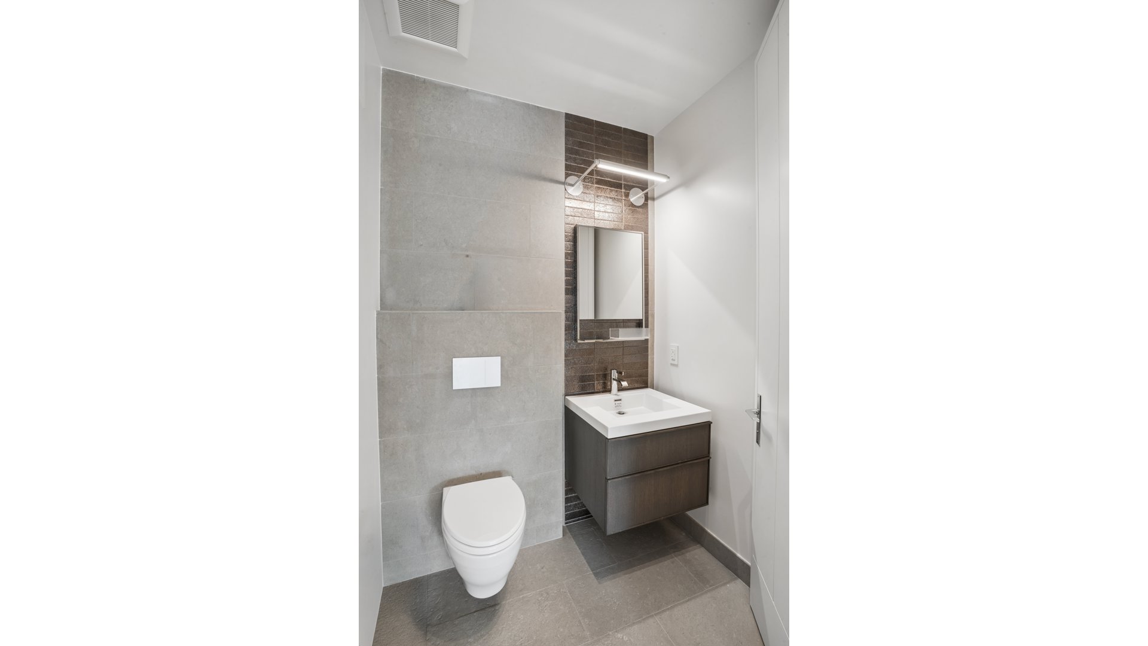
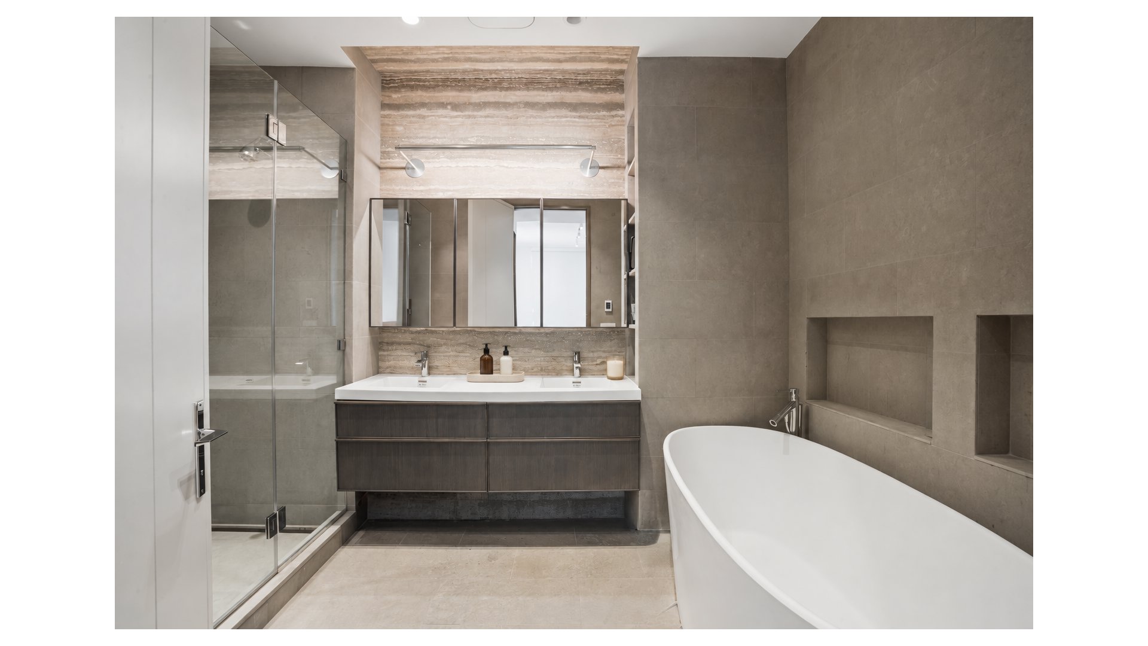
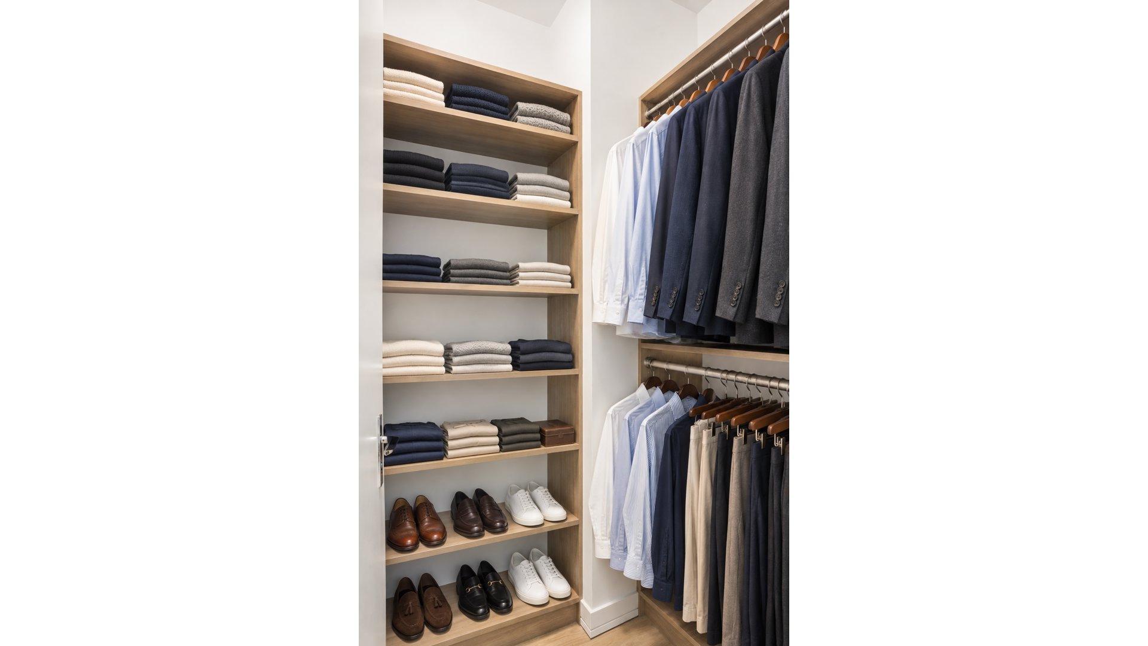
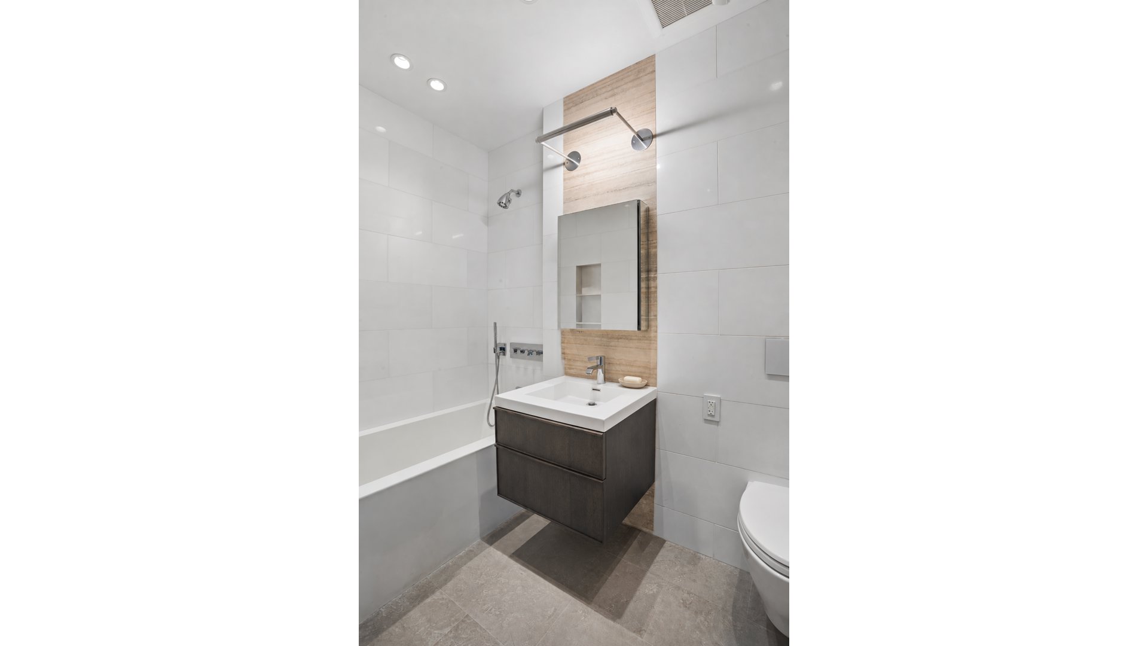
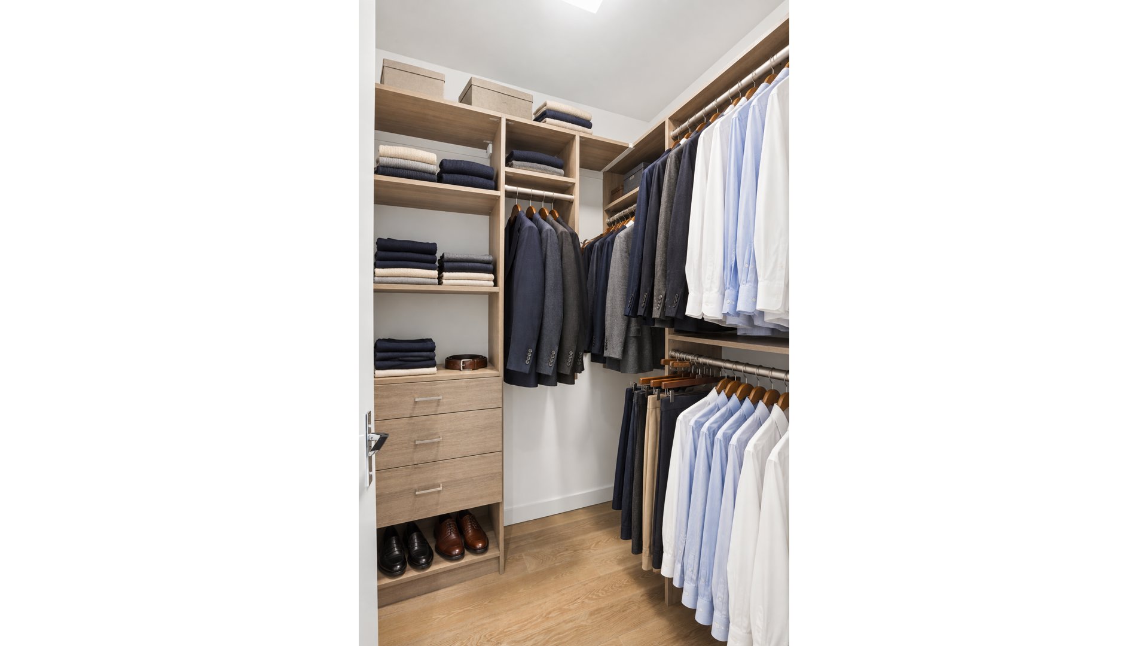
The primary suite offers a comfortable retreat with a generous closet space and a spacious five-fixture bathroom. French limestone floors and wall tiles, a travertine slab backsplash, and a smoked oak vanity create a soothing palette, while radiant floor heating, Hansgrohe fixtures, and an LED-lit medicine cabinet with a mirror defogger bring everyday comfort to the details.
Life at 88 Lexington extends well beyond your front door. Enjoy an indoor swimming pool with Jacuzzi, steam room, sauna, fitness center, and separate exercise room. A residents' lounge with a screening room, a playroom, and a landscaped roof deck with a grill offer space to relax, gather, and entertain, with concierge and doorman service adding convenience to daily life. Some images were virtually staged.
Listing Courtesy of Douglas Elliman Real Estate
- View more details +
- Features
-
- A/C [Central]
- View / Exposure
-
- City Views
- North, East Exposures
- Close details -
- Contact
-
Matthew Coleman
License Licensed As: Matthew K. ColemanLicensed Broker - President
W: 212-677-4040
M: 917-494-7209
- Mortgage Calculator
-

This information is not verified for authenticity or accuracy and is not guaranteed and may not reflect all real estate activity in the market.
©2026 REBNY Listing Service, Inc. All rights reserved.
Additional building data provided by On-Line Residential [OLR].
All information furnished regarding property for sale, rental or financing is from sources deemed reliable, but no warranty or representation is made as to the accuracy thereof and same is submitted subject to errors, omissions, change of price, rental or other conditions, prior sale, lease or financing or withdrawal without notice. All dimensions are approximate. For exact dimensions, you must hire your own architect or engineer.