
Chelsea | Seventh Avenue & Eighth Avenue
- $ 1,995,000
- 3 Bedrooms
- 2.5 Bathrooms
- 1,438/134 Approx. SF/SM
- 90%Financing Allowed
- Details
- CondoOwnership
- $ 2,863Common Charges
- $ 1,945Real Estate Taxes
- ActiveStatus
- Description
-
Three Bedrooms. Dramatic Architecture. Exceptional Proportions.
Finding a three-bedroom home in Manhattan under $2 million is challenging enough. Finding one with dramatic architecture, exceptional proportions, distinctive custom details, and outstanding entertaining possibilities is something else entirely.
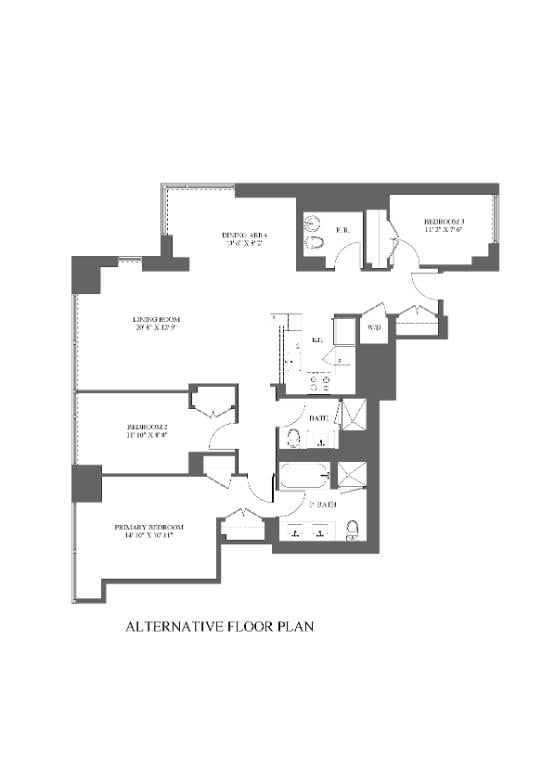
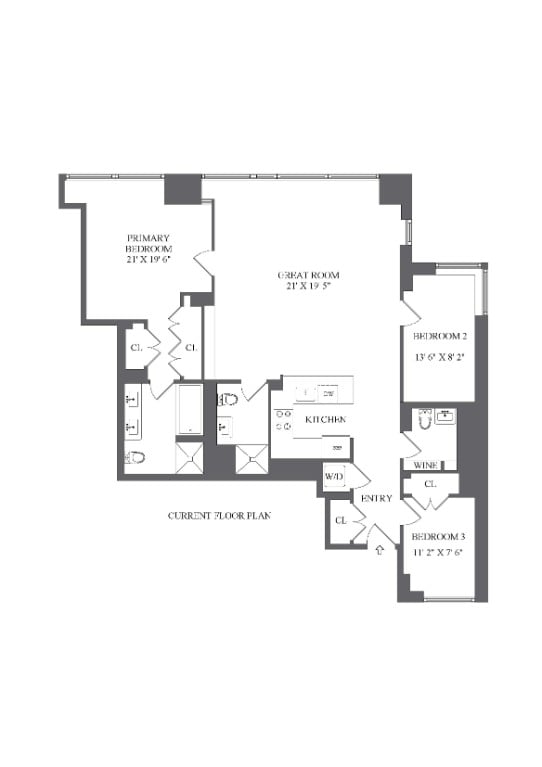
Thoughtfully refined and newly reintroduced, this elegant 1,438-square-foot residence now offers a fully realized three-bedroom layout, combining the flexibility today's buyers need with the sophistication and individuality of a custom-designed Manhattan home.
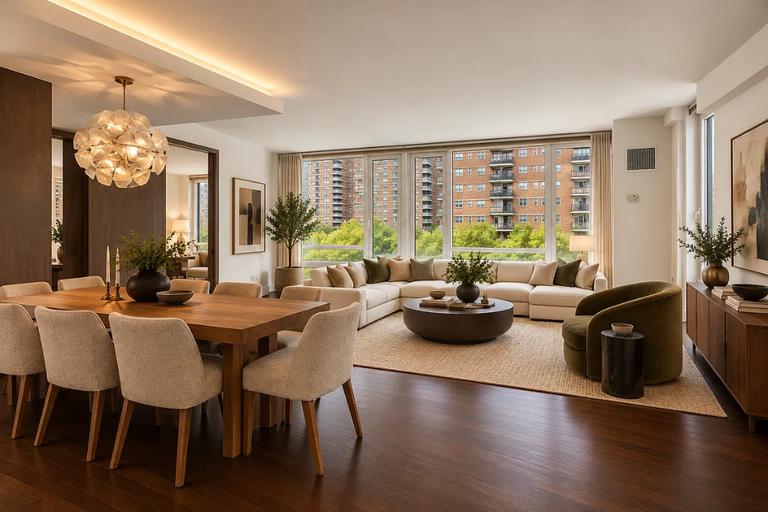
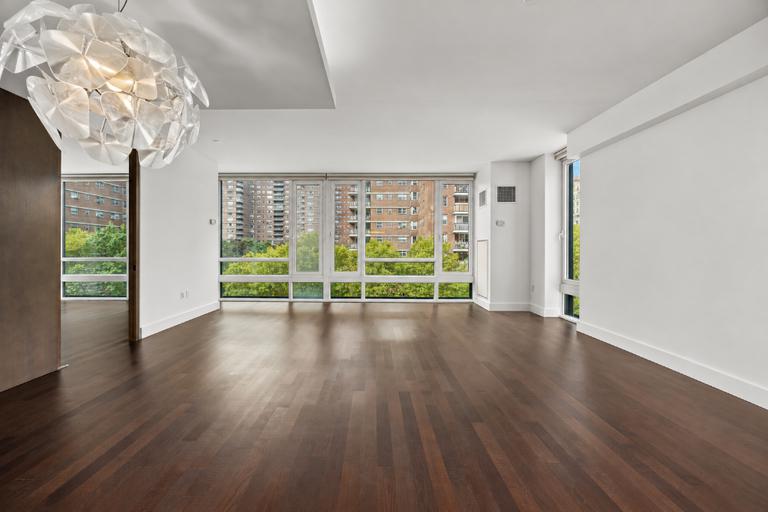
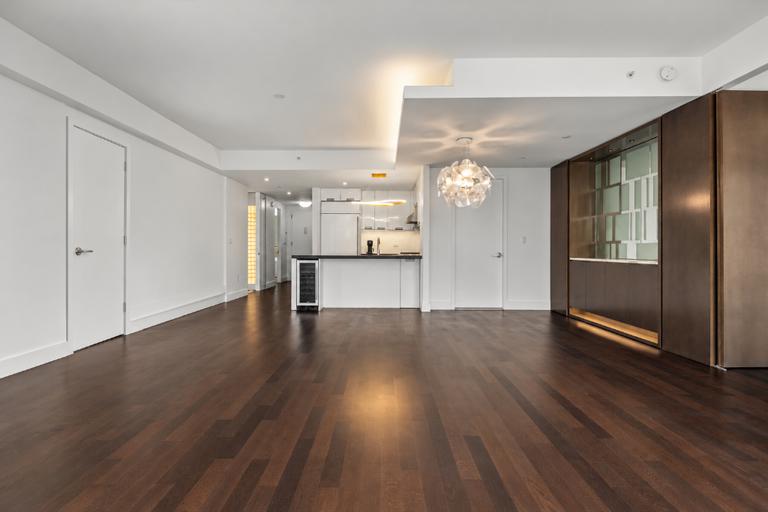
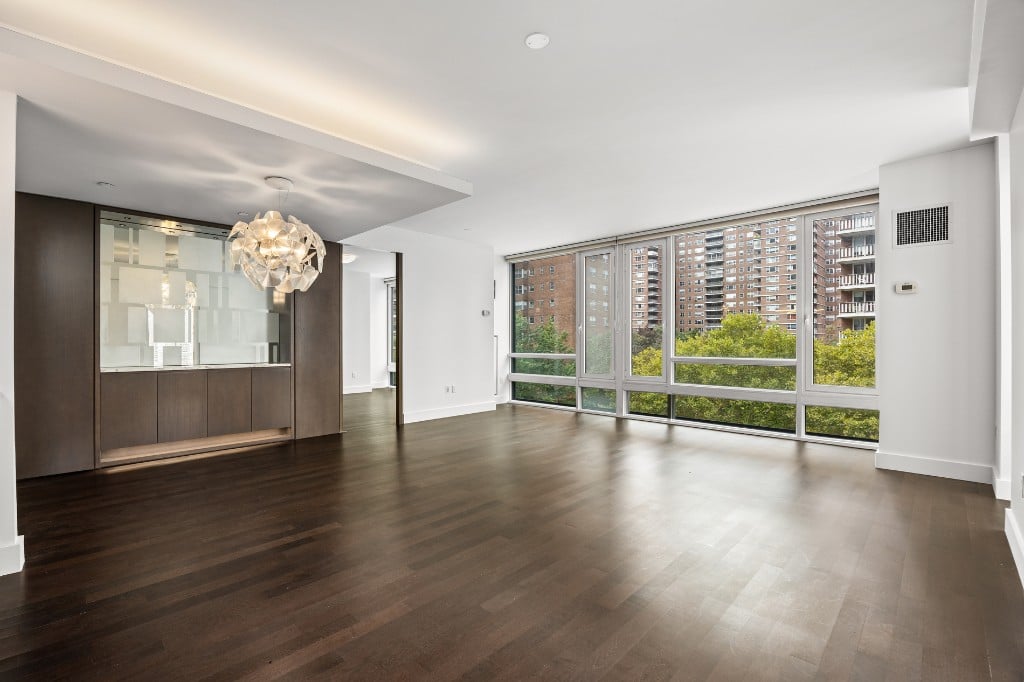
At its heart is a spectacular 21' 19'6" great room, framed by 20 feet of dramatic west-facing, floor-to-ceiling windows. Bathed in glorious natural light and overlooking a lovely canopy of treetops, the room offers an extraordinary sense of openness and scale. Its generous proportions create a versatile setting for living, working, and entertaining
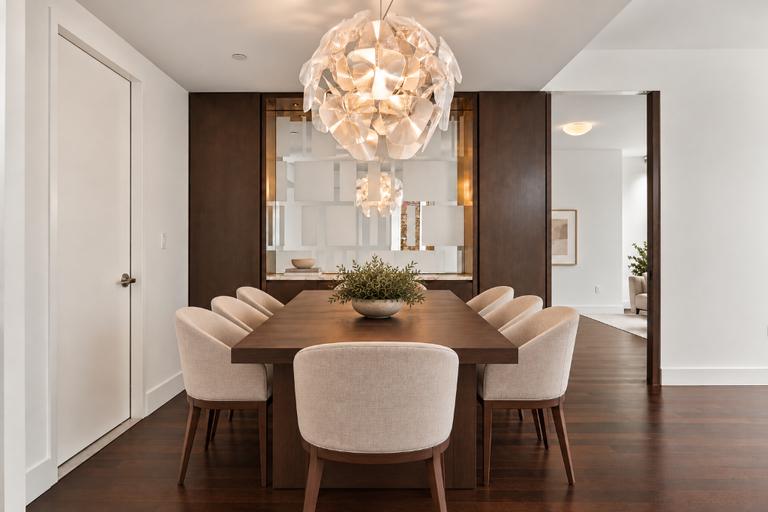
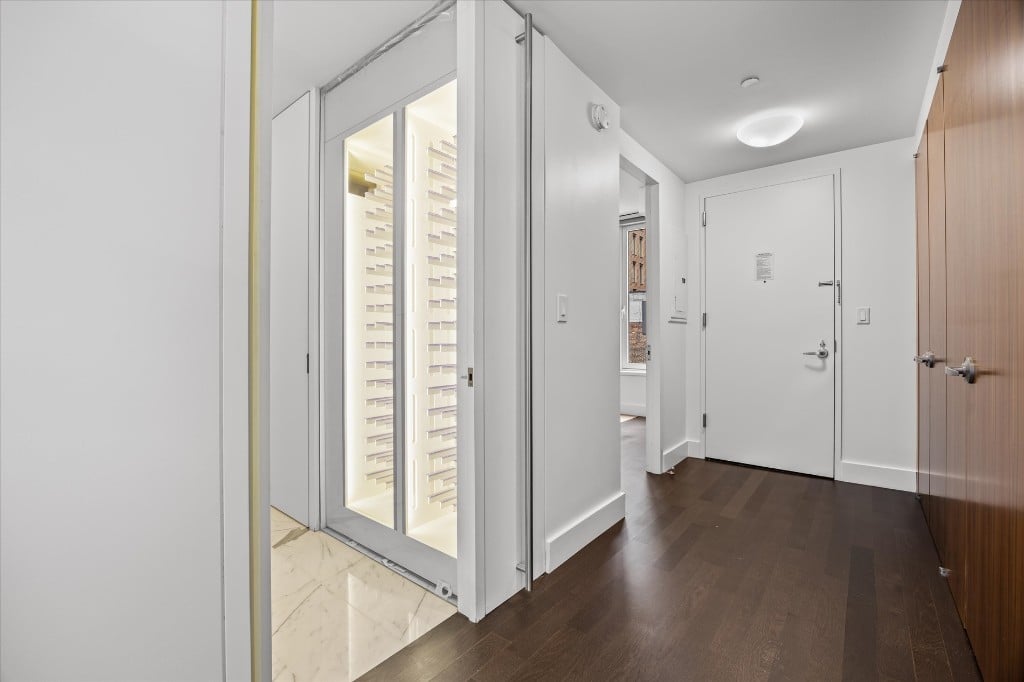
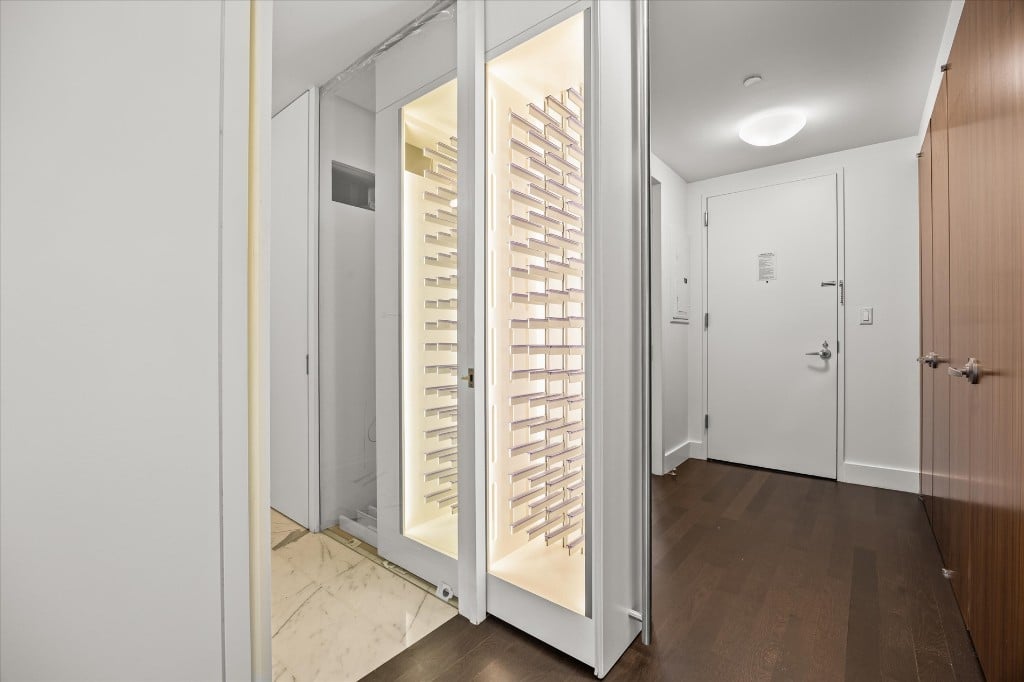
A beautifully appointed dining area reflects the owner's passion for design and hospitality, featuring a custom marble-topped buffet with illuminated cabinetry, decorative glass detailing, and a sculptural statement chandelier. Adding to the experience is a spectacular, custom-designed 250-bottle illuminated custom-made, temperature-controlled wine cellar, seamlessly integrated into the architecture and ingeniously designed to roll out for easy access. Together, these distinctive features create an elegant setting for everything from intimate dinners to memorable gatherings.
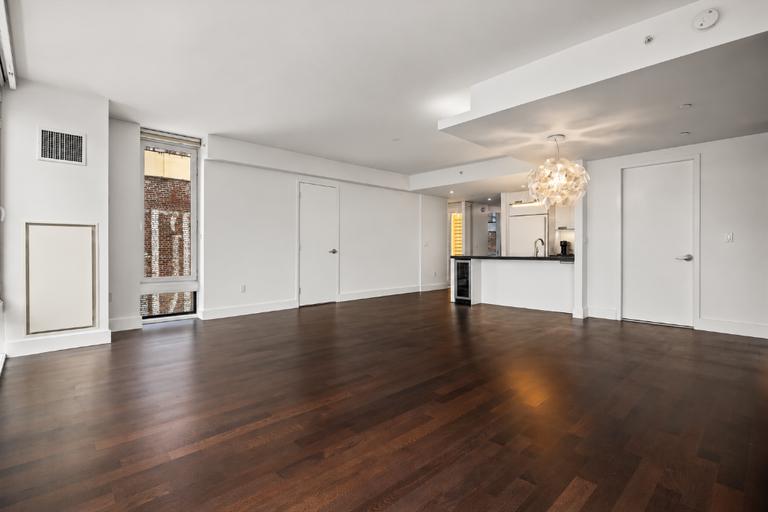
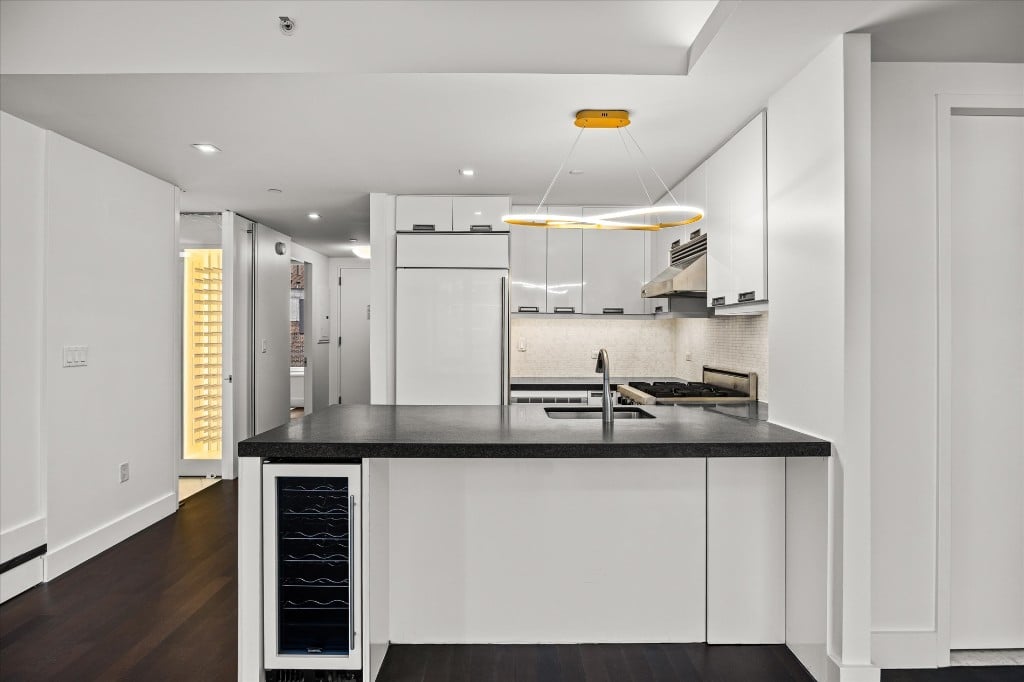
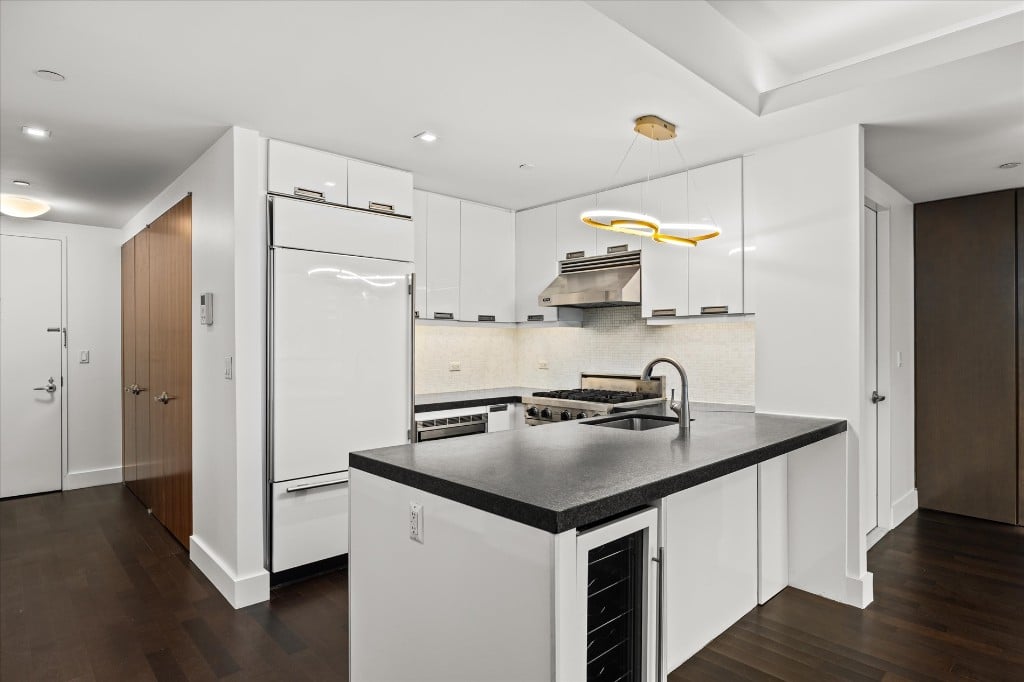
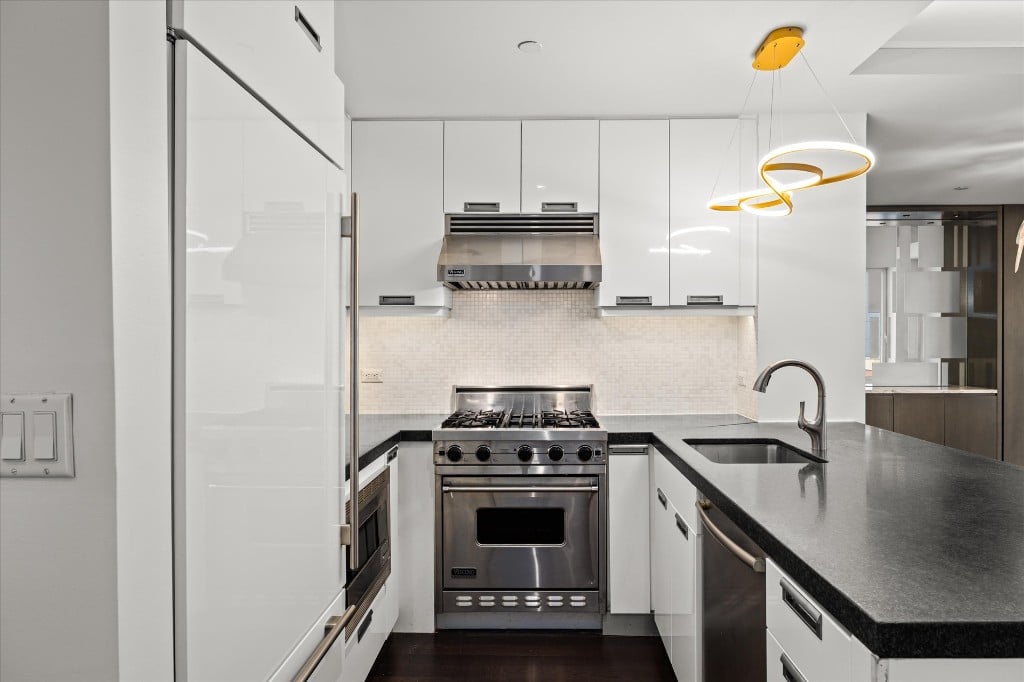
The chef's kitchen features Viking and Sub-Zero appliances, an overhead vent, abundant storage, and an expansive black granite islandperfect for gathering with friends or simply easing into the day.
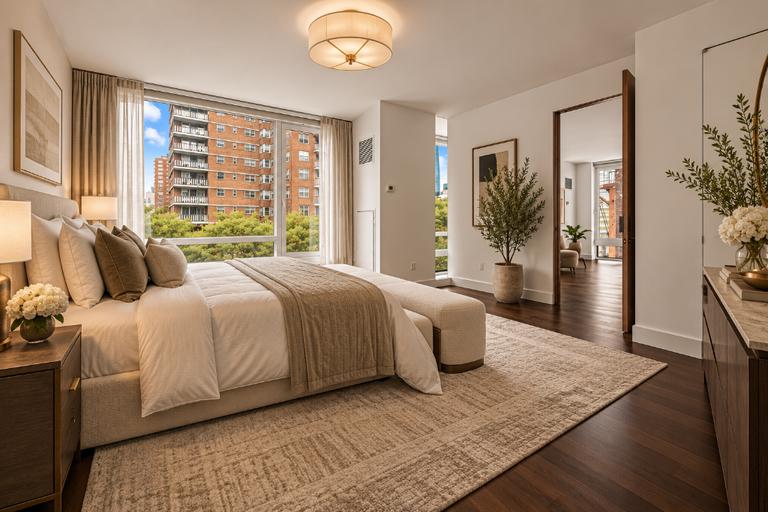
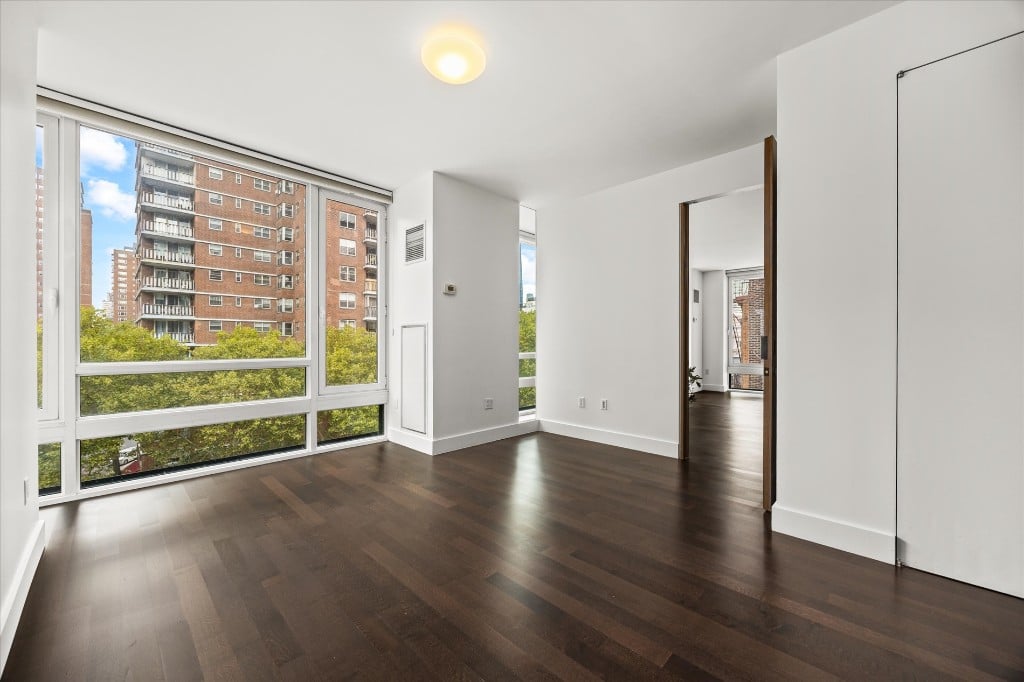
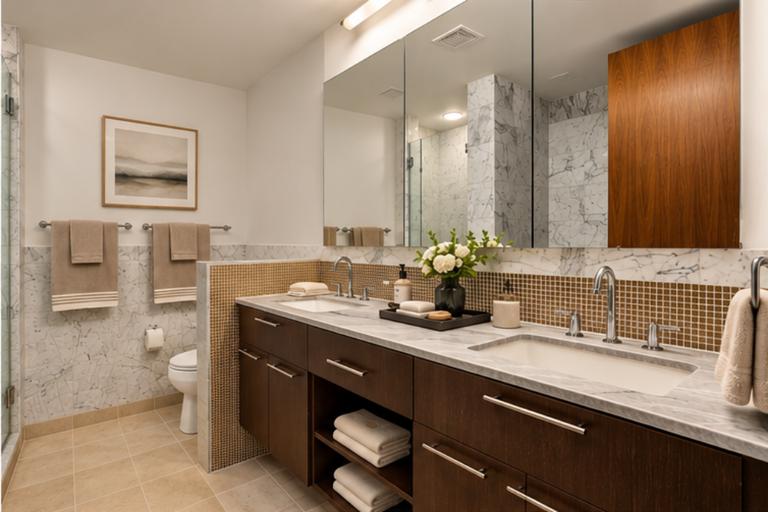
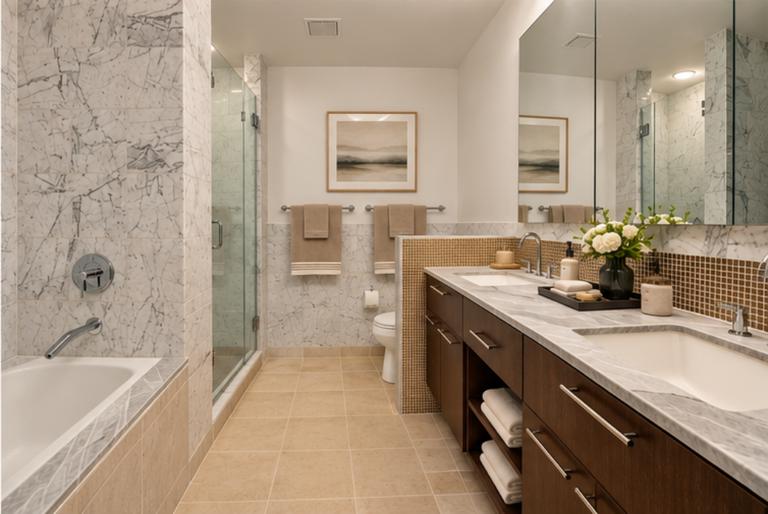
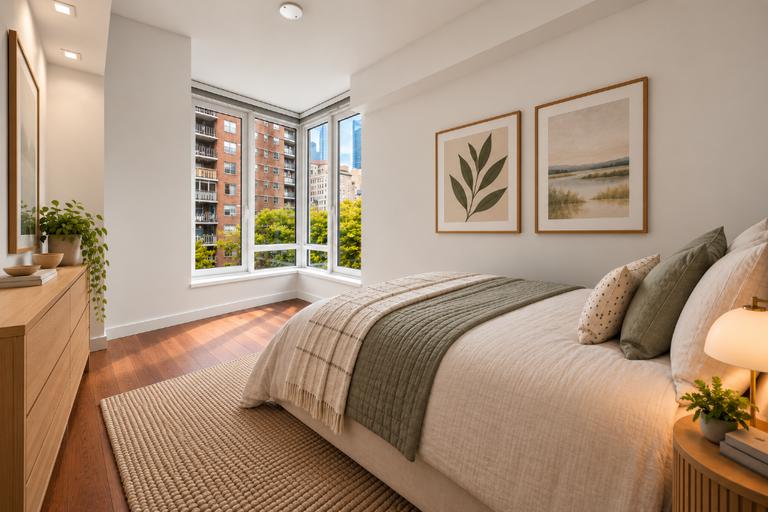
Equally remarkable is the 400-square-foot primary bedroom, offering an uncommon sense of scale and the luxury of a private retreat. Additional comforts include closets fully outfitted with Elfa organizing systems, a newly installed X-large LG Smart washer/dryer, which is vented, central air conditioning, heated primary bathroom floors and a storage unit measuring a whopping 96 x 5 which comes with the home at no additional cost.
Designed by FXFOWLE, Onyx Chelsea is a full-service luxury condominium offering a 24-hour doorman, landscaped rooftop terrace, fitness center, and bicycle storage. Ideally situated near the High Line, Hudson Yards and West Side Park, along with Chelsea's celebrated restaurants, shopping, and galleries. Transportation is a breeze, just steps from the A/C/E and 1/2/3 subway lines, Moynihan and Penn Station.
Some homes deserve a second look. This one deserves an entirely new introduction.
Ready for immediate move-in so act quickly!Three Bedrooms. Dramatic Architecture. Exceptional Proportions.
Finding a three-bedroom home in Manhattan under $2 million is challenging enough. Finding one with dramatic architecture, exceptional proportions, distinctive custom details, and outstanding entertaining possibilities is something else entirely.
Thoughtfully refined and newly reintroduced, this elegant 1,438-square-foot residence now offers a fully realized three-bedroom layout, combining the flexibility today's buyers need with the sophistication and individuality of a custom-designed Manhattan home.
At its heart is a spectacular 21' 19'6" great room, framed by 20 feet of dramatic west-facing, floor-to-ceiling windows. Bathed in glorious natural light and overlooking a lovely canopy of treetops, the room offers an extraordinary sense of openness and scale. Its generous proportions create a versatile setting for living, working, and entertaining
A beautifully appointed dining area reflects the owner's passion for design and hospitality, featuring a custom marble-topped buffet with illuminated cabinetry, decorative glass detailing, and a sculptural statement chandelier. Adding to the experience is a spectacular, custom-designed 250-bottle illuminated custom-made, temperature-controlled wine cellar, seamlessly integrated into the architecture and ingeniously designed to roll out for easy access. Together, these distinctive features create an elegant setting for everything from intimate dinners to memorable gatherings.
The chef's kitchen features Viking and Sub-Zero appliances, an overhead vent, abundant storage, and an expansive black granite islandperfect for gathering with friends or simply easing into the day.
Equally remarkable is the 400-square-foot primary bedroom, offering an uncommon sense of scale and the luxury of a private retreat. Additional comforts include closets fully outfitted with Elfa organizing systems, a newly installed X-large LG Smart washer/dryer, which is vented, central air conditioning, heated primary bathroom floors and a storage unit measuring a whopping 96 x 5 which comes with the home at no additional cost.
Designed by FXFOWLE, Onyx Chelsea is a full-service luxury condominium offering a 24-hour doorman, landscaped rooftop terrace, fitness center, and bicycle storage. Ideally situated near the High Line, Hudson Yards and West Side Park, along with Chelsea's celebrated restaurants, shopping, and galleries. Transportation is a breeze, just steps from the A/C/E and 1/2/3 subway lines, Moynihan and Penn Station.
Some homes deserve a second look. This one deserves an entirely new introduction.
Ready for immediate move-in so act quickly!
Listing Courtesy of Industrie Residential
- View more details +
- Features
-
- A/C [Central]
- Close details -
- Contact
-
Matthew Coleman
License Licensed As: Matthew K. ColemanLicensed Broker - President
W: 212-677-4040
M: 917-494-7209
- Mortgage Calculator
-

This information is not verified for authenticity or accuracy and is not guaranteed and may not reflect all real estate activity in the market.
©2026 REBNY Listing Service, Inc. All rights reserved.
Additional building data provided by On-Line Residential [OLR].
All information furnished regarding property for sale, rental or financing is from sources deemed reliable, but no warranty or representation is made as to the accuracy thereof and same is submitted subject to errors, omissions, change of price, rental or other conditions, prior sale, lease or financing or withdrawal without notice. All dimensions are approximate. For exact dimensions, you must hire your own architect or engineer.