
Turtle Bay | East 52nd Street & East 53rd Street
- $ 2,425,000
- 2 Bedrooms
- 2 Bathrooms
- 1,349/125 Approx. SF/SM
- 90%Financing Allowed
- Details
- CondoOwnership
- $ 704Common Charges
- $ 2,151Real Estate Taxes
- ActiveStatus
- Description
-
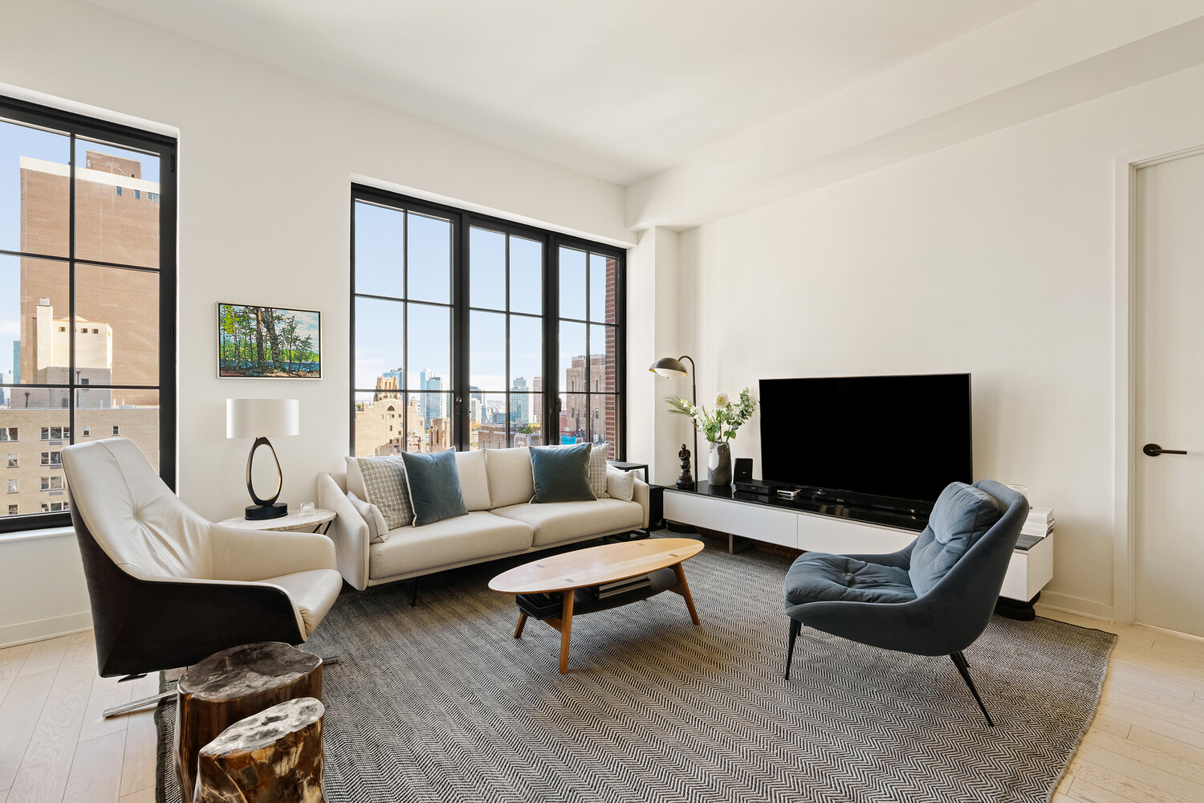
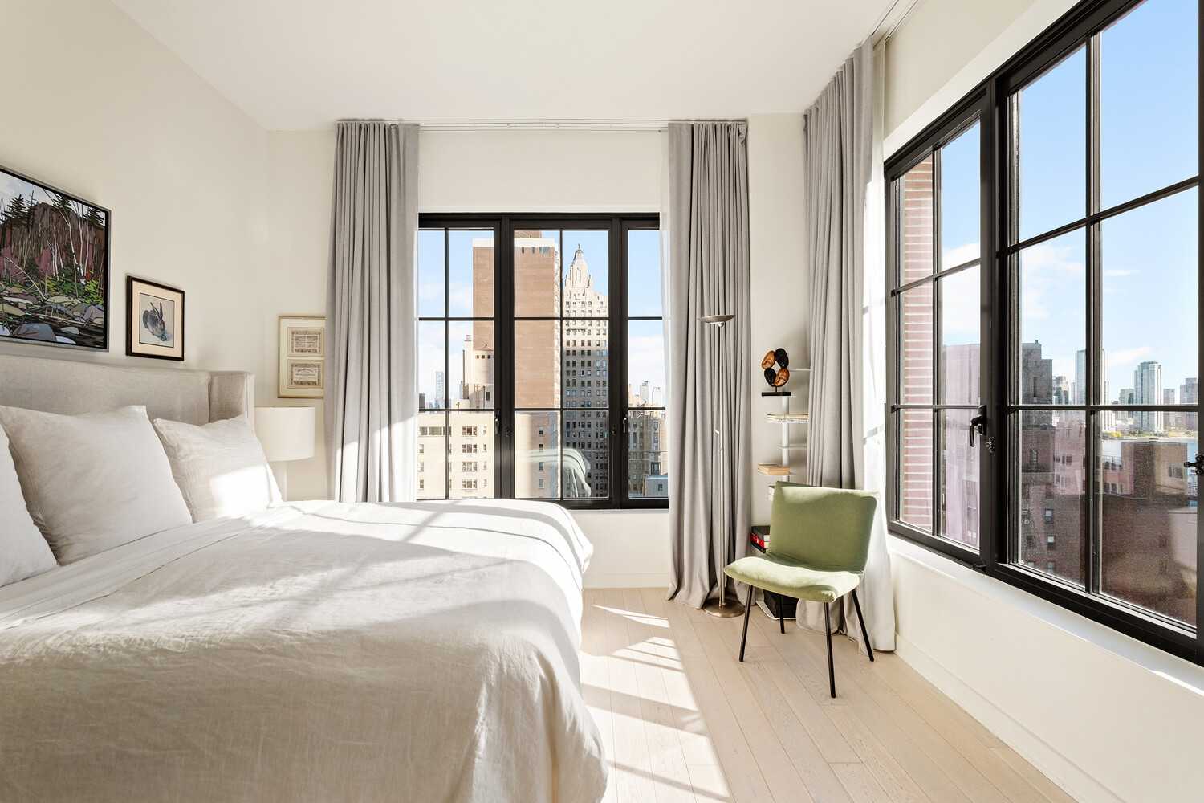
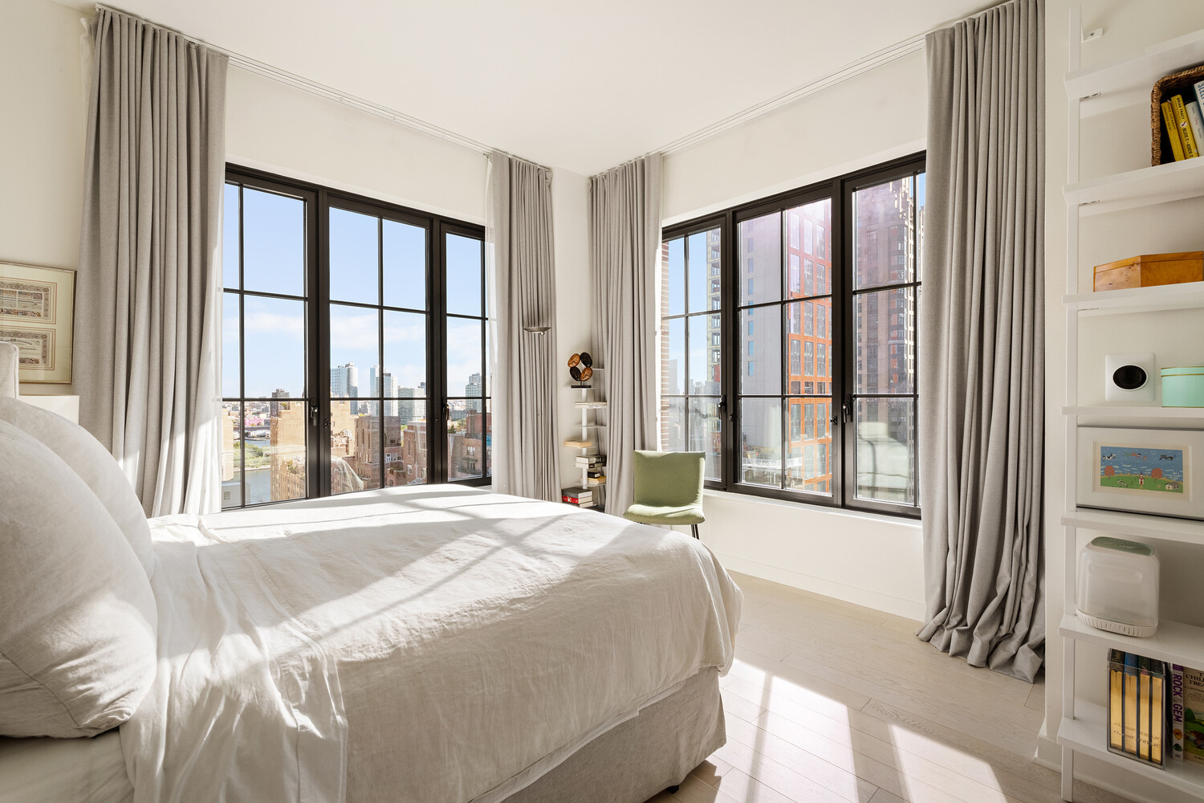
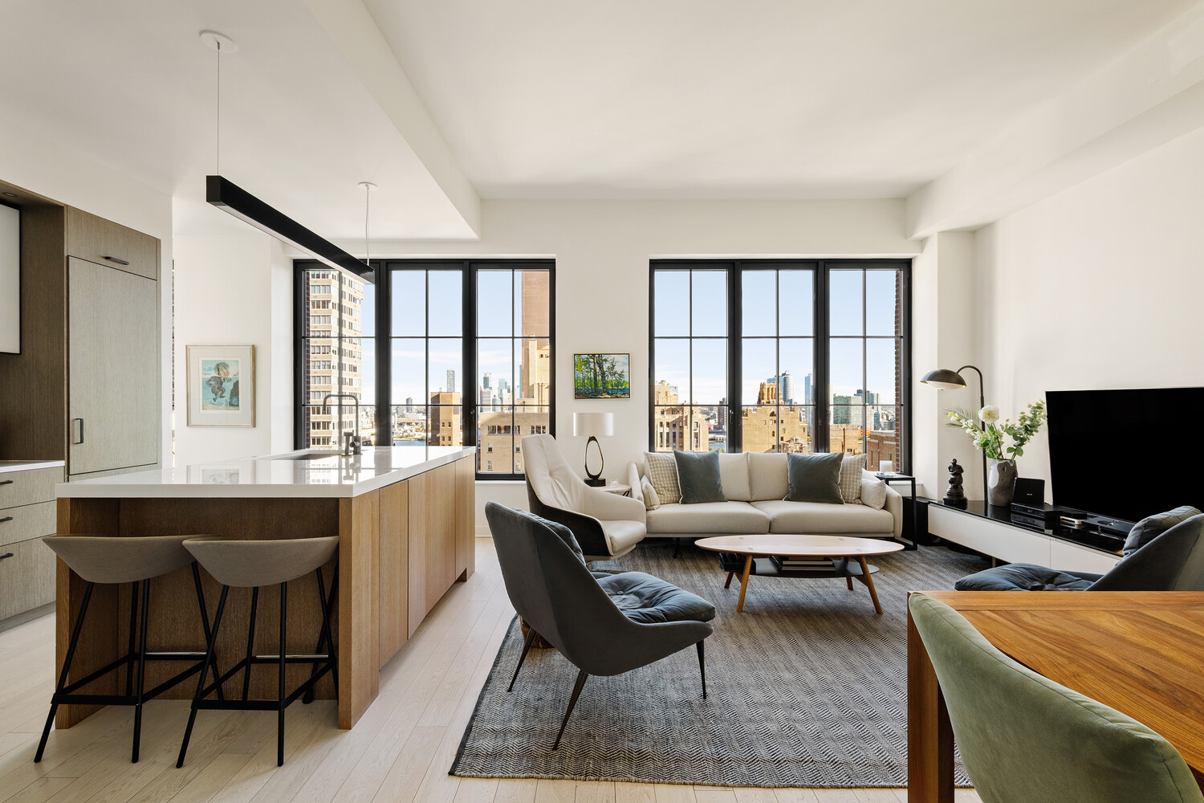
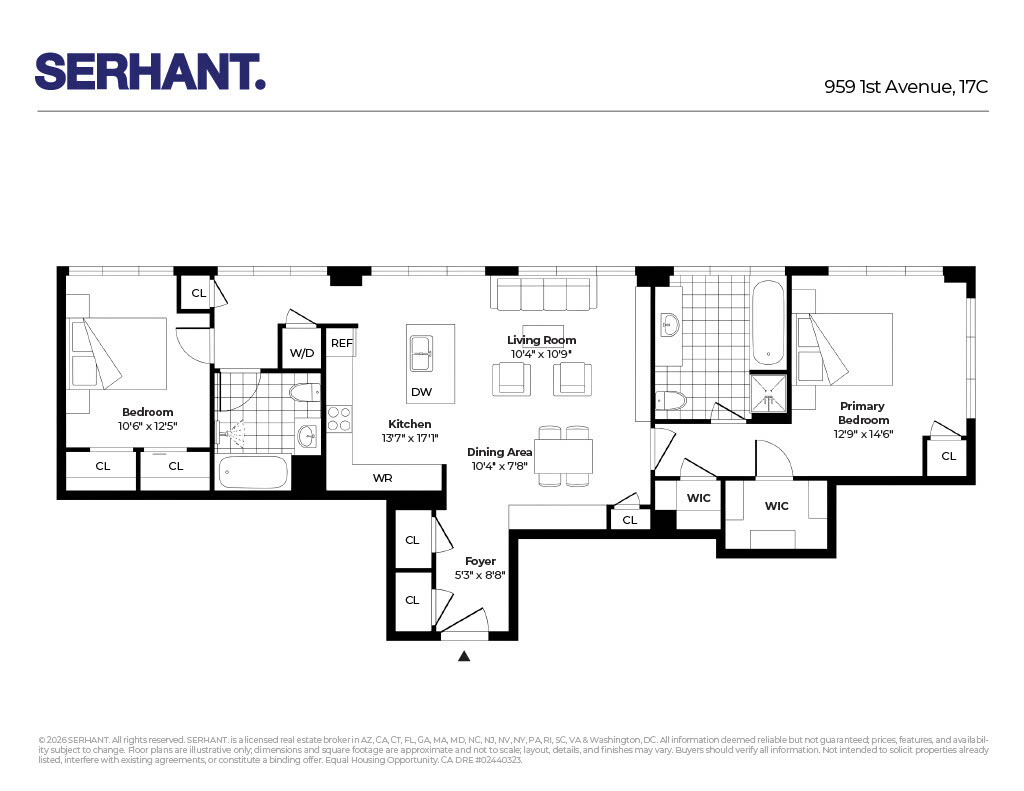
Residence 17C at The Sutton is a corner two-bedroom, two-bathroom home offering approximately 1,349 square feet, open city views, and a well-designed layout.
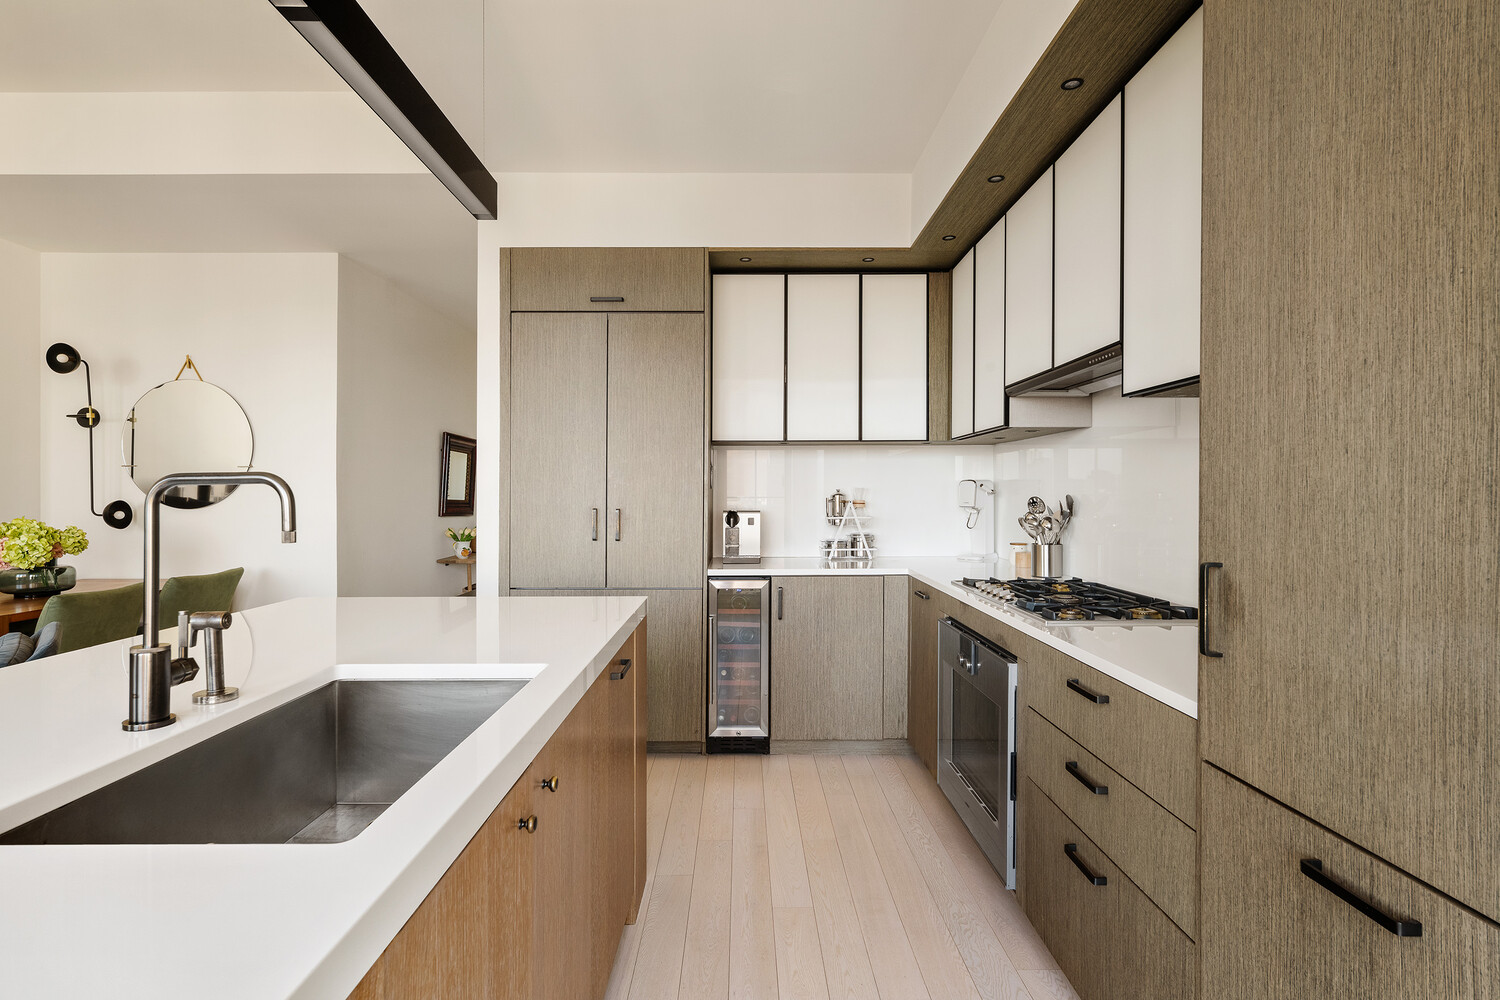
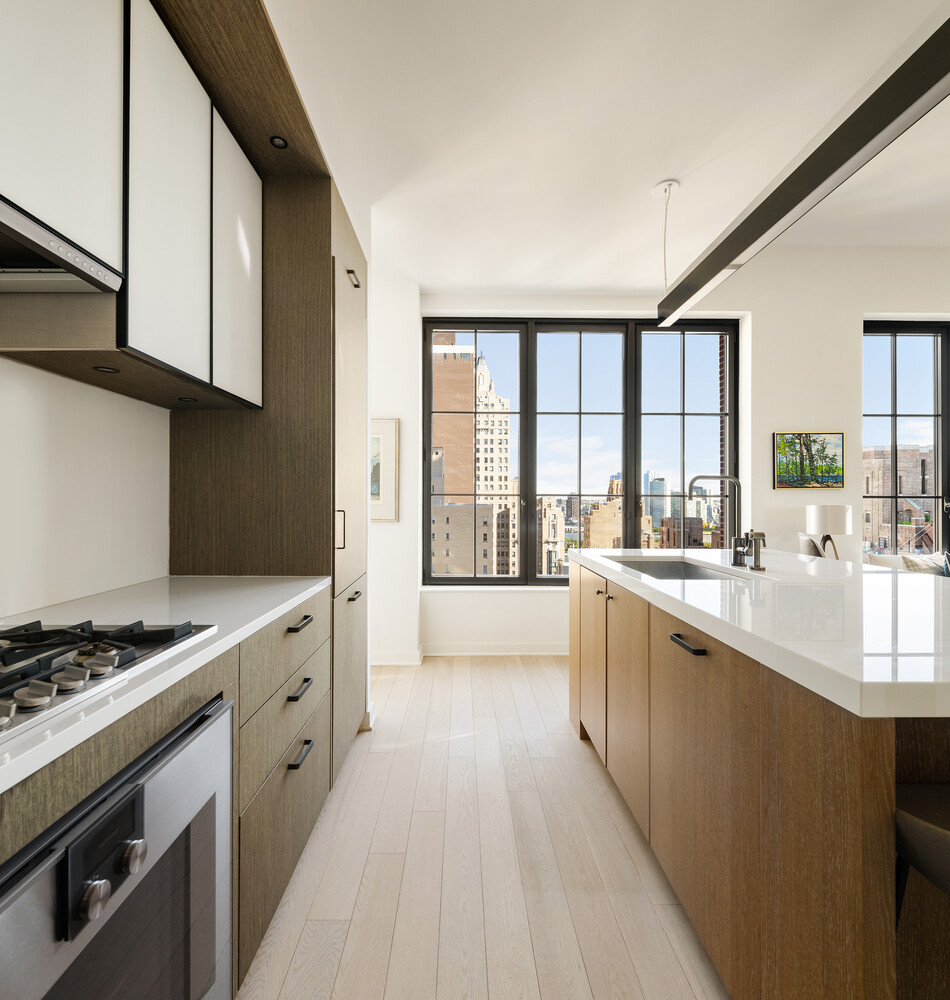
A welcoming entry foyer leads into an expansive living and dining area framed by oversized north and east-facing windows that fill the home with natural light throughout the day. The open kitchen is centered around a large island and outfitted with a full suite of Gaggenau appliances, a wine refrigerator, and abundant cabinetry, making it equally suited for entertaining and everyday living.
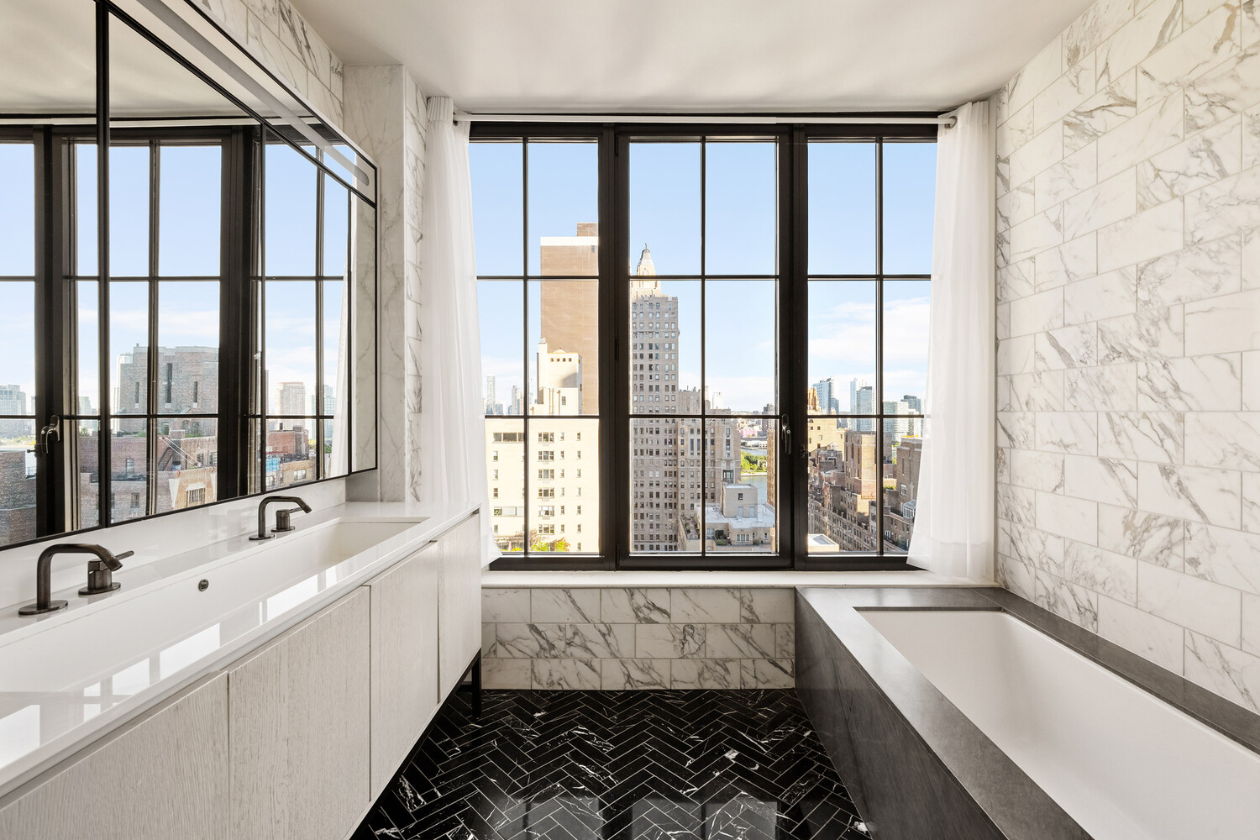
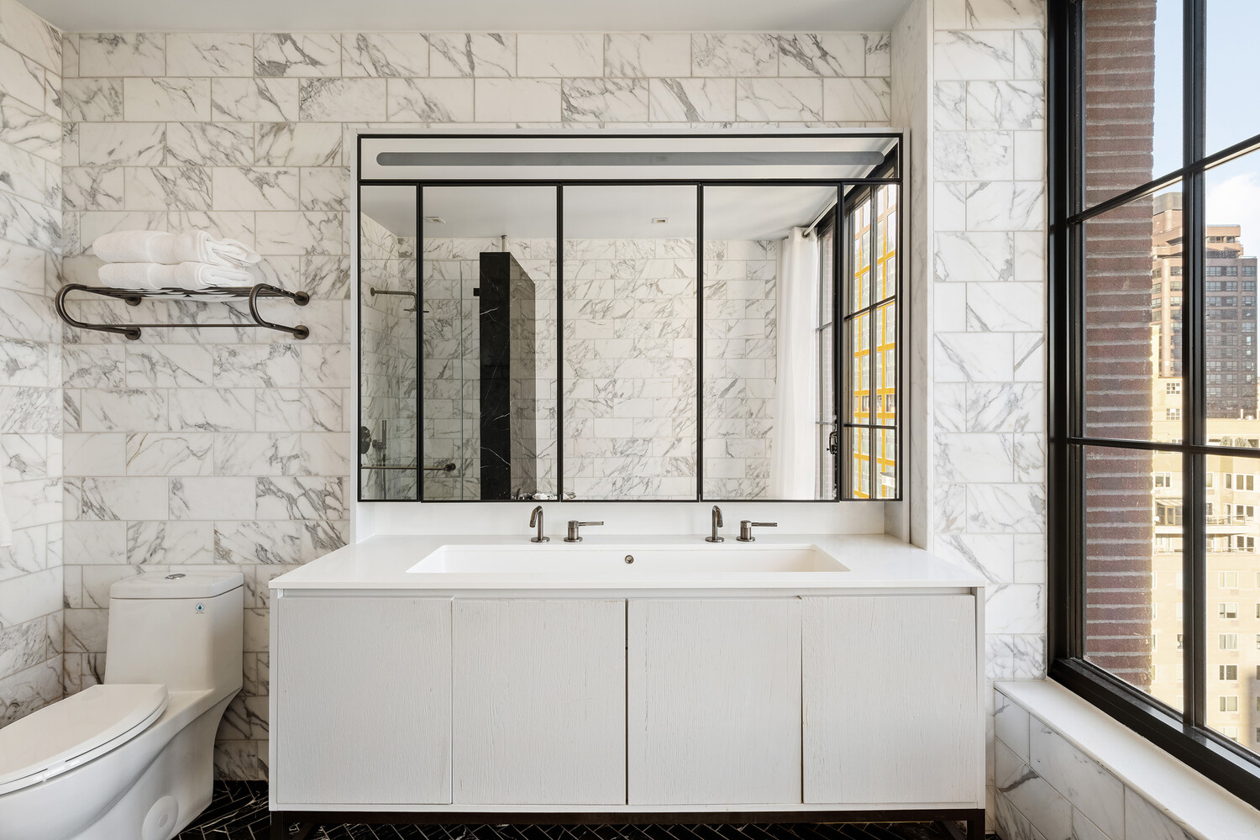
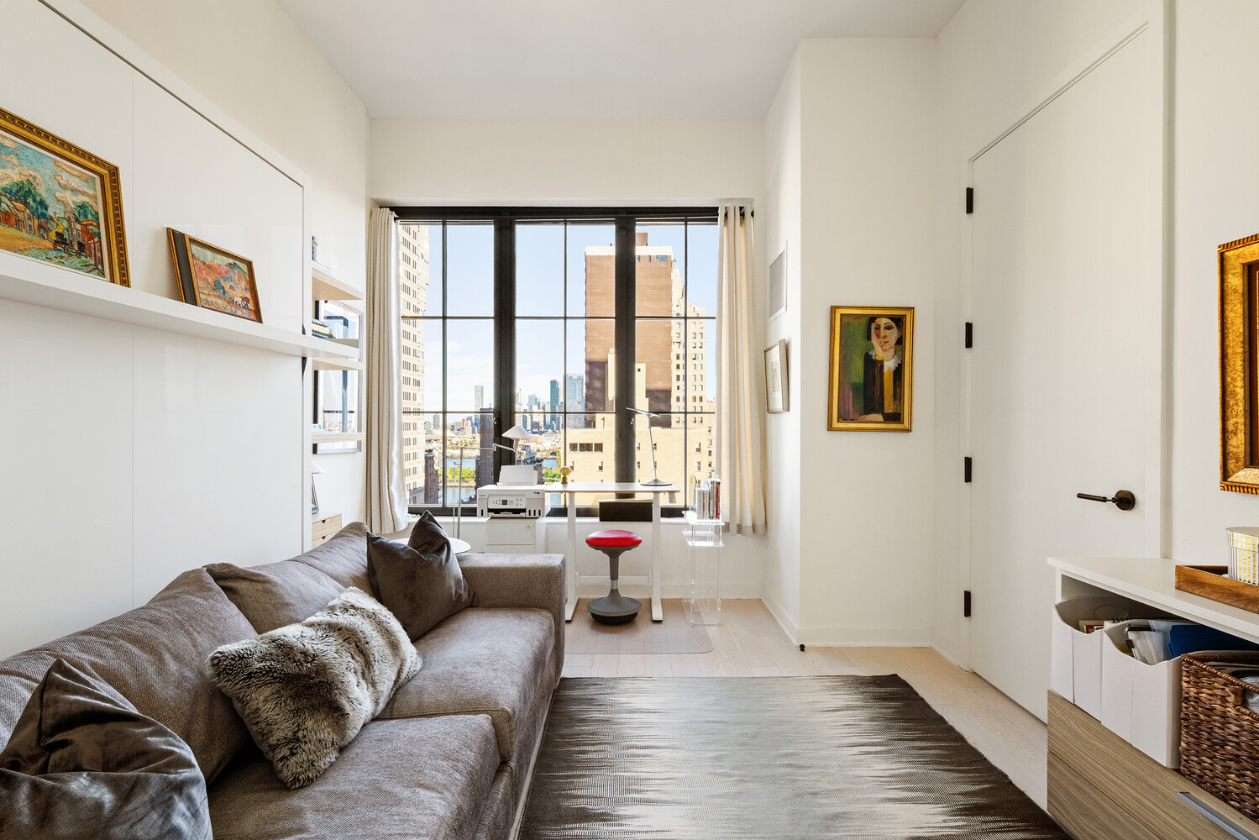
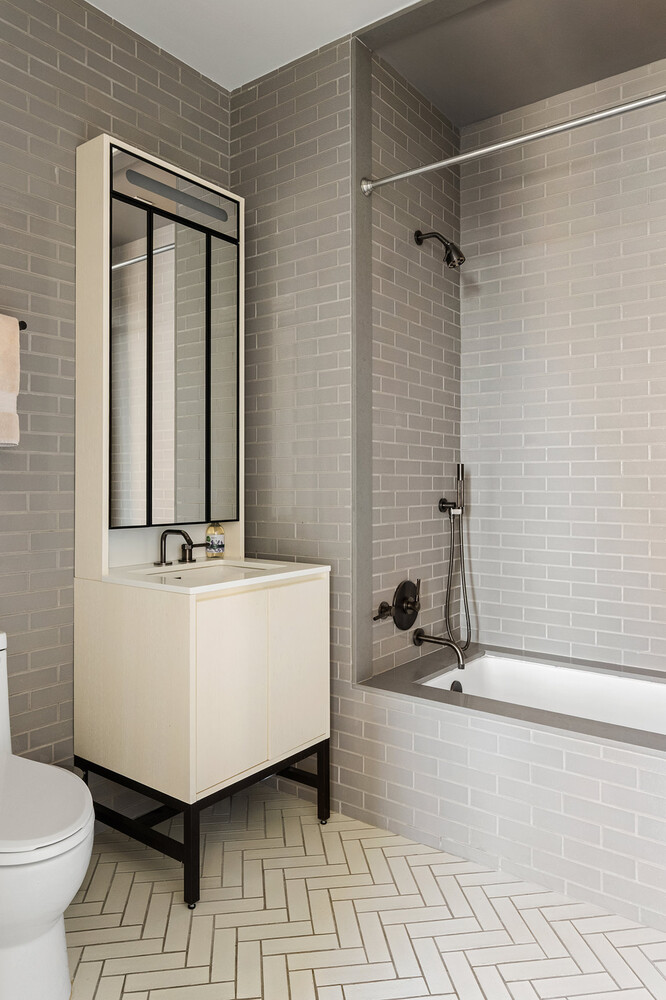
The primary bedroom features two walk-in closets and an ensuite bathroom with a soaking tub, separate glass-enclosed shower, and double vanity. The second bedroom is generously proportioned and includes a custom Murphy bed, creating flexibility for guests, a home office, or both.
Additional features include wide-plank oak flooring, custom closets throughout, central HVAC, a Bosch washer and dryer, and exceptional storage space.
The Sutton is a full-service condominium offering a 24-hour attended lobby, concierge, fitness center, resident lounge, landscaped courtyard garden, playroom, bike storage, and cold storage for grocery deliveries.
Located in the heart of Sutton Place and Manhattan's East Side, residents enjoy immediate access to the East River Esplanade, Whole Foods, Trader Joe's, Equinox, acclaimed dining, and convenient transportation. Grand Central Terminal, Rockefeller Center, and Midtown's business district are all just minutes away.
The residence also benefits from a 421-a tax abatement through 2032, significantly reducing monthly carrying costs.
Listing Courtesy of Serhant LLC
- View more details +
- Features
-
- A/C [Central]
- Washer / Dryer
- View / Exposure
-
- City Views
- East, South Exposures
- Close details -
- Contact
-
Matthew Coleman
License Licensed As: Matthew K. ColemanLicensed Broker - President
W: 212-677-4040
M: 917-494-7209
- Mortgage Calculator
-

This information is not verified for authenticity or accuracy and is not guaranteed and may not reflect all real estate activity in the market.
©2026 REBNY Listing Service, Inc. All rights reserved.
Additional building data provided by On-Line Residential [OLR].
All information furnished regarding property for sale, rental or financing is from sources deemed reliable, but no warranty or representation is made as to the accuracy thereof and same is submitted subject to errors, omissions, change of price, rental or other conditions, prior sale, lease or financing or withdrawal without notice. All dimensions are approximate. For exact dimensions, you must hire your own architect or engineer.