
Upper East Side | Fifth Avenue & Madison Avenue
- $ 27,500,000
- 5 Bedrooms
- 4.5 Bathrooms
- 6,189/575 Approx. SF/SM
- 90%Financing Allowed
- Details
- CondoOwnership
- $ 21,814Common Charges
- $ 12,978Real Estate Taxes
- ActiveStatus
- Description
-
PENTHOUSE + PRIVATE TERRACES + CENTRAL PARK & SKYLINE VIEWS + PREWAR CONDOMINIUM + EXCEPTIONAL VALUE
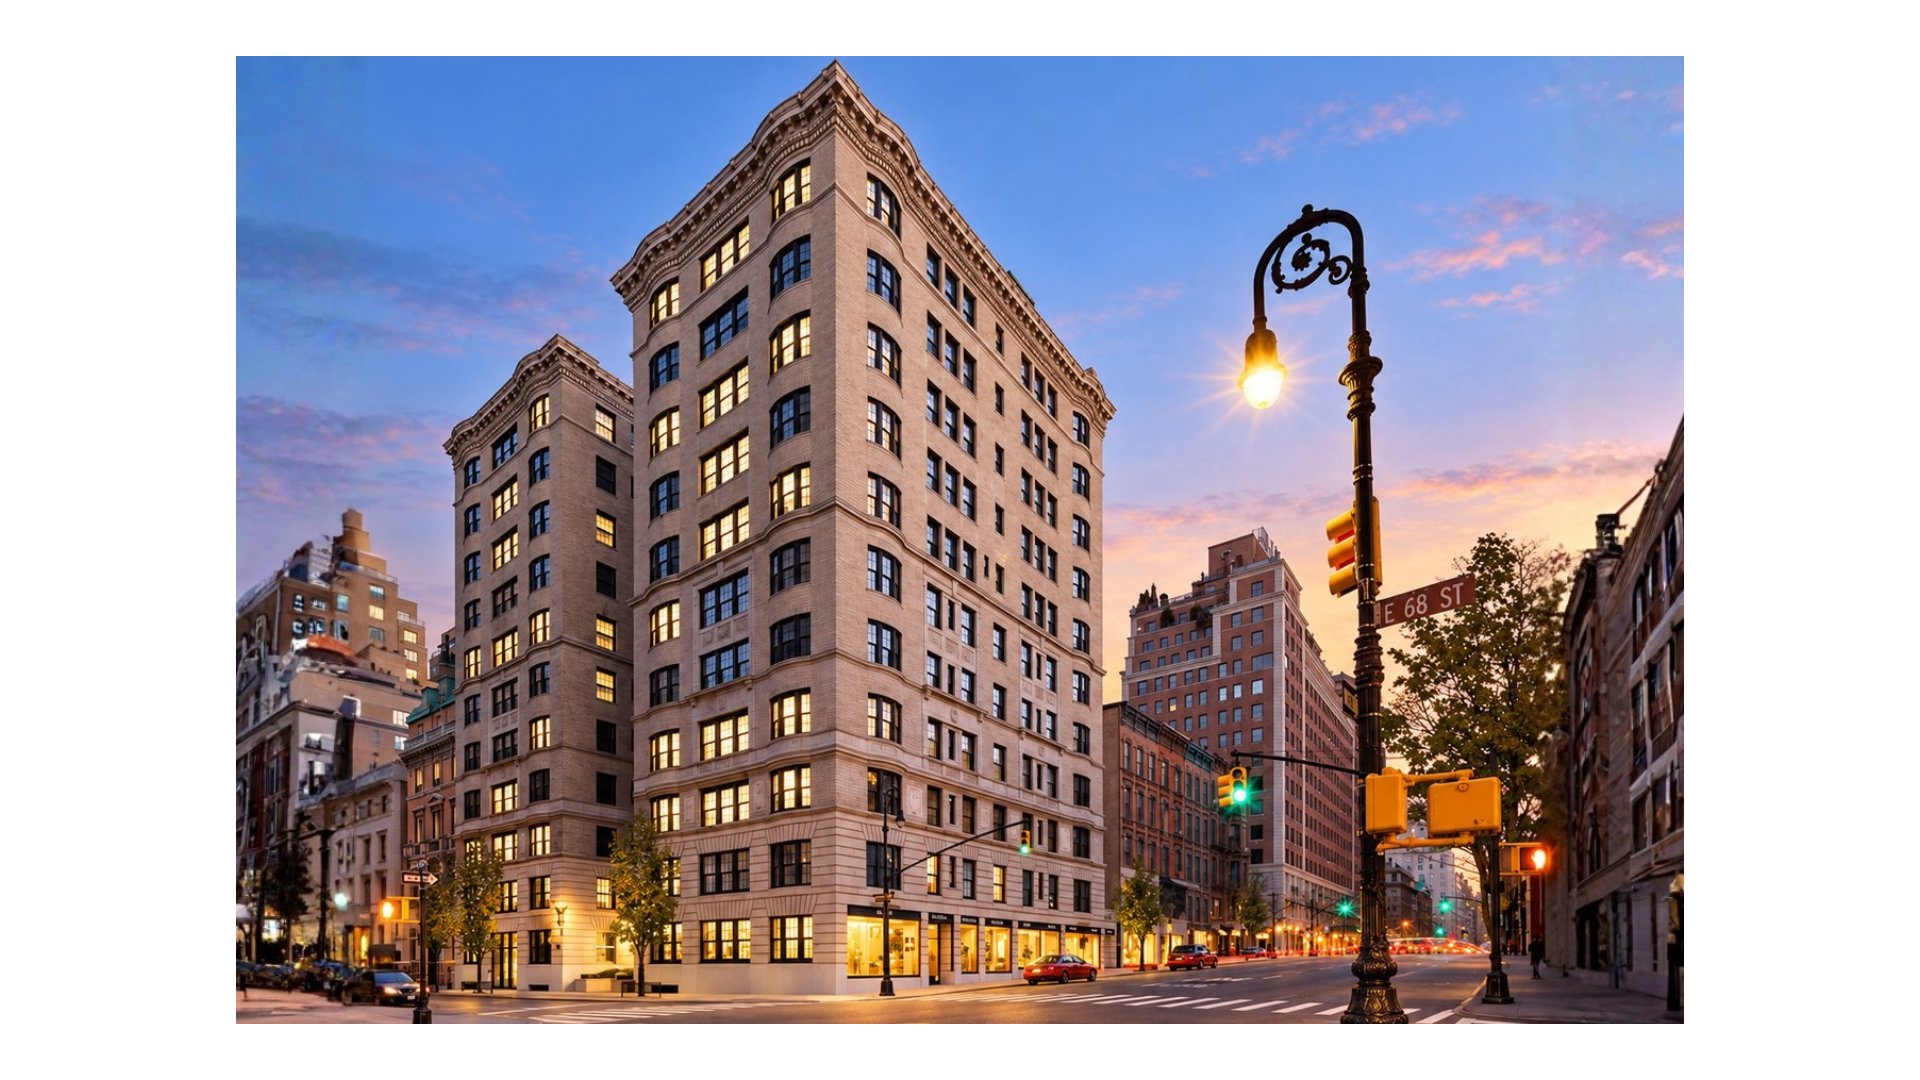
An extraordinary triplex penthouse at The Marquand, an iconic prewar condominium on Manhattan's coveted Upper East Side Gold Coast.
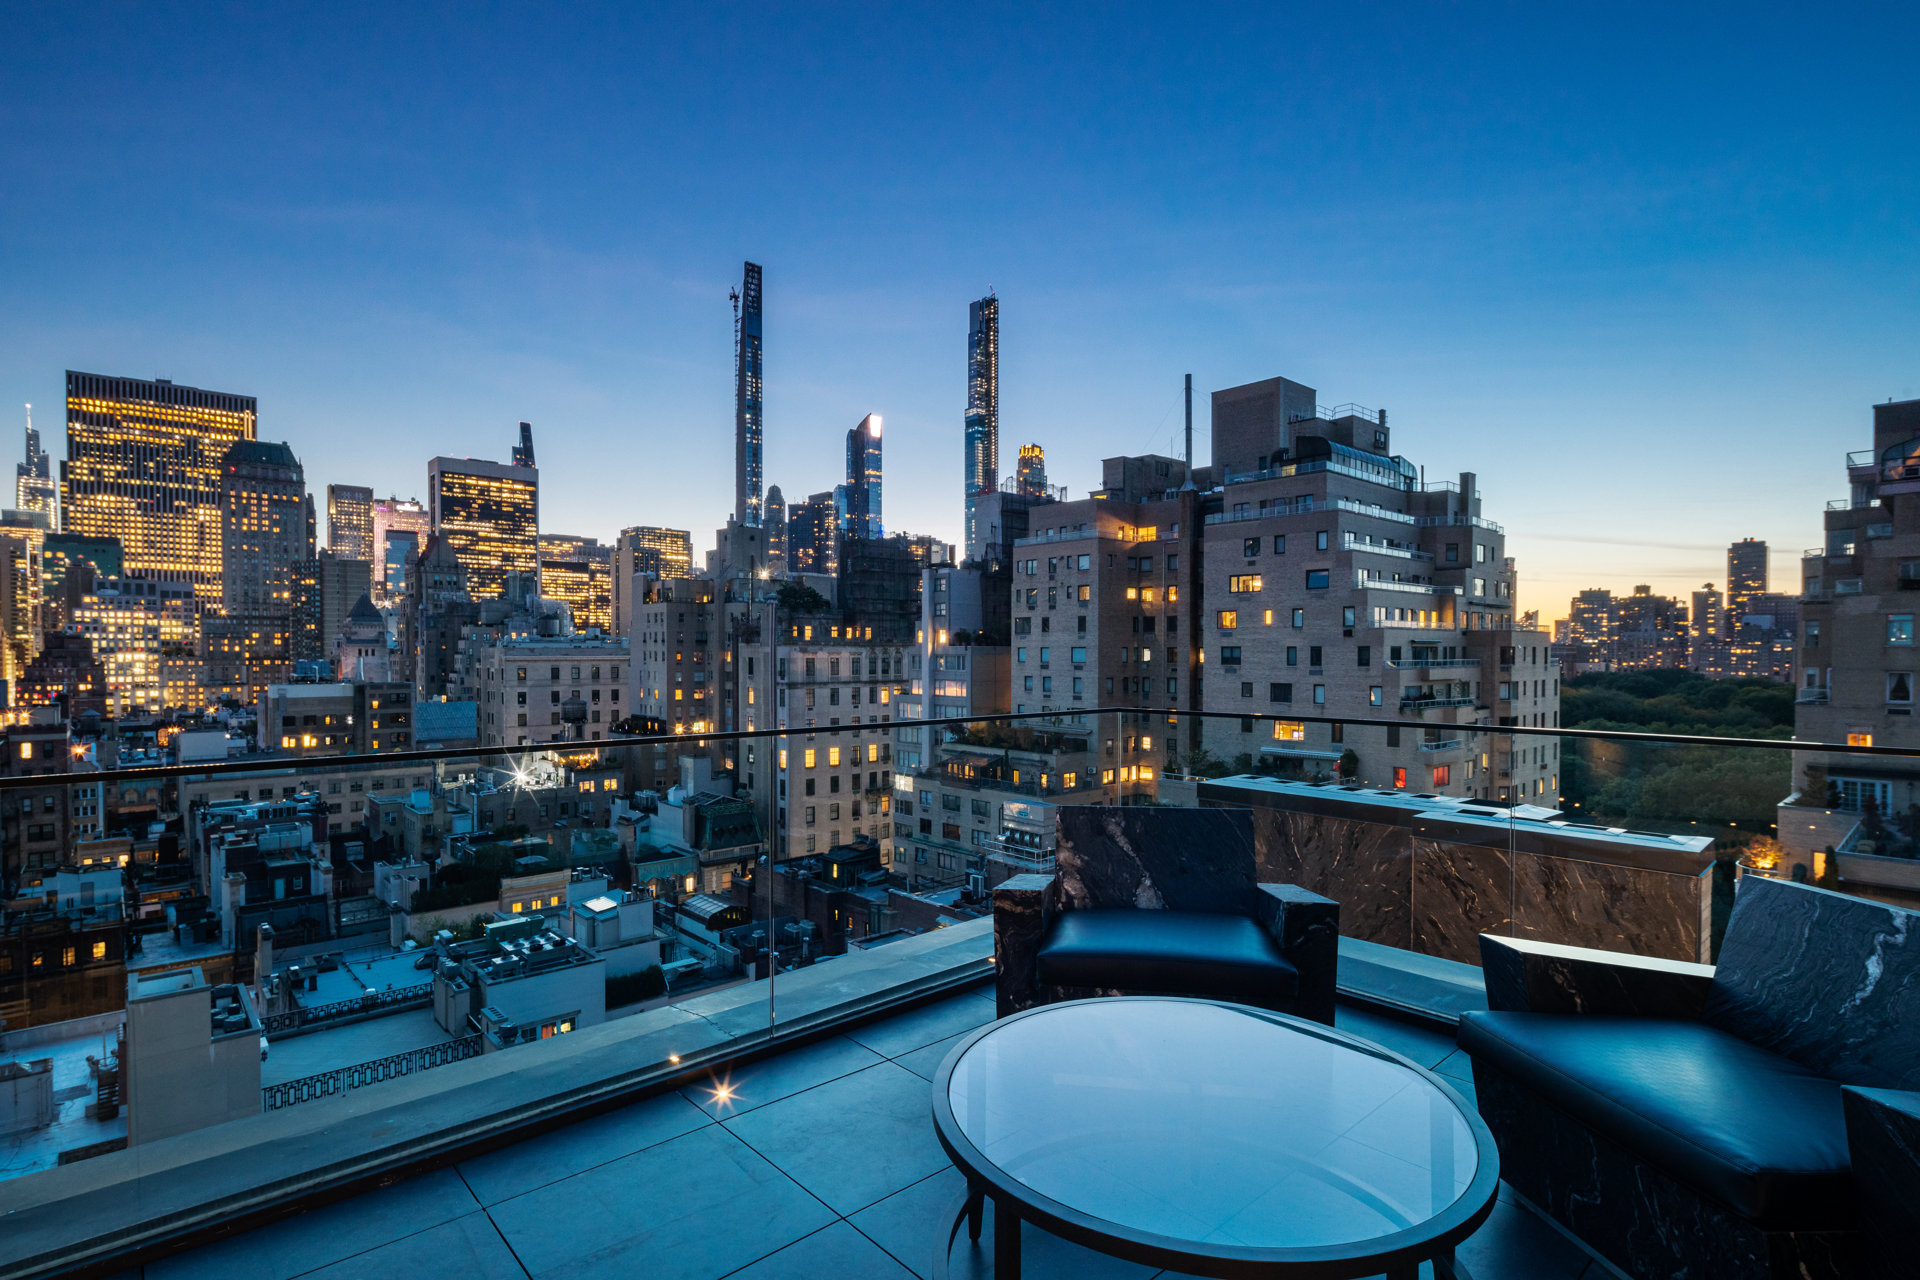
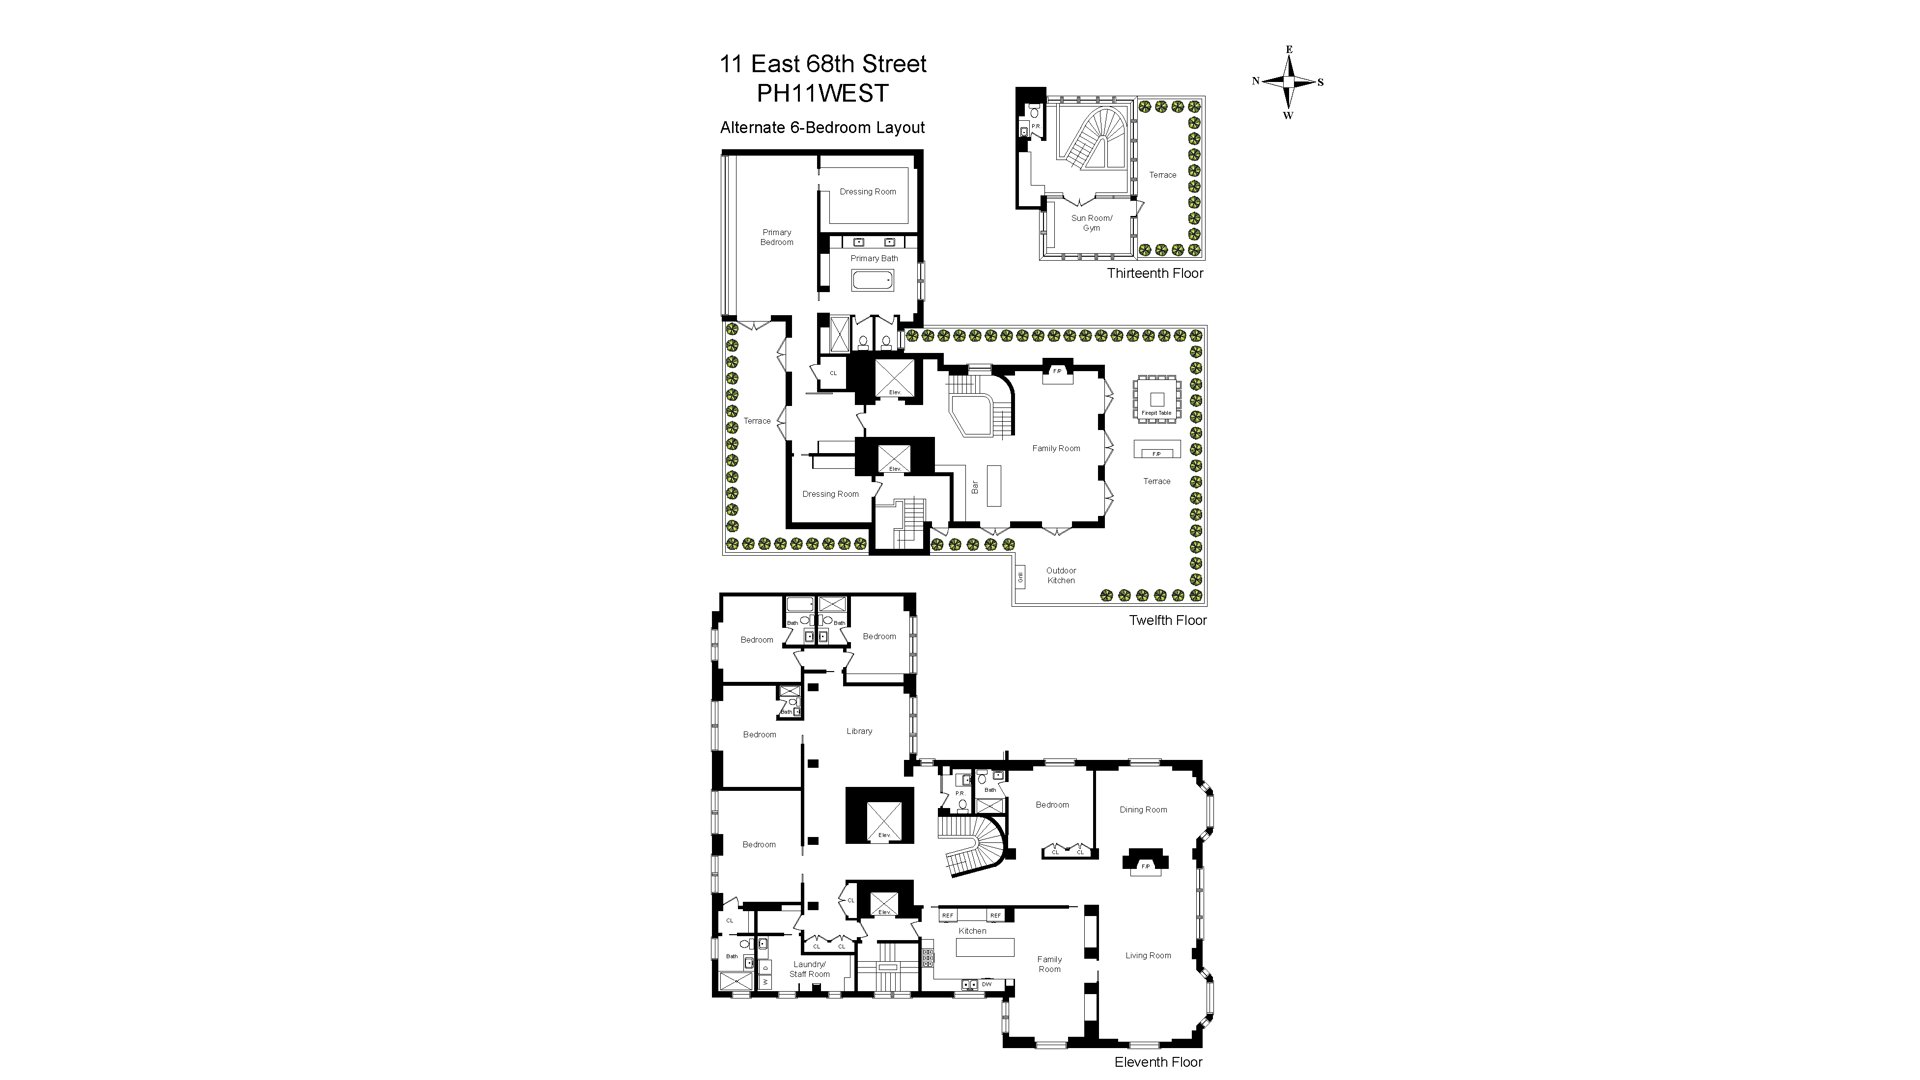
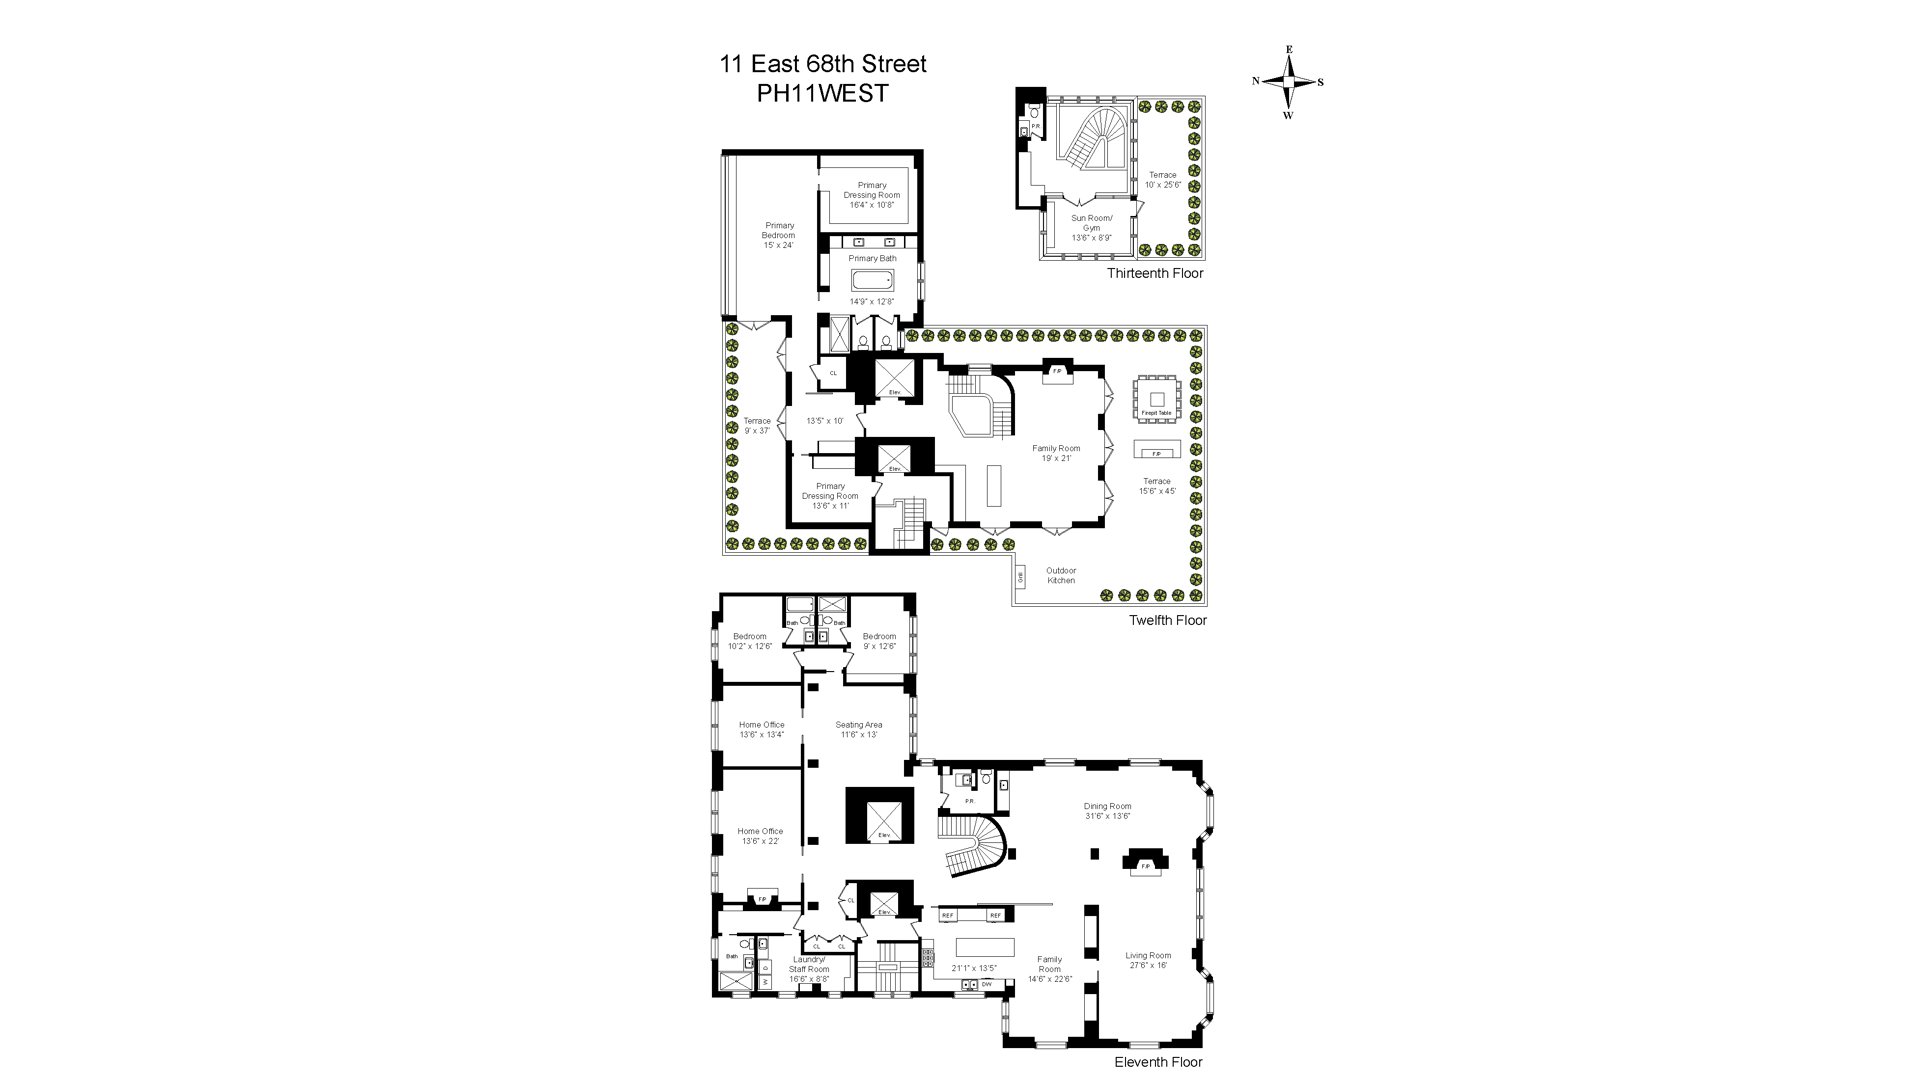
Spanning three magnificent levels, with approximately 6,200 SF of interiors and 2,600 SF of private terraces, this exceptional residence offers grand proportions, spectacular entertaining spaces and breathtaking Central Park and skyline views.
Exquisite as it stands, with remarkable flexibility to create additional bedrooms or a bespoke layout tailored to your vision. A rare combination of architectural grandeur, extraordinary outdoor living and exceptional value.
THE MAIN LEVEL GRAND ENTERTAINING & ELEGANT LIVING
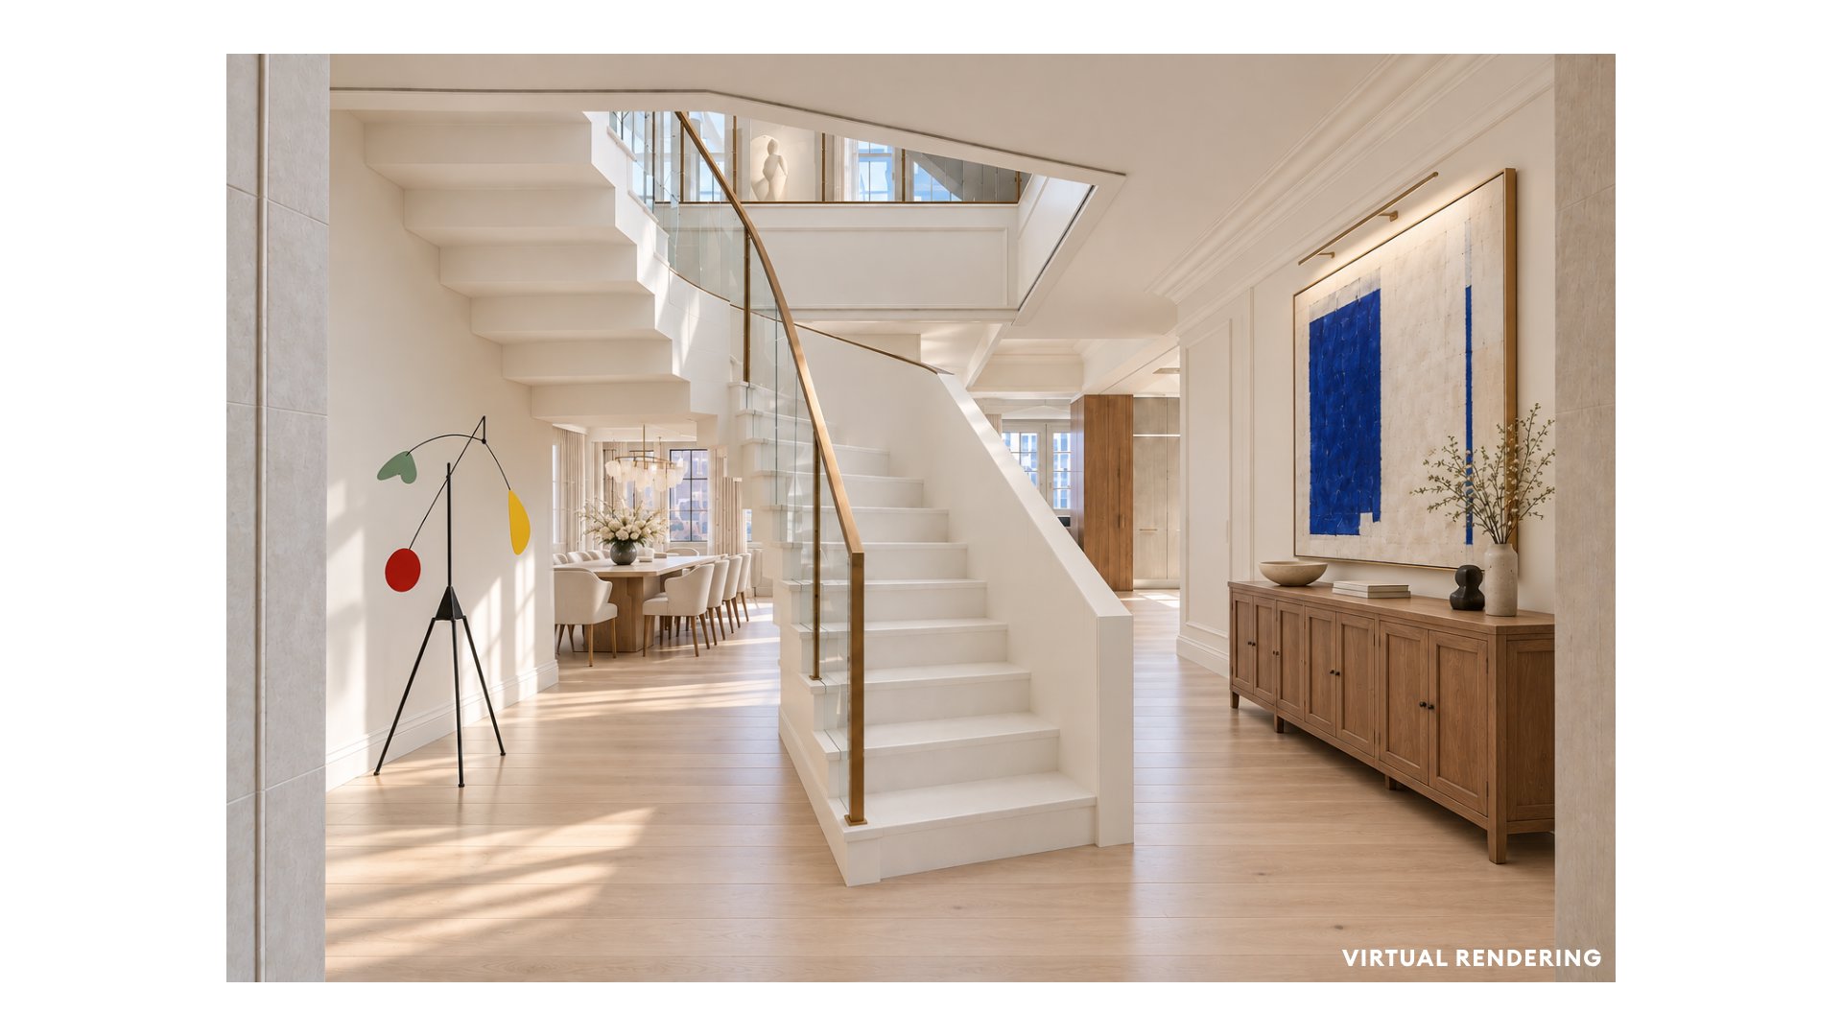
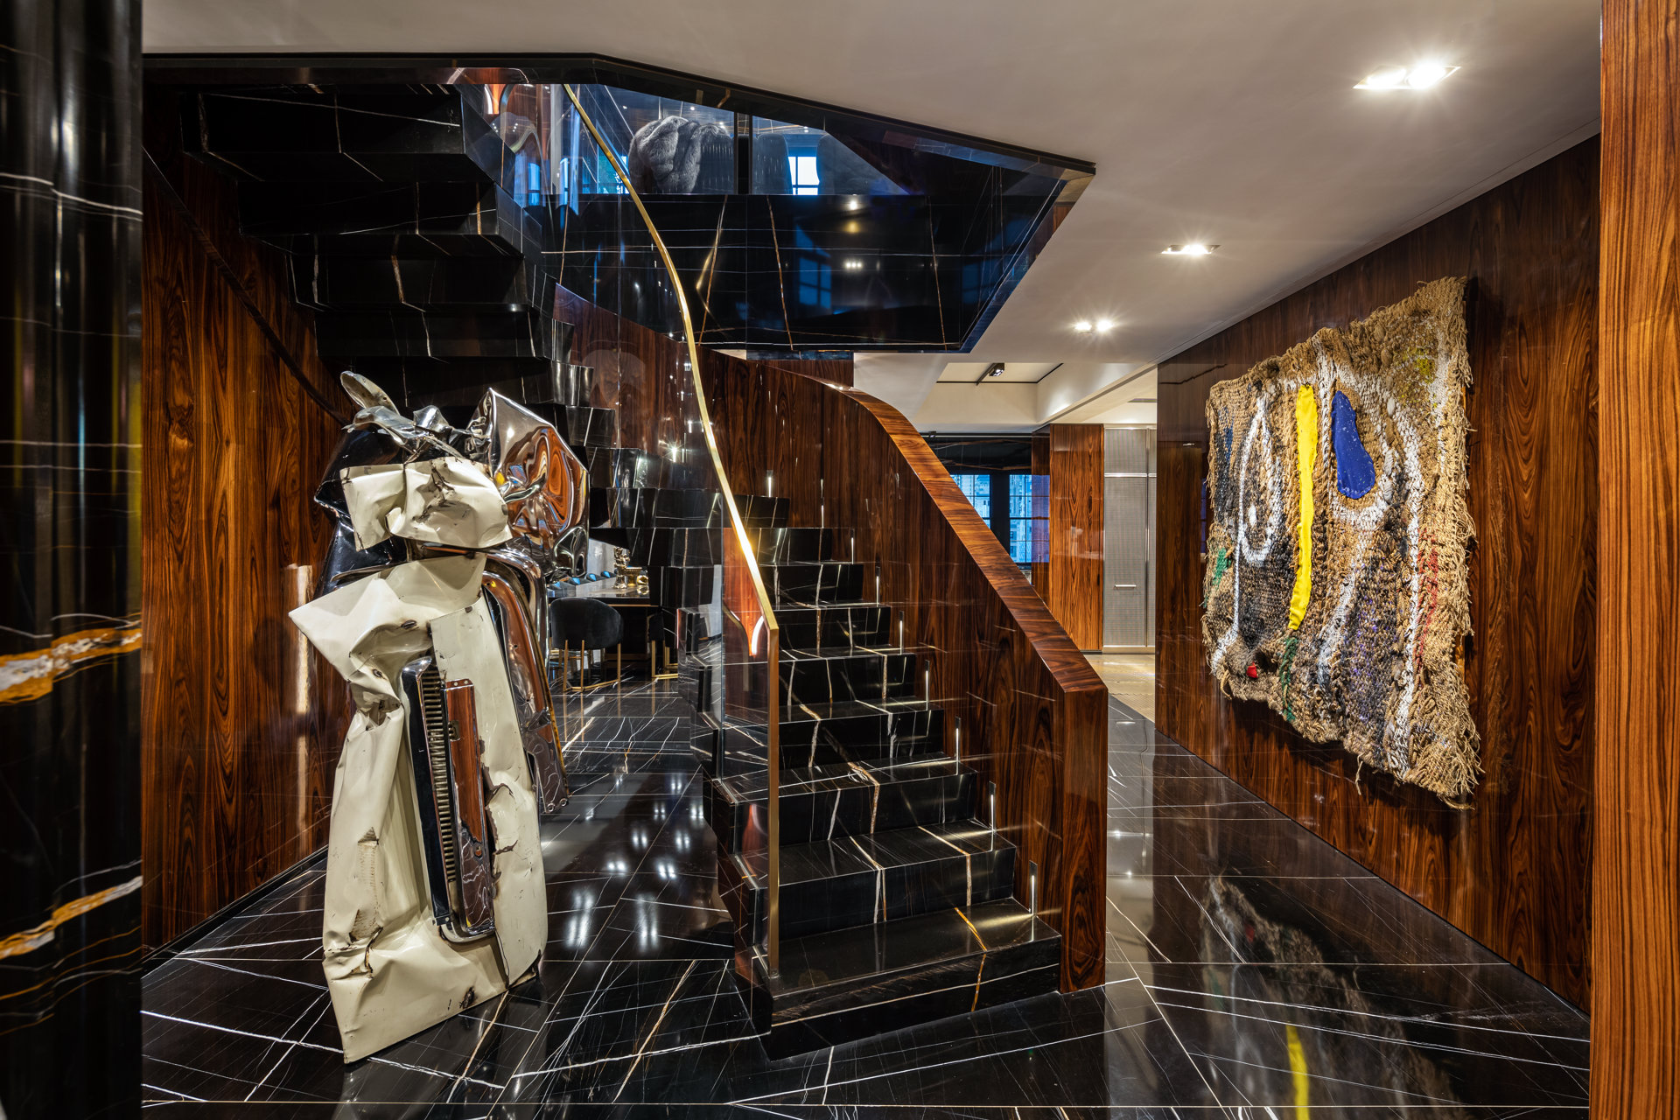
A private elevator landing opens to an elegant gallery, where a magnificent custom oval staircase crowned by a skylight creates a striking architectural centerpiece connecting all three levels.
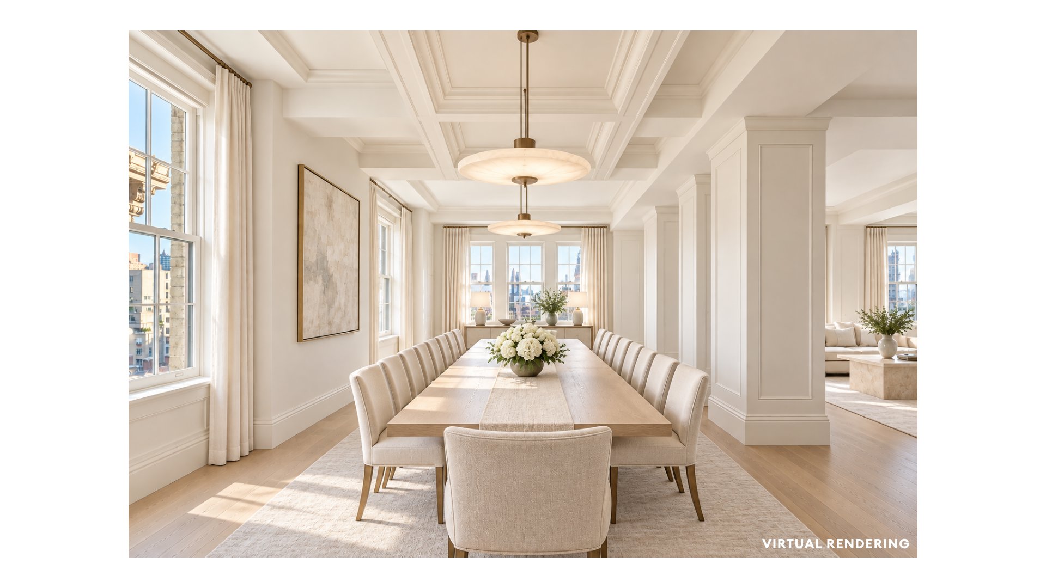
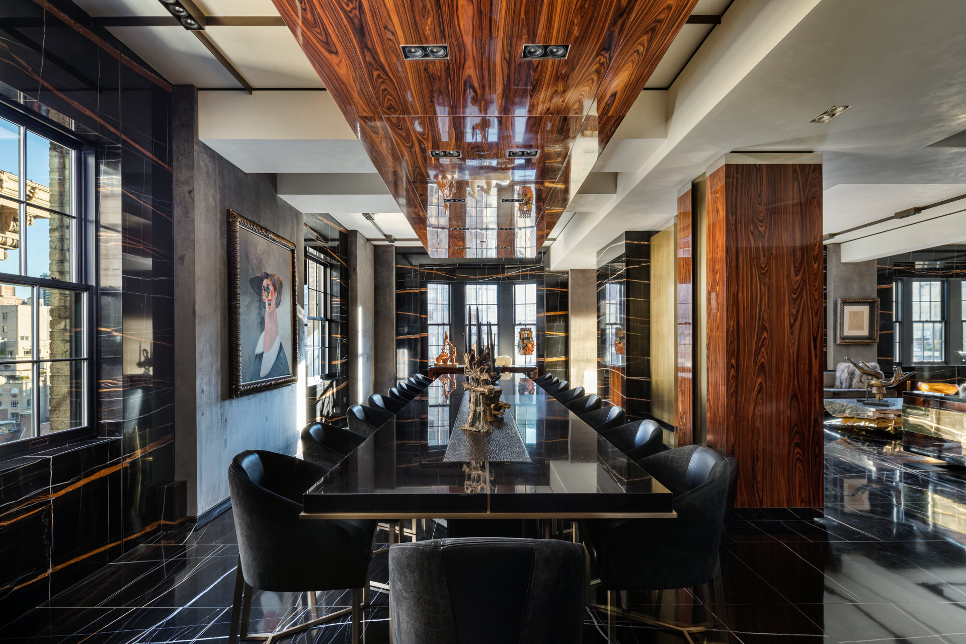
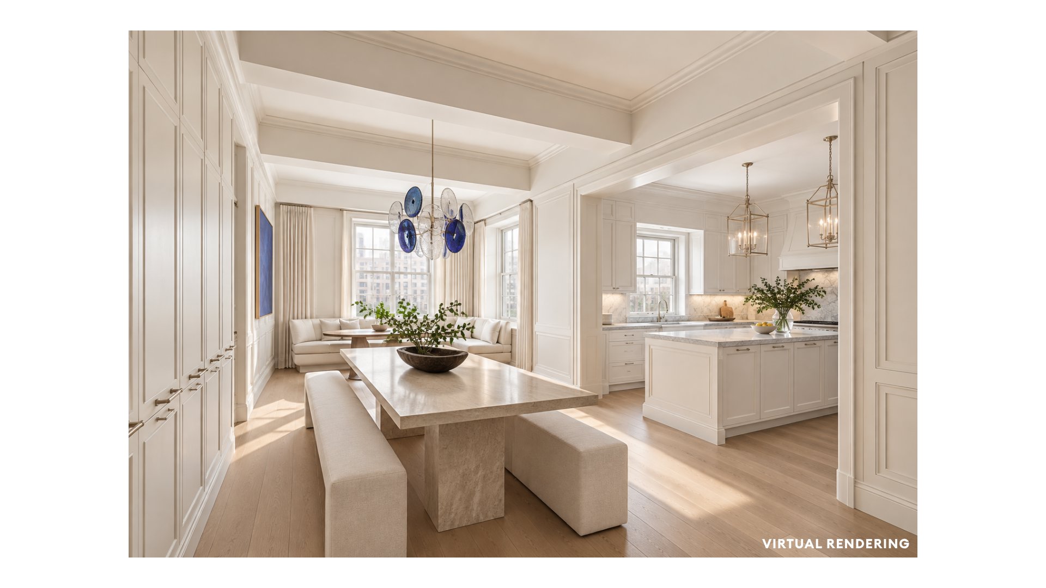
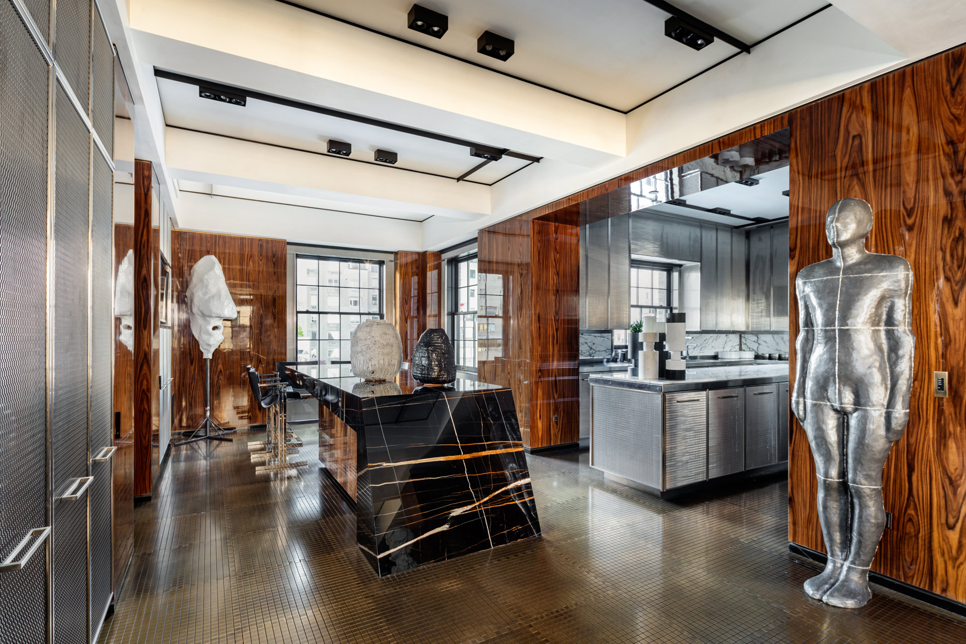
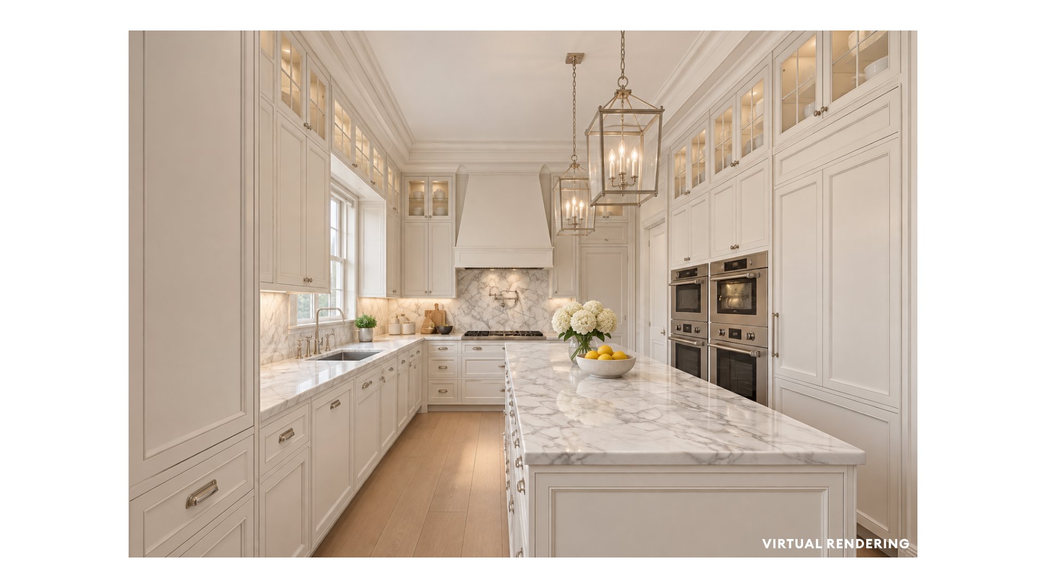
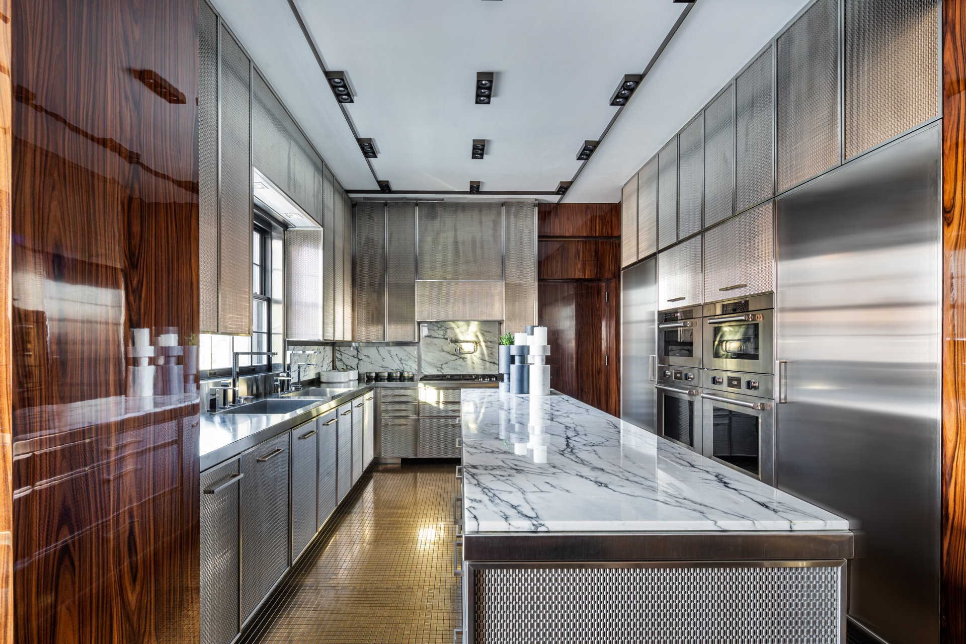
An expansive corner living room with a dramatic stone fireplace and beautiful city views flows into a grand formal dining room comfortably seating 22 guests, complete with a wet bar. A beautifully appointed chef's kitchen features custom St. Charles cabinetry, Calacatta marble and premium appliances by Sub-Zero, Wolf and Asko. A retractable partition allows for discreet separation during formal entertaining, while the adjoining sun-filled breakfast room enjoys lovely Central Park views.
This level also features two bedroom suites, a formal library, home offices adaptable as additional bedrooms, a spacious family/media room and separate staff and laundry accommodations.
THE UPPER LEVEL SPECTACULAR INDOOR-OUTDOOR LIVING
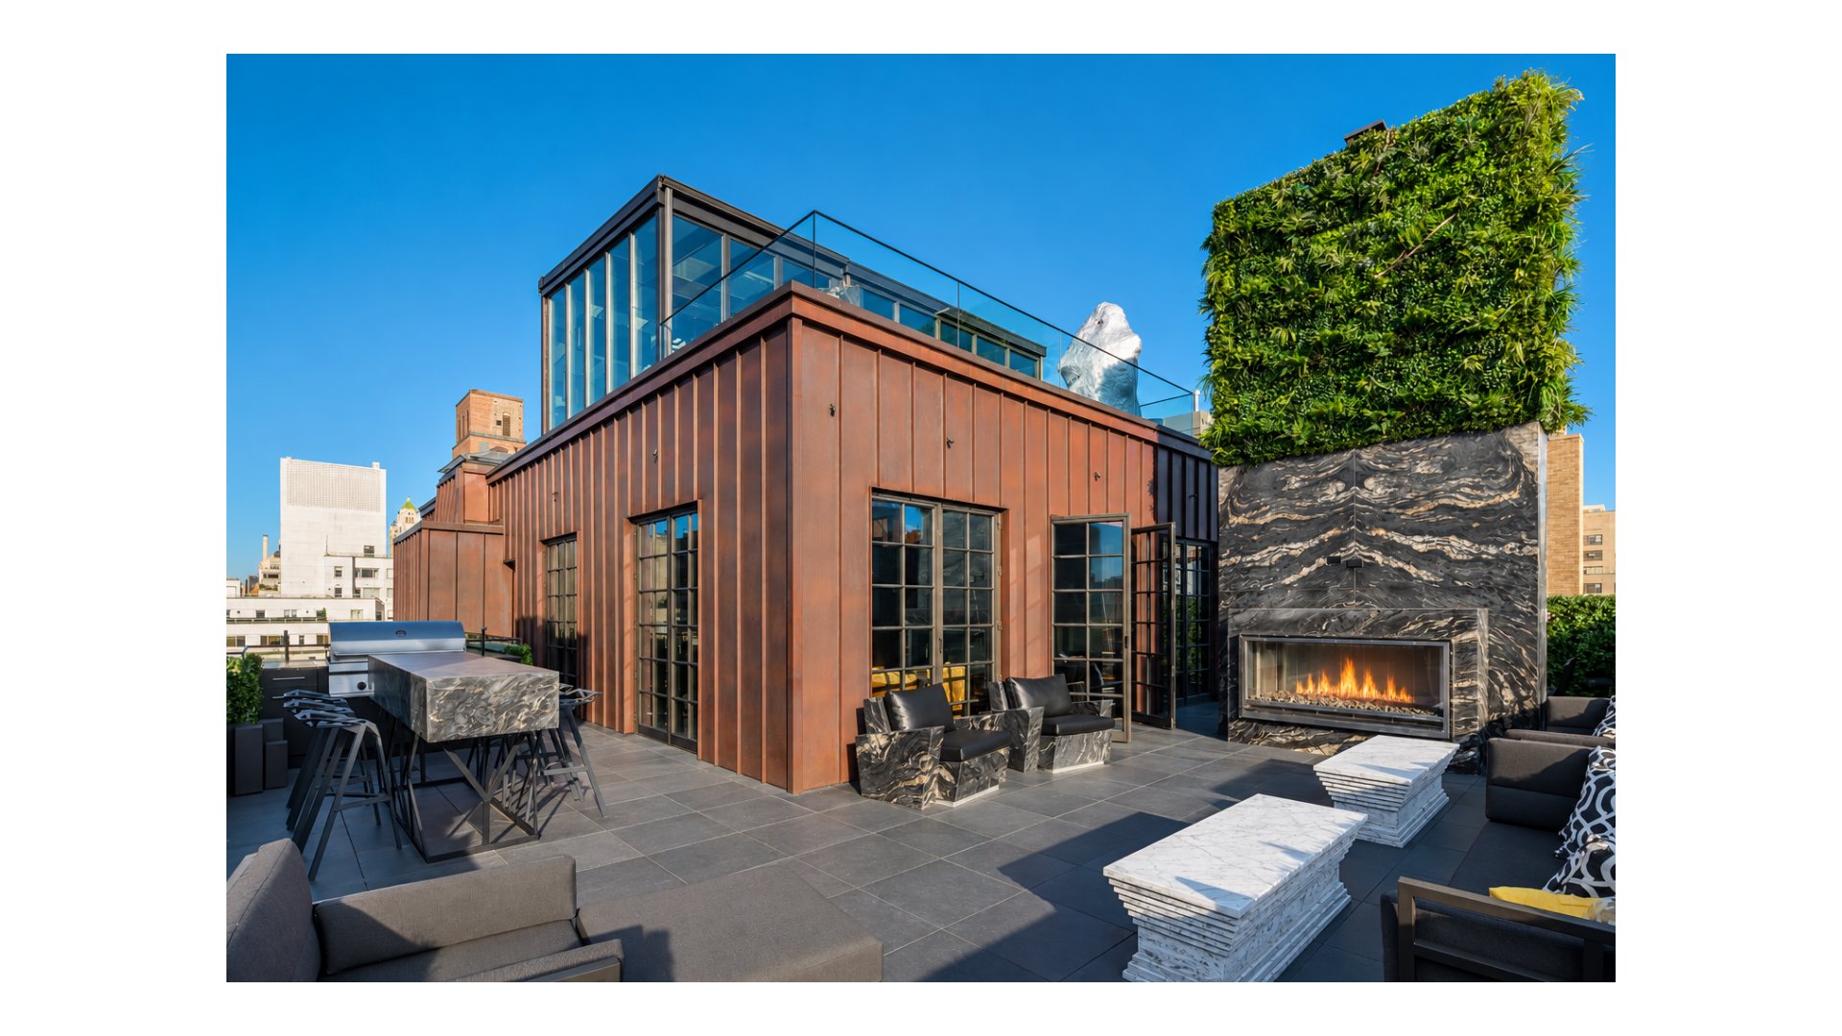
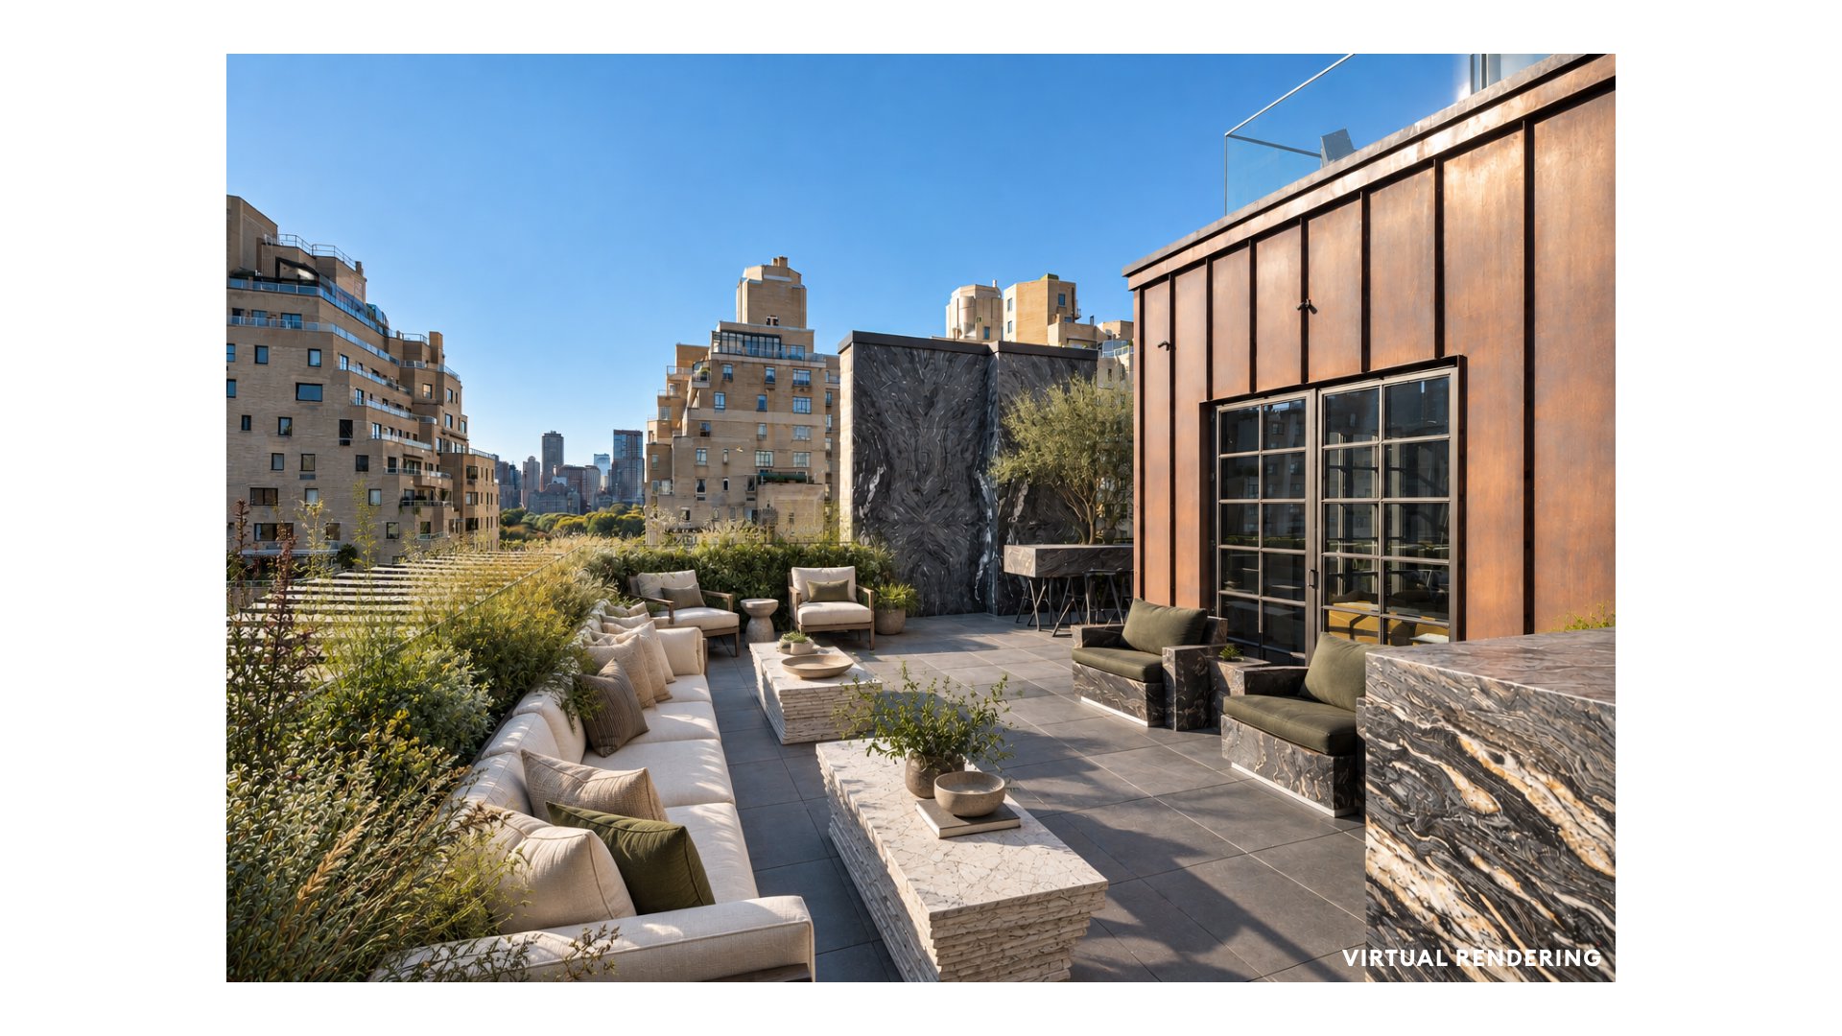
Designed for exceptional entertaining, a magnificent great room with soaring 11-foot ceilings, a dramatic fireplace and professional bar opens through French doors onto an expansive wraparound terrace.
The terrace features an outdoor kitchen, fireplace and dining for 16 guests, creating an extraordinary setting for indoor-outdoor entertaining against the Manhattan skyline.
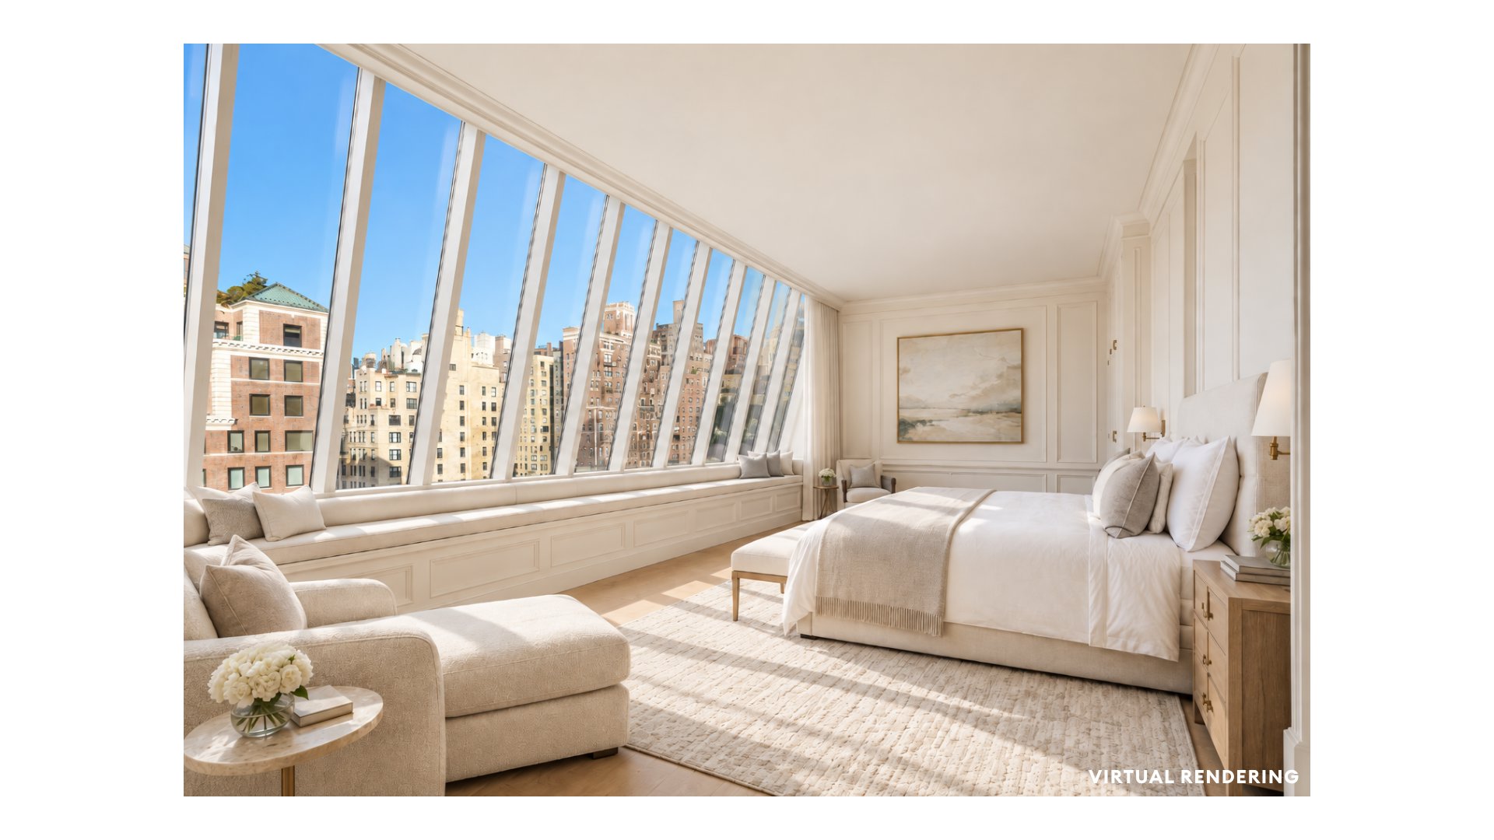
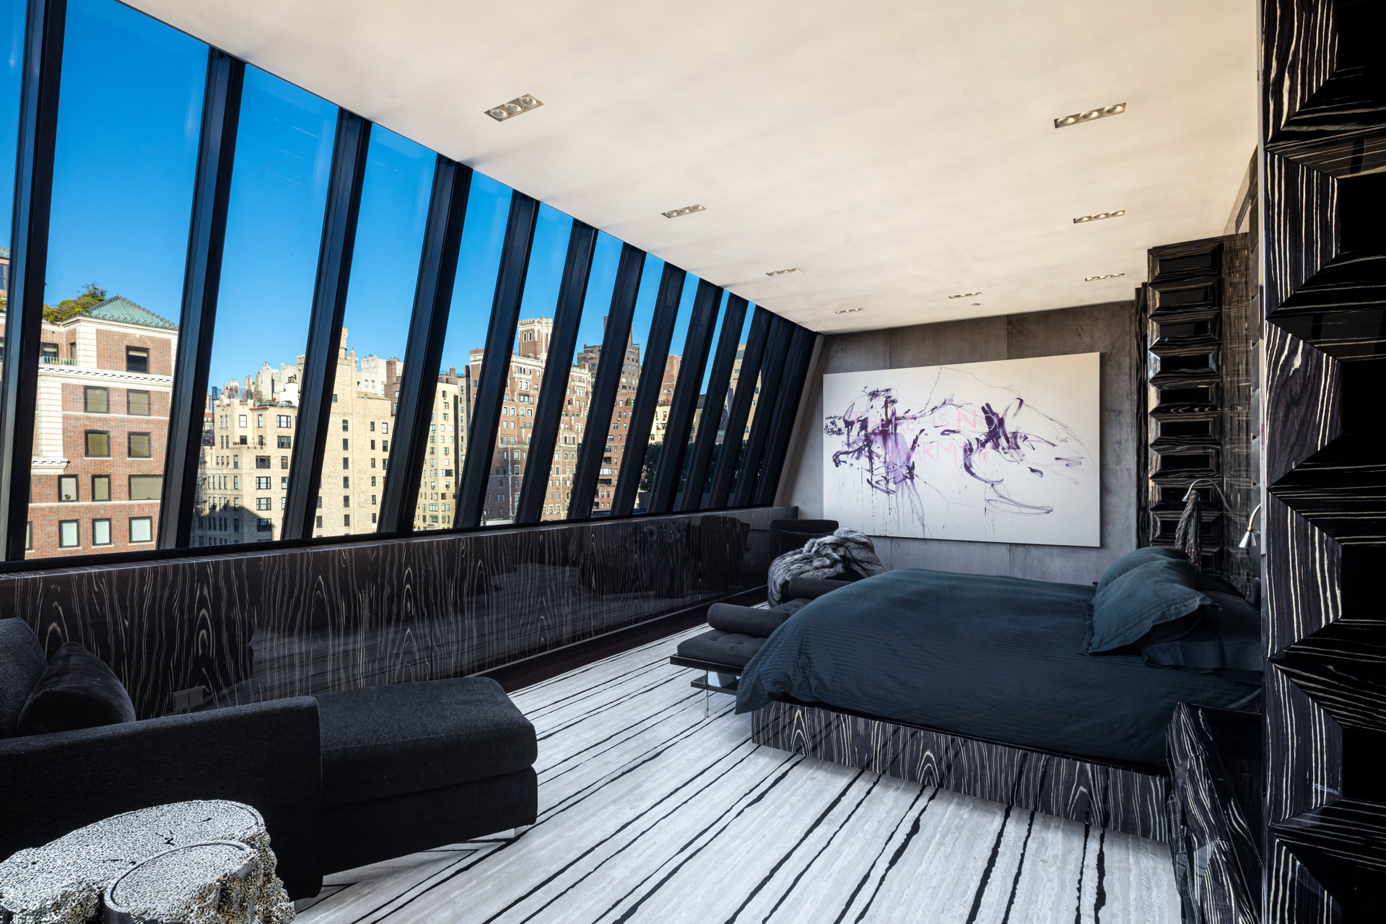
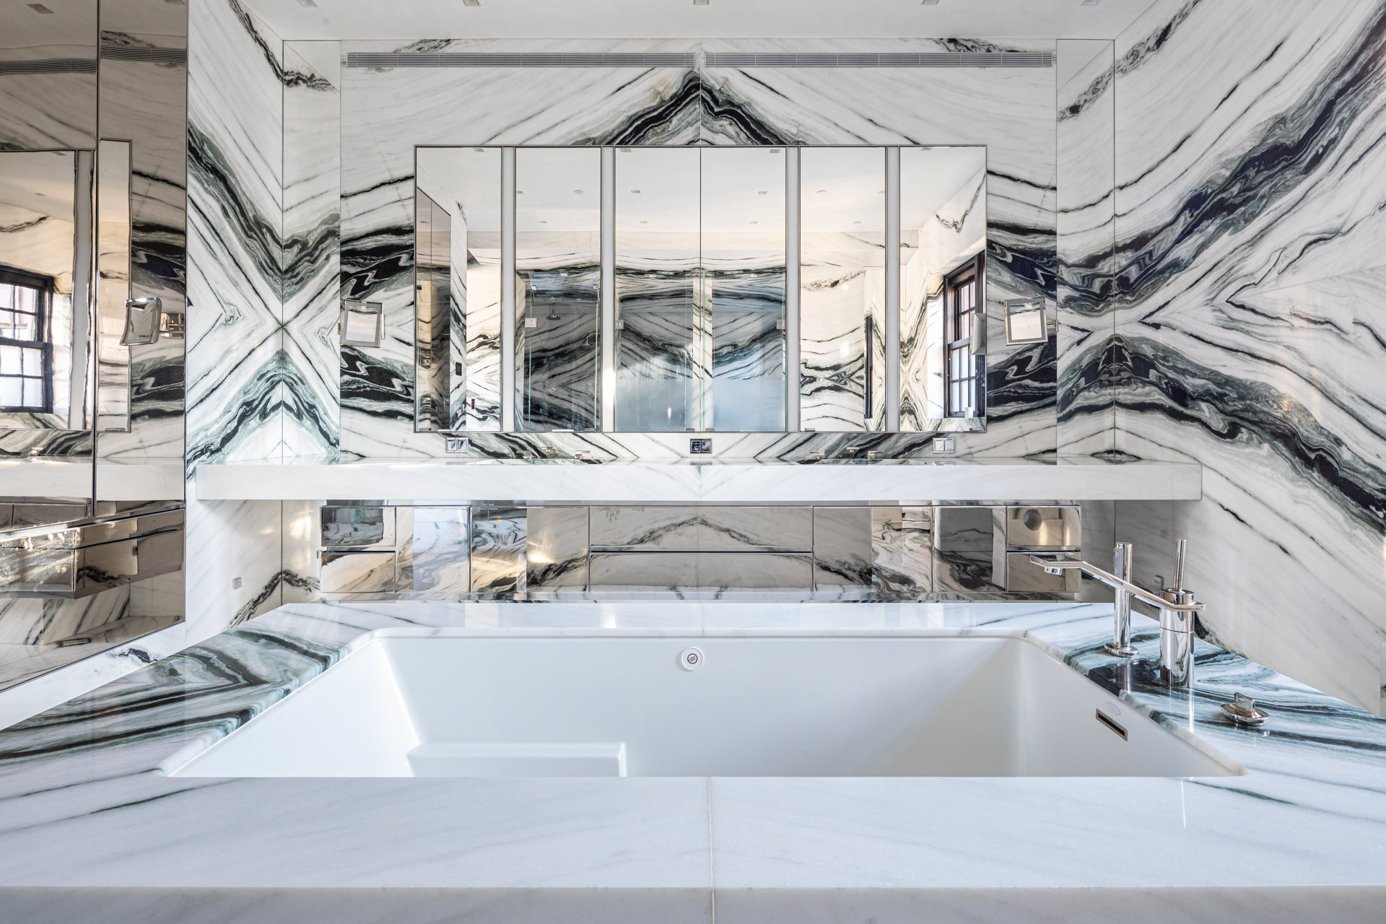
Privately situated on this level, the magnificent primary suite offers soaring atelier-style windows, a beautifully planted private terrace, two custom dressing rooms and a luxurious spa bathroom with steam shower and deep soaking tub.
THE ROOFTOP LEVEL A PRIVATE SKYLINE RETREAT
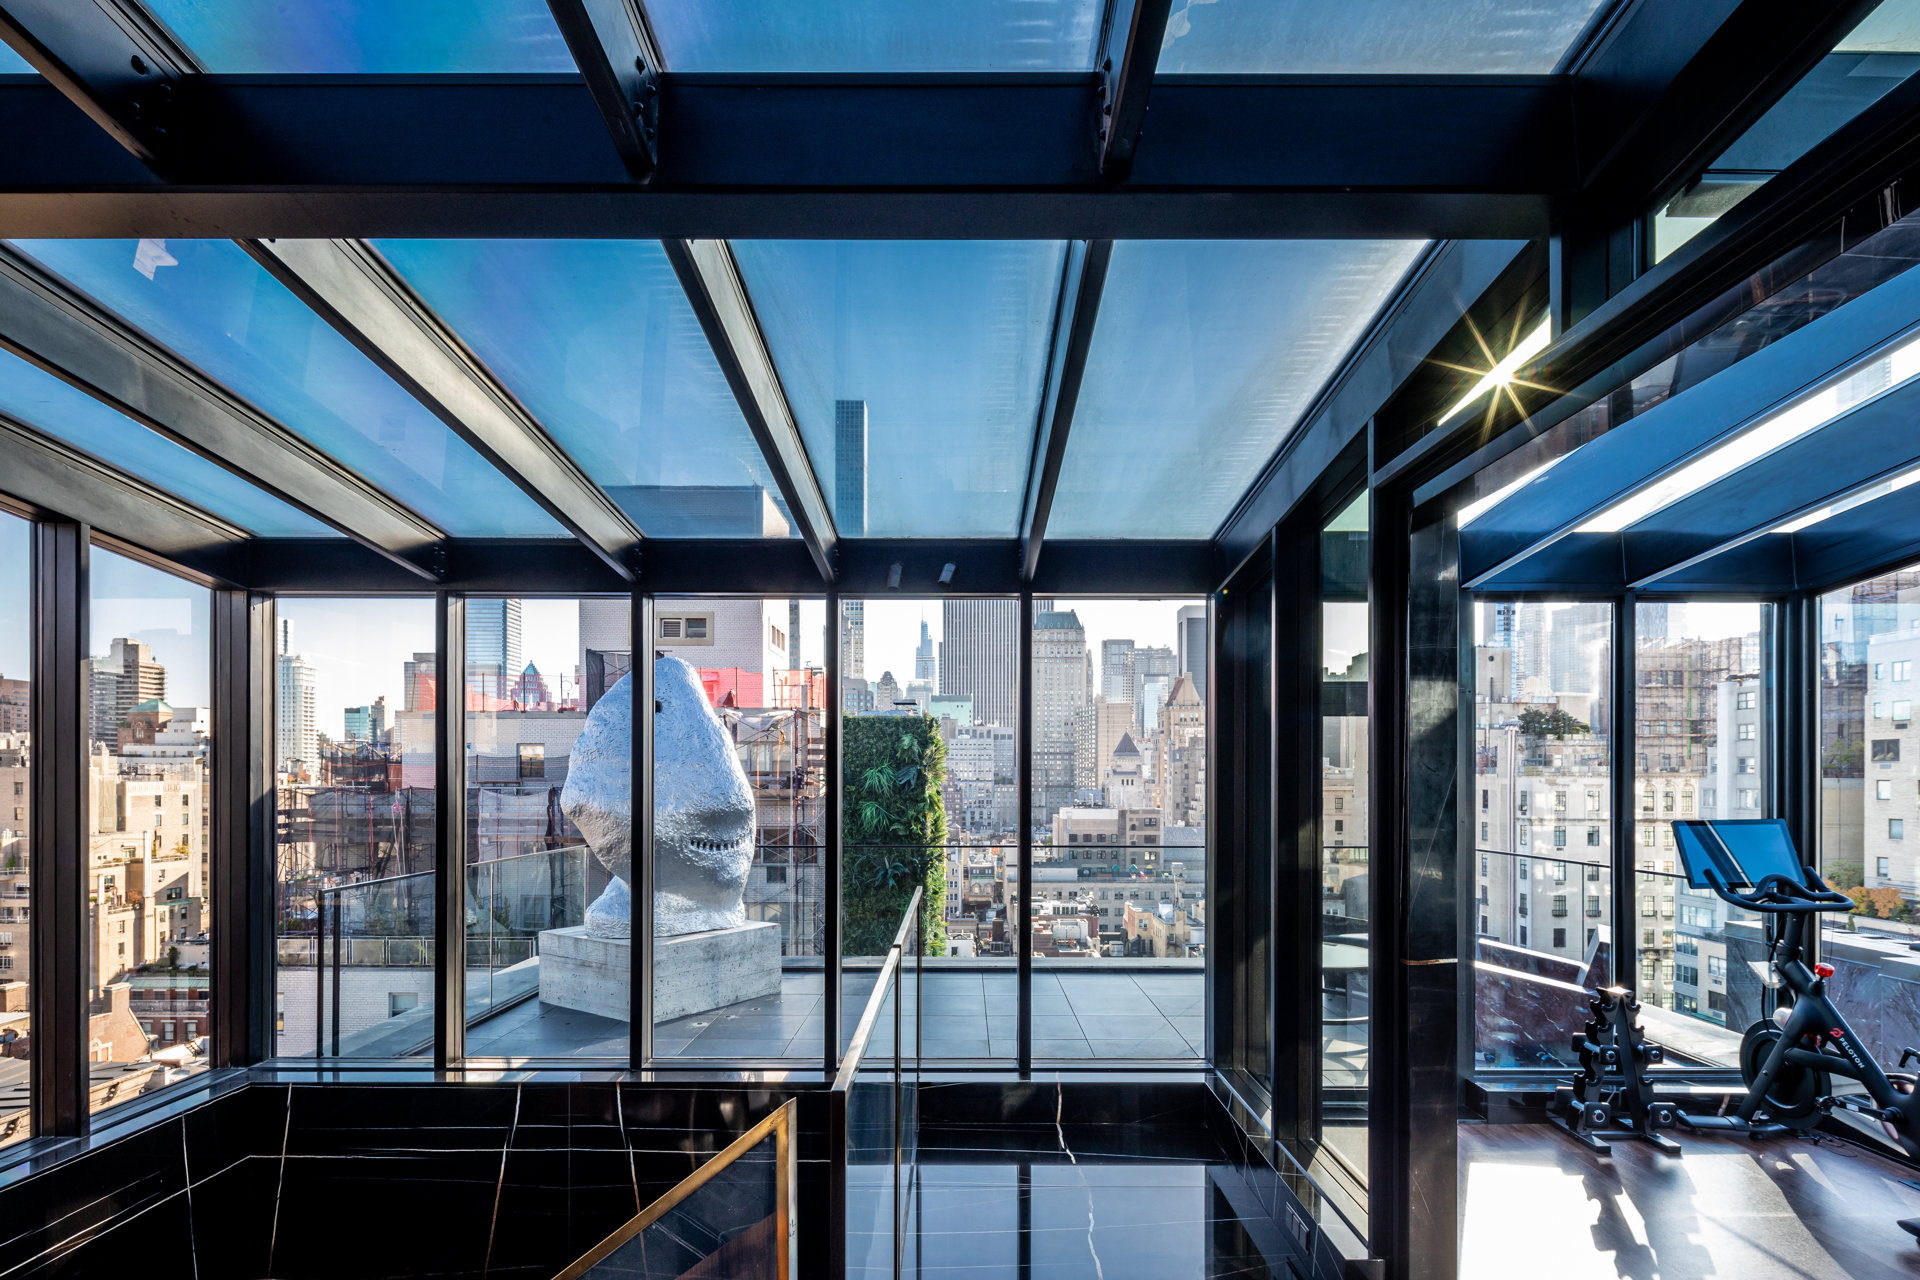
A sun-filled rooftop room opens onto another spectacular private terrace with sweeping Manhattan skyline views. Ideal as a fitness studio, wellness retreat or intimate lounge, this versatile space includes its own powder room.
Listing Courtesy of Douglas Elliman Real Estate
- View more details +
- Features
-
- A/C [Central]
- Washer / Dryer
- View / Exposure
-
- City Views
- Park Views
- Close details -
- Contact
-
Matthew Coleman
License Licensed As: Matthew K. ColemanLicensed Broker - President
W: 212-677-4040
M: 917-494-7209
- Mortgage Calculator
-

This information is not verified for authenticity or accuracy and is not guaranteed and may not reflect all real estate activity in the market.
©2026 REBNY Listing Service, Inc. All rights reserved.
Additional building data provided by On-Line Residential [OLR].
All information furnished regarding property for sale, rental or financing is from sources deemed reliable, but no warranty or representation is made as to the accuracy thereof and same is submitted subject to errors, omissions, change of price, rental or other conditions, prior sale, lease or financing or withdrawal without notice. All dimensions are approximate. For exact dimensions, you must hire your own architect or engineer.