
Midtown West | Broadway & Seventh Avenue
- $ 14,980,000
- 2 Bedrooms
- 3.5 Bathrooms
- 2,640/245 Approx. SF/SM
- 90%Financing Allowed
- Details
- CondoOwnership
- $ 5,931Real Estate Taxes
- ActiveStatus
- Description
-
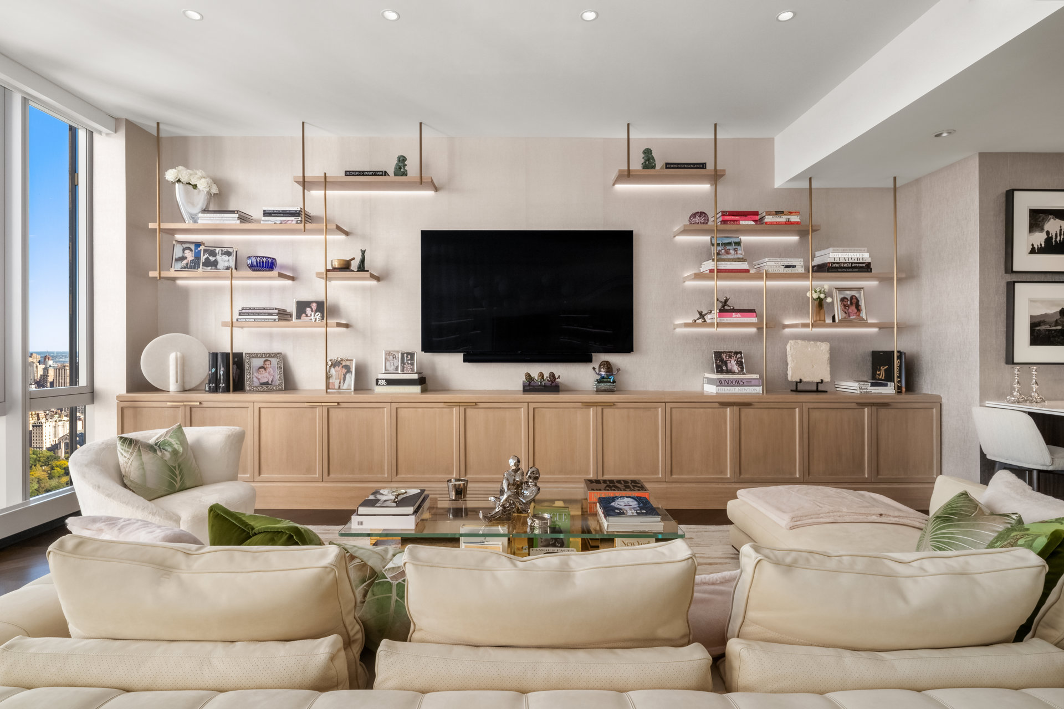
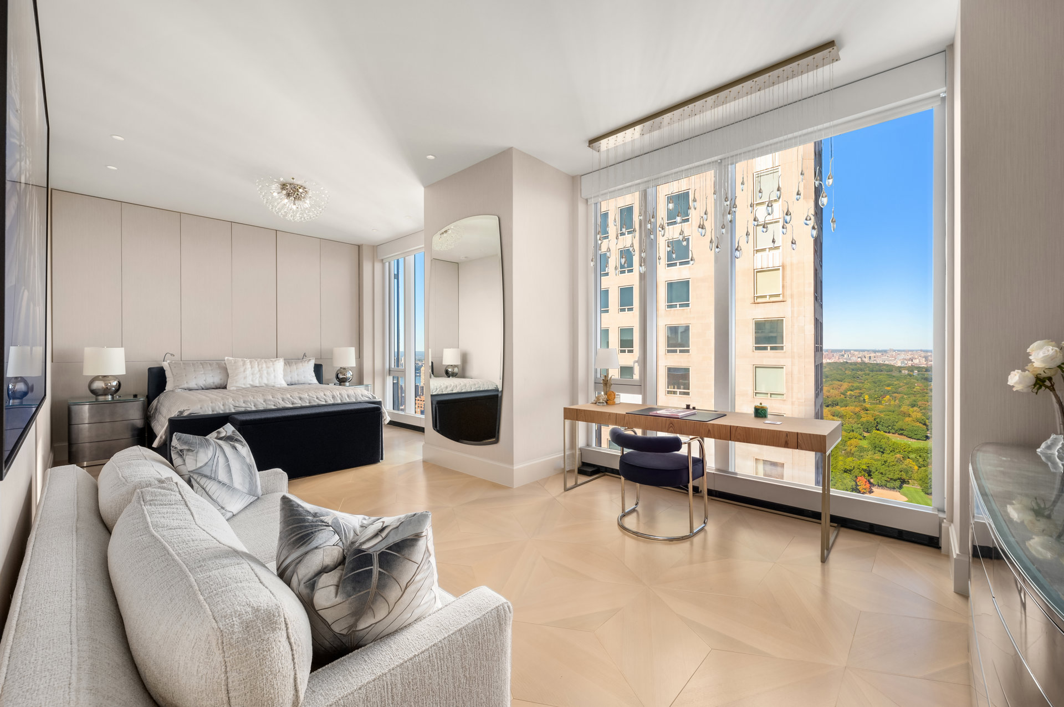
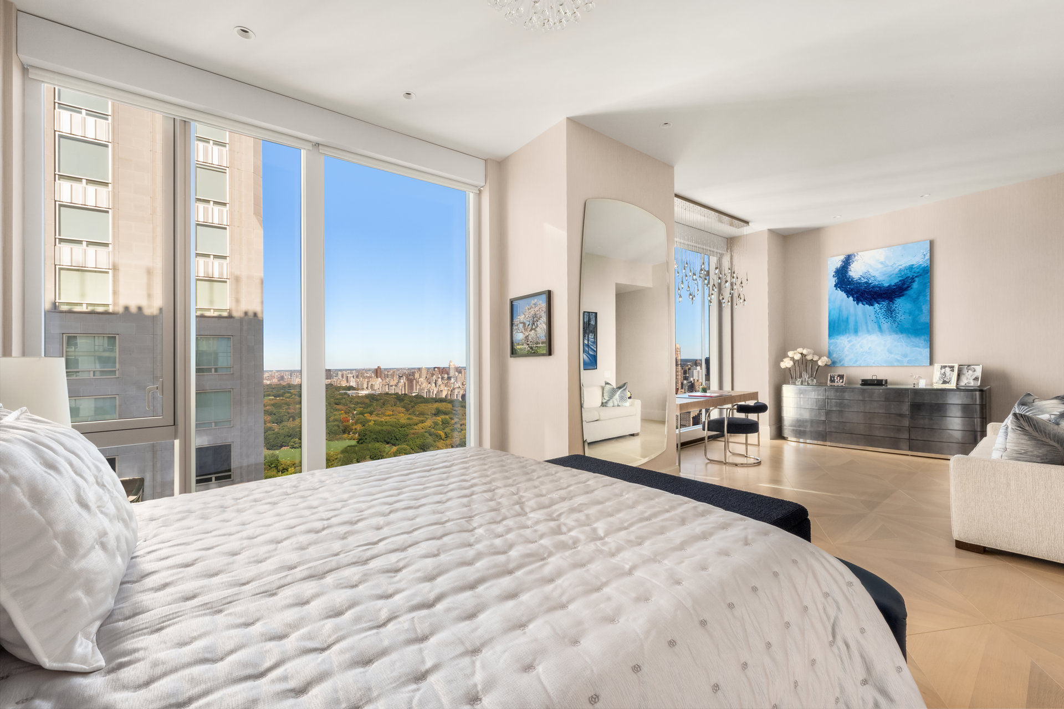
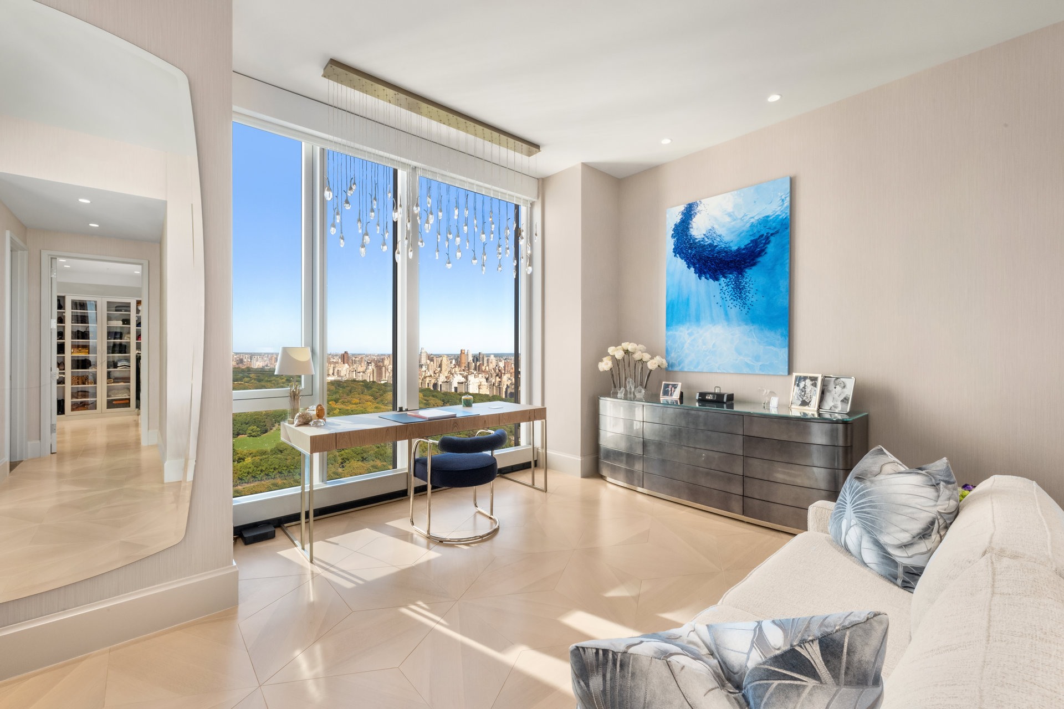
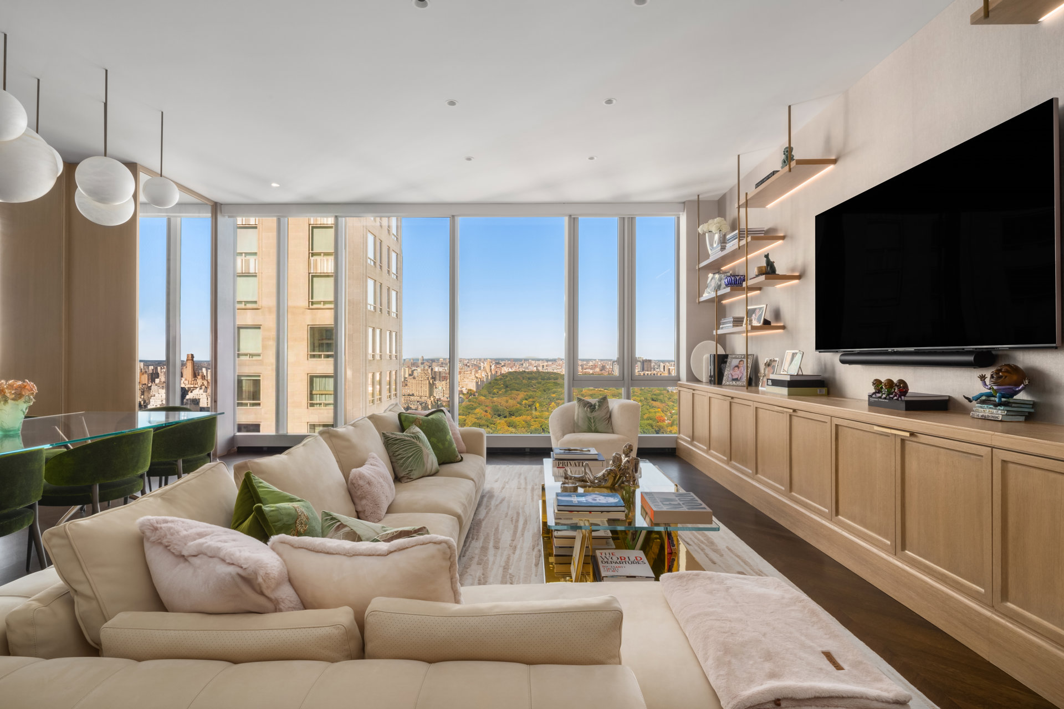
With sweeping Central Park views from every major room, Residence 46B at Central Park Tower offers approximately 2,640 square feet of beautifully proportioned living space, extensively renovated by Bilal Barakat of Barakat Design Studio. Reimagined from its original three-bedroom layout into a generous two-bedroom residence with three full bathrooms and a powder room, the home combines expansive entertaining space with an exceptional primary retreat.
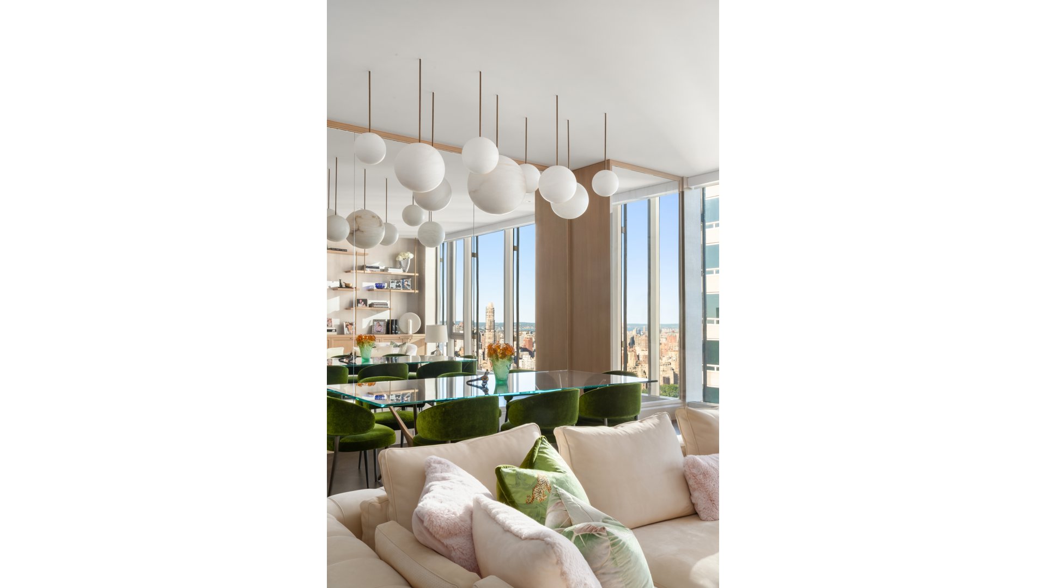
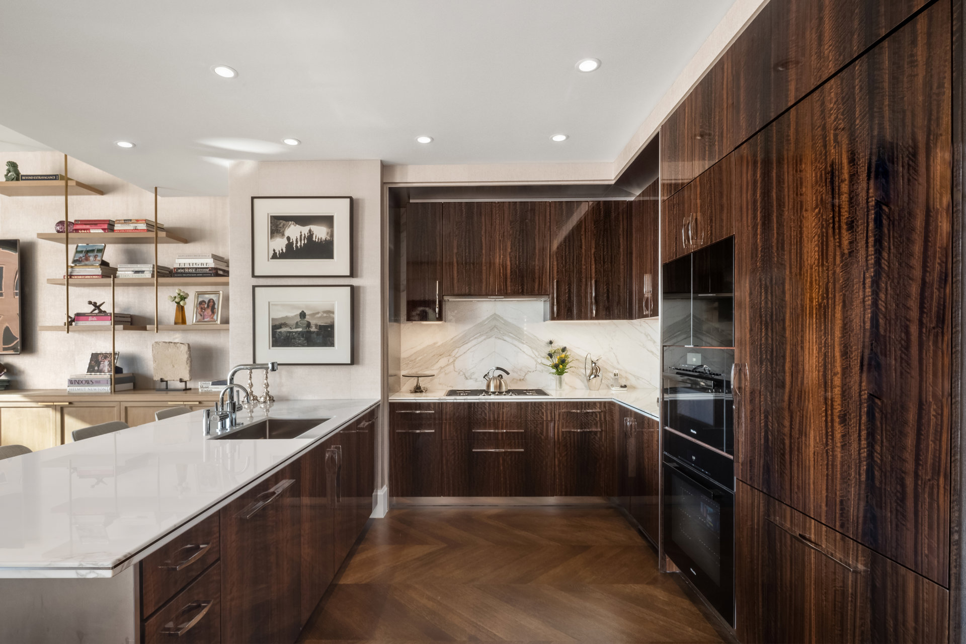
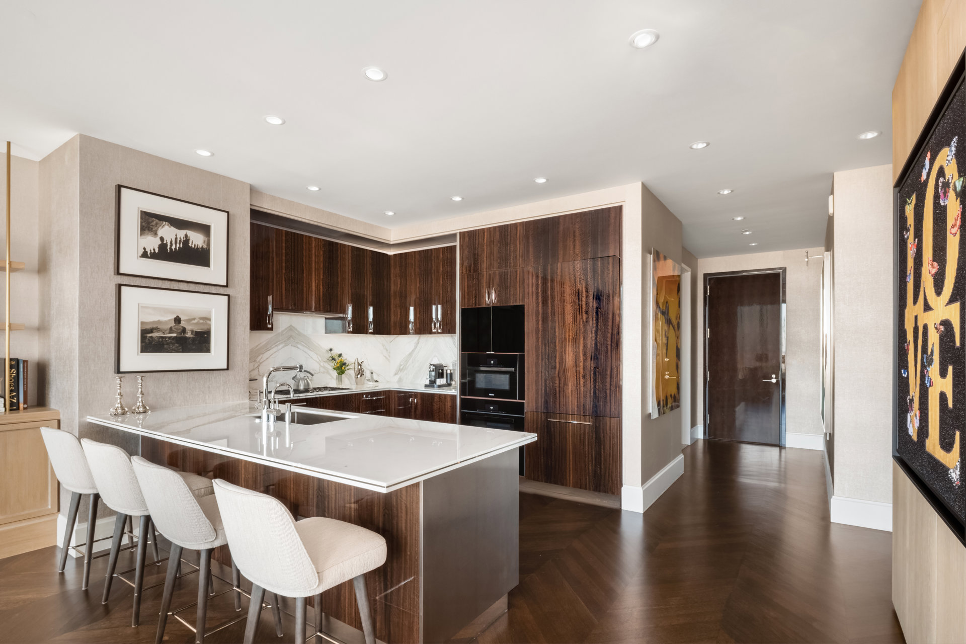
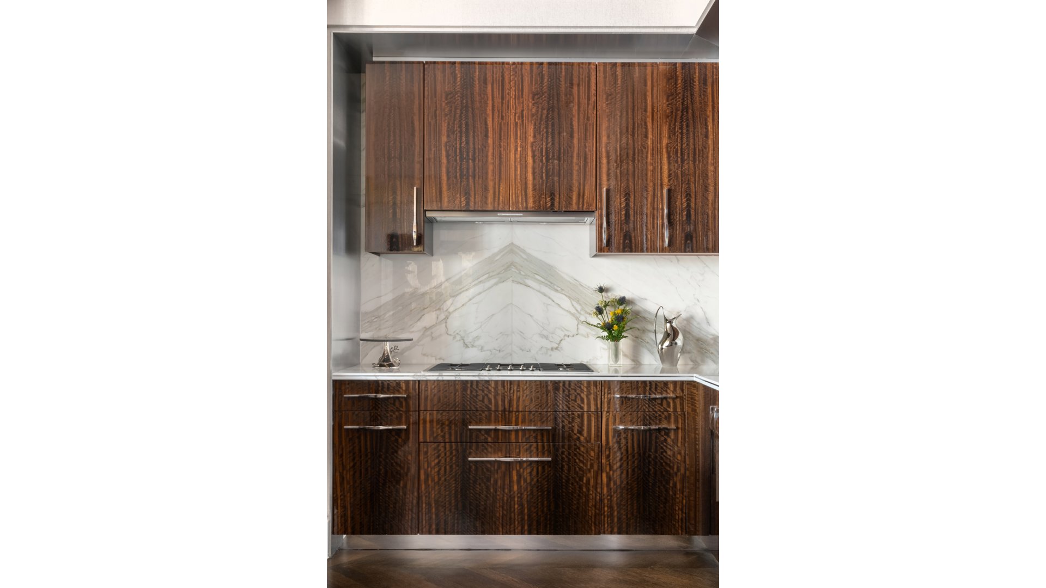
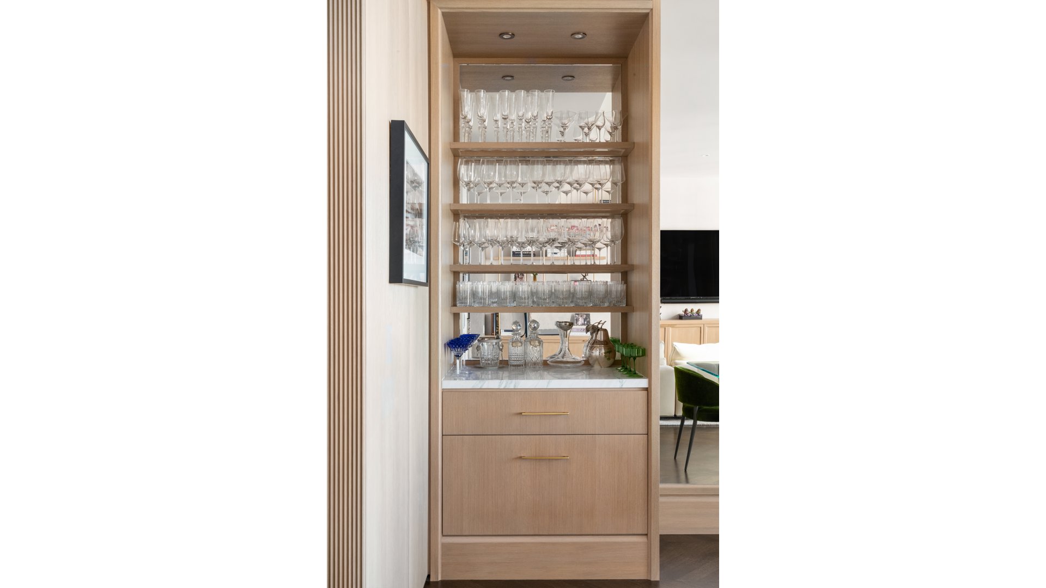
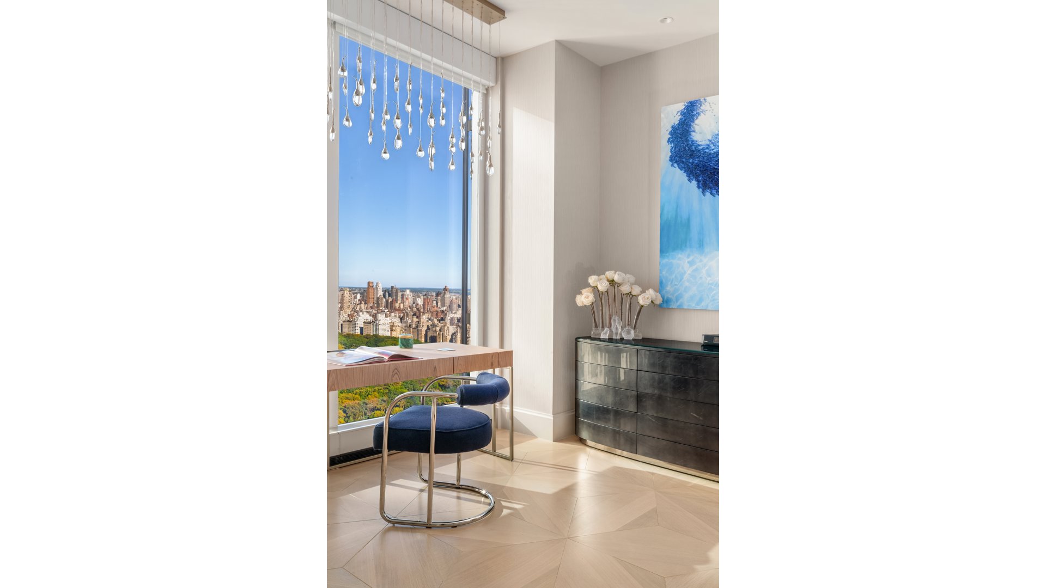
Floor-to-ceiling windows frame Central Park across the spacious living and dining room, creating a striking backdrop for both everyday living and entertaining. Bespoke wood millwork, illuminated shelving and a custom marble-topped bar bring warmth and sophistication to the interiors. The kitchen features Smallbone of Devizes cabinetry and premium Miele appliances, while a separate powder room provides convenience for guests.
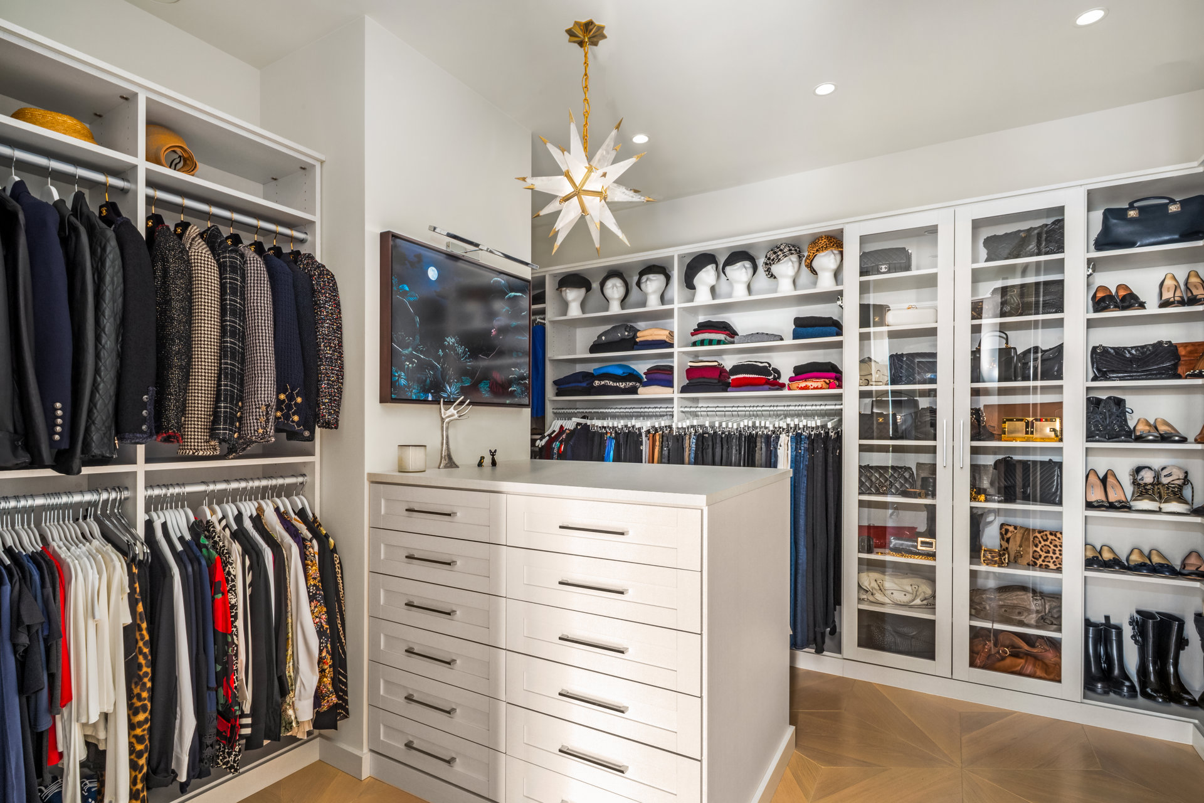
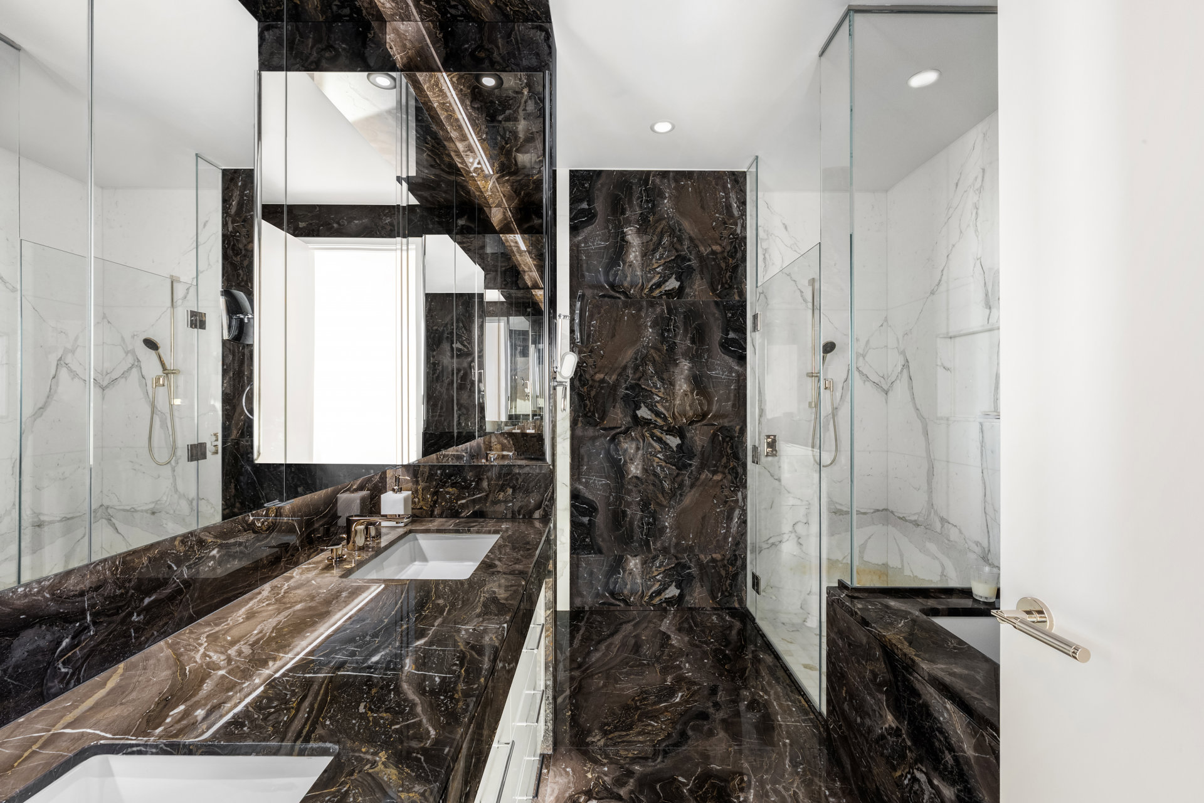
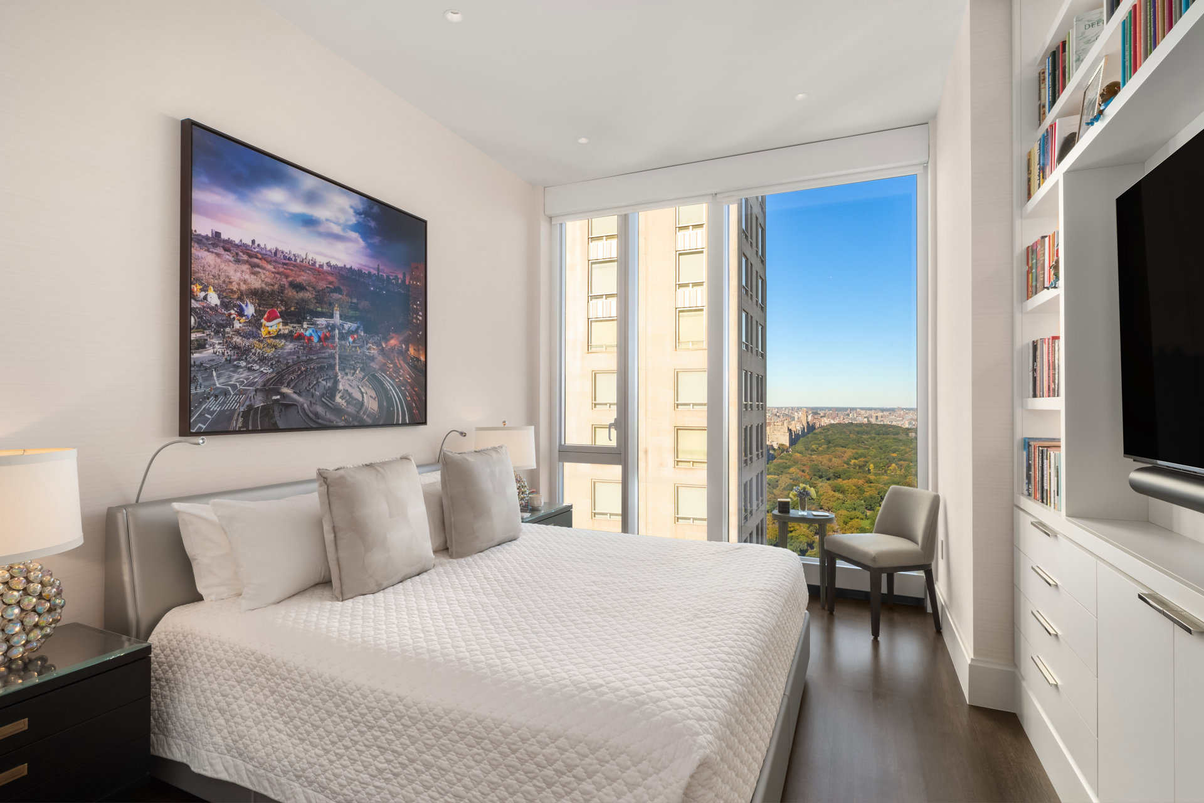
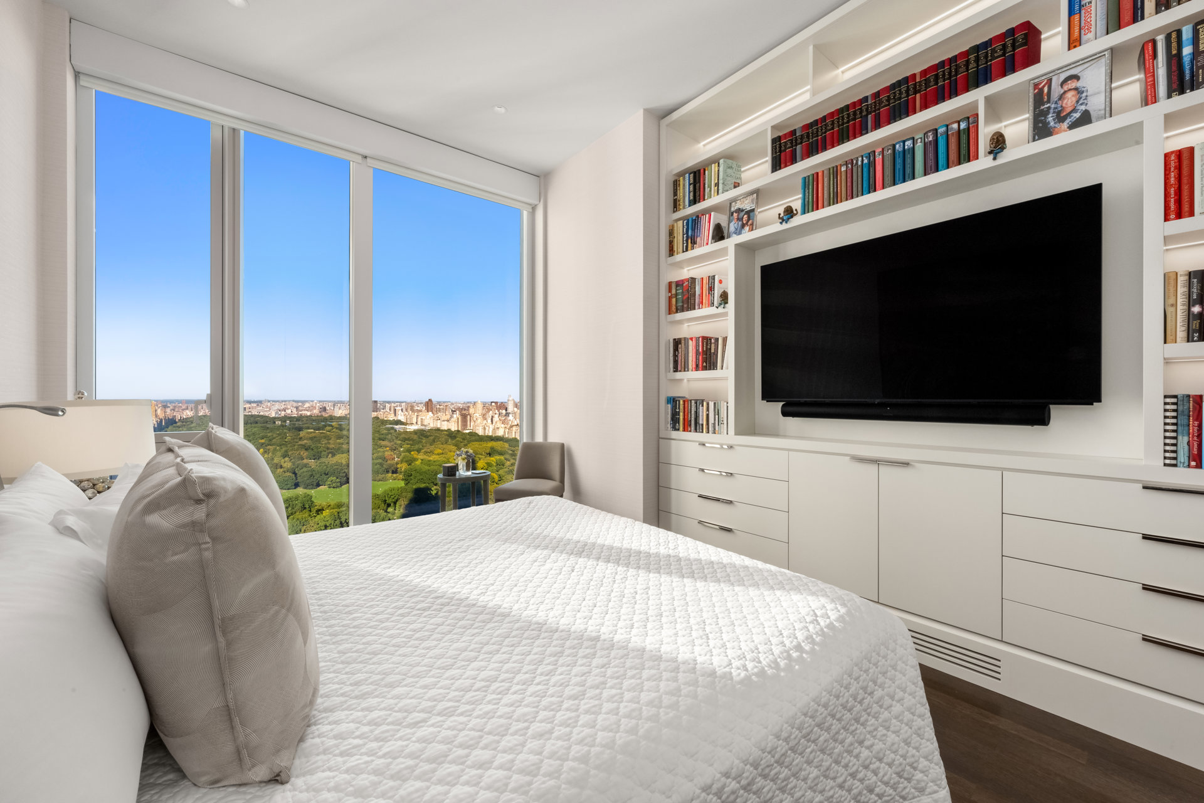
The enlarged primary suite occupies the space of two original bedrooms, offering a serene retreat with park views, a sitting area, two en suite bathrooms and an expansive custom dressing room with an island. Patterned wood flooring and discreetly integrated storage complete the suite. The second bedroom also overlooks Central Park and features its own en suite bathroom and custom built-ins.
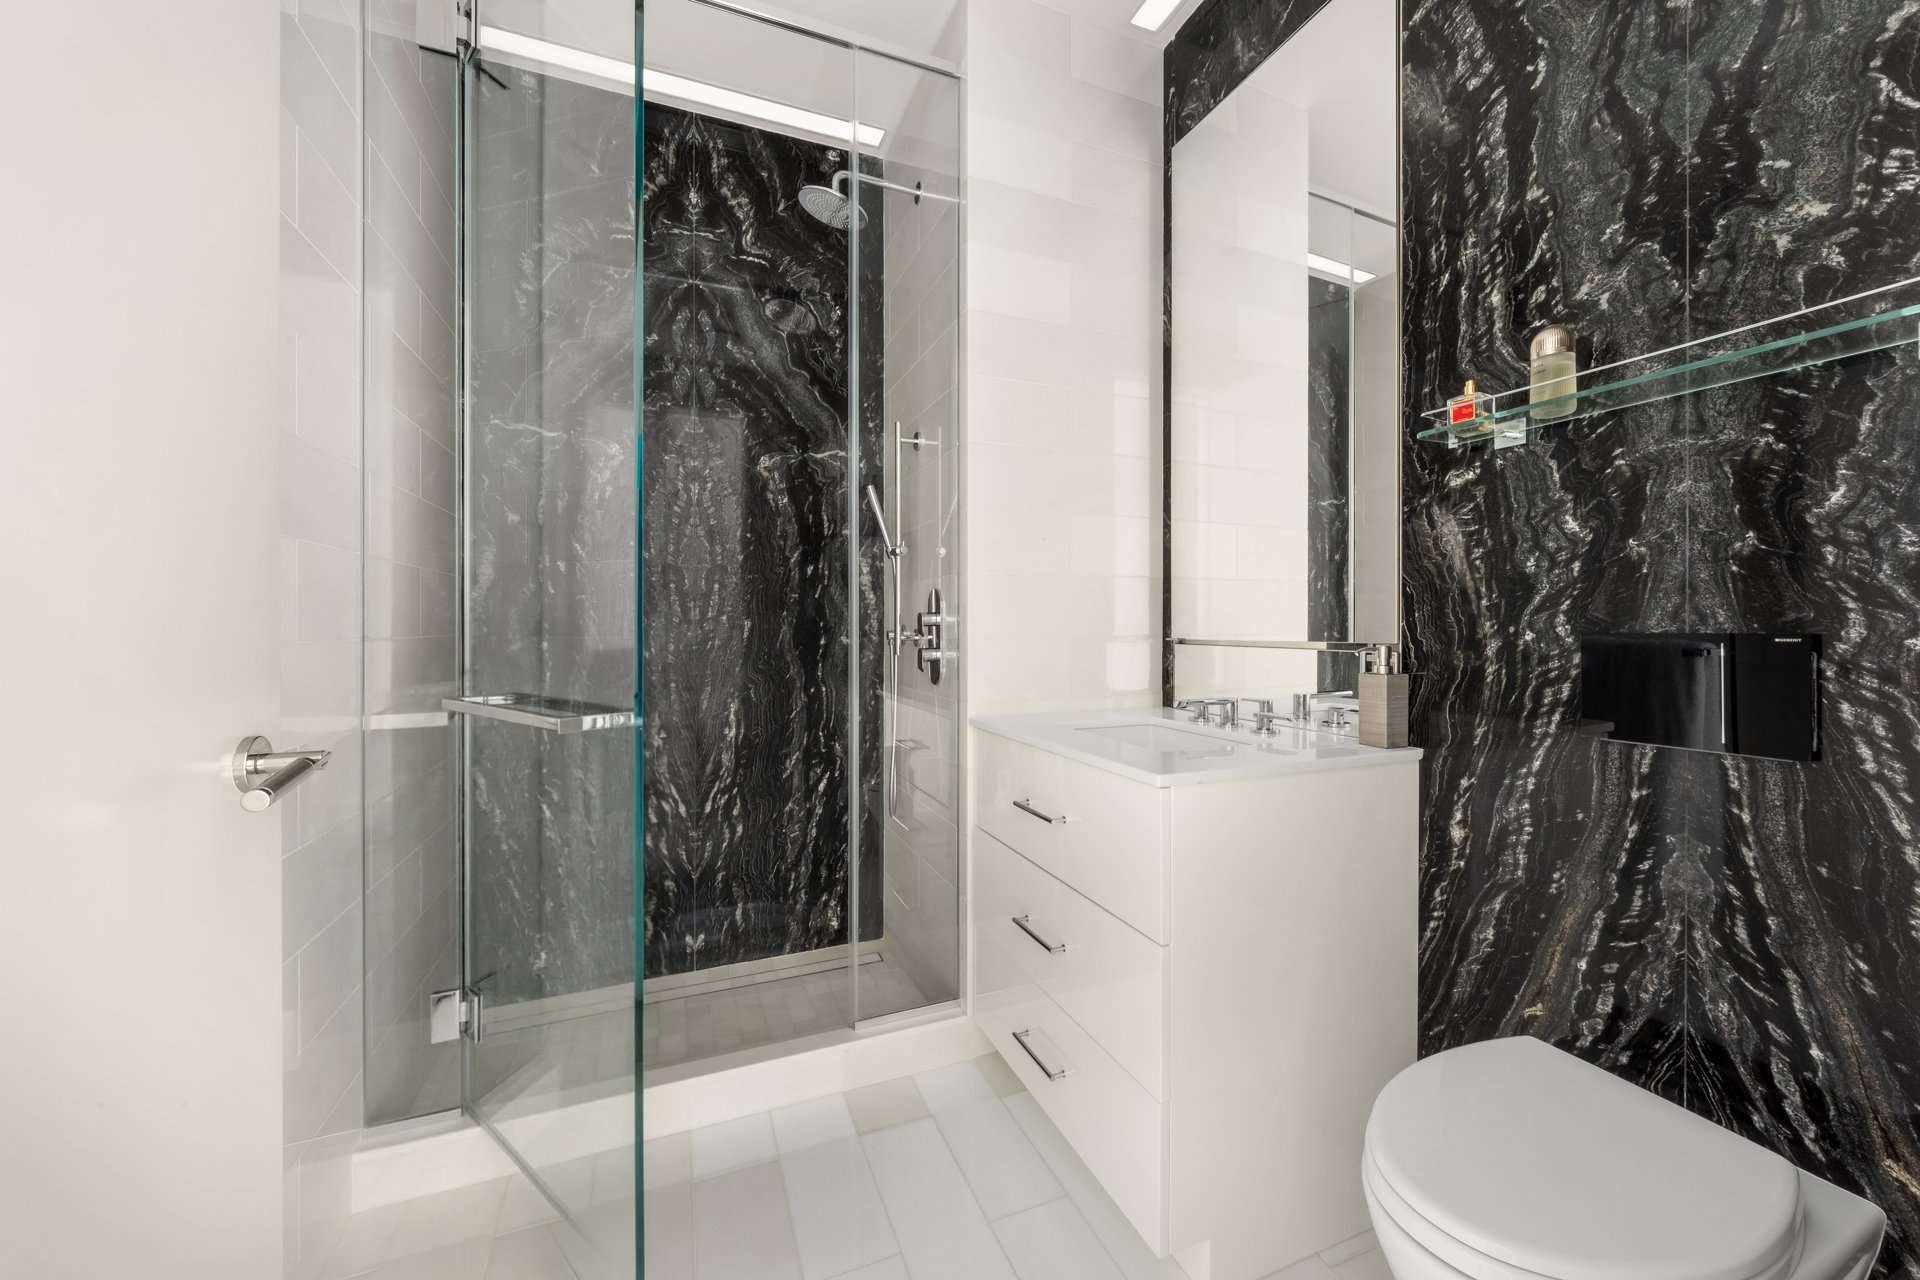
Throughout the residence, rich wall coverings and custom wood paneling create a cohesive, polished interior, with concealed doors and thoughtfully integrated cabinetry providing abundant storage. Upgraded cabinetry in a primary bathroom and the guest bathroom adds drawer storage, while motorized solar and blackout shades, controlled lighting and integrated audio enhance daily comfort.
Residents enjoy concierge service and the Central Park Club's approximately 50,000 square feet of amenities, including indoor and outdoor saltwater pools, a fitness and wellness center, a private screening room, outdoor movie theater, business center, residents lounge, roof deck and exclusive dining and ballroom on the 100th floor. Moments from Central Park, Lincoln Center and Fifth Avenue, Residence 46B combines an iconic Manhattan setting with the craftsmanship and comfort of a meticulously customized home.
Listing Courtesy of Douglas Elliman Real Estate
- View more details +
- Features
-
- A/C
- Washer / Dryer
- View / Exposure
-
- City Views
- Park Views
- Close details -
- Contact
-
Matthew Coleman
License Licensed As: Matthew K. ColemanLicensed Broker - President
W: 212-677-4040
M: 917-494-7209
- Mortgage Calculator
-

This information is not verified for authenticity or accuracy and is not guaranteed and may not reflect all real estate activity in the market.
©2026 REBNY Listing Service, Inc. All rights reserved.
Additional building data provided by On-Line Residential [OLR].
All information furnished regarding property for sale, rental or financing is from sources deemed reliable, but no warranty or representation is made as to the accuracy thereof and same is submitted subject to errors, omissions, change of price, rental or other conditions, prior sale, lease or financing or withdrawal without notice. All dimensions are approximate. For exact dimensions, you must hire your own architect or engineer.