
Bedford Stuyvesant | Patchen Avenue & Ralph Avenue
- $ 2,749,000
- Bedrooms
- Bathrooms
- HouseBuilding Type
- 3,730/347 Approx. SF/SM
- Details
-
- Multi-FamilyOwnership
- $ 7,800Anual RE Taxes
- 19'x45'Building Size
- 19'x100'Lot Size
- 1899Year Built
- ActiveStatus
- Description
-
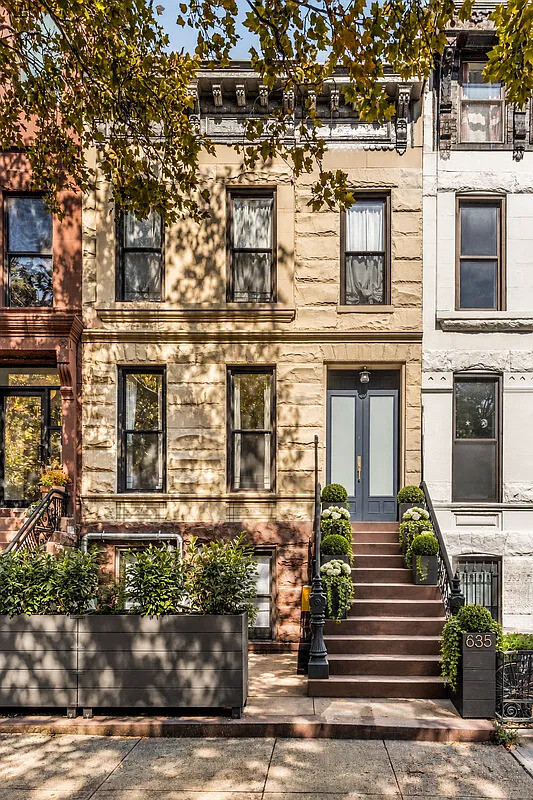
Some homes are beautifully renovated. Others are completely reimagined. At 635 Macon Street, a historic Brooklyn brownstone has been transformed into something truly extraordinary, where grand proportions, exceptional design, and remarkable outdoor spaces come together to create an entirely new standard of townhouse living.
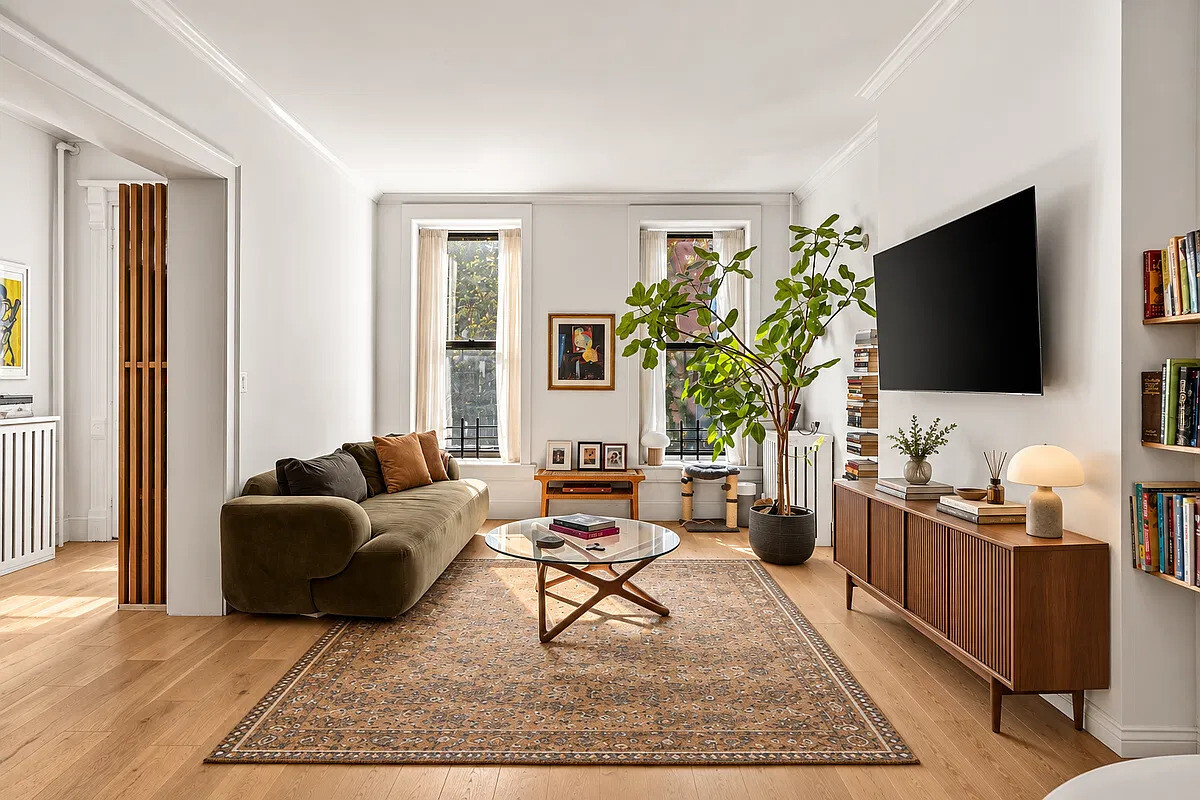
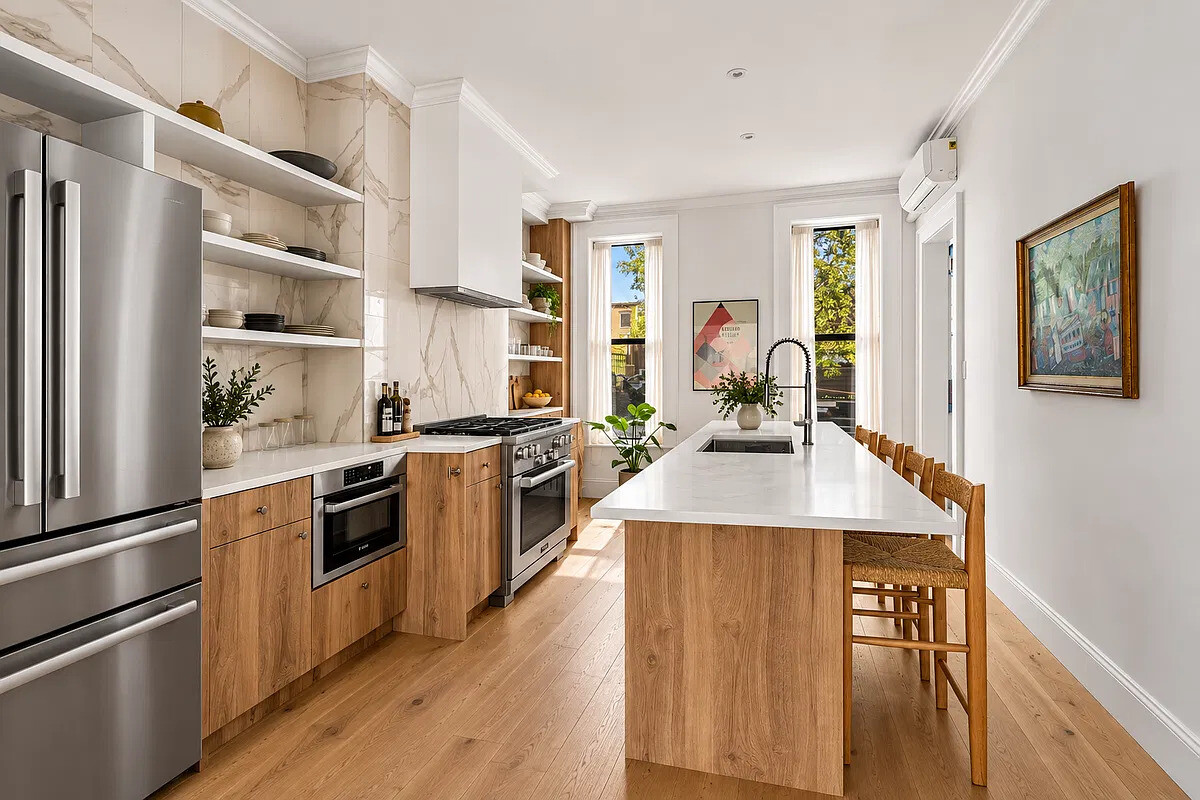
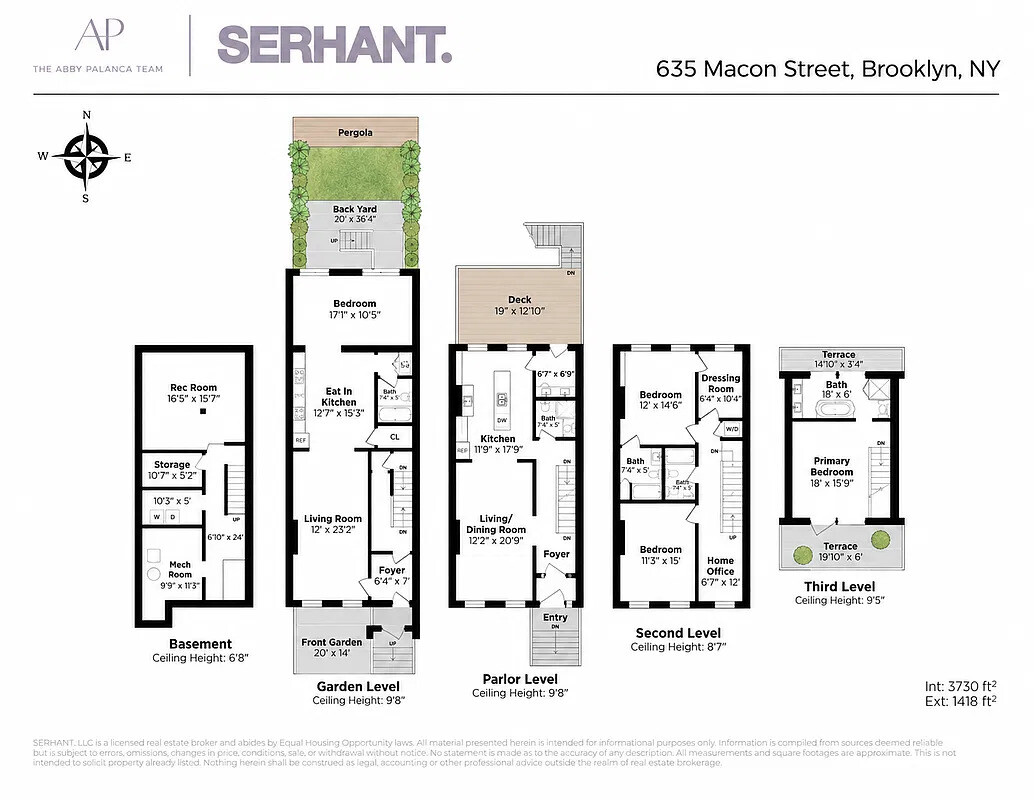
Originally built in 1899, this 20-foot-wide brownstone has undergone an ambitious transformation that honors its historic character while embracing the scale, comfort, and functionality of modern living. Spanning an impressive 54 feet in depth, the home has been thoughtfully expanded with the addition of an entirely new fourth floor and an extended garden level, creating a residence that feels as expansive as it is beautifully considered.
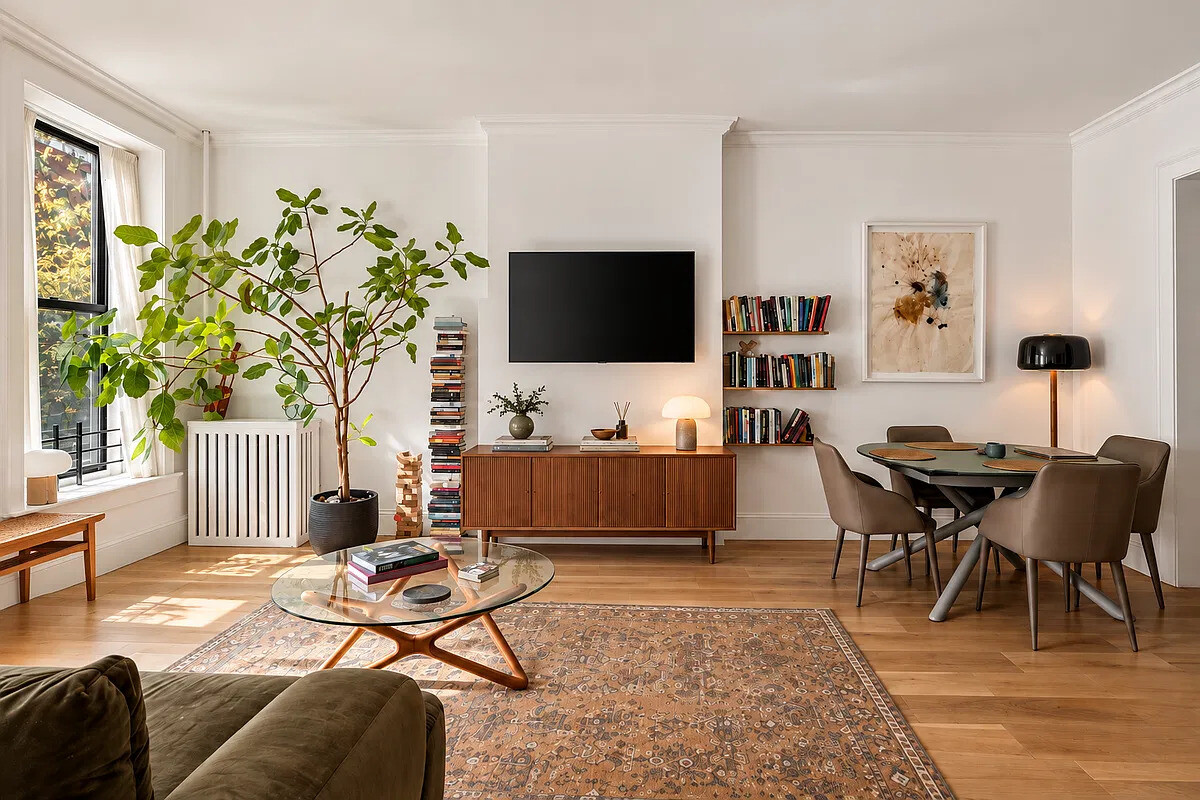
From the moment you enter, the sense of space is undeniable. Generous proportions, beautiful natural light, and a seamless flow between living areas create an environment that feels both sophisticated and welcoming. Every detail has been designed to elevate everyday living, with spaces equally suited to quiet moments at home and effortless entertaining.
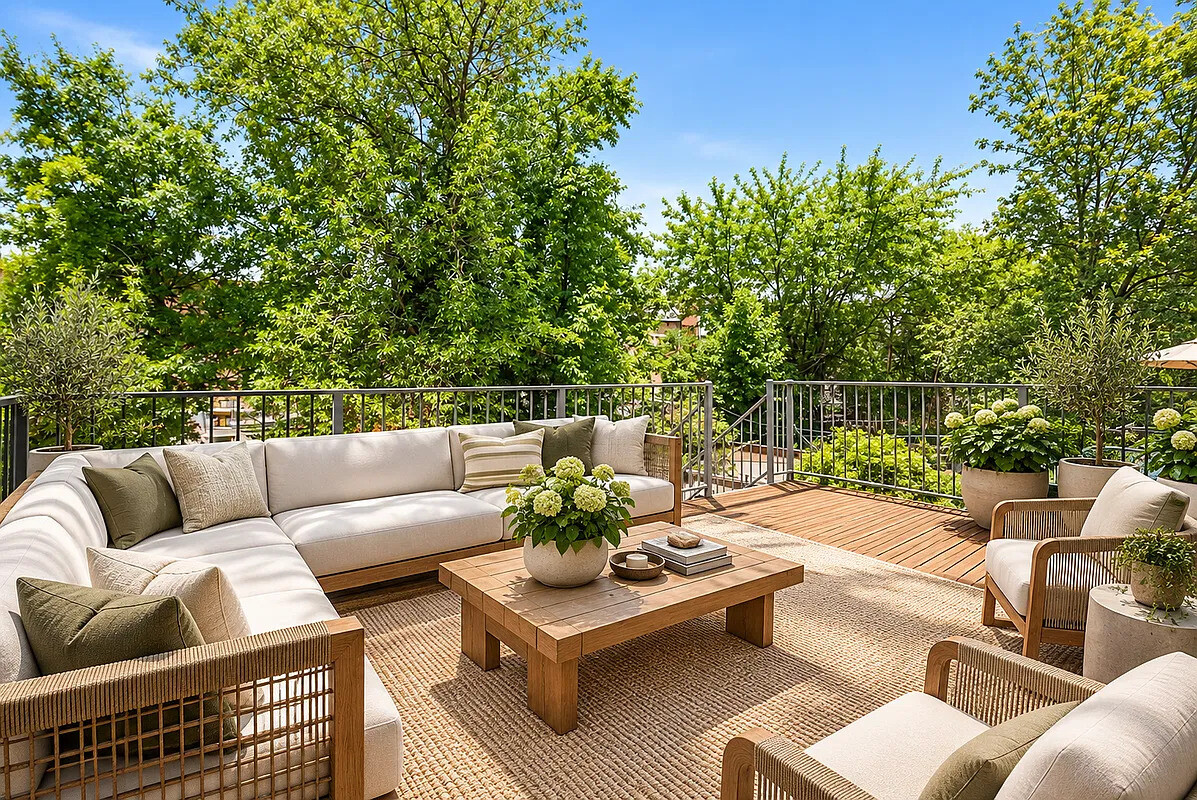
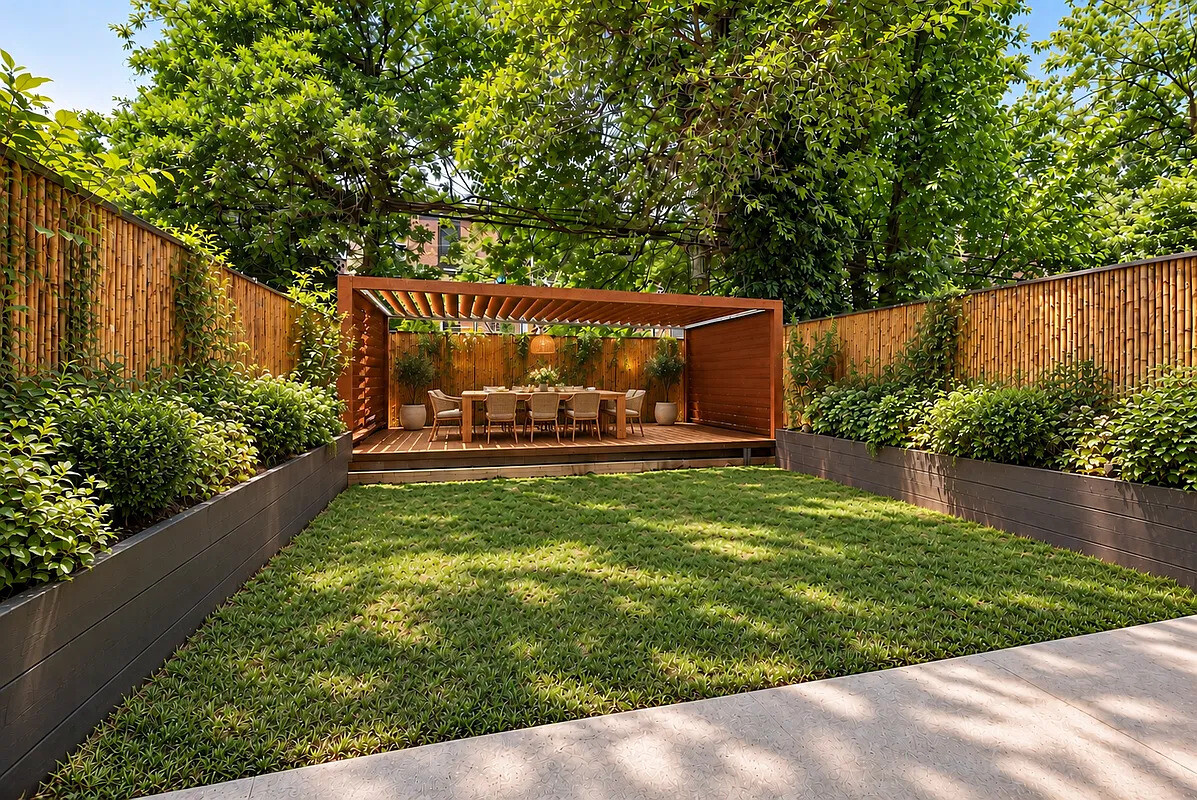
One of the home's most remarkable features is its extraordinary connection to the outdoors. An expansive parlor-level deck creates a spectacular extension of the interior living space, offering a setting for everything from intimate dinners to larger gatherings. Below, the garden provides another private retreat, complete with a pergola and inviting spaces to relax, entertain, and enjoy the outdoors.
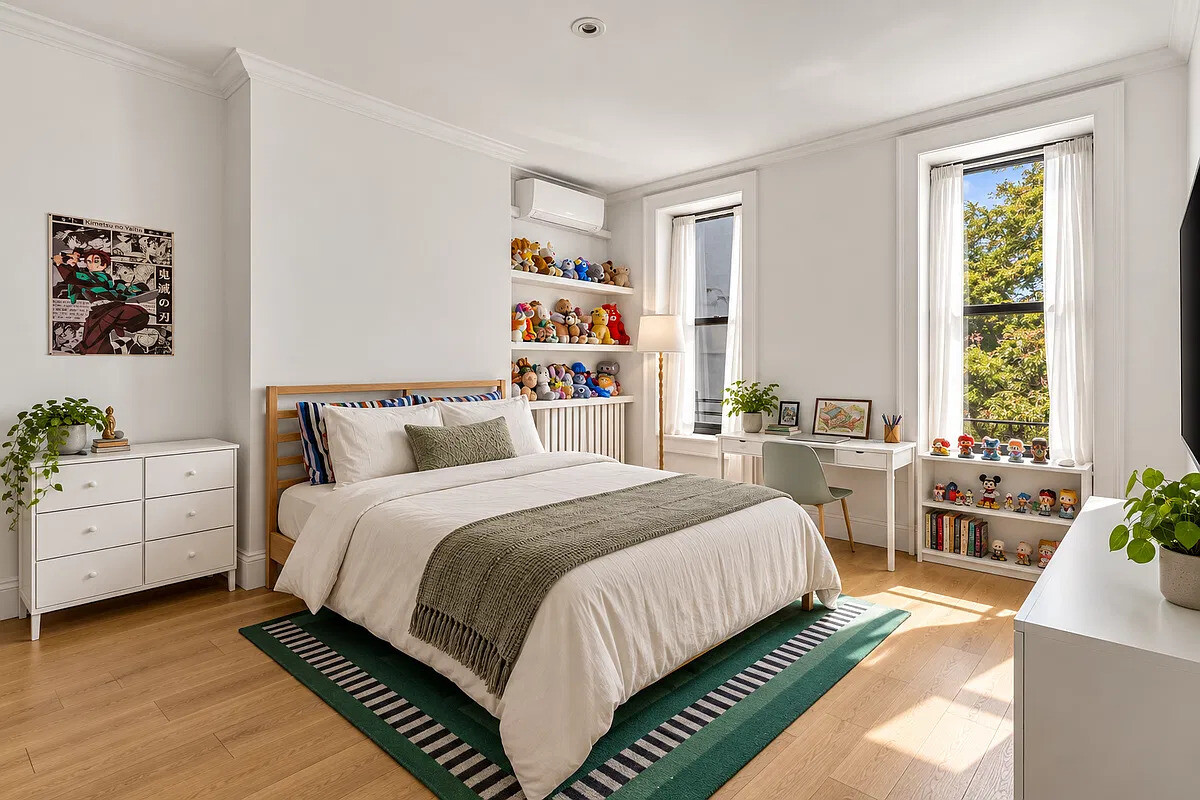
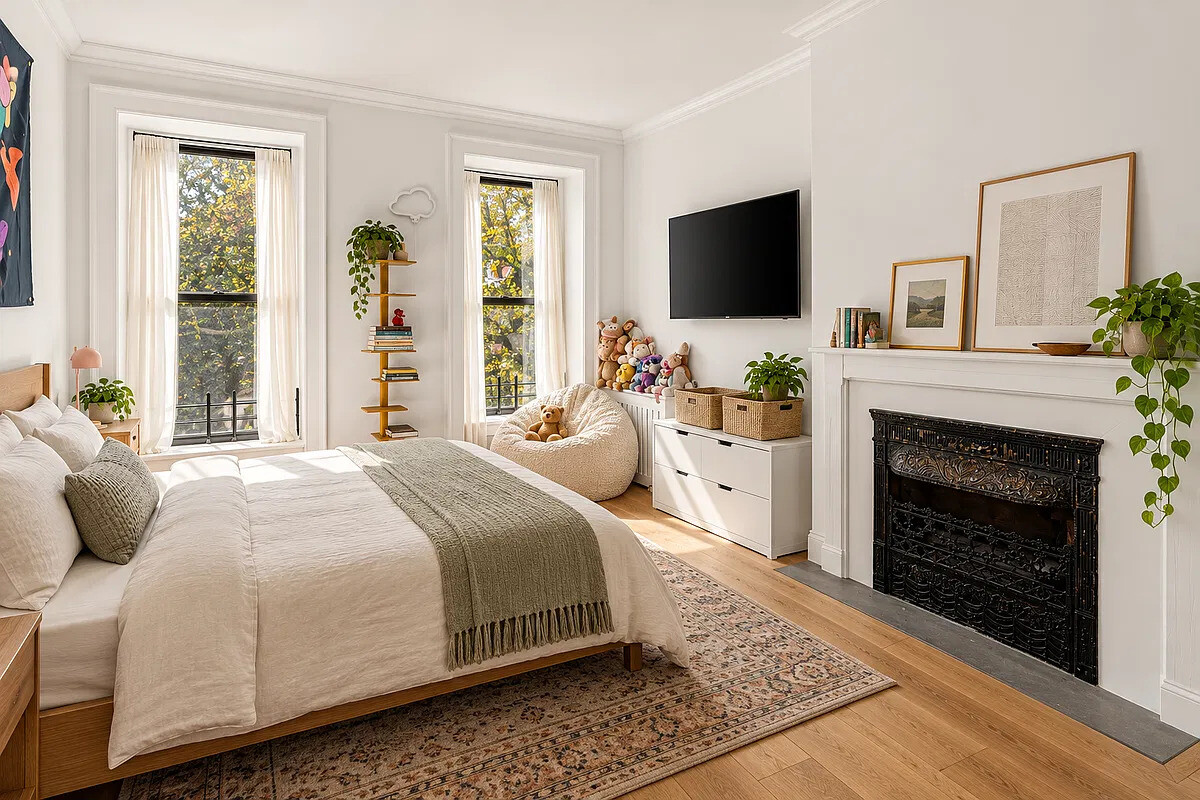
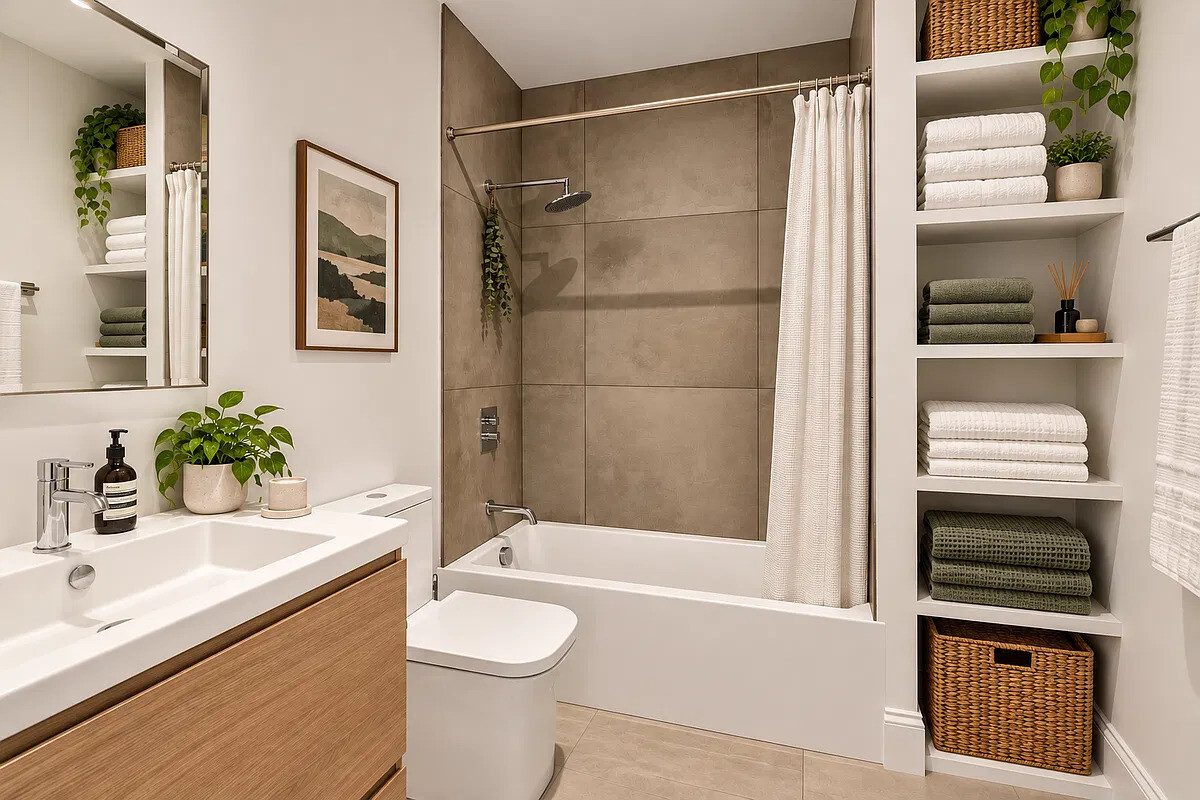
The bedrooms are equally impressive. Generously scaled and thoughtfully designed, each offers the rare luxury of its own bathroom and dedicated office area, bringing a level of privacy and flexibility seldom found in Brooklyn townhouses.
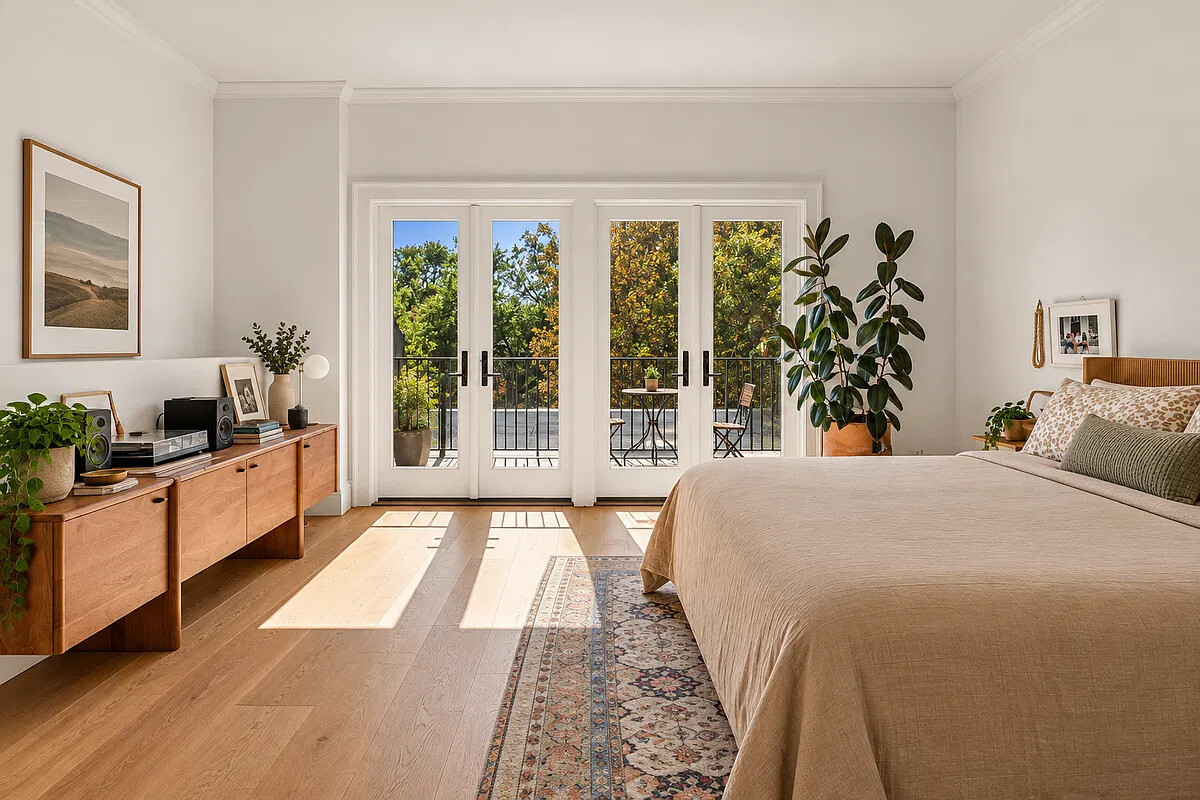
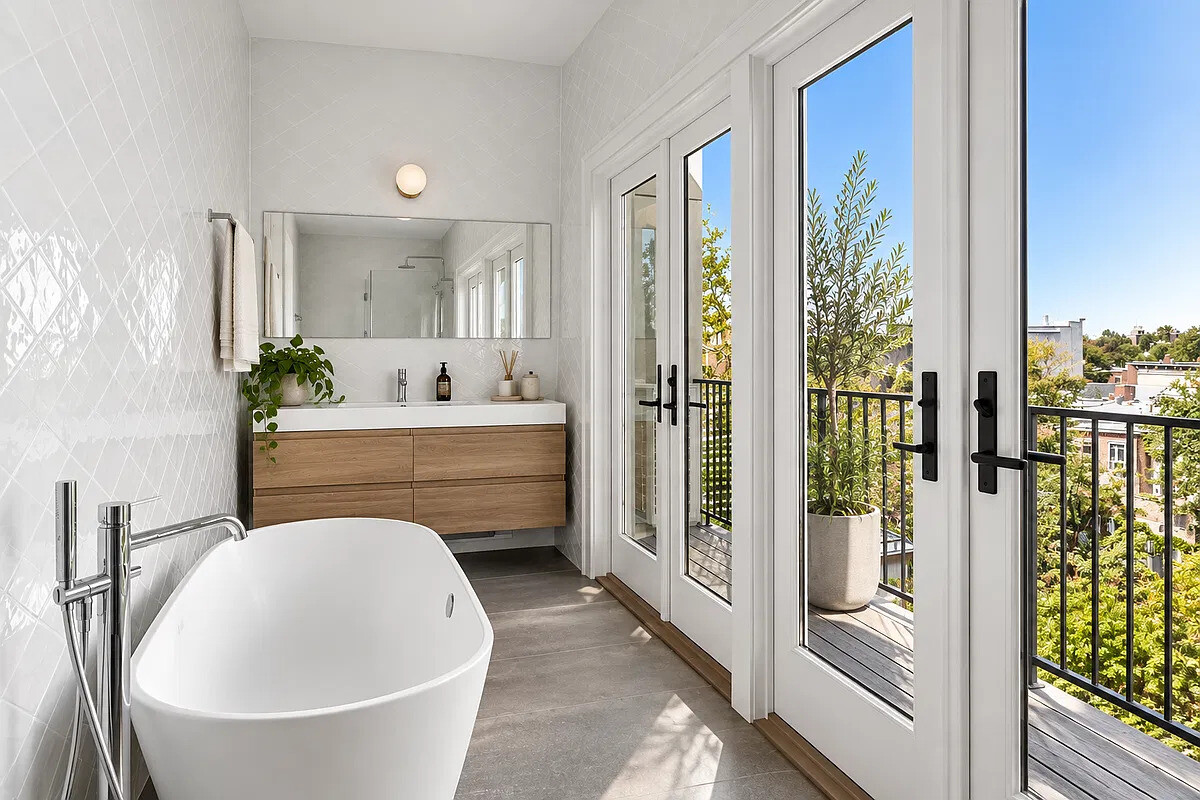
Crowning the home is an exceptional full-floor primary suite, a private sanctuary occupying the newly constructed fourth level. Two private balconies, including a setback front terrace, offer peaceful outdoor escapes, while a beautifully appointed, spa-inspired bathroom creates an atmosphere of understated luxury. It's a retreat designed to feel entirely removed from the energy of the city below.
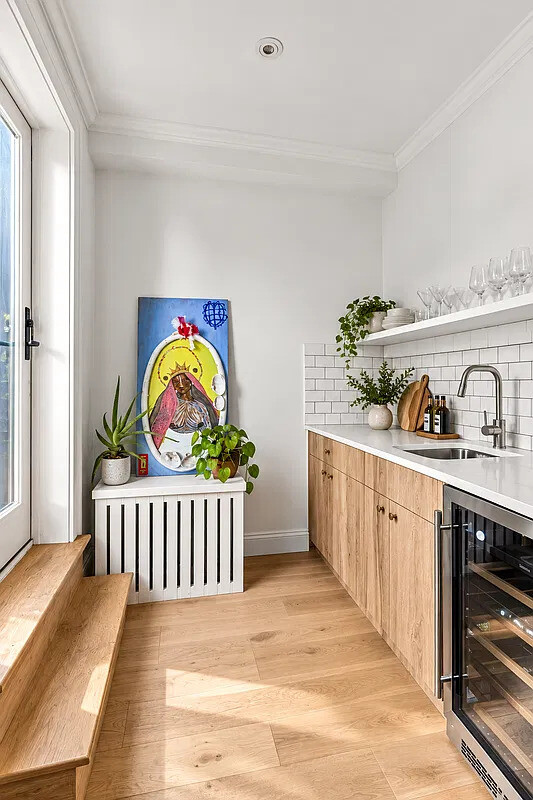
The garden apartment, thoughtfully expanded as part of the renovation, introduces another dimension of versatility, offering the opportunity for additional income without compromising the scale or privacy of the owner's residence.
Beyond its architectural transformation, the home incorporates thoughtful modern upgrades, including an advanced whole-home water filtration system designed to remove up to 99% of impurities, reflecting the same attention to quality and comfort found throughout.
Set on a beautiful tree-lined block in the heart of Stuyvesant Heights, 635 Macon Street places you within easy reach of the neighborhood's celebrated restaurants, cafés, and green spaces. Local favorites such as L'Antagoniste and Saratoga Park are nearby, while convenient access to multiple subway lines connects you to the rest of Brooklyn and Manhattan.
Historic character. Modern sophistication. Extraordinary scale. And outdoor living that is exceptionally rare in New York City.
635 Macon Street is more than a beautifully renovated brownstone. It's a home that has been completely reimagined for the way we want to live today, offering a remarkable combination of space, privacy, flexibility, and design in one of Brooklyn's most distinctive neighborhoods.
Please note backyard and terrace photos are virtually staged
Listing Courtesy of Serhant LLC
- View more details +
- Features
-
- A/C
- Garden
- Water Filtration System
- Outdoor
-
- Terrace
- Close details -
- Contact
-
Matthew Coleman
License Licensed As: Matthew K. ColemanLicensed Broker - President
W: 212-677-4040
M: 917-494-7209
- Mortgage Calculator
-

This information is not verified for authenticity or accuracy and is not guaranteed and may not reflect all real estate activity in the market.
©2026 REBNY Listing Service, Inc. All rights reserved.
Additional building data provided by On-Line Residential [OLR].
All information furnished regarding property for sale, rental or financing is from sources deemed reliable, but no warranty or representation is made as to the accuracy thereof and same is submitted subject to errors, omissions, change of price, rental or other conditions, prior sale, lease or financing or withdrawal without notice. All dimensions are approximate. For exact dimensions, you must hire your own architect or engineer.