
Flatiron District | East 20th Street & East 21st Street
- $ 1,725,000
- 1 Bedrooms
- 1 Bathrooms
- 913/85 Approx. SF/SM
- 90%Financing Allowed
- Details
- CondoOwnership
- $ 1,335Common Charges
- $ 1,294Real Estate Taxes
- ActiveStatus
- Description
-
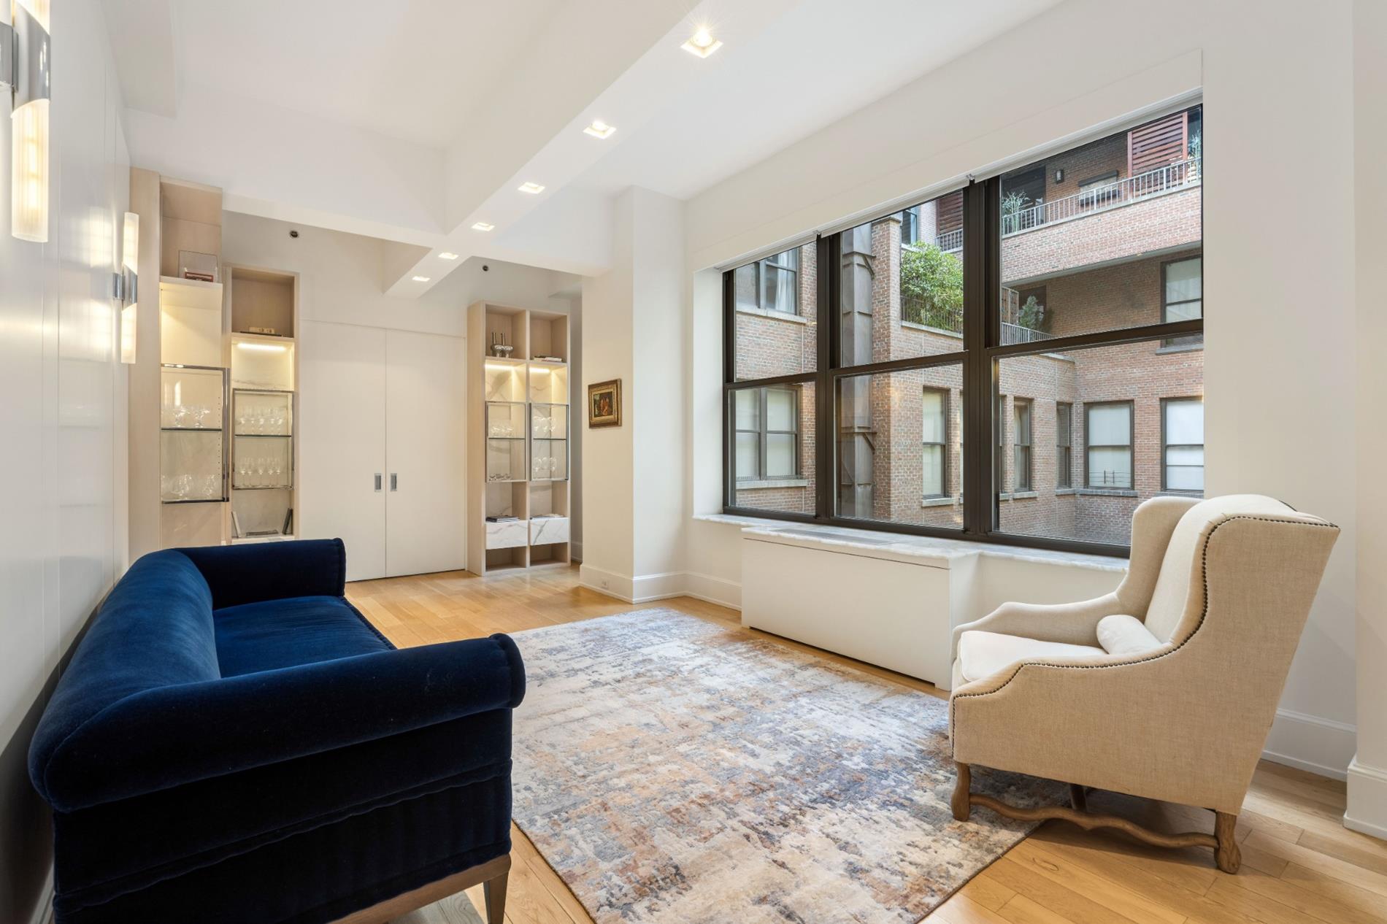
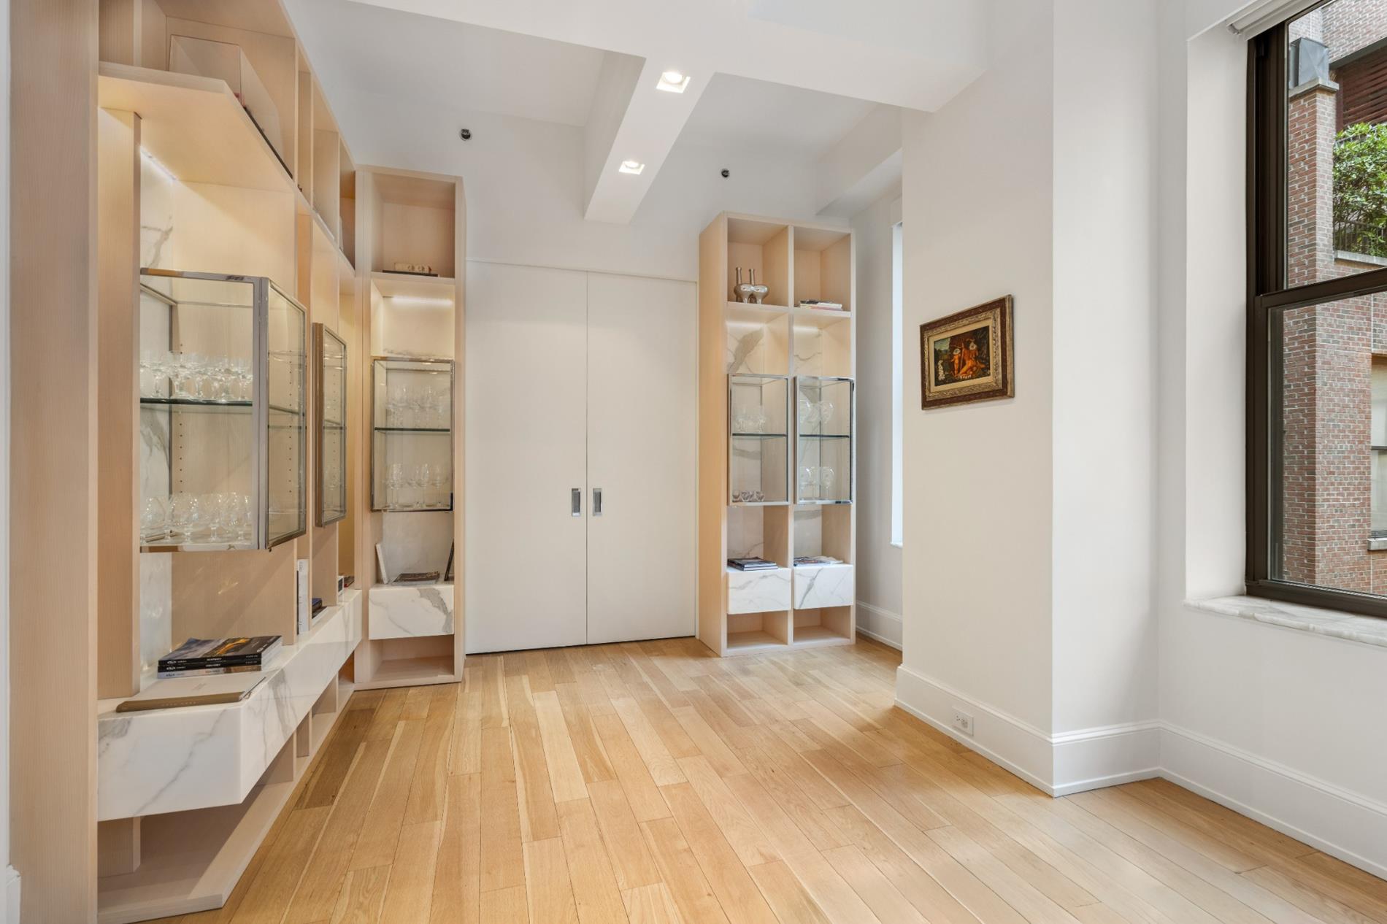
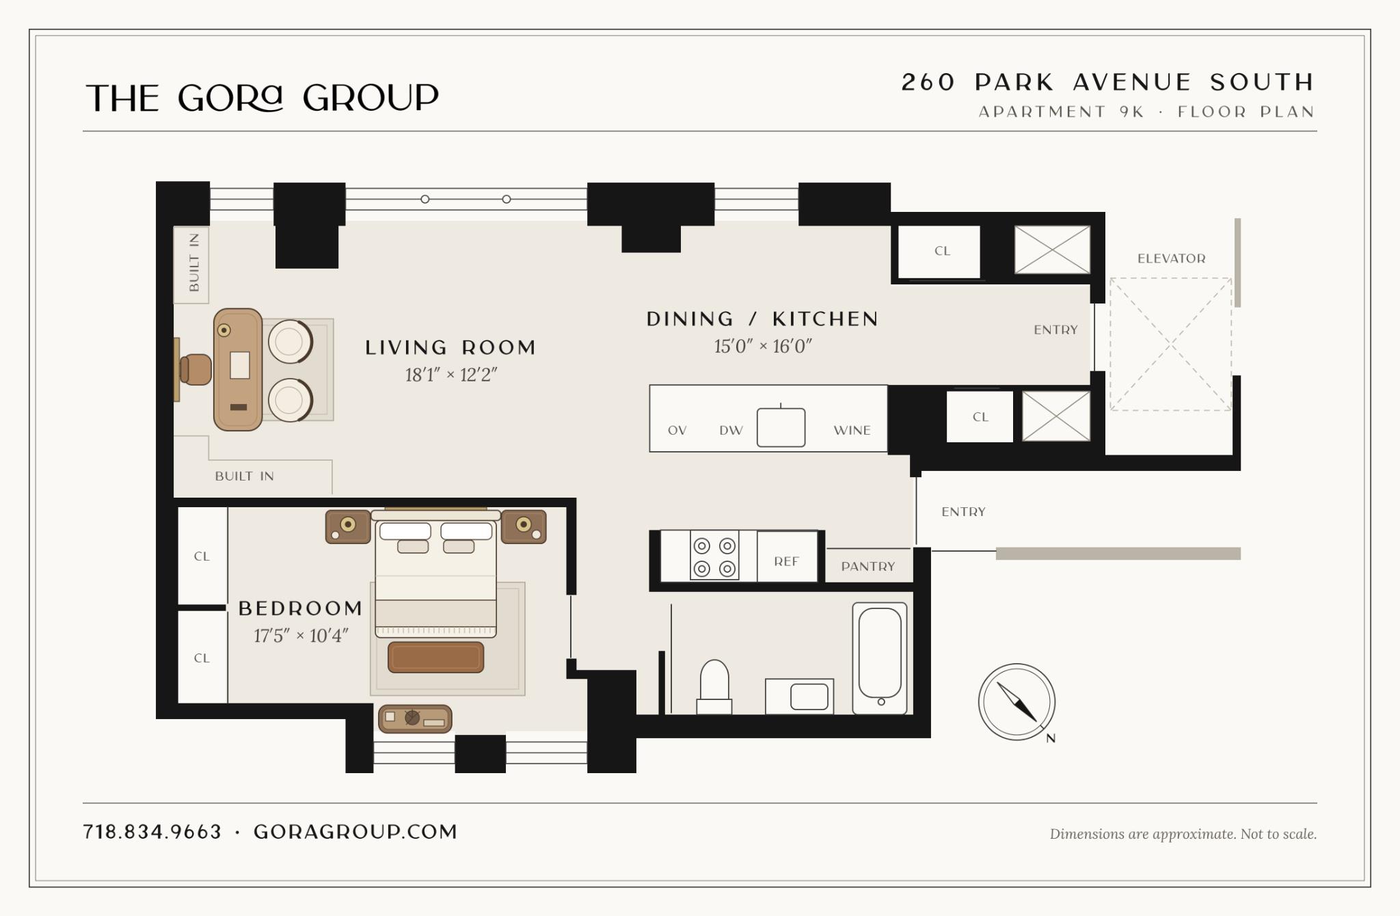
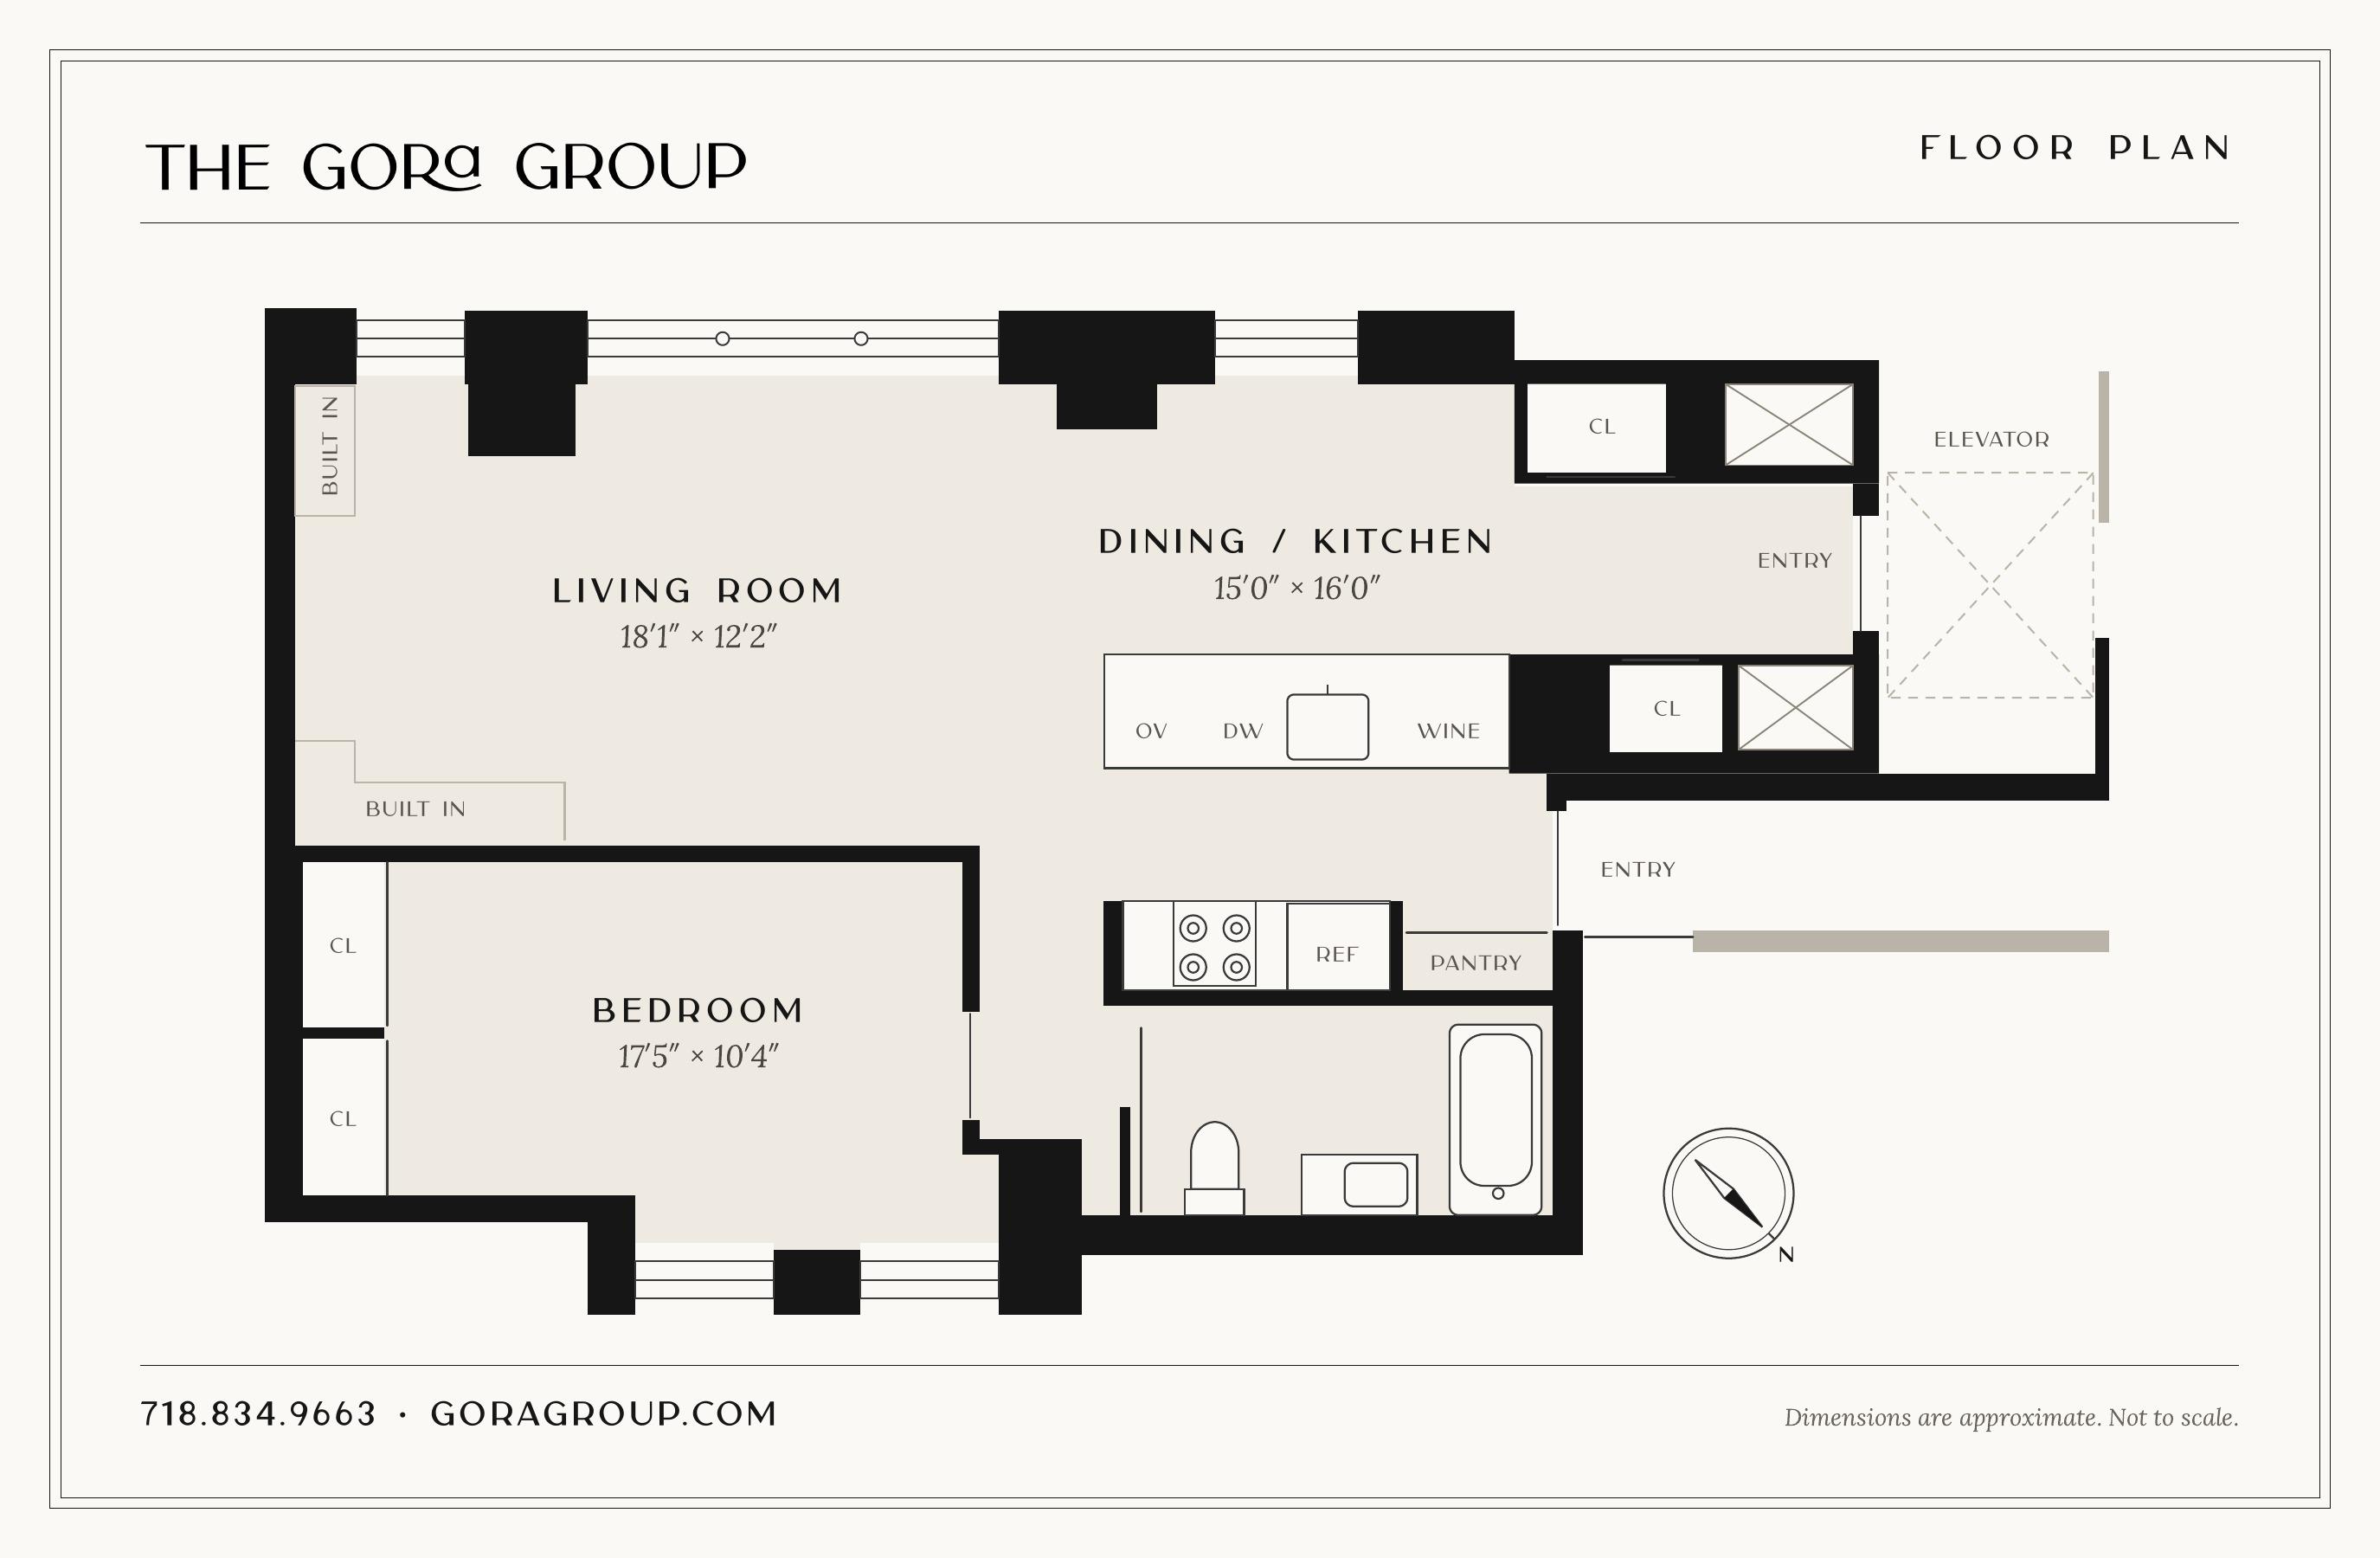
A private elevator opens directly into this fully custom one-bedroom at 260 Park Avenue South, a full-service condominium and one of downtown’s most celebrated luxury conversions. The grand architectural proportions of the pre-war building are evident throughout, with soaring ceilings, deep-set windows and a generous scale that new construction rarely matches. Quiet courtyard exposure keeps the home calm and filled with light.
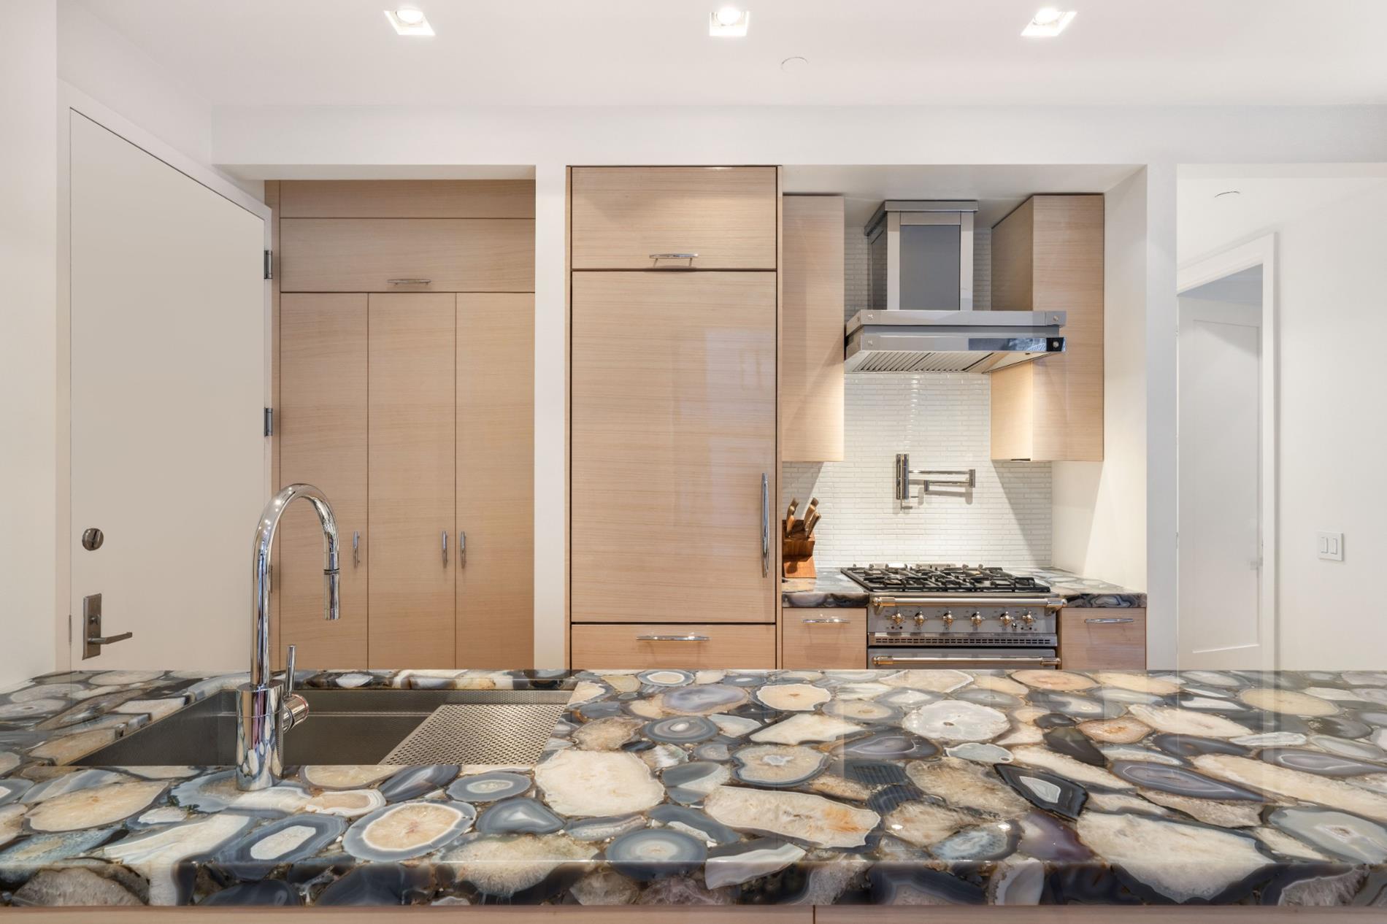
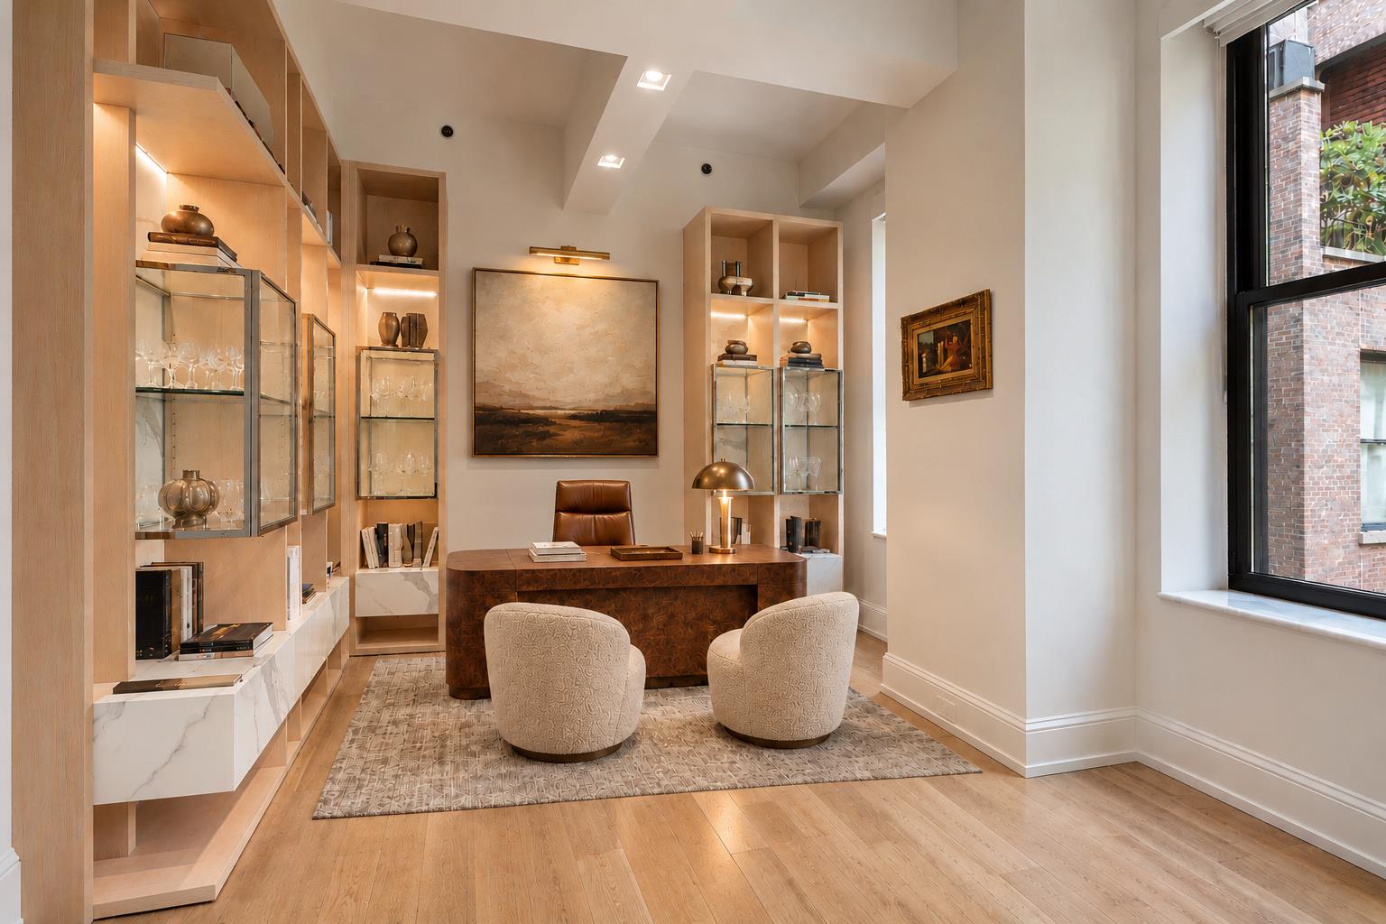
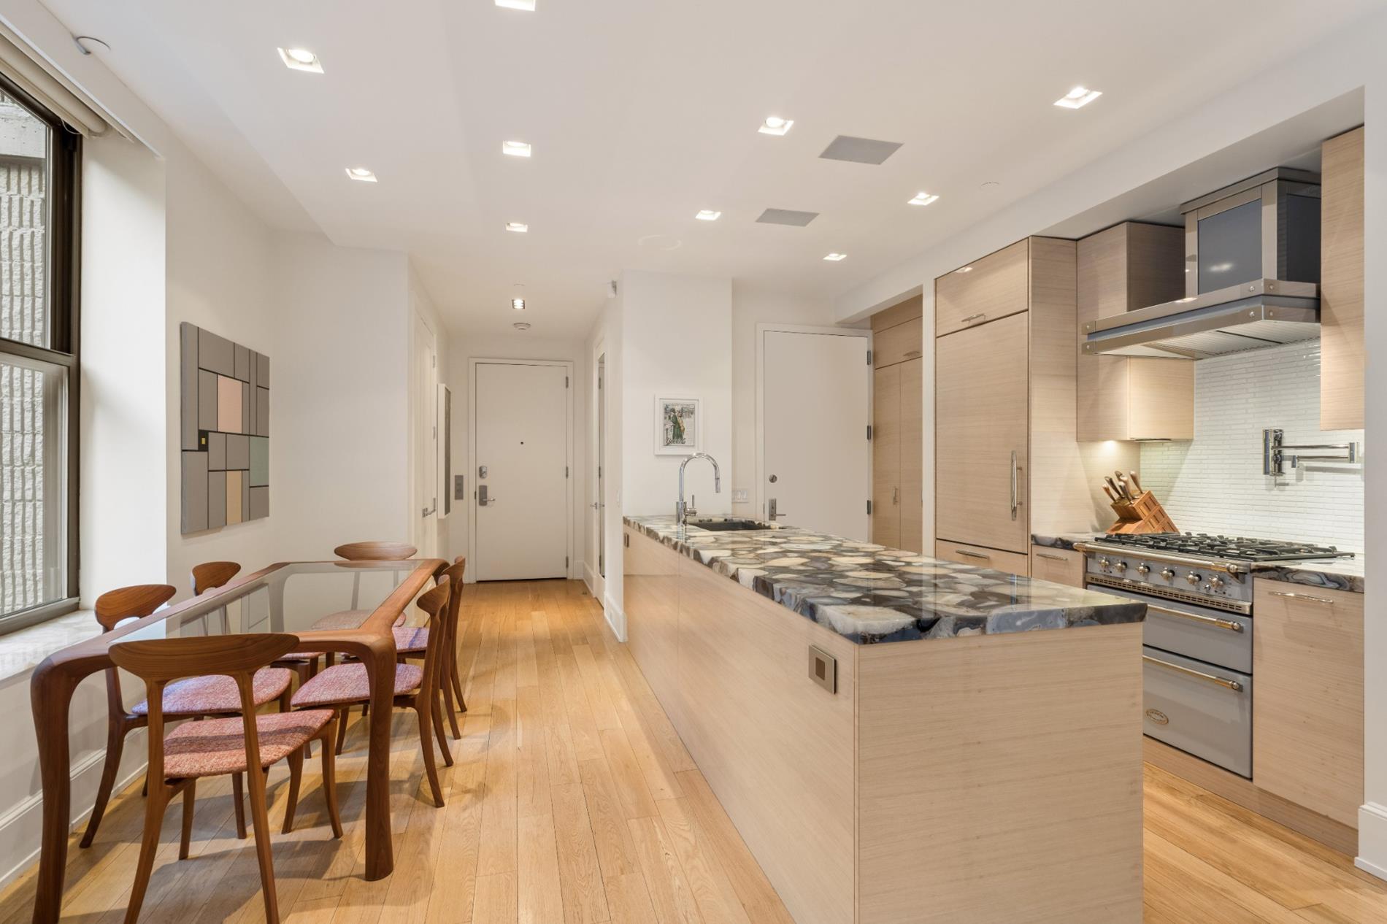
The custom La Cornue kitchen is designed for serious cooking and easy entertaining, crowned by semi-precious grey agate countertops and a generous breakfast bar. All appliances are Gaggenau, and a 20-bottle wine refrigerator keeps your collection close at hand. A custom cabinet in marble, wood and glass adds warmth and a gallery-like finish. Crestron Home Control manages lighting, shades, climate and audio, with a stereo system and Delta Light fixtures throughout.
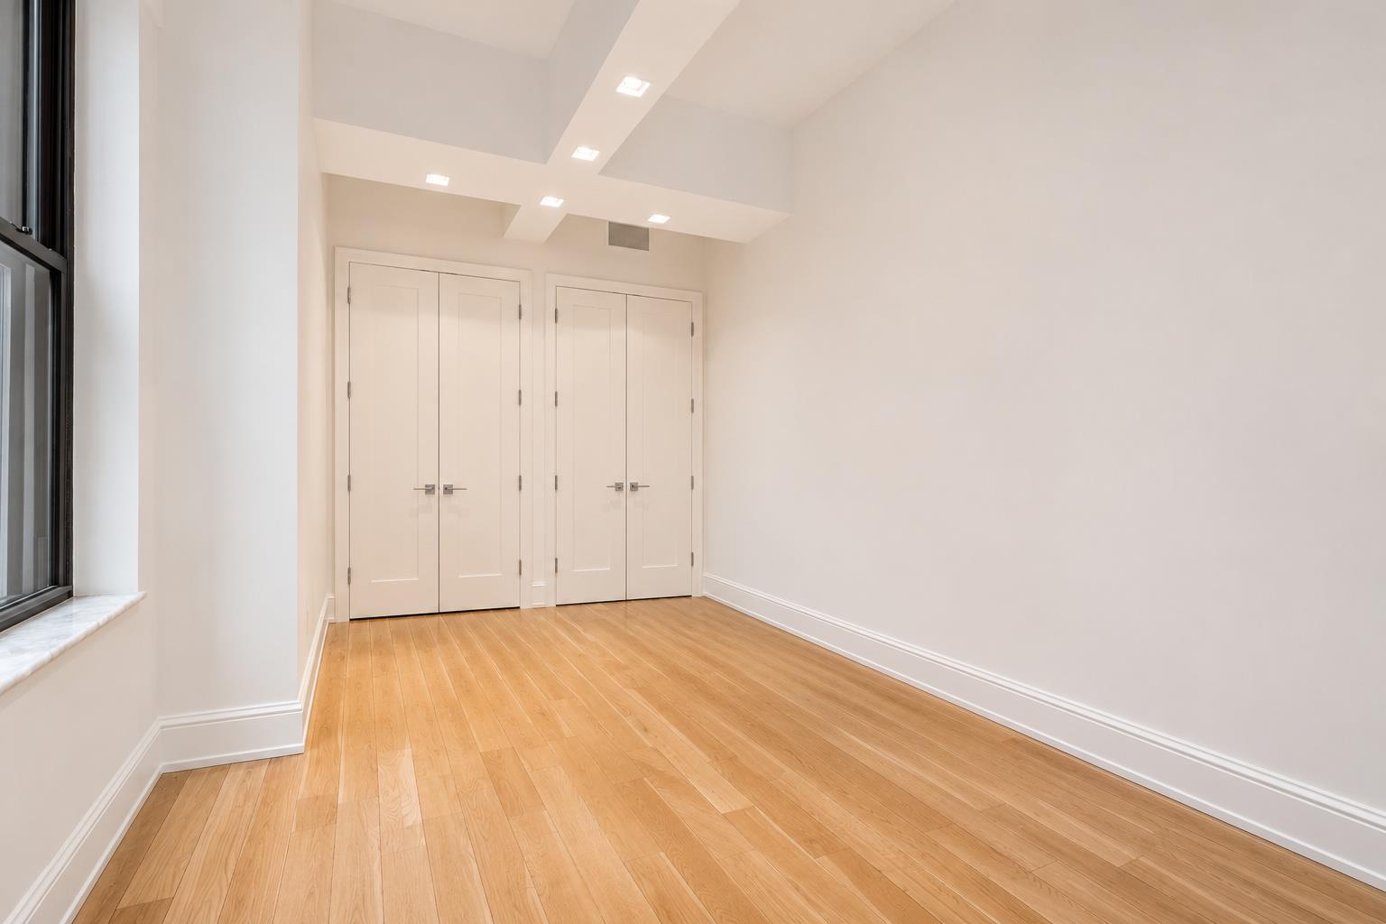
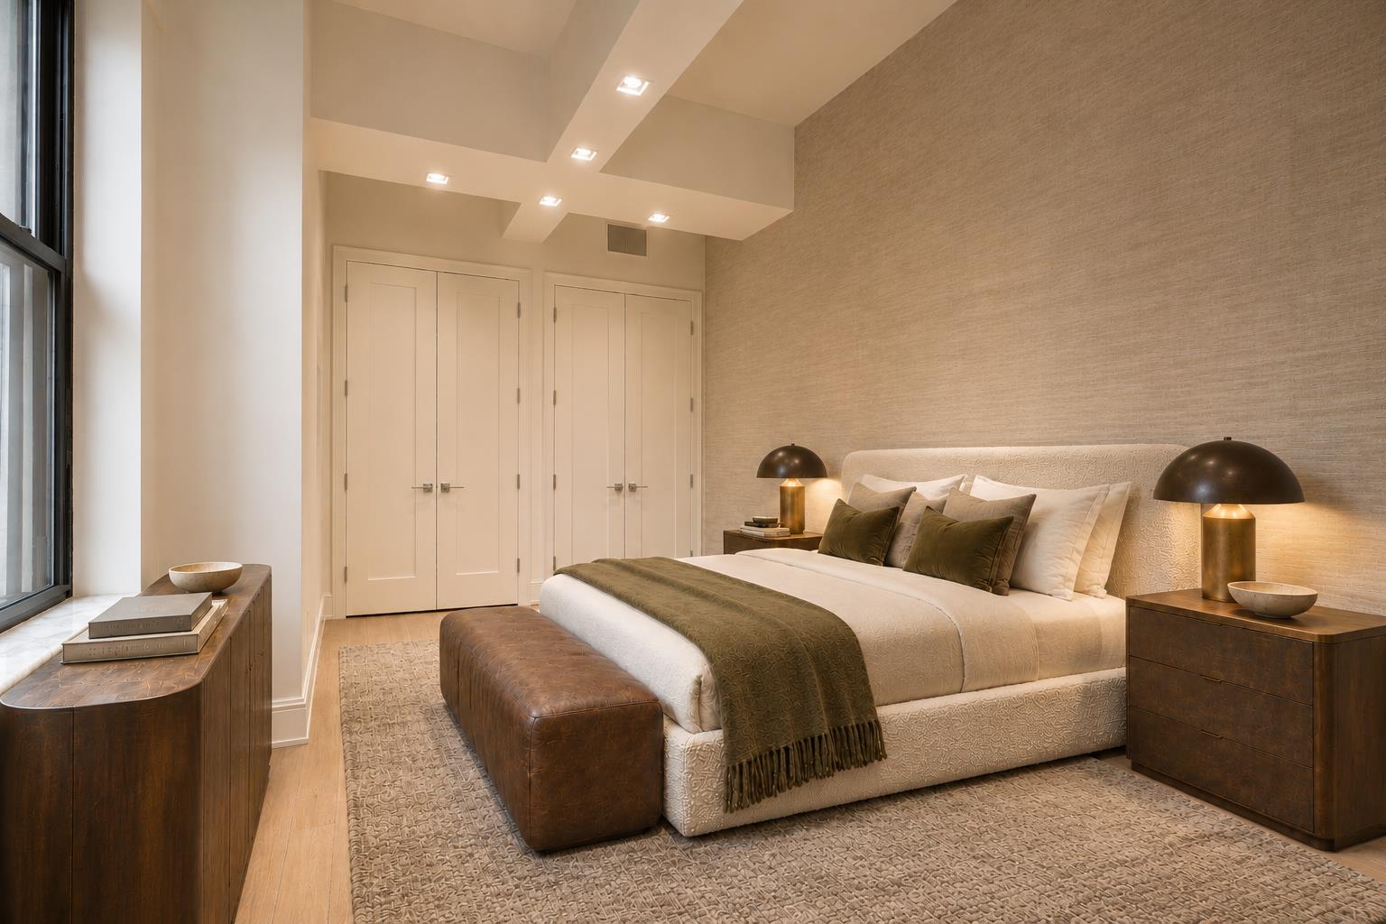
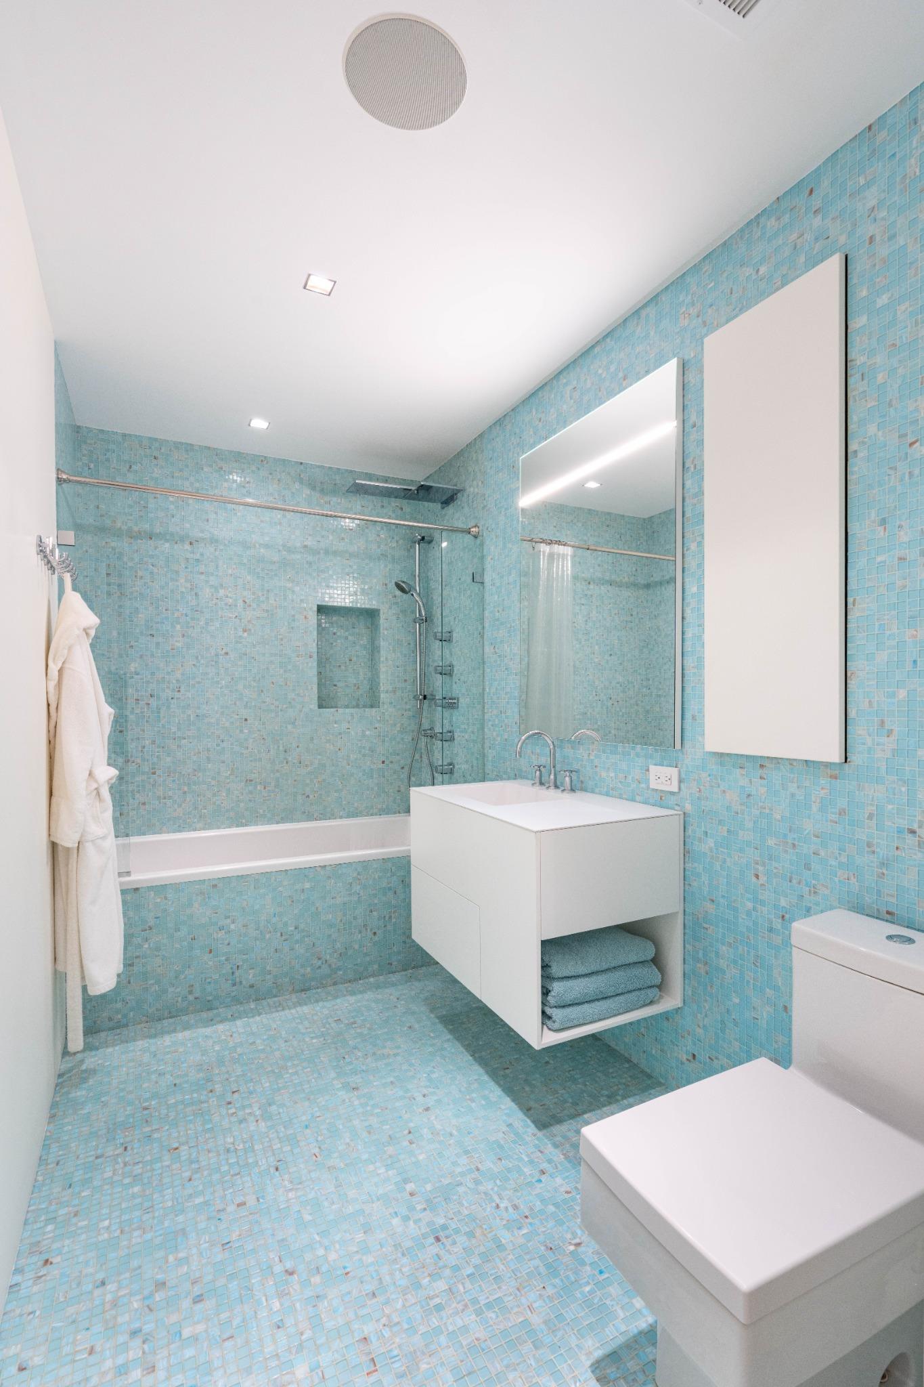
The oversized bedroom features custom closets and an en-suite spa bath finished with Bisazza tile, a Boffi sink, a deep Zuma soaking tub, Fantini fixtures and radiant heated floors.
Designed by architect Carl Fisher with interiors by Shamir Shah, the building pairs its pre-war architecture with white-glove concierge service, a live-in resident manager, a fitness center, two private rooftop terraces and bike storage. The location is steps from Gramercy Park, Union Square and Madison Square Park, with the 4/5/6, N/R/W and L trains close by.A private elevator opens directly into this fully custom one-bedroom at 260 Park Avenue South, a full-service condominium and one of downtown’s most celebrated luxury conversions. The grand architectural proportions of the pre-war building are evident throughout, with soaring ceilings, deep-set windows and a generous scale that new construction rarely matches. Quiet courtyard exposure keeps the home calm and filled with light.
The custom La Cornue kitchen is designed for serious cooking and easy entertaining, crowned by semi-precious grey agate countertops and a generous breakfast bar. All appliances are Gaggenau, and a 20-bottle wine refrigerator keeps your collection close at hand. A custom cabinet in marble, wood and glass adds warmth and a gallery-like finish. Crestron Home Control manages lighting, shades, climate and audio, with a stereo system and Delta Light fixtures throughout.
The oversized bedroom features custom closets and an en-suite spa bath finished with Bisazza tile, a Boffi sink, a deep Zuma soaking tub, Fantini fixtures and radiant heated floors.
Designed by architect Carl Fisher with interiors by Shamir Shah, the building pairs its pre-war architecture with white-glove concierge service, a live-in resident manager, a fitness center, two private rooftop terraces and bike storage. The location is steps from Gramercy Park, Union Square and Madison Square Park, with the 4/5/6, N/R/W and L trains close by.
Listing Courtesy of Gora Group, The
- View more details +
- Features
-
- A/C [Through the Wall]
- Washer / Dryer Hookups
- View / Exposure
-
- North Exposure
- Close details -
- Contact
-
Matthew Coleman
License Licensed As: Matthew K. ColemanLicensed Broker - President
W: 212-677-4040
M: 917-494-7209
- Mortgage Calculator
-

This information is not verified for authenticity or accuracy and is not guaranteed and may not reflect all real estate activity in the market.
©2026 REBNY Listing Service, Inc. All rights reserved.
Additional building data provided by On-Line Residential [OLR].
All information furnished regarding property for sale, rental or financing is from sources deemed reliable, but no warranty or representation is made as to the accuracy thereof and same is submitted subject to errors, omissions, change of price, rental or other conditions, prior sale, lease or financing or withdrawal without notice. All dimensions are approximate. For exact dimensions, you must hire your own architect or engineer.