Chelsea | Tenth Avenue & Eleventh Avenue
- $ 29,500
- 3 Bedrooms
- 3 Bathrooms
- 2,571/239 Approx. SF/SM
- 6-24Term
- Details
- CondoOwnership
- ActiveStatus
- Description
-
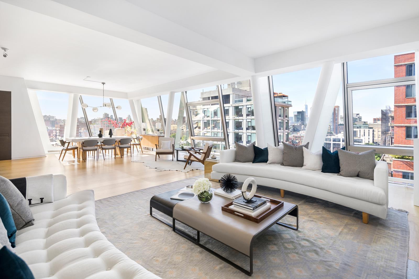
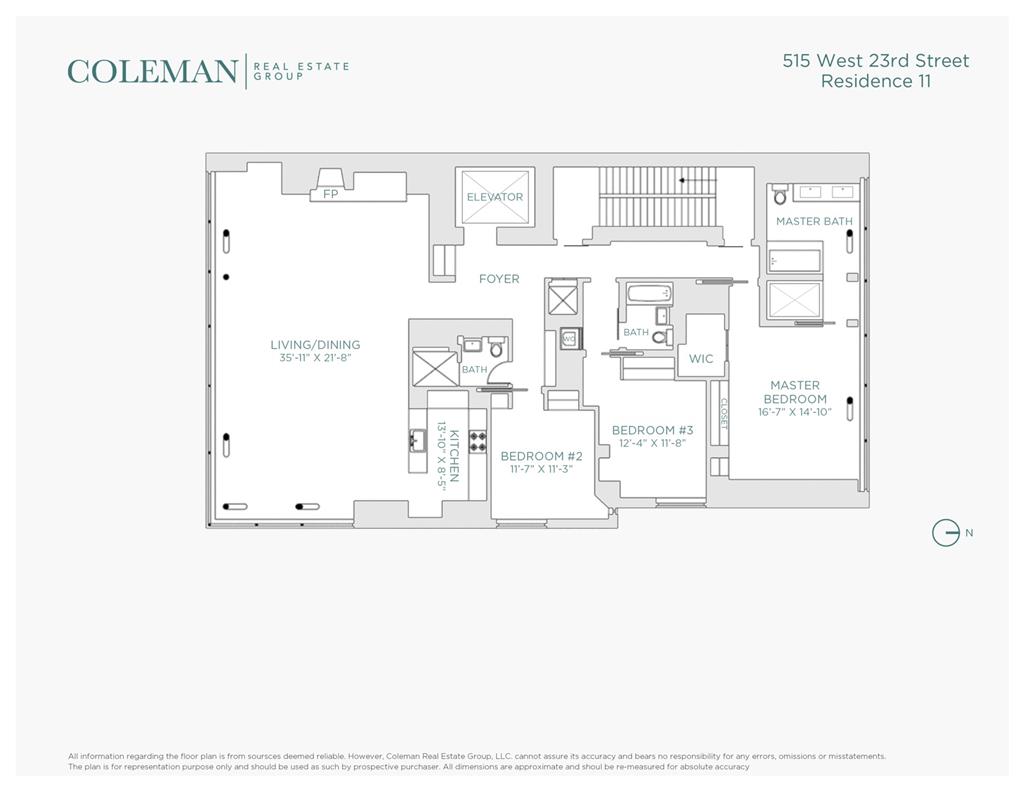
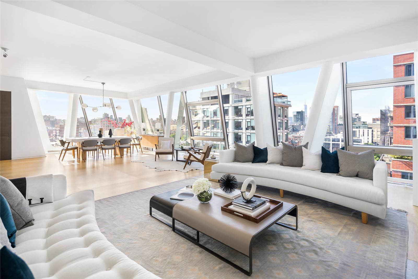
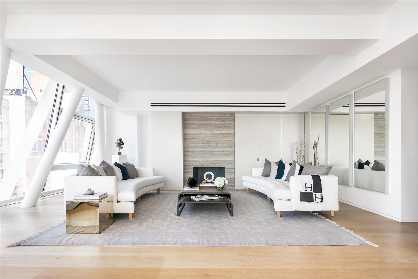
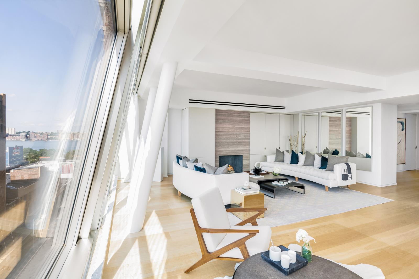
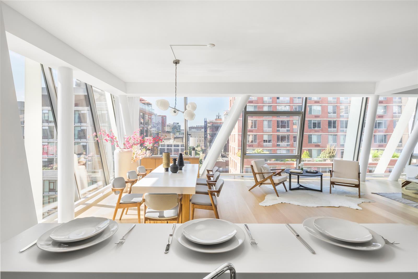
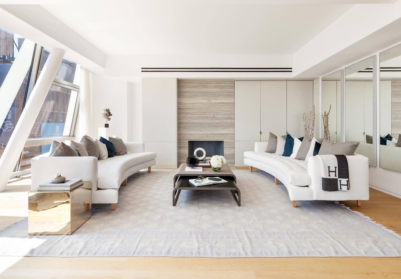
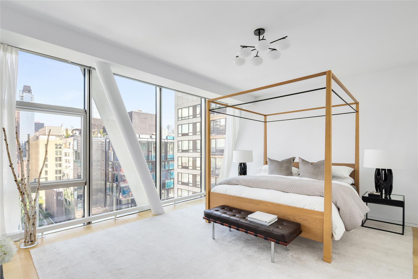
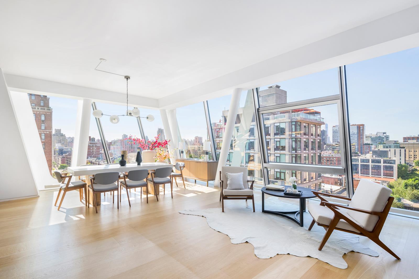
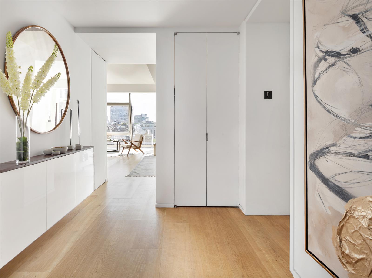
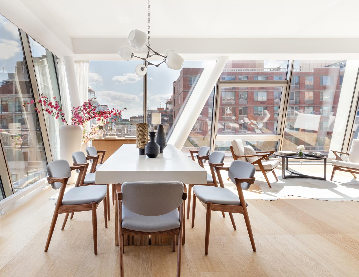
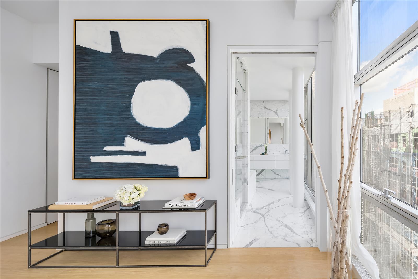
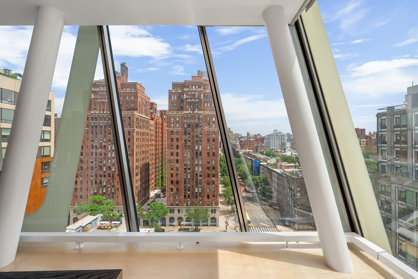
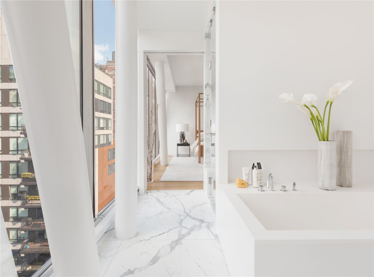
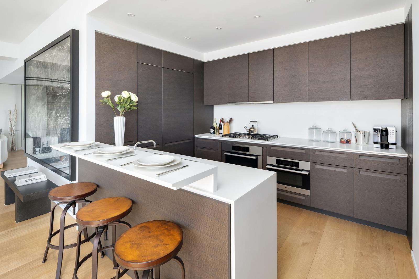
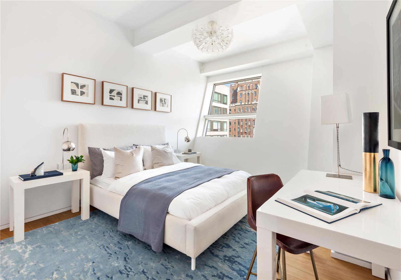
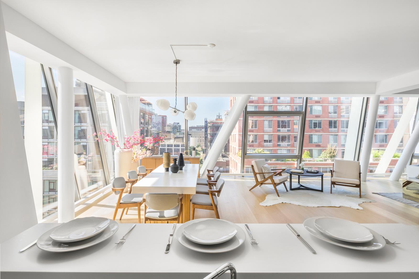
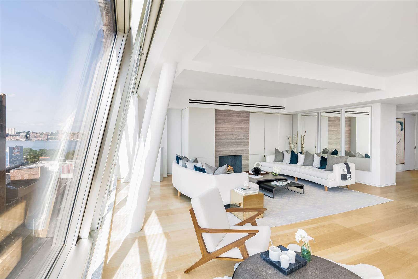
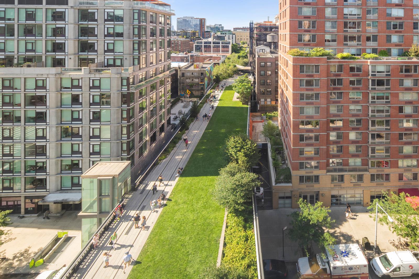
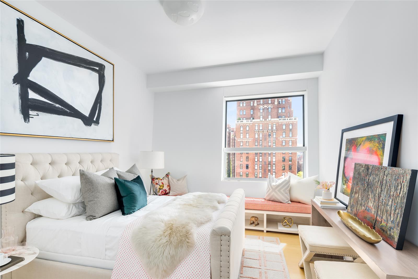
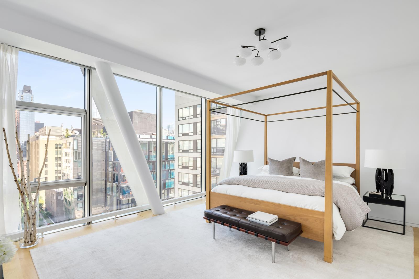
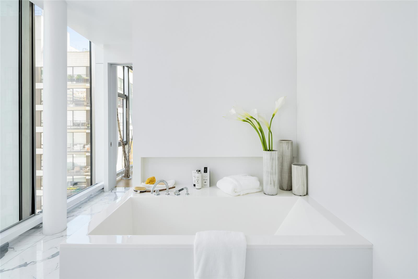
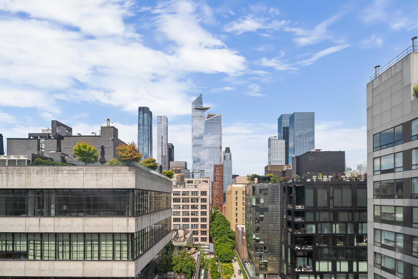
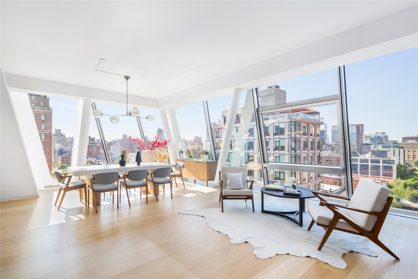
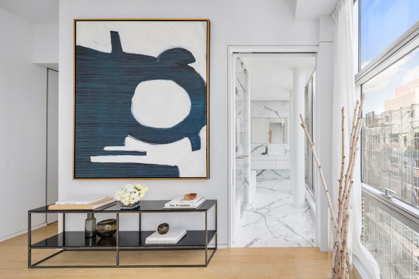
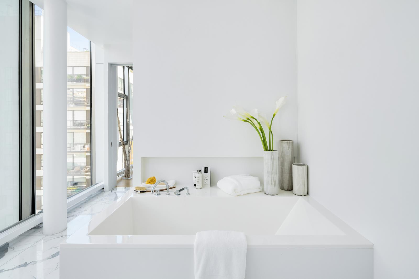
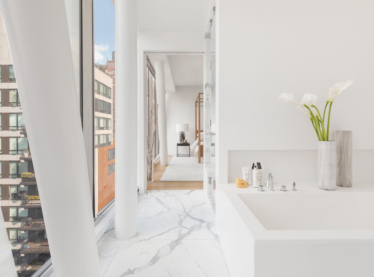
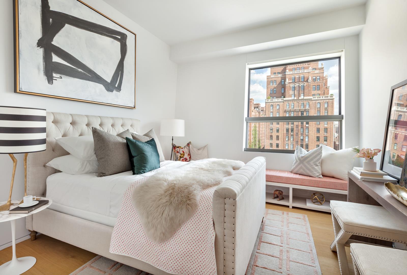
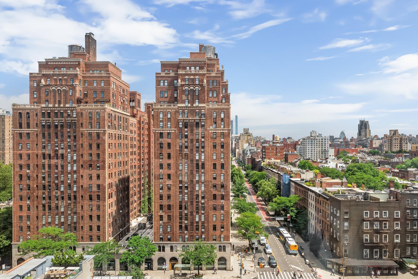
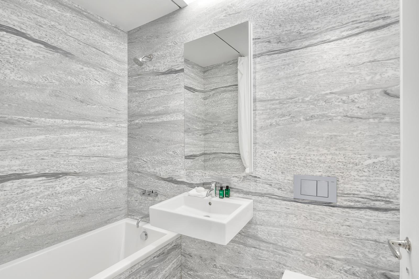
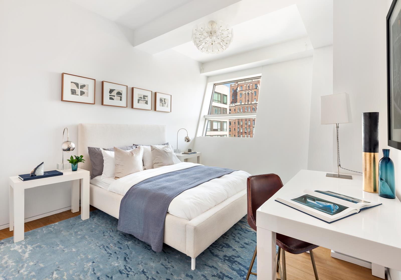
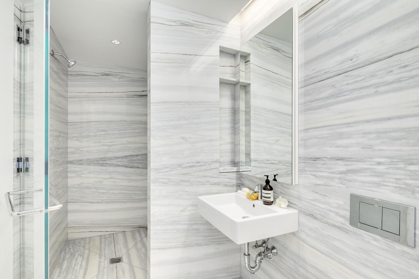
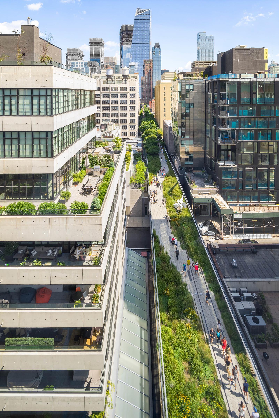
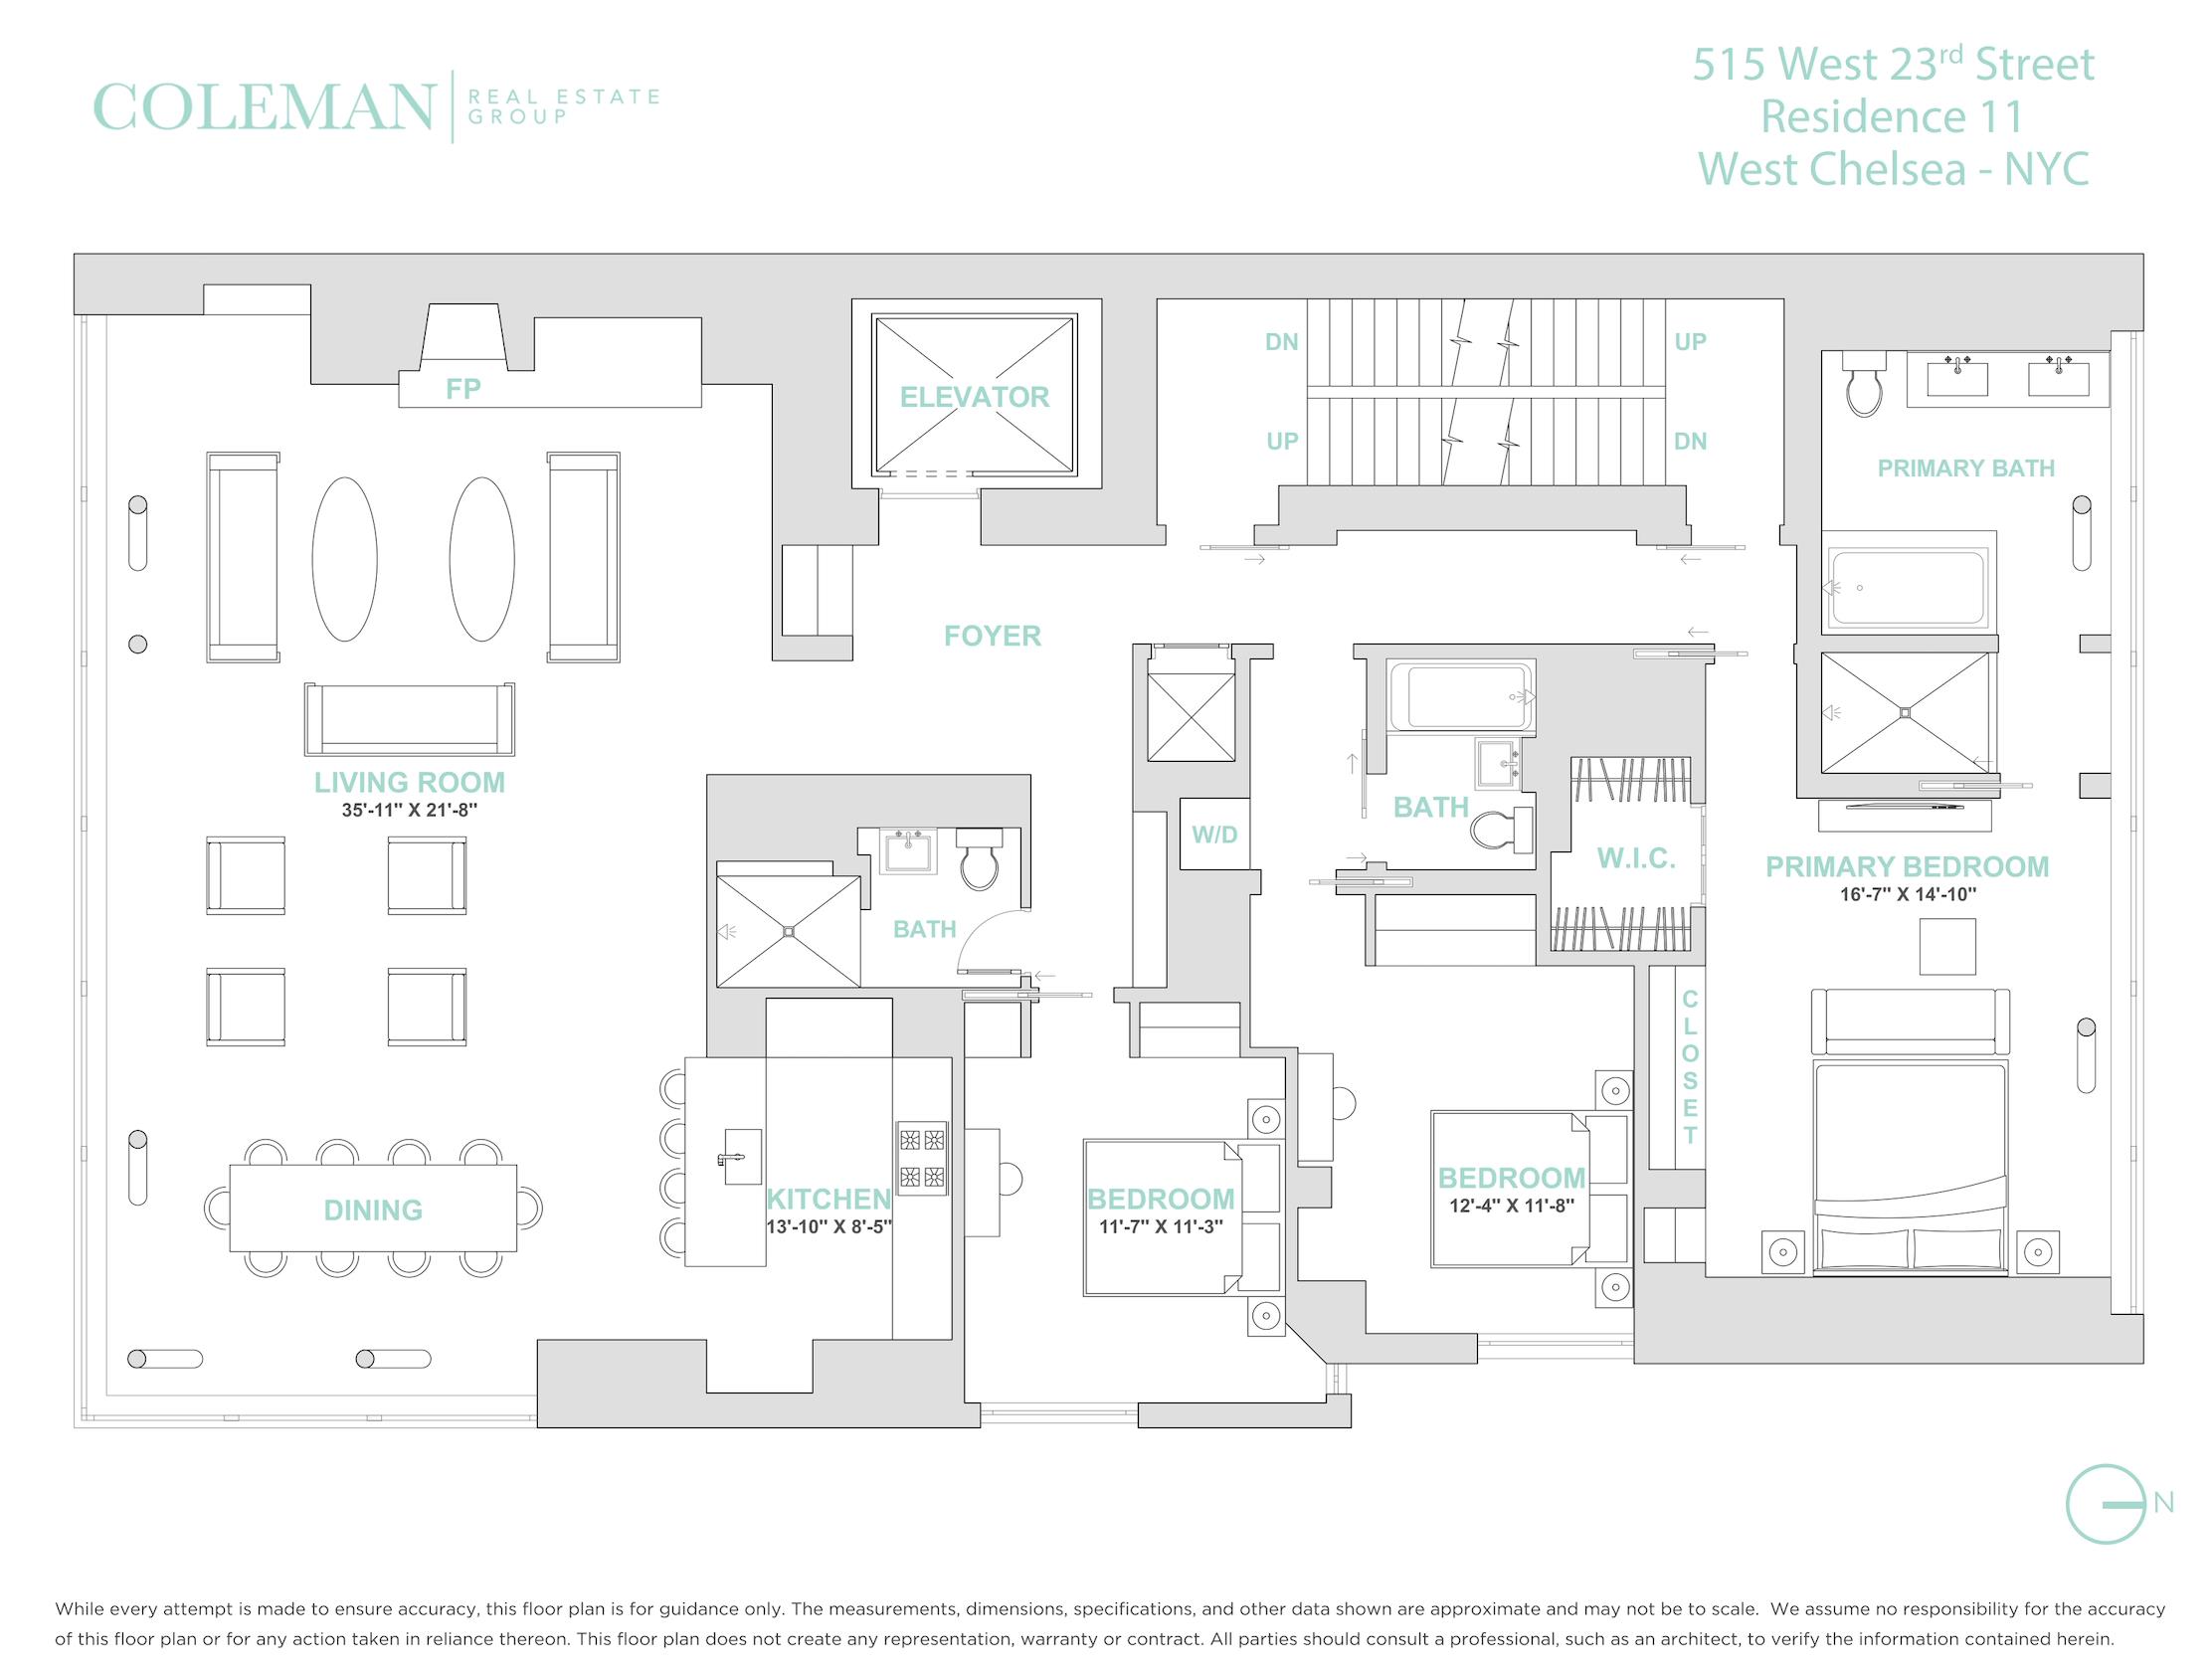
This 2571 square foot full-floor loft three bedroom with triple exposure floor-to-ceiling windows offer iconic dramatic green and sweeping city skyline views that no other vantage in West Chelsea can claim. The Great Room offers double exposures South following the High Line green clear down to Greenwich Village and then East over rows of historic Chelsea townhouses and bonus views West to the Hudson River from the dining table. The Master enjoys tranquil unobstructed views North up the landscaped park path to the burgeoning Hudson Yards and skyline views beyond. The home's interiors conceived by Thomas Juul-Hansen utilize the grand proportions for open entertaining and dining from the 35' column-free wide Great Room with wood burning fireplace. An adjacent open chef's kitchen with Miele appliances, Corian countertops, custom cabinetry, and bar seating is tucked away neatly. Each of the three bedrooms with their own entry halls were well thought for privacy. The expansive Master suite offers tremendous space, endless closets, and an ensuite Master Bath with Statuario marble slab walls and floor, rain shower, oversized soaking tub, and double vanity. Natural wide plank solid oak floors throughout, 4 zoned central air conditioning, added custom cabinetry and bookshelves, and electric privacy and blackout shades on all windows.
This 2571 square foot full-floor loft three bedroom with triple exposure floor-to-ceiling windows offer iconic dramatic green and sweeping city skyline views that no other vantage in West Chelsea can claim. The Great Room offers double exposures South following the High Line green clear down to Greenwich Village and then East over rows of historic Chelsea townhouses and bonus views West to the Hudson River from the dining table. The Master enjoys tranquil unobstructed views North up the landscaped park path to the burgeoning Hudson Yards and skyline views beyond. The home's interiors conceived by Thomas Juul-Hansen utilize the grand proportions for open entertaining and dining from the 35' column-free wide Great Room with wood burning fireplace. An adjacent open chef's kitchen with Miele appliances, Corian countertops, custom cabinetry, and bar seating is tucked away neatly. Each of the three bedrooms with their own entry halls were well thought for privacy. The expansive Master suite offers tremendous space, endless closets, and an ensuite Master Bath with Statuario marble slab walls and floor, rain shower, oversized soaking tub, and double vanity. Natural wide plank solid oak floors throughout, 4 zoned central air conditioning, added custom cabinetry and bookshelves, and electric privacy and blackout shades on all windows.
- View more details +
- Features
-
- Abundant Closets
- Floor-to-Clg Windows
- Full Floor
- High Clgs [12'11"]
- New Windows
- Pocket Doors
- Walk-in Closet
- Washer / Dryer
- WBFP
- Window Treatments
- Kitchen
-
- Convection Oven
- Dishwasher
- Gourmet Kitchen
- Microwave
- Open Kitchen
- Range
- Bathroom
-
- En Suite Bathroom
- Heated Floors
- Oversized Bathroom
- Oversized Tub
- Soaking Tub
- View / Exposure
-
- Skyline Views
- North, East, South Exposures
- Close details -
- Contact
-
Matthew Coleman
LicenseLicensed Broker - President
W: 212-677-4040
M: 917-494-7209
All information furnished regarding property for sale, rental or financing is from sources deemed reliable, but no warranty or representation is made as to the accuracy thereof and same is submitted subject to errors, omissions, change of price, rental or other conditions, prior sale, lease or financing or withdrawal without notice. All dimensions are approximate. For exact dimensions, you must hire your own architect or engineer.